









11947 Riverside Drive, Valley Village, CA, US, 91607
11947 Riverside Drive, Valley Village, CA, US, 91607Basics
- Date added: Added 2 months ago
- Category: Residential
- Type: SingleFamilyResidence
- Status: Active
- Bedrooms: 3
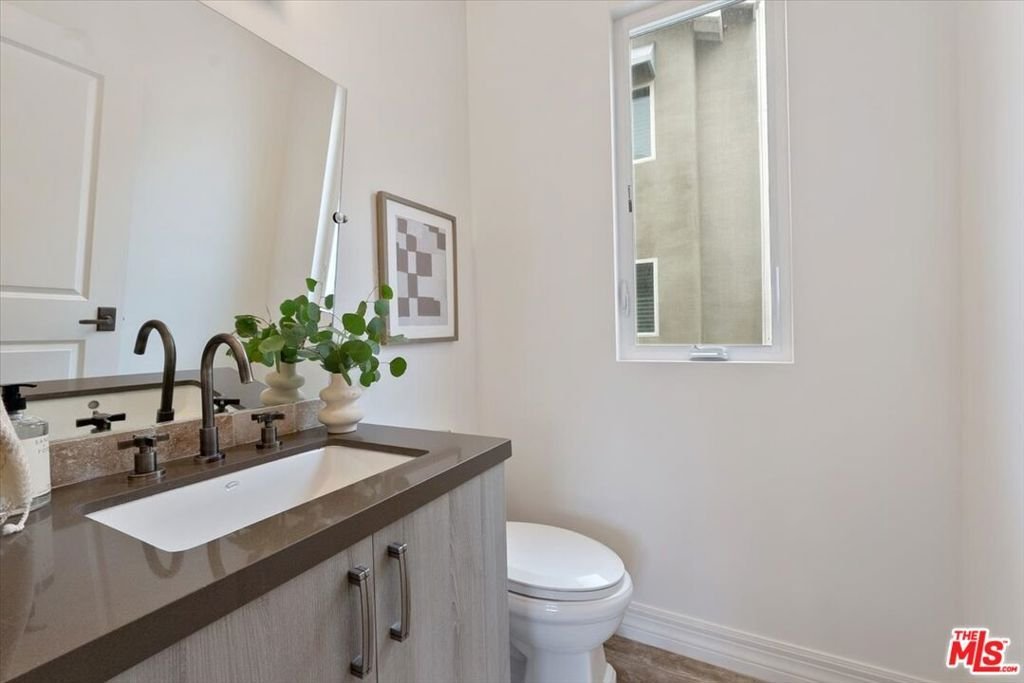
- Bathrooms: 3
- Area: 1908 sq ft
- Lot size: 1715, 1715 sq ft
- Year built: 2015
- View: None
- Zoning: LARD1.5
- County: Los Angeles
- MLS ID: 26832903
Description
-
Description:
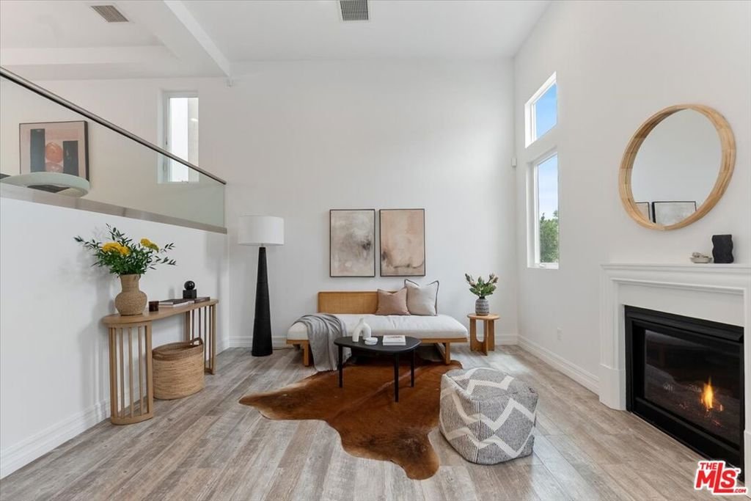
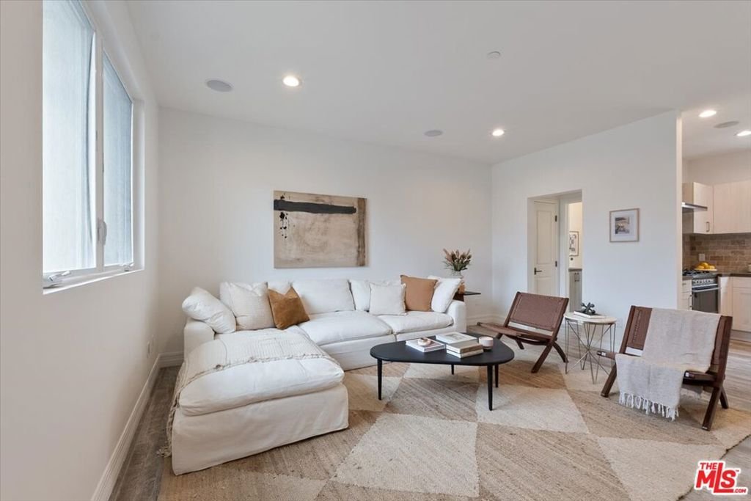
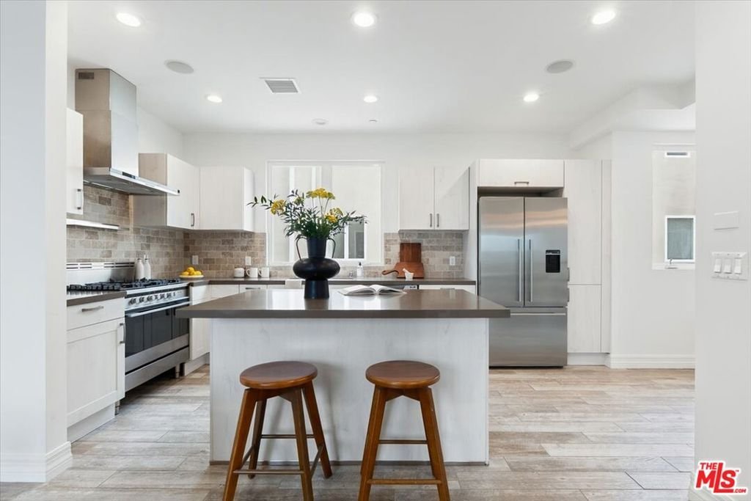
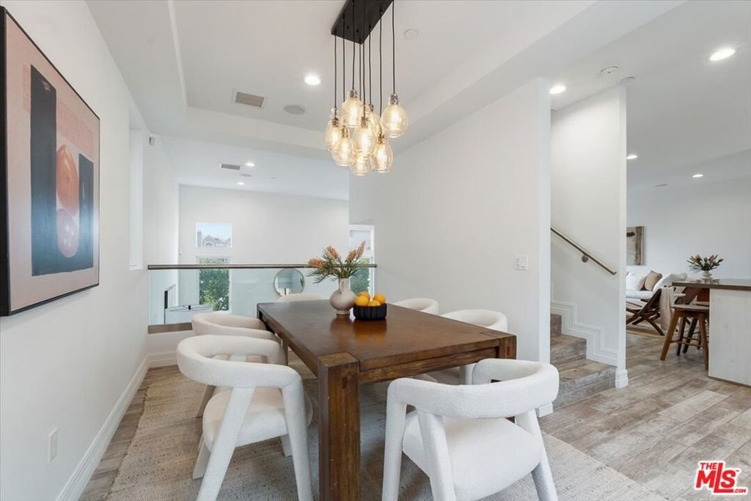
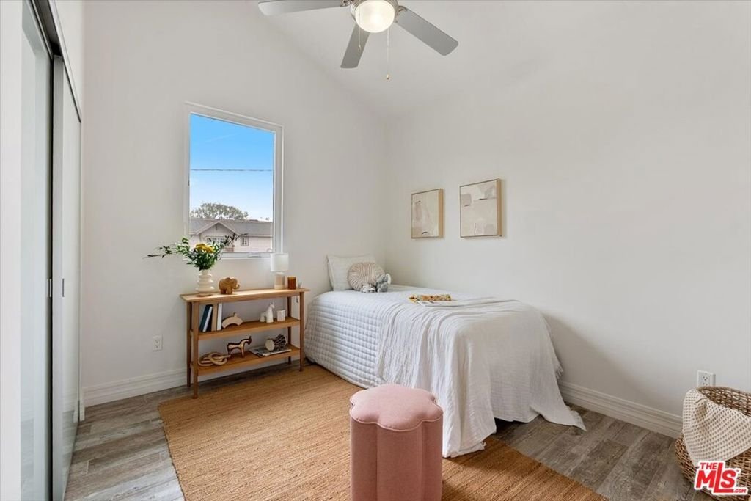
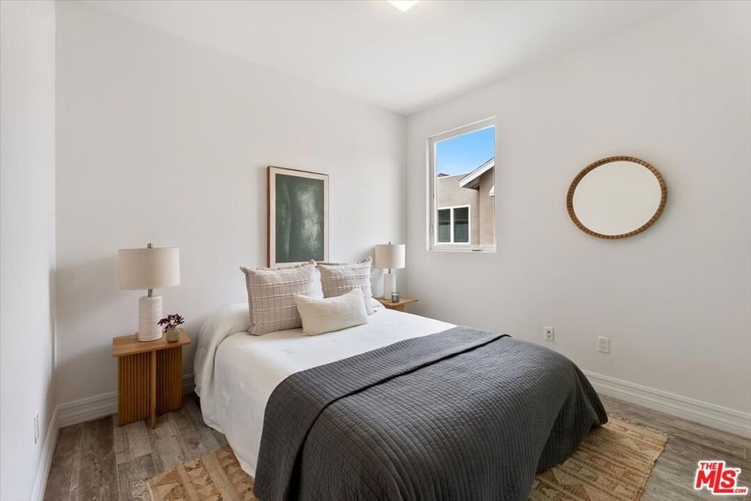
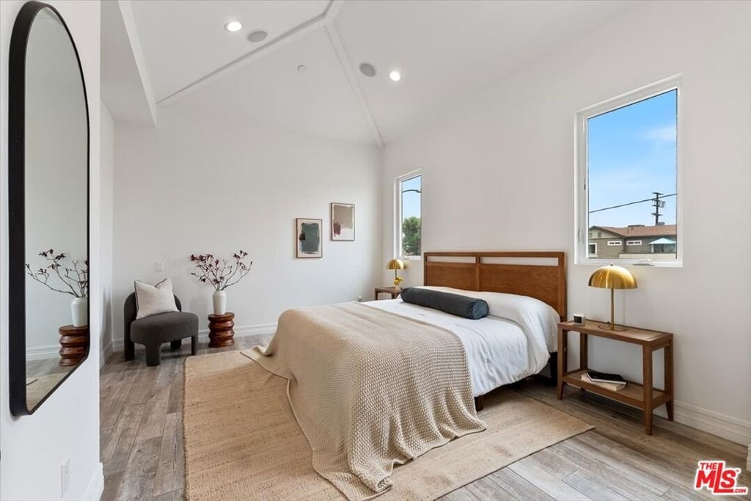
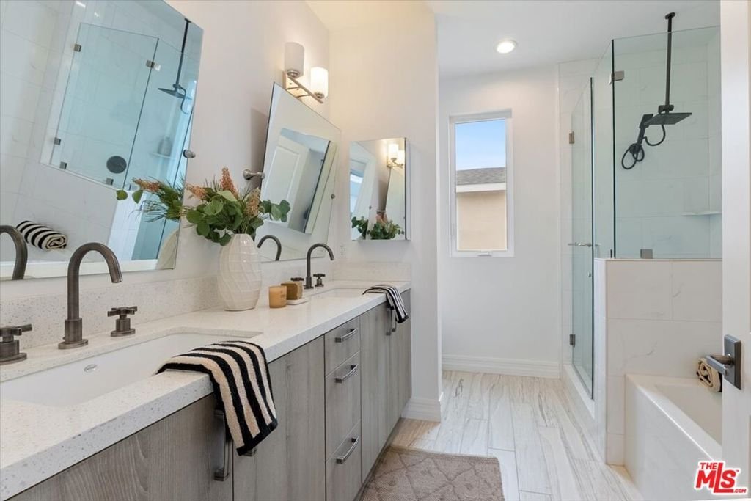
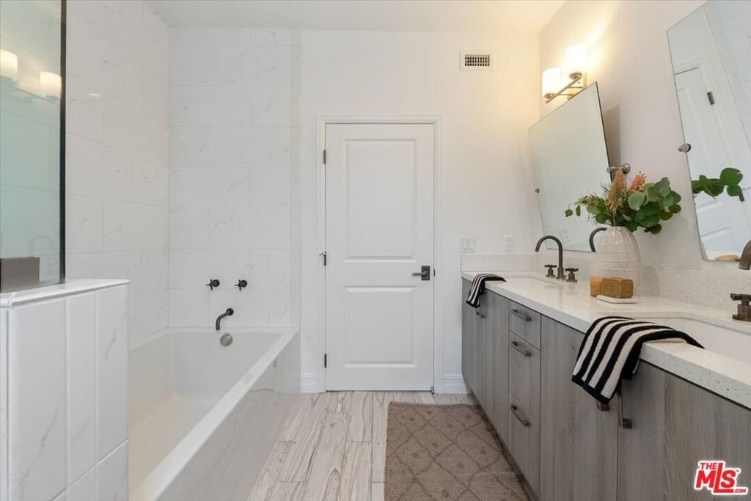
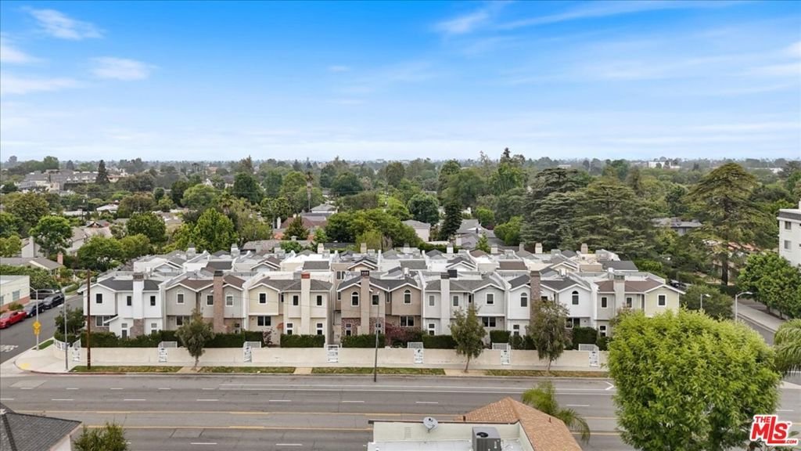
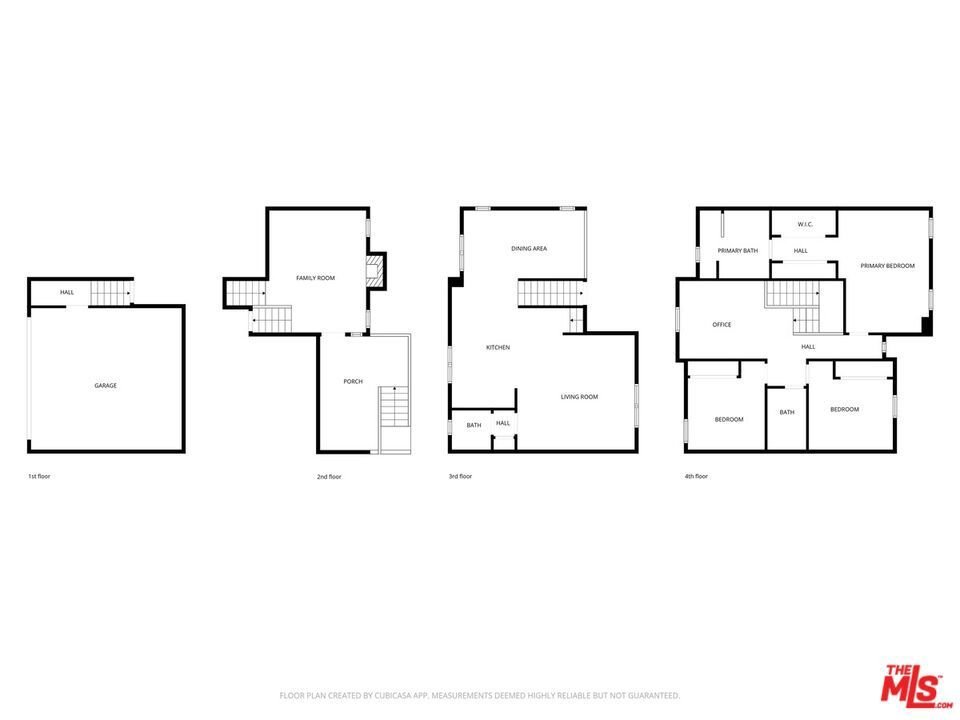
Set inside a gated community in the heart of Valley Village, this single-family home on a small lot subdivision offers the kind of thoughtful design and prime location that checks every box. The exterior blends siding, shingles, brick, and hand-troweled stucco details for a distinctive curb appeal. Inside, soaring ceilings flood the living room with natural light, and a fireplace anchors the space with warmth and character. A private patio just off the living room extends the living space outdoors seamlessly. The main level flows beautifully, a dining room overlooks the living room below, while the large cook's kitchen features a center island, top-of-the-line appliances, and opens directly into a cozy family room, making it ideal for both everyday living and entertaining. The primary suite is a true retreat, dramatic ceilings elevate the space, complemented by two generous closets and a spa-like bathroom with dual sinks, a soaking tub, and a separate shower enclosure. Both secondary bedrooms are bright and comfortable, each with large closets. A bonus room offers great additional flex space ideal as a home office, gym, or guest room. A dedicated laundry closet on the lower level, a two-car garage and additional carport complete the package. Features include new silicone roof completed 1.5 years ago and new garbage disposal. Property has a tankless water heater. The location delivers on every front. Valley Village Park, Ventura Blvd's restaurants and shops, and the Sunday Studio City Farmers Market are all nearby, with easy access to downtown LA, the beaches, and the mountains. This home also falls within the Colfax Charter Elementary School district.
Show all description
Location
- Directions: Use Google Maps or Waze
- Lot Size Acres: 0.0394 acres
Building Details
- Architectural Style: CapeCod
- Common Walls: NoCommonWalls
- Levels: ThreeOrMore
Amenities & Features
- Pool Features: None
- Parking Features: DoorMulti, Garage
- Spa Features: None
- Parking Total: 2
- Cooling: CentralAir
- Fireplace Features: Decorative, LivingRoom
- Furnished: Unfurnished
- Heating: Central
- Interior Features: CeilingFans
- Appliances: Dishwasher,Disposal,Microwave,Refrigerator,Dryer,Washer
Expenses, Fees & Taxes
- Association Fee: $192
Agent info
- Agent name: Emily Neri
- Agent MLS: CLW-C141698
- Agent email: emily@sheltonwilder.com
- Agent officephone: 310-893-6223
- Agent direct phone: 714-931-1108
Miscellaneous
- Association Fee Frequency: Monthly
- List Office Name: Christie's International Real Estate SoCal
