






13618 Saranac, Whittier, CA, US, 90605
13618 Saranac, Whittier, CA, US, 90605
$729,950
Request infoBasics
- Date added: Added 3 months ago
- Category: Residential
- Type: SingleFamilyResidence
- Status: Active
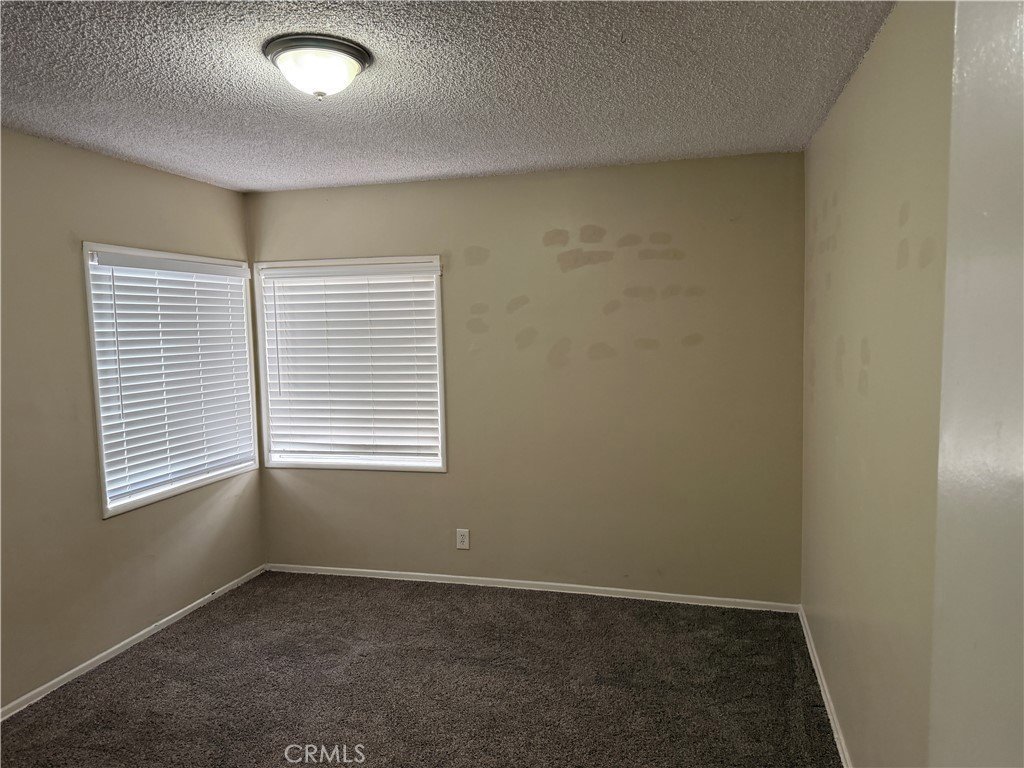
- Bedrooms: 3
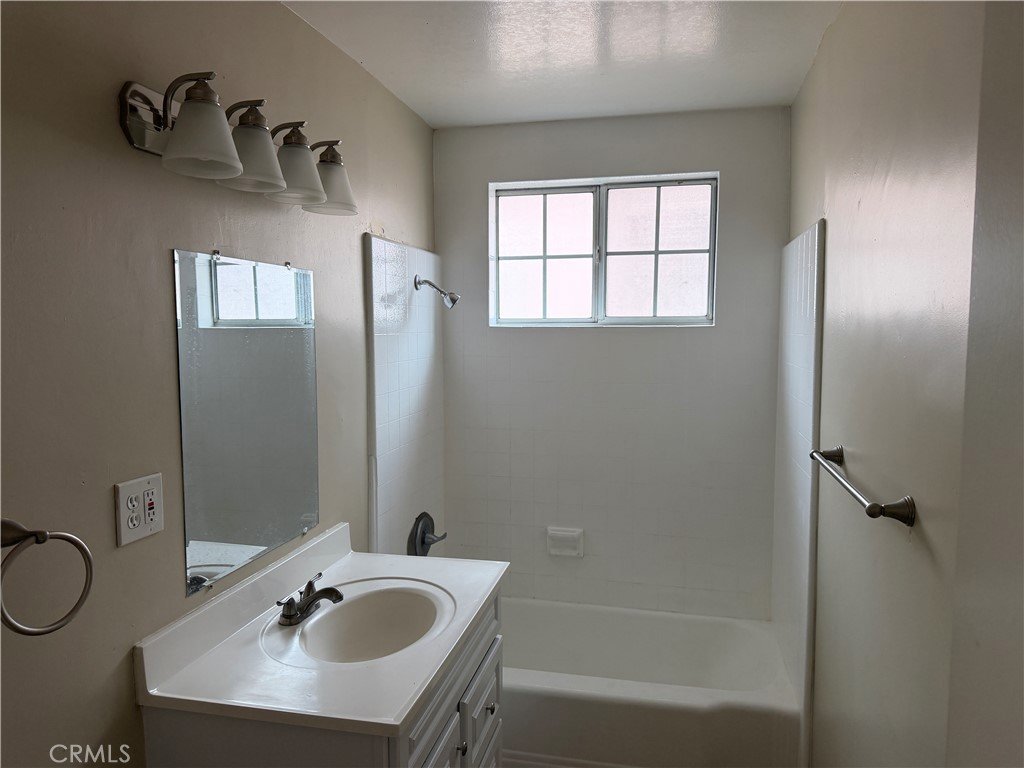
- Bathrooms: 1
- Area: 1220 sq ft
- Lot size: 5458, 5458 sq ft
- Year built: 1955
- View: None
- County: Los Angeles
- MLS ID: IV26107524
Description
-
Description:
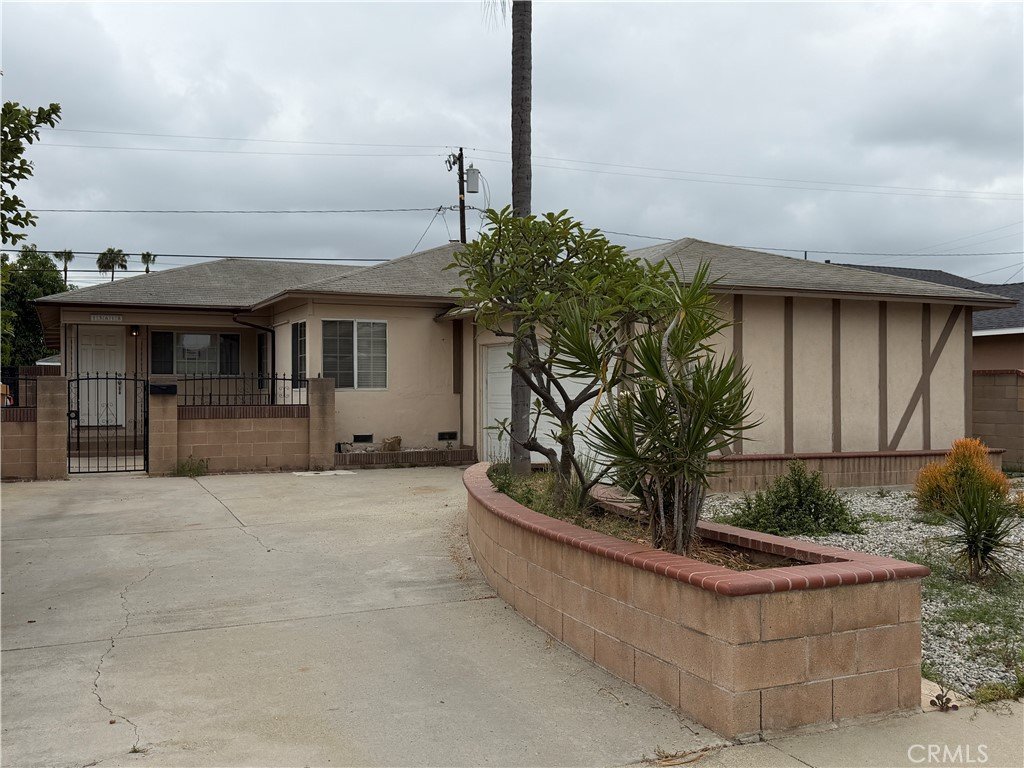
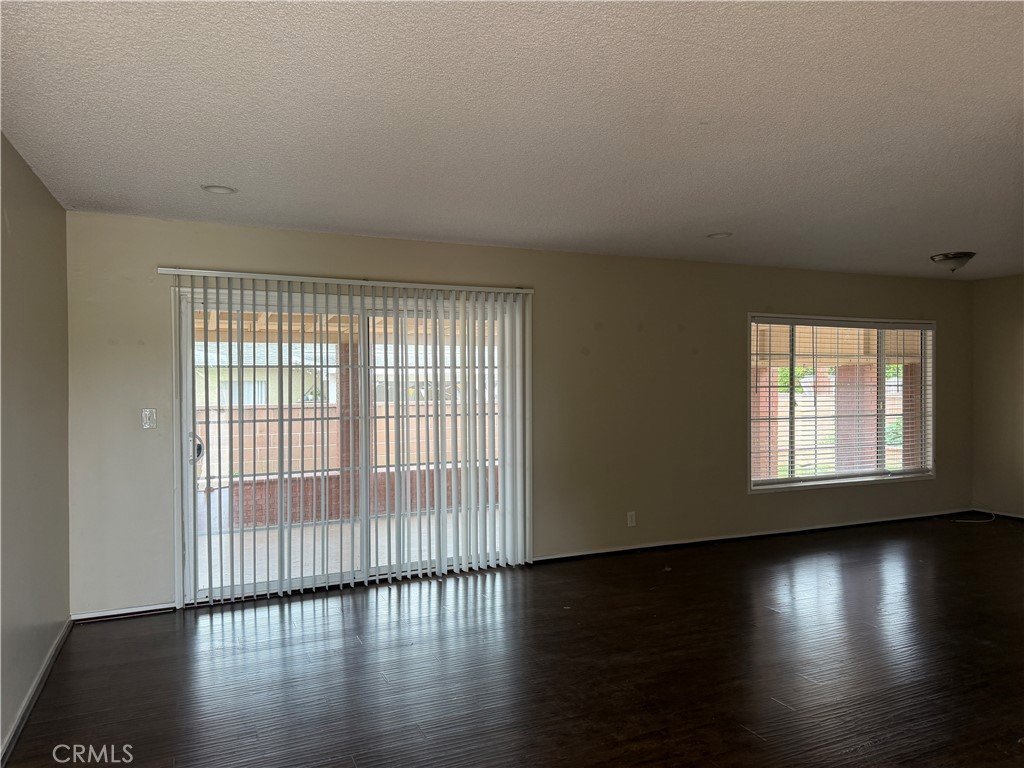
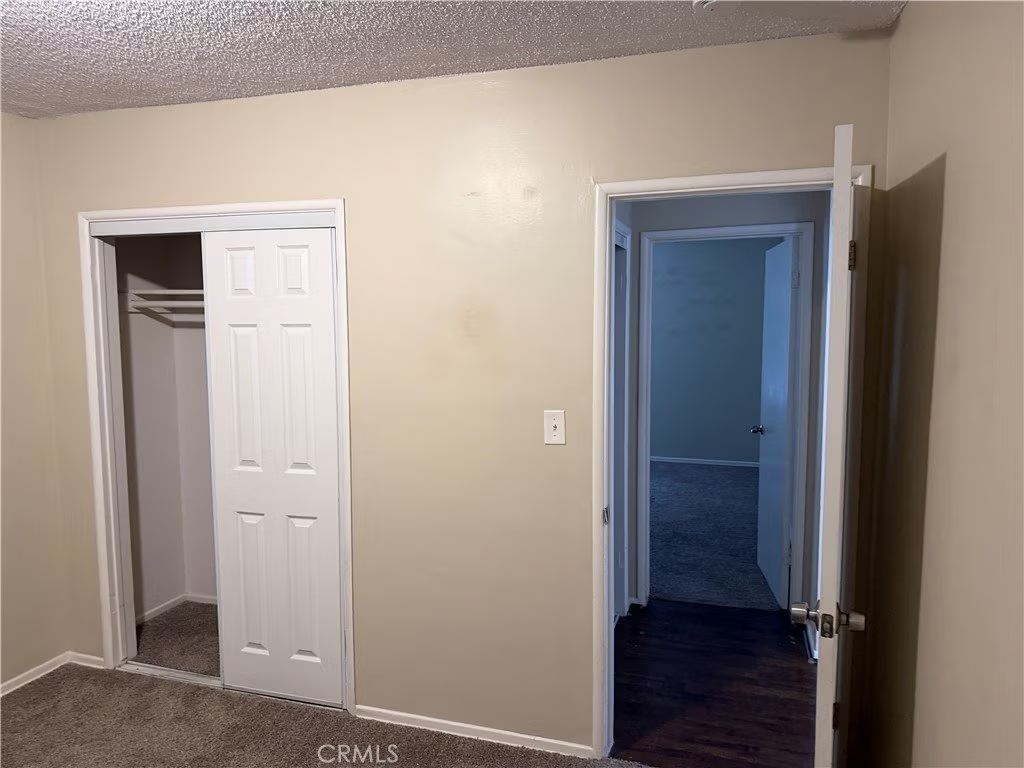
Calling all first-time buyers! Tucked into a quiet, tree-lined Whittier neighborhood, 13618 Saranac Drive is the affordable, financeable home you've been waiting for. A comfortable floor plan, generous living space, and a spacious backyard offer the perfect canvas to make it your own. Solid bones and great mechanicals mean traditional financing is welcome. Bring your paint chips and personal touches and start building equity from day one. Enjoy easy access to top-rated schools, Whittwood Town Center, dining along Whittier Boulevard, and quick connections to the 605, 5, and 72 freeways. Opportunities like this don't last long, come see it today!
Show all description
Location
- Directions: Leland Ave to Saranac Dr
- Lot Size Acres: 0.1253 acres
Building Details
Amenities & Features
- Pool Features: None
- Parking Features: Garage
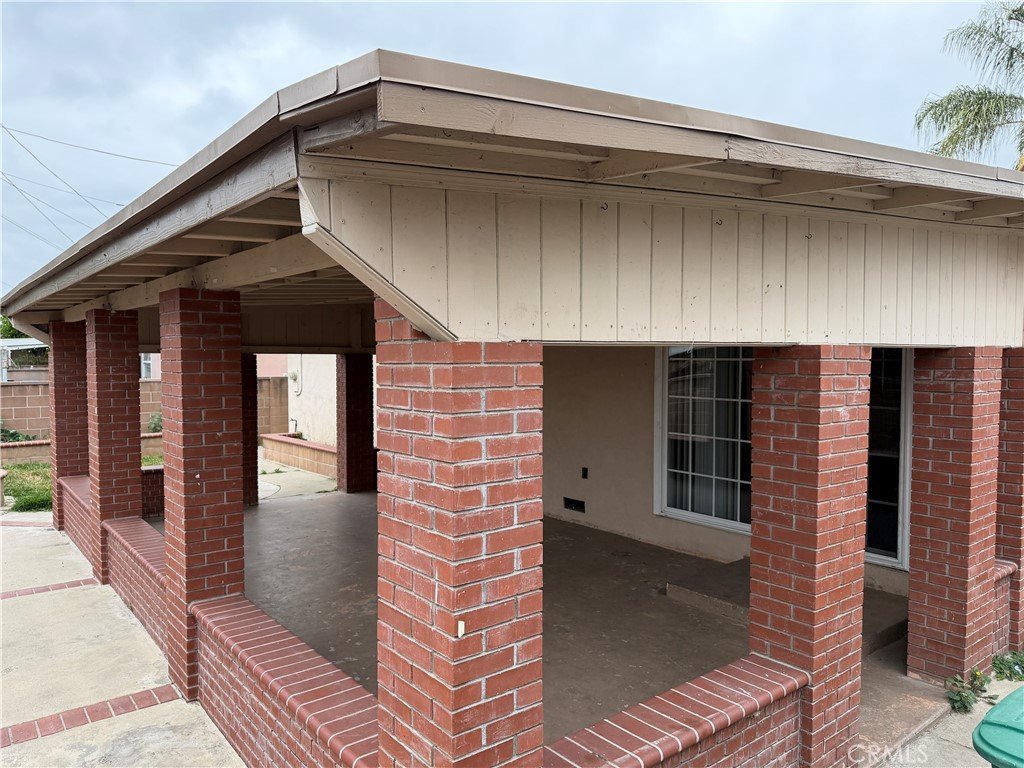
- Patio & Porch Features: Covered
- Spa Features: None
- Accessibility Features: None
- Parking Total: 2
- Roof: Composition
- Utilities: ElectricityConnected,NaturalGasConnected,SewerConnected,WaterConnected
- Cooling: None
- Electric: Standard
- Fireplace Features: None
- Heating: ForcedAir
- Interior Features: EatInKitchen, GraniteCounters, Unfurnished, AllBedroomsDown
- Laundry Features: Inside
- Appliances: Dishwasher,GasRange,WaterHeater
Nearby Schools
- High School District: Whittier Union High
Expenses, Fees & Taxes
- Association Fee: 0
Agent info
- Agent name: KENNETH KEITHLY
- Agent MLS: IVKEITKEN
- Agent email: ken@keithlycapital.com
- Agent officephone: 714-365-8931
- Agent direct phone: 714-365-8931
Miscellaneous
- List Office Name: KEITHLY CAPITAL ADVISORS, INC
- Listing Terms: Cash,Conventional,FHA
- Common Interest: None
- Community Features: Suburban
- Attribution Contact: 714-365-8931
Ask an Agent About This Home
Powered by Estatik
