










38738 36th Street E, Palmdale, CA, US, 93550
38738 36th Street E, Palmdale, CA, US, 93550Basics
- Date added: Added 1 week ago
- Category: Residential
- Type: SingleFamilyResidence
- Status: Active
- Bedrooms: 3
- Bathrooms: 2
- Area: 1064 sq ft
- Lot size: 7034, 7034 sq ft
- Year built: 1956
- Property Condition: Turnkey
- View: Neighborhood
- County: Los Angeles
- MLS ID: SR26031422
Description
-
Description:
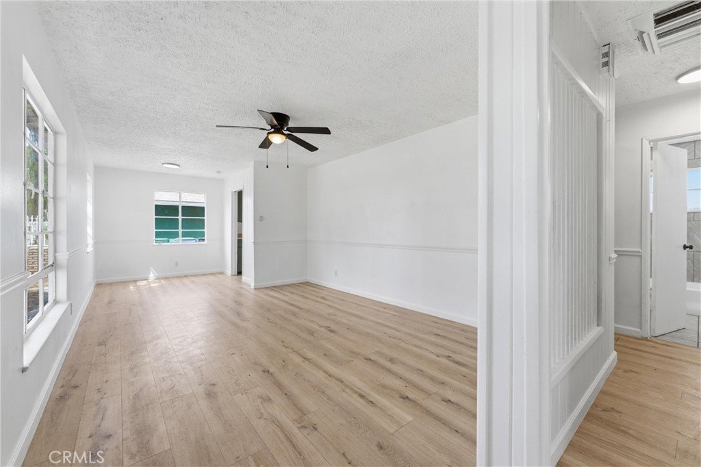
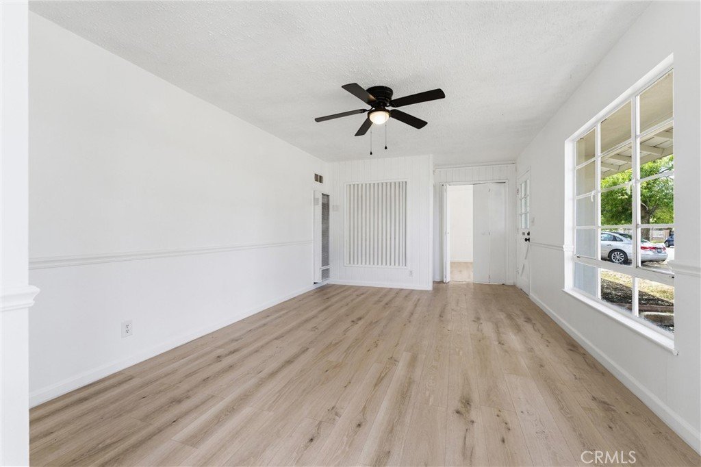
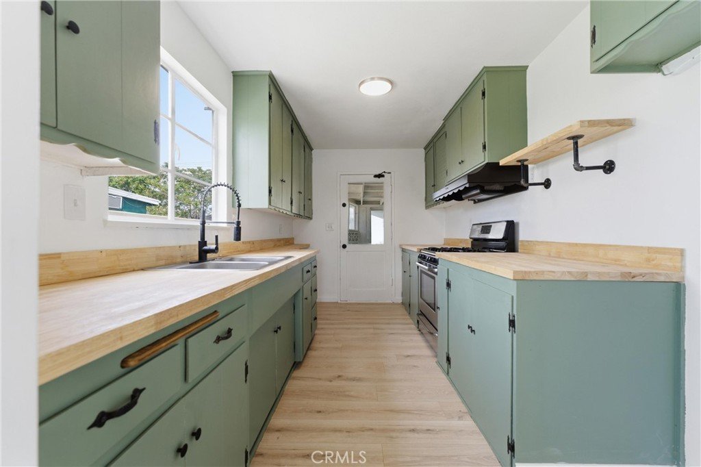
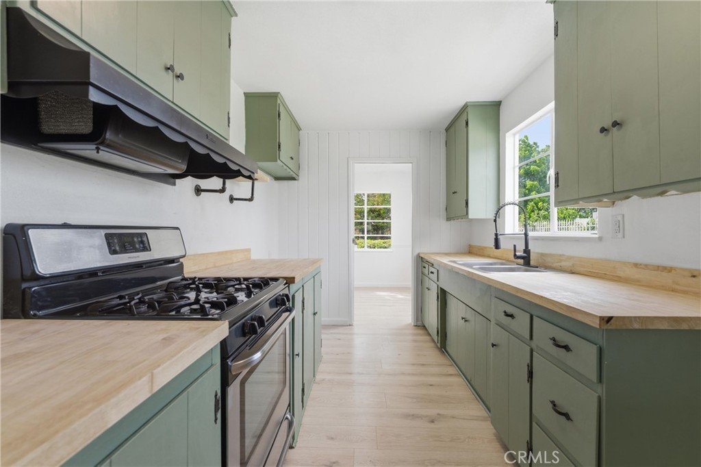
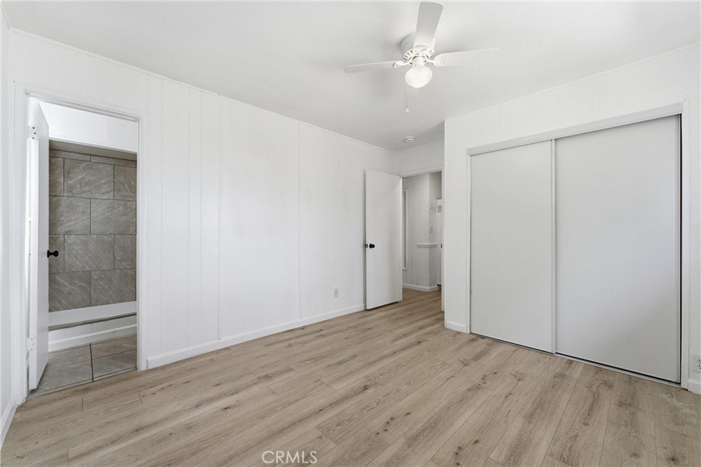
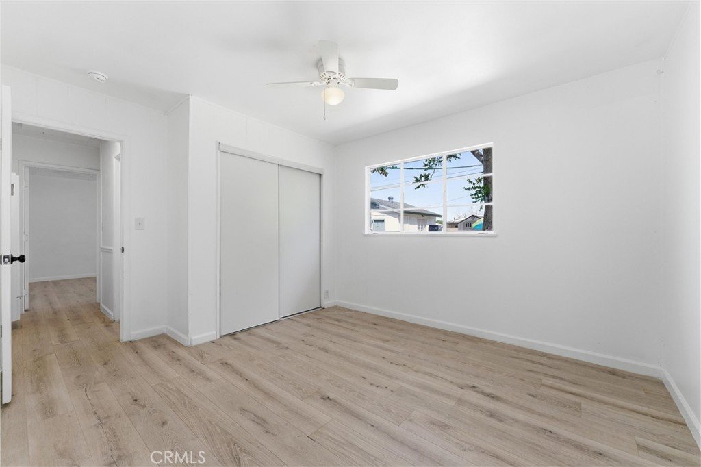
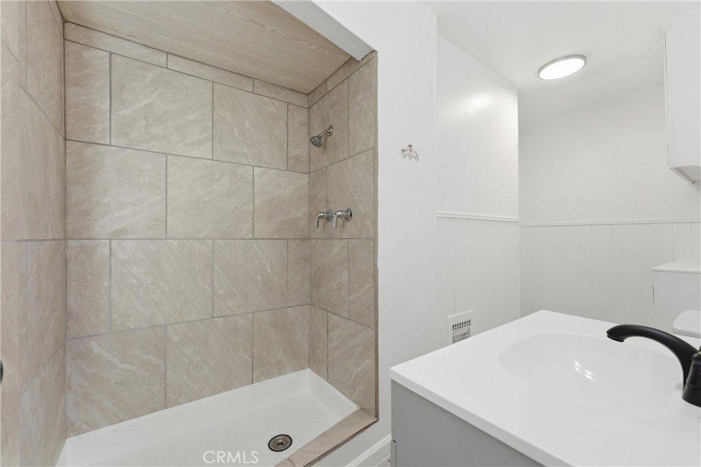
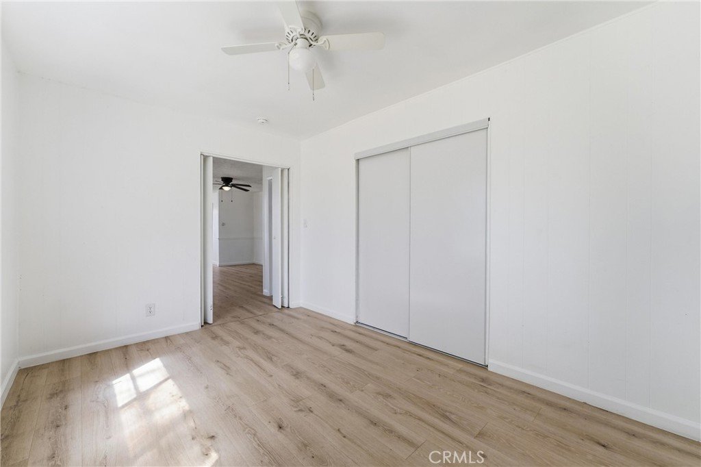
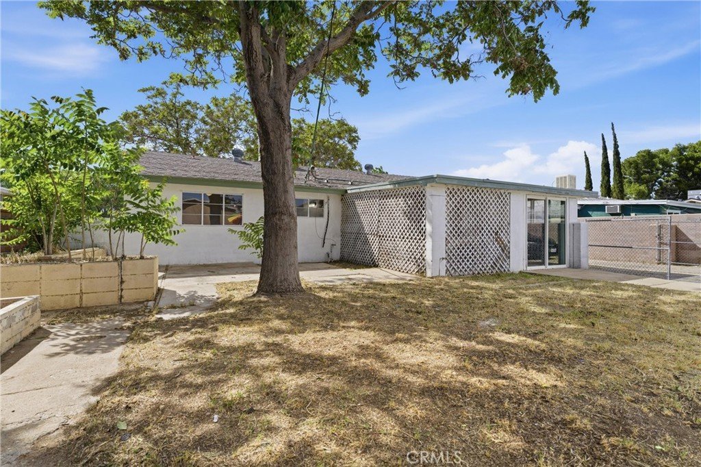
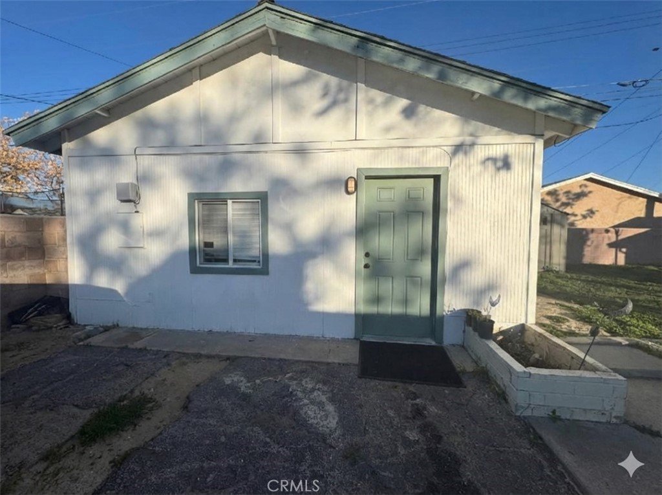
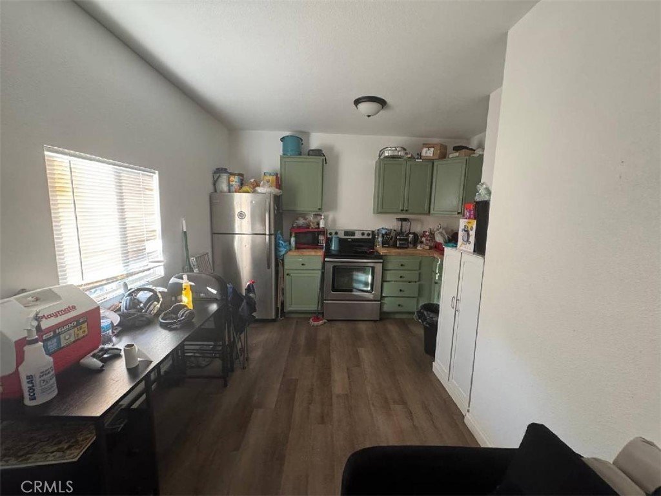
Turnkey Dual-Income Opportunity Near Manzanita School! Whether you're a seasoned investor or an owner-occupant looking to ''house hack,'' this fully remodeled property is an ideal find. This rare setup features a 3-bedroom, 2-bathroom main home (1,100+ sq. ft.) and a detached 1 bedroom, 1-bathroom 400 sq. ft. ADU—both updated within the last 12 months with modern finishes. The main residence offers a functional galley kitchen
with a bright bonus room, a spacious family room, and a massive enclosed patio/sunroom. Outside, you'll find an oversized, cross-fenced backyard, a paved driveway, and plenty of storage. This property is FHA and VA-friendly, allowing you to live in one and rent the other! Remodeled, versatile, and priced to sell—don't miss out on this investment. Seller will consider all offers, including those that include concessions.
Show all description
Location
- Directions: From Ave. Q - South on 36th St. East
- Lot Size Acres: 0.1615 acres
Building Details
- Structure Type: House
- Water Source: Public
- Architectural Style: Traditional
- Lot Features: BackYard,RectangularLot
- Sewer: PublicSewer
- Common Walls: NoCommonWalls
- Construction Materials: Stucco
- Fencing: Block,ChainLink,CrossFenced
- Foundation Details: Slab
- Garage Spaces: 2
- Levels: One
Amenities & Features
- Pool Features: None
- Parking Features: DoorMulti, Garage, RvPotential
- Patio & Porch Features: Enclosed
- Spa Features: None
- Parking Total: 2
- Roof: Composition
- Utilities: ElectricityConnected,NaturalGasConnected,SewerConnected,WaterConnected
- Cooling: EvaporativeCooling
- Fireplace Features: None
- Heating: WallFurnace
- Laundry Features: InKitchen
- Appliances: ElectricOven,ElectricRange,Washer
Nearby Schools
- High School District: Antelope Valley Union
Expenses, Fees & Taxes
- Association Fee: 0
Agent info
- Agent name: Douglas Terrell
- Agent MLS: SR150577018
- Agent email: doug@dougterrell.com
- Agent officephone: 661-948-4646
- Agent direct phone: 661-948-4646
Miscellaneous
- List Office Name: Berkshire Hathaway HomeServices Troth, Realtors
- Listing Terms: Cash,Conventional,FHA,VaLoan
- Common Interest: None
- Community Features: StreetLights
- Attribution Contact: 661-803-0269
