









27568 Heron Pl, Valencia, CA, US, 91381
27568 Heron Pl, Valencia, CA, US, 91381Basics
- Date added: Added 4 months ago
- Category: Residential
- Type: Condominium
- Status: Active
- Bedrooms: 2
- Bathrooms: 3
- Area: 1480 sq ft
- Lot size: 16655, 16655 sq ft
- Year built: 2022
- Property Condition: UpdatedRemodeled
- View: Hills,Mountains,Neighborhood
- Subdivision Name: Lantana (LANT5P)
- County: Los Angeles
- MLS ID: SR26063957
Description
-
Description:
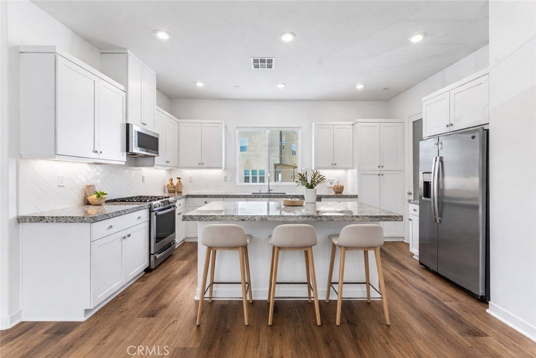
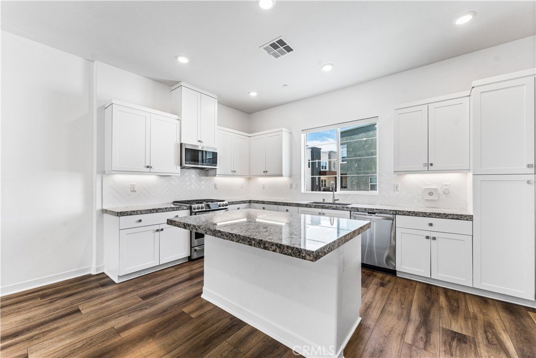
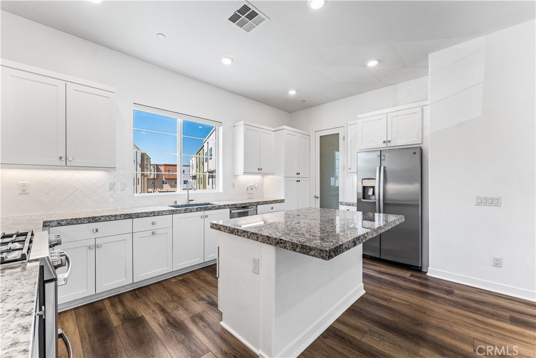
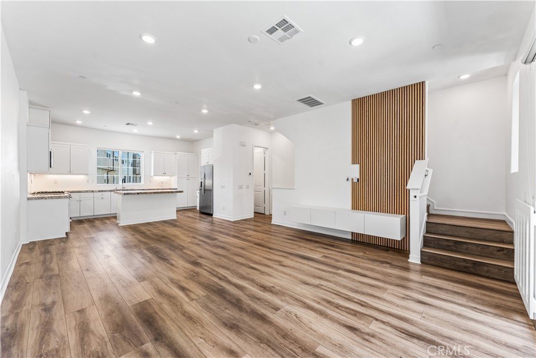
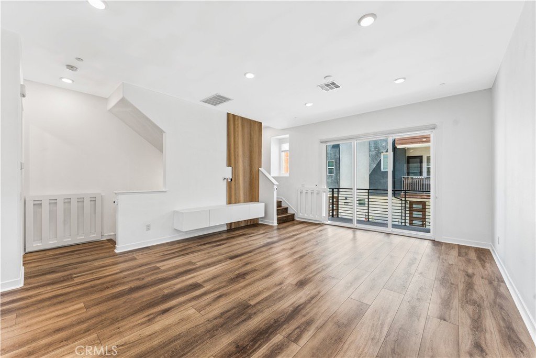
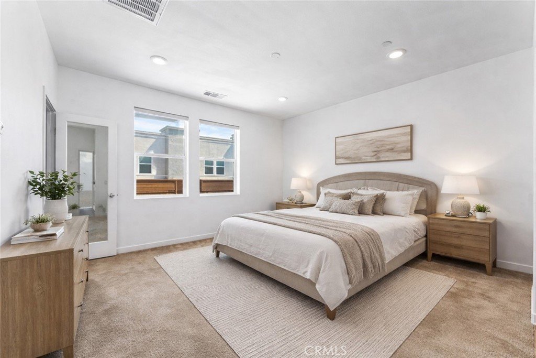
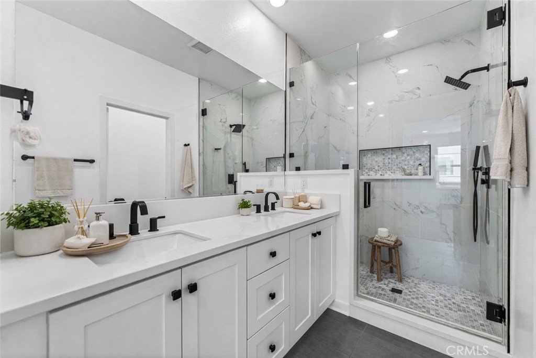
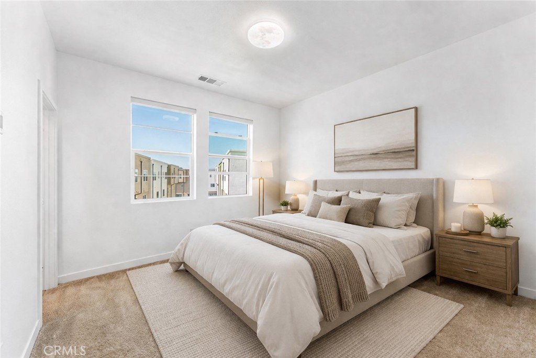
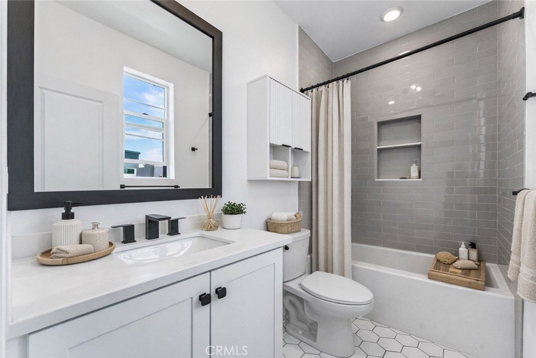
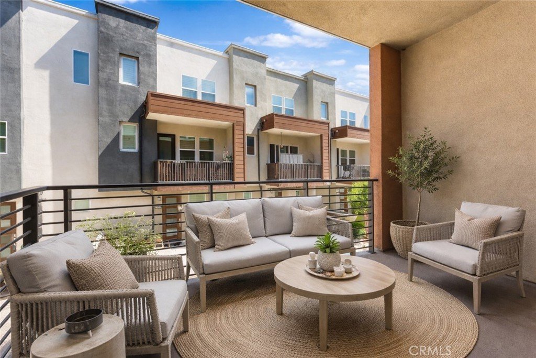
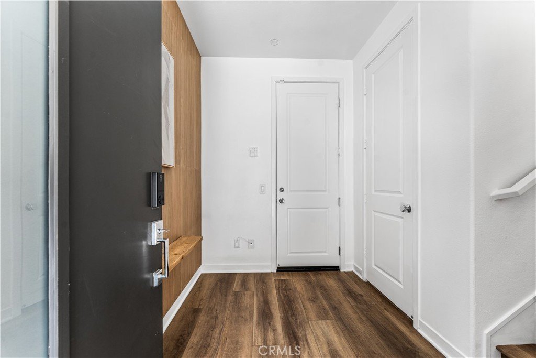
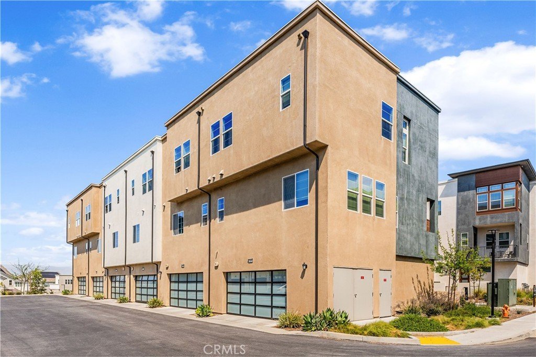
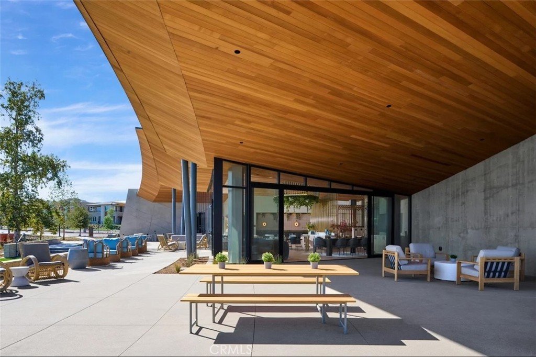
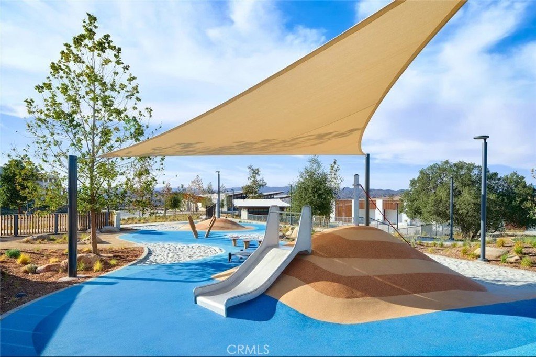
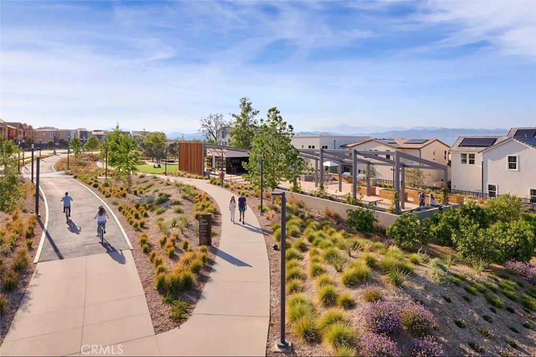
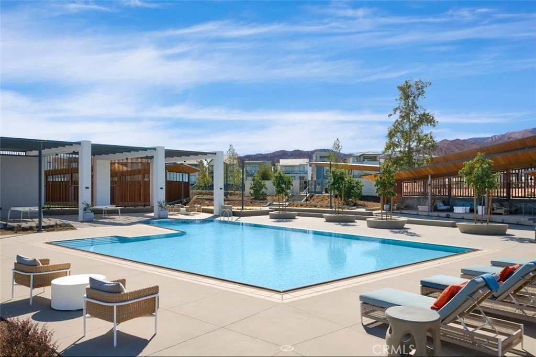
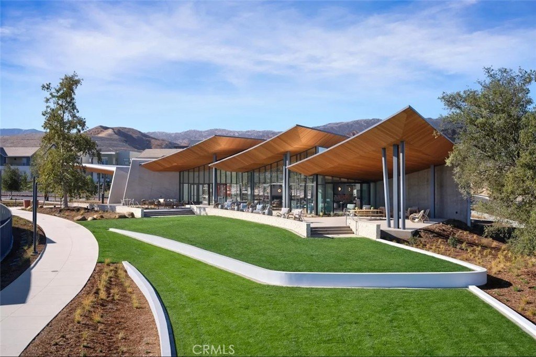
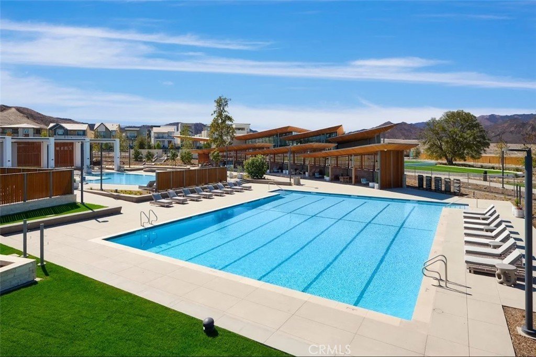
One of the best values in FivePoint Valencia just became even more attractive. With a newly improved price of $585,000, this beautifully upgraded townhome-style condo offers luxury finishes, resort-style amenities, and an exceptional location within one of Valencia’s most sought-after communities. Welcome to 27568 Heron Pl, an FHA-approved residence in the highly desirable Lantana neighborhood of FivePoint Valencia. Offering 2 spacious bedrooms, 3 bathrooms, and approximately 1,480 sq ft of thoughtfully designed living space, this home blends modern design with everyday comfort. The fully remodeled kitchen features contemporary finishes, abundant cabinetry, and a seamless flow into the main living area, creating the perfect space for entertaining. The upgraded bathrooms add a clean, modern feel, while the spacious primary suite features a beautifully upgraded walk-in closet designed for style and organization. Enjoy Southern California living with a large front patio and private balcony, ideal for relaxing or hosting guests. The lower level includes a custom workspace with built-in cabinetry, while the garage offers EV charging capability. A golf cart may also be included, allowing convenient access throughout the community. Residents enjoy multiple pools, parks, picnic areas, BBQ spaces, outdoor fireplaces, gardens, community gathering areas, and a popular weekly farmers market. Imagine cruising by golf cart to these resort-style amenities, making every day feel like a getaway. Located just 3 minutes from the 5 Freeway and moments from Magic Mountain, shopping, dining, and entertainment, this home offers convenience, lifestyle, and value. Now priced at $585,000, this is an incredible opportunity to own a turnkey home in one of Valencia’s most desirable communities. Schedule your private showing today.
Show all description
Location
- Directions: Head SouthWest on Magic Mtn Pkwy, Make Right on Adventure Ave, Left on Riparian, Right on Laceflower, Left on Blackbird, Right on Hummingbird Ln, Left Heron
- Lot Size Acres: 0.3823 acres
Building Details
- Structure Type: House
- Water Source: Public
- Architectural Style: Modern
- Lot Features: SixToTenUnitsAcre,NearPark,Paved
- Sewer: PublicSewer
- Common Walls: TwoCommonWallsOrMore
- Construction Materials: Drywall,Stucco,CopperPlumbing
- Fencing: ExcellentCondition
- Foundation Details: Slab
- Garage Spaces: 2
- Levels: Two,ThreeOrMore
- Floor covering: Laminate
Amenities & Features
- Pool Features: Community, InGround, Association
- Parking Features: Garage, GarageDoorOpener, GarageFacesRear
- Security Features: CarbonMonoxideDetectors, ResidentManager, SmokeDetectors
- Patio & Porch Features: Open,Patio
- Spa Features: Community,InGround
- Accessibility Features: None
- Parking Total: 2
- Roof: SeeRemarks
- Association Amenities: Clubhouse,FirePit,OutdoorCookingArea,Barbecue,PicnicArea,Playground,Pool,PetsAllowed,SpaHotTub
- Utilities: ElectricityConnected,NaturalGasConnected,PhoneConnected,SewerConnected,WaterConnected
- Window Features: DoublePaneWindows
- Cooling: CentralAir
- Electric: Standard
- Fireplace Features: SeeRemarks
- Heating: Central
- Interior Features: BuiltInFeatures, Balcony, HighCeilings, OpenFloorplan, Pantry, QuartzCounters, RecessedLighting, WalkInPantry, WalkInClosets
- Laundry Features: UpperLevel
- Appliances: Dishwasher,GasCooktop,GasOven,Microwave,Refrigerator,WaterToRefrigerator
Nearby Schools
- High School District: William S. Hart Union
Expenses, Fees & Taxes
- Association Fee: $230
Agent info
- Agent name: Juan Oropeza
- Agent MLS: SR207065897
- Agent email: juan@juanorealtor.com
- Agent officephone: 818-632-0611
Miscellaneous
- Association Fee Frequency: Monthly
- List Office Name: Citiwide Realty Group
- Listing Terms: Cash,Conventional,FHA,VaLoan
- Common Interest: Condominium
- Community Features: Biking,Curbs,Hiking,Mountainous,StreetLights,Sidewalks,Urban,Park,Pool
- Direction Faces: North
- Attribution Contact: 818-941-0721
