







1097 S Los Robles Avenue, Pasadena, CA, US, 91106
1097 S Los Robles Avenue, Pasadena, CA, US, 91106Basics
- Date added: Added 7 days ago
- Category: Residential
- Type: SingleFamilyResidence
- Status: Active
- Bedrooms: 2
- Bathrooms: 1
- Area: 1204 sq ft
- Lot size: 8984, 8984 sq ft
- Year built: 1947
- Property Condition: UpdatedRemodeled
- View: None
- County: Los Angeles
- MLS ID: P1-27221
Description
-
Description:
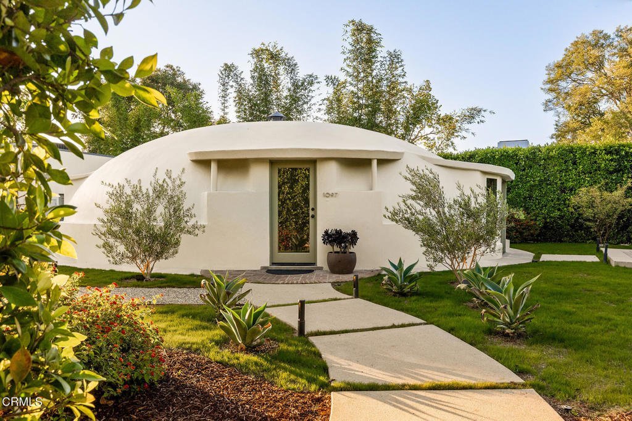
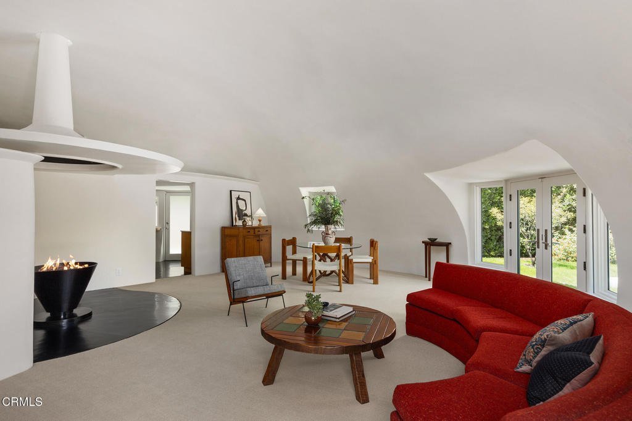
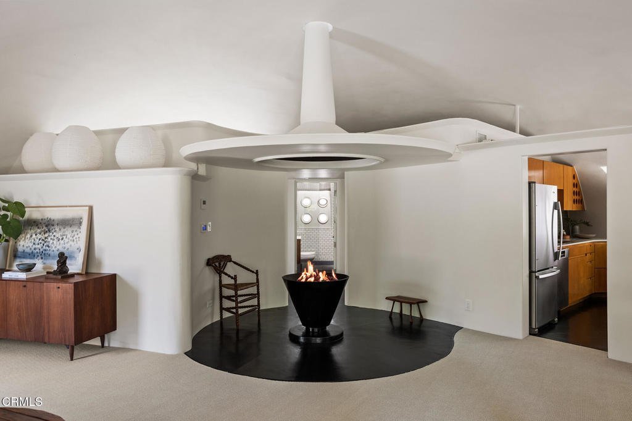
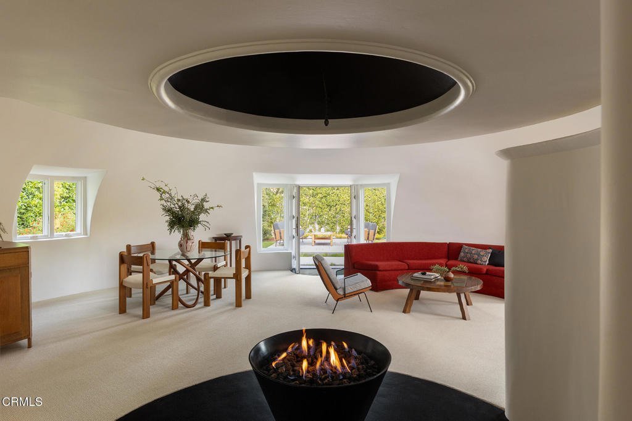
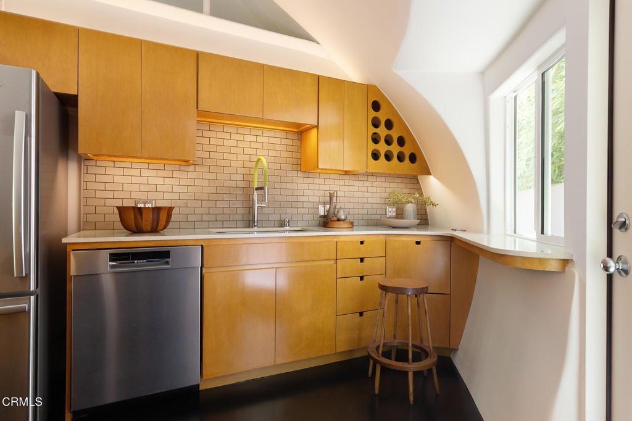
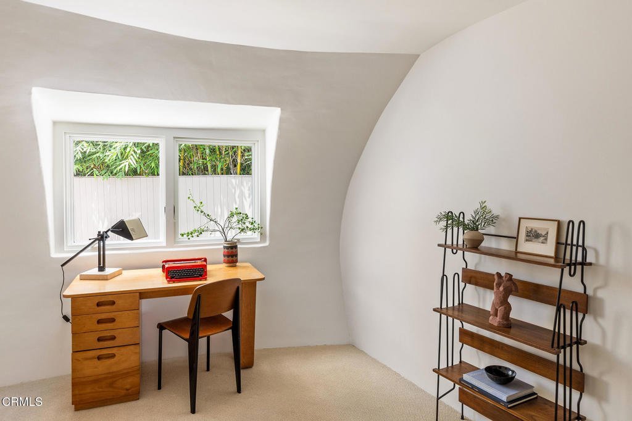
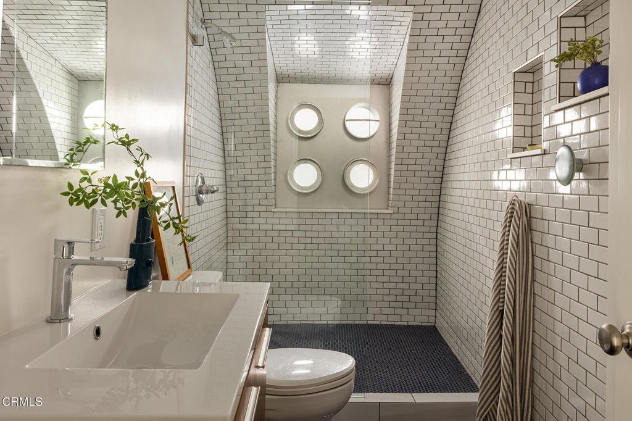
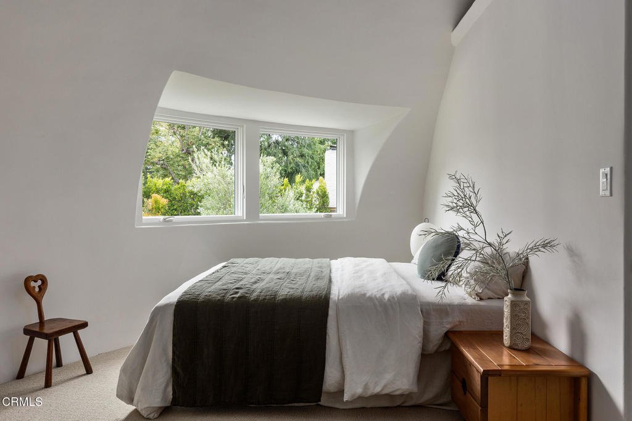
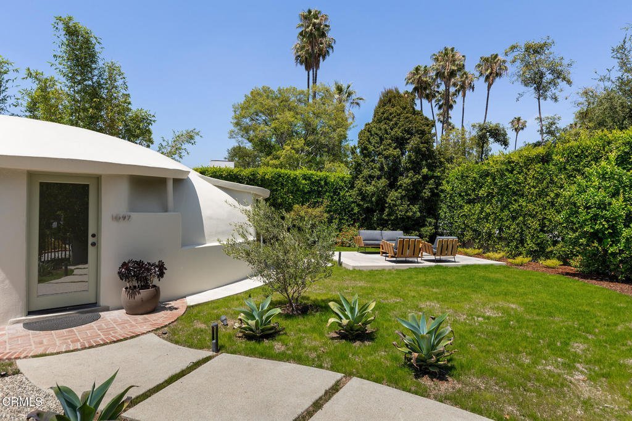
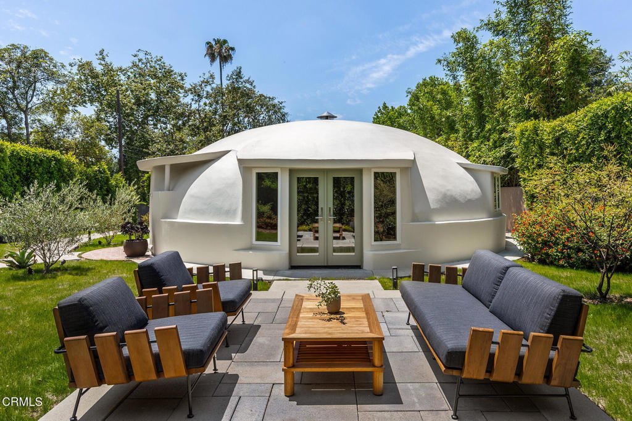
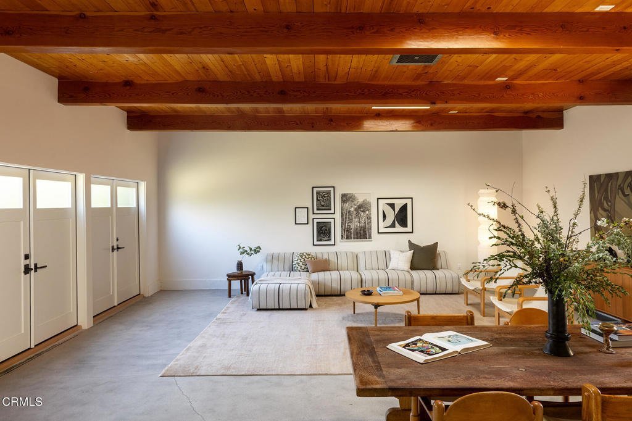
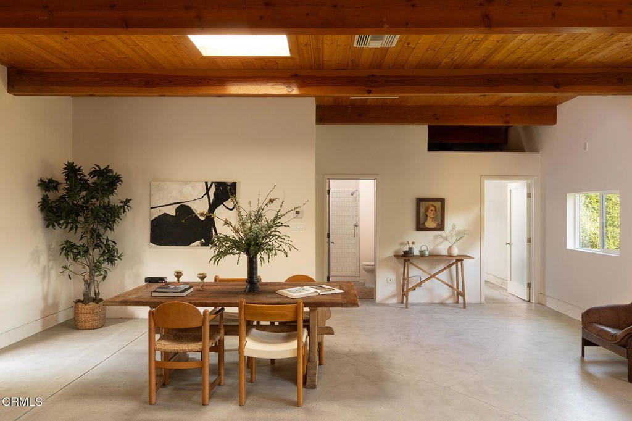
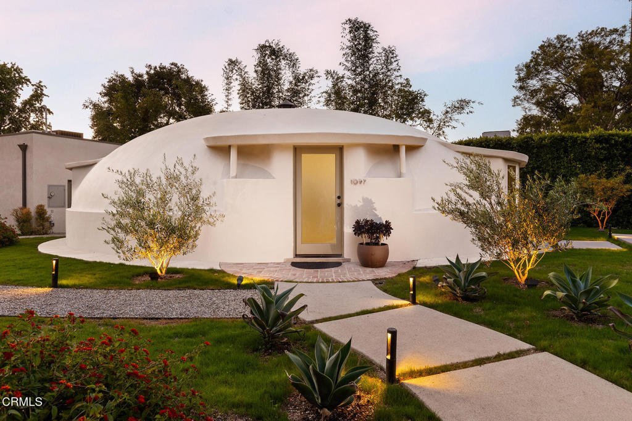
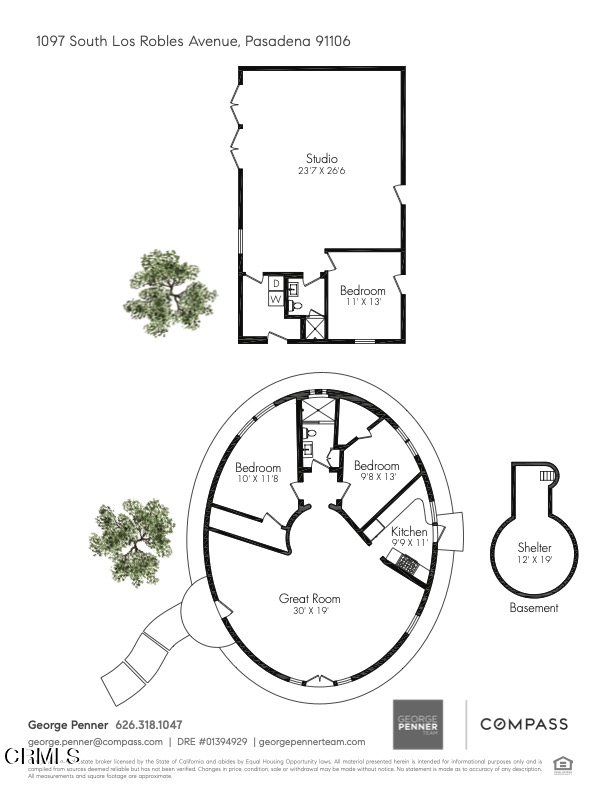
The Wallace Neff Shell House, carefully restored by its current owners with a commitment to preserving the integrity of Neff's original architectural intent, the residence remains a remarkably intact artifact of mid-century innovation.Set on an approximately 9,000-square-foot corner lot, the two-bedroom dome dwelling unfolds as a study in organic geometry and spatial efficiency. Beneath the curved shell, a circular half living room radiates from a central fireplace, flowing seamlessly into the kitchen and adjoining bath. The home's monolithic form blurs distinctions between structure and sculpture, embodying Neff's belief that architecture could be economical, resilient, and profoundly modern.In addition, the property includes an over 1,000-square-foot detached studio space, with submitted ADU plans in process with the city. This structure currently incorporates a large open public space, bath and separate bedroom. Further underscoring the property's historic significance is a rare Airform-constructed bomb shelter, added in the 60s, approximately 15 feet below the studio. Two patio outdoor seating areas, one nestled between the dome and detached studio space, the other positioned just outside the dome, are thoughtfully integrated within the surrounding gardens and gated drive.Originally conceived in 1947, The Shell House stands today as the sole surviving example in the United States of Neff's visionary Airform construction system. Also referred to as 'Bubble House,' a reinforced concrete construction, erected with an inflatable balloon and then sprayed with gunite, this experimental post-war housing concept fuses futurist engineering with sculptural domestic design. The Shell House represents a singular chapter in American architectural history, an extraordinarily rare convergence of preservation, experimentation, and design vision. A potential Mills Act candidate, if desired.
Show all description
Location
- Directions: When you come off the 110 Freeway turn right onto Glenarm Street. Proceed east to Los Robles Ave. Turn right onto Los Robles Ave. The property is located on your right, on the corner of Wallis Street.
- Lot Size Acres: 0.2062 acres
Building Details
- Structure Type: House
- Water Source: Public
- Architectural Style: MidCenturyModern,SeeRemarks
- Open Parking Spaces: 2
- Sewer: PublicSewer
- Common Walls: NoCommonWalls
- Construction Materials: Concrete,Stucco
- Garage Spaces: 2
- Levels: One
- Other Structures: GuestHouseDetached
- Floor covering: Concrete
Amenities & Features
- Pool Features: None
- Parking Features: Tandem, Uncovered
- Spa Features: None
- Parking Total: 4
- Roof: Concrete,SeeRemarks
- Cooling: CentralAir
- Electric: Standard
- Heating: Central
- Appliances: Dishwasher,GasOven
Agent info
- Agent name: George Penner
- Agent MLS: P15179
- Agent email: george.penner@compass.com
- Agent officephone: (626) 205-4040
- Agent direct phone: (626) 807-8558
Miscellaneous
- List Office Name: COMPASS
- Listing Terms: Cash
- Common Interest: None
- Community Features: Suburban
- Inclusions: Gas range / oven unit, refrigerator, dishwasher, washer, dryer, all wired light fixtures, red couches, black red table
- Attribution Contact: (626) 807-8558
