




















26525 Thackery Lane, Stevenson Ranch, CA, US, 91381
26525 Thackery Lane, Stevenson Ranch, CA, US, 91381Basics
- Date added: Added 4 months ago
- Category: Residential
- Type: SingleFamilyResidence
- Status: Active
- Bedrooms: 5
- Bathrooms: 4
- Area: 3288 sq ft
- Lot size: 7736, 7736 sq ft
- Year built: 2001
- Property Condition: UpdatedRemodeled,Turnkey
- View: Hills,Pool
- Subdivision Name: Pacific Summit (PSUM)
- County: Los Angeles
- MLS ID: SR26107746
Description
-
Description:
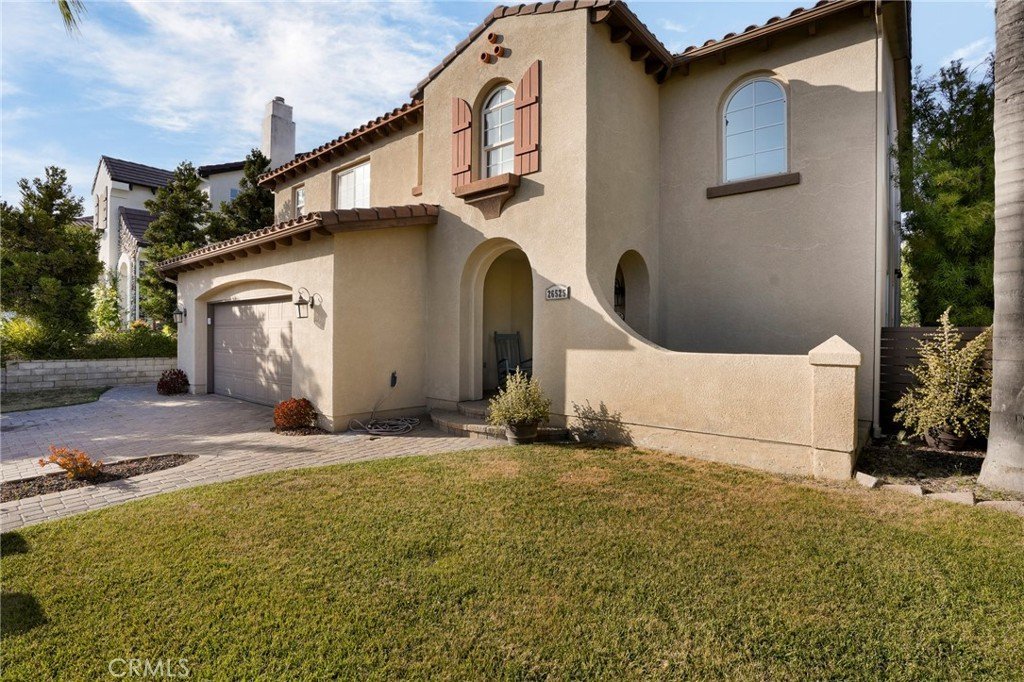
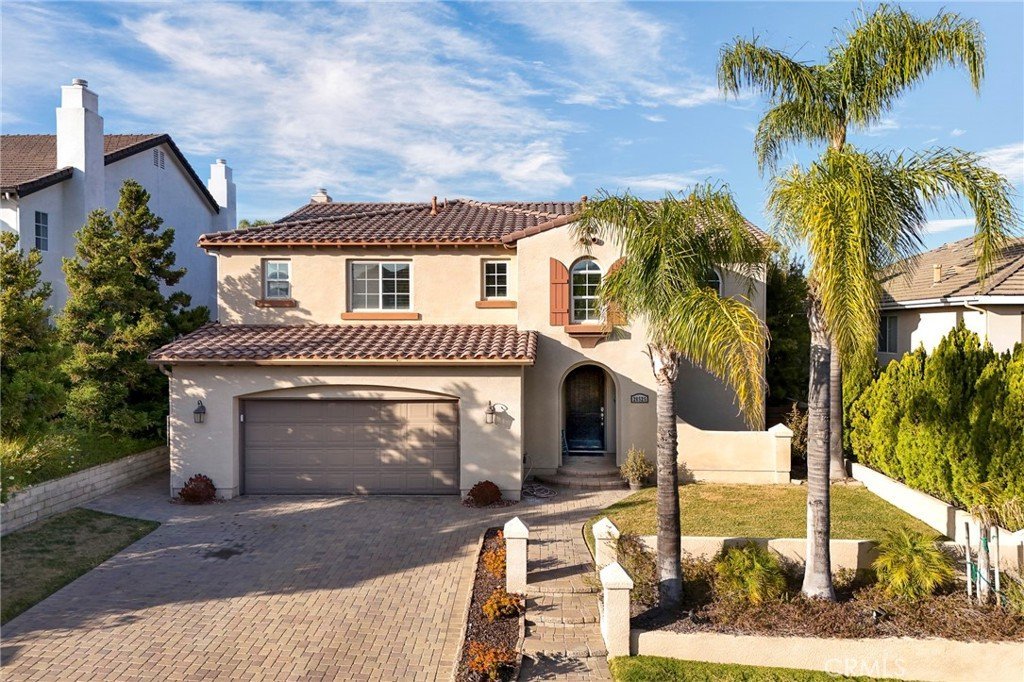
Welcome to one of the most impressive homes in the highly sought-after community of Stevenson Ranch — where timeless design, thoughtful upgrades, and resort-style living come together beautifully. From the moment you arrive, the pride of ownership is undeniable with custom paver stone driveway and walkways, manicured curb appeal, and elegant architectural presence.
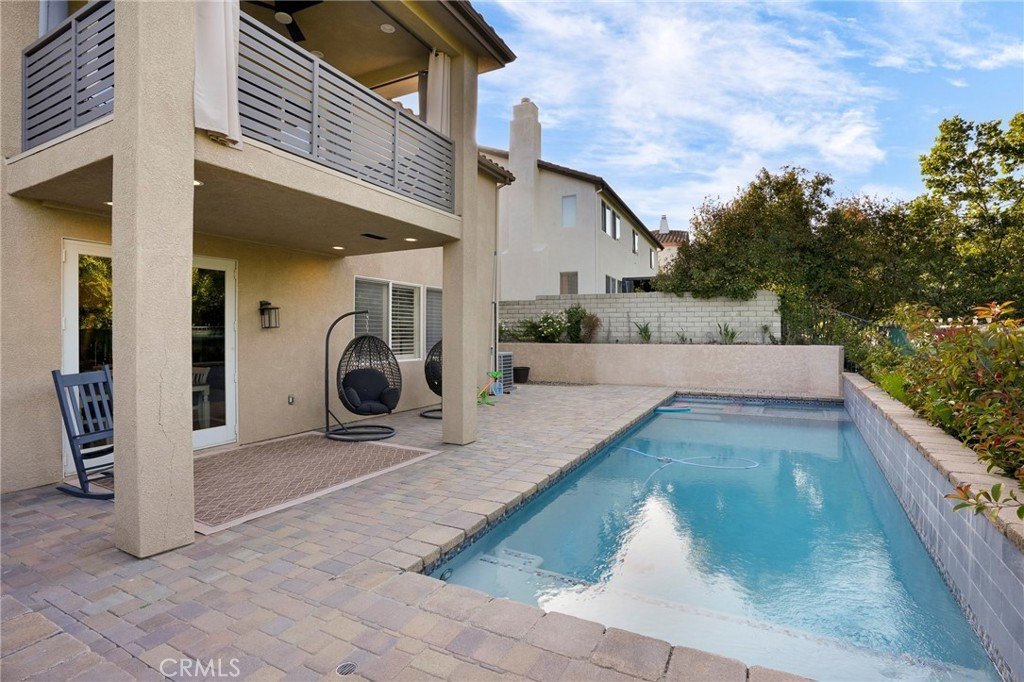
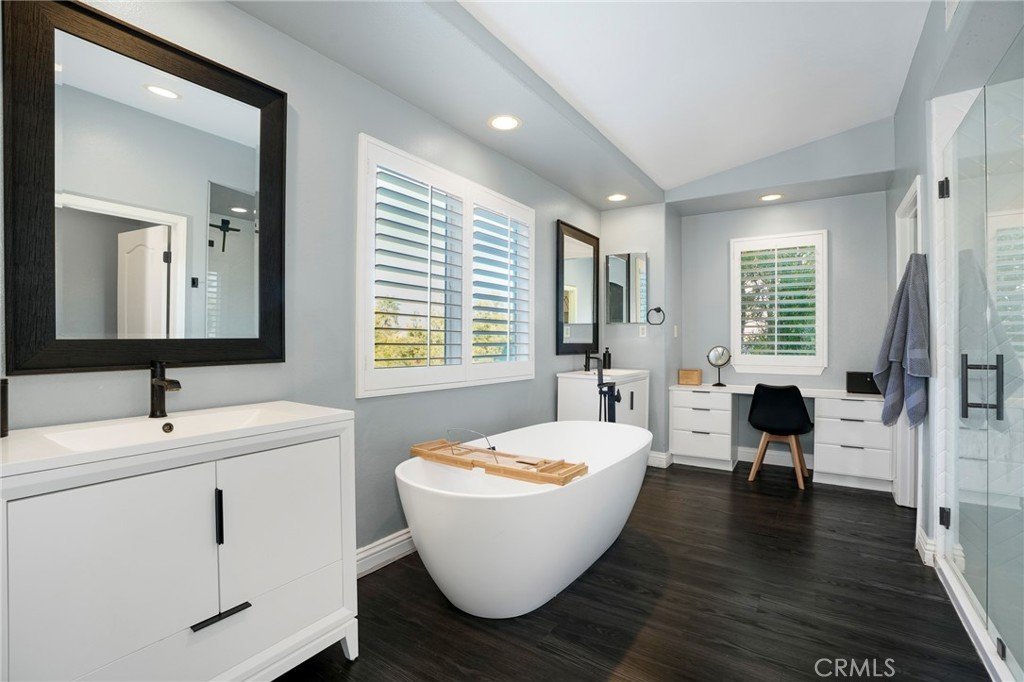
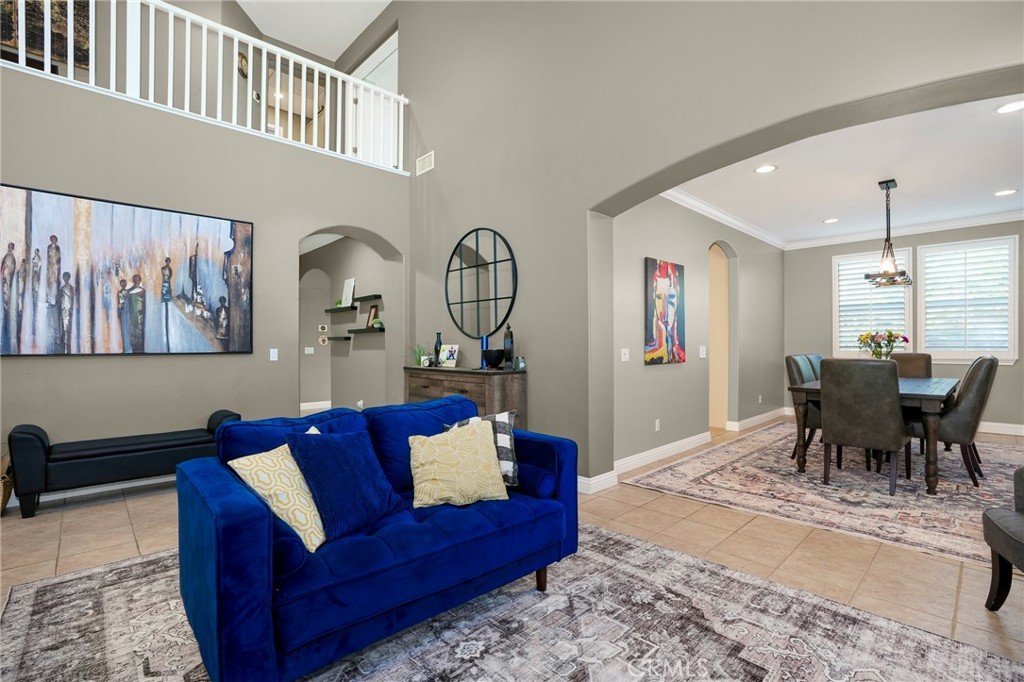
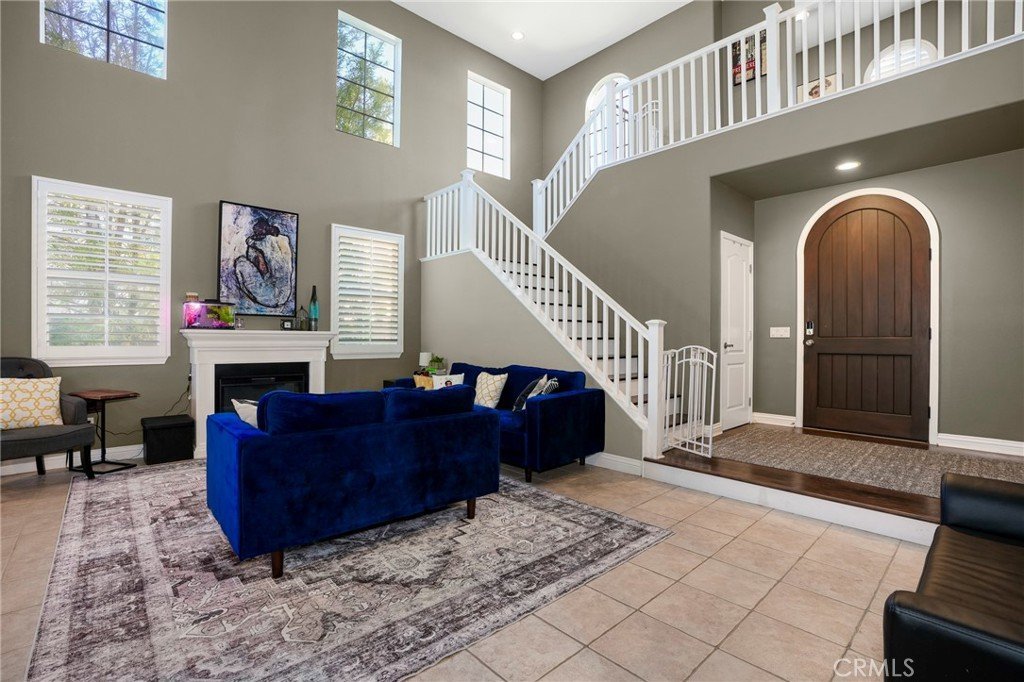
Inside, the expansive open-concept layout offers the perfect blend of sophistication and everyday comfort. Recent upgrades elevate the home throughout, including stunning remodeled primary bathrooms, beautiful new wood-like flooring upstairs, custom designer paint, and a spectacular newer pool that transforms the backyard into your own private retreat. Owned solar adds tremendous value and energy efficiency.
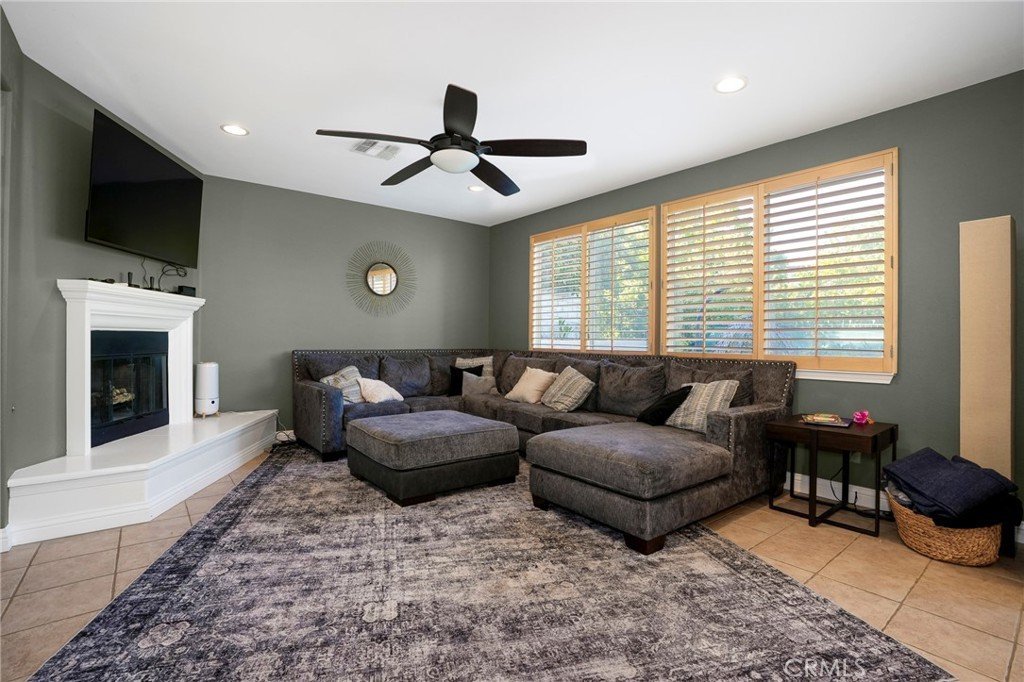
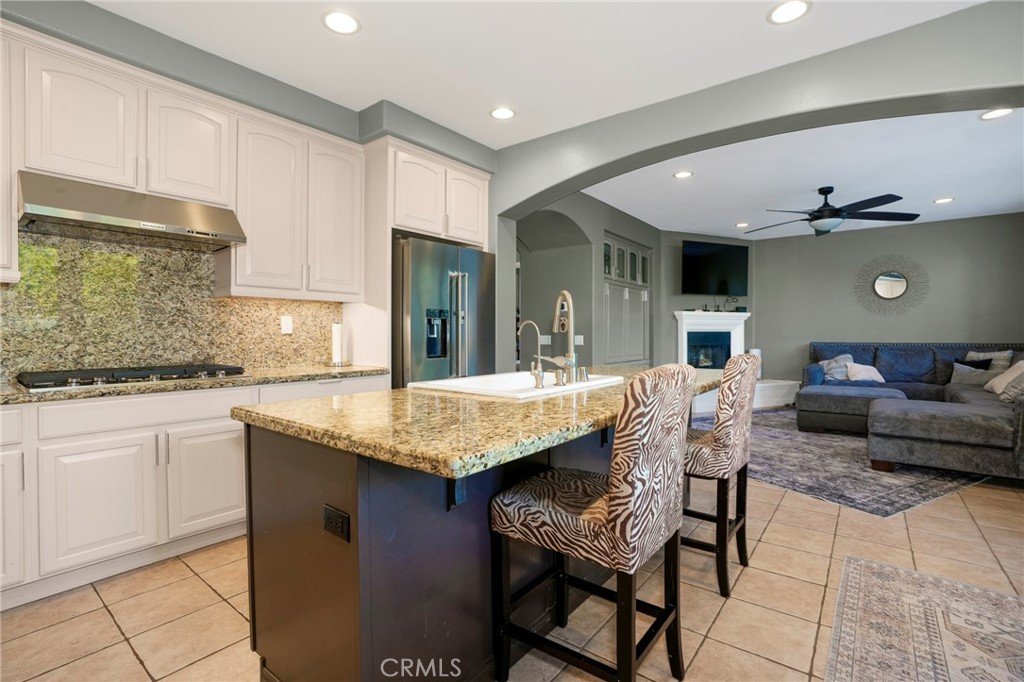
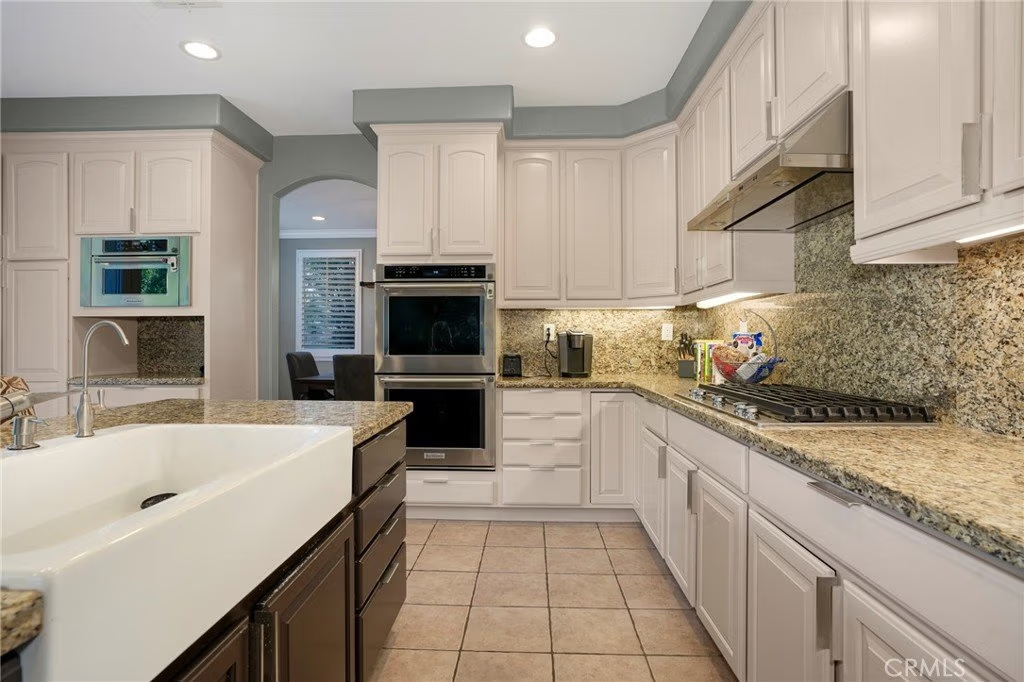
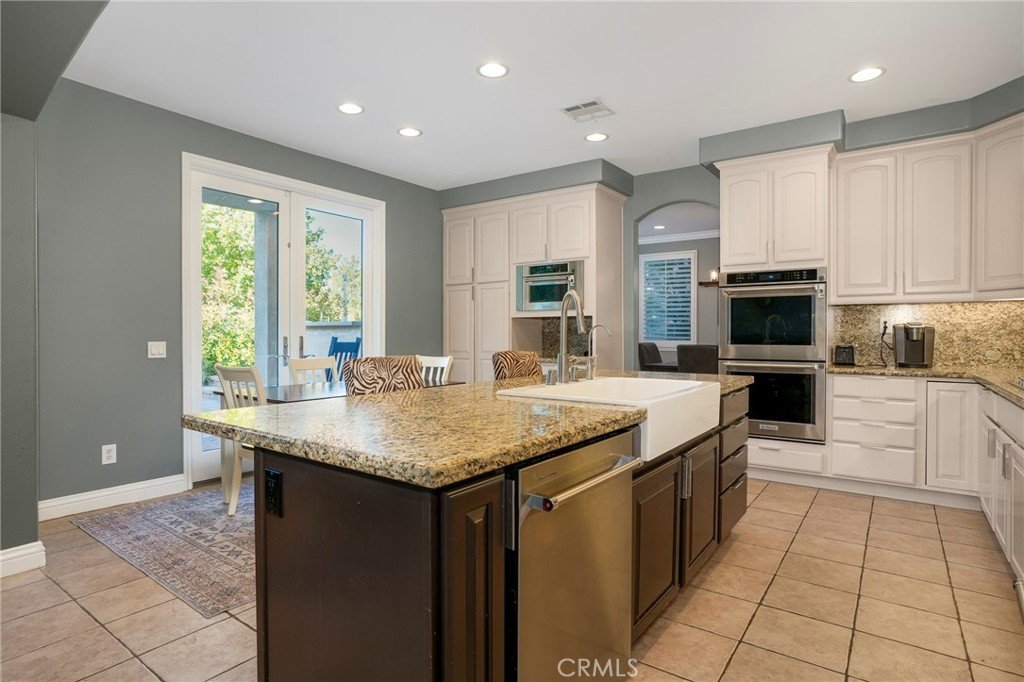
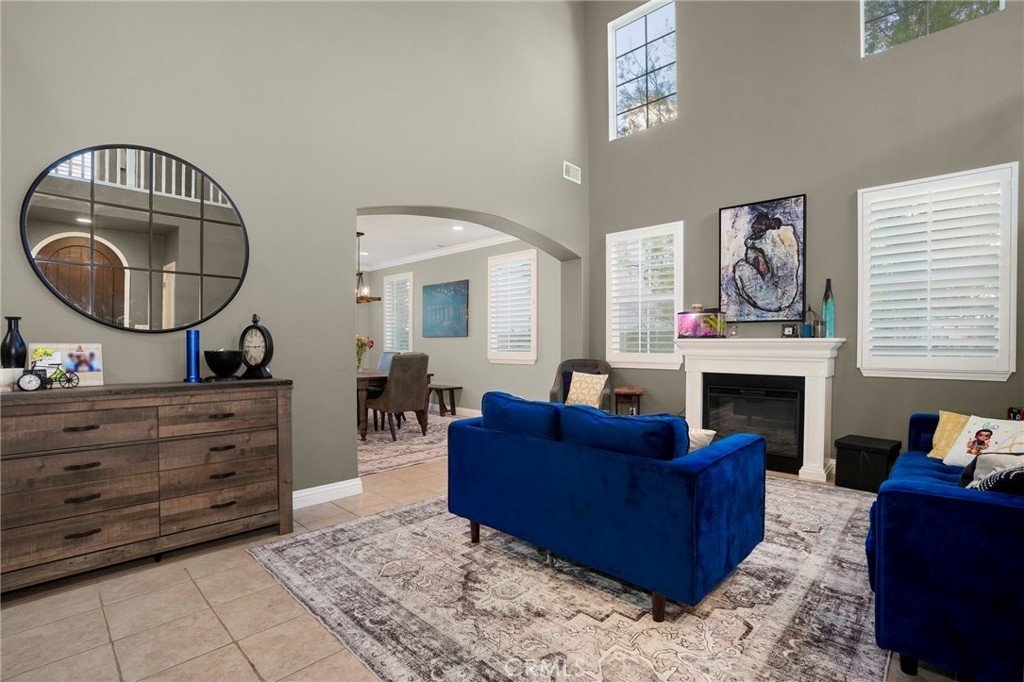
The chef’s kitchen is designed for both entertaining and functionality with granite countertops, full granite backsplash, upgraded maple cabinetry, center island with breakfast bar, recessed lighting, dining area, and French doors leading to the backyard oasis. The adjacent family room features a cozy fireplace with raised hearth, built-in media niche, ceiling fan, and custom shutters that continue throughout the home.
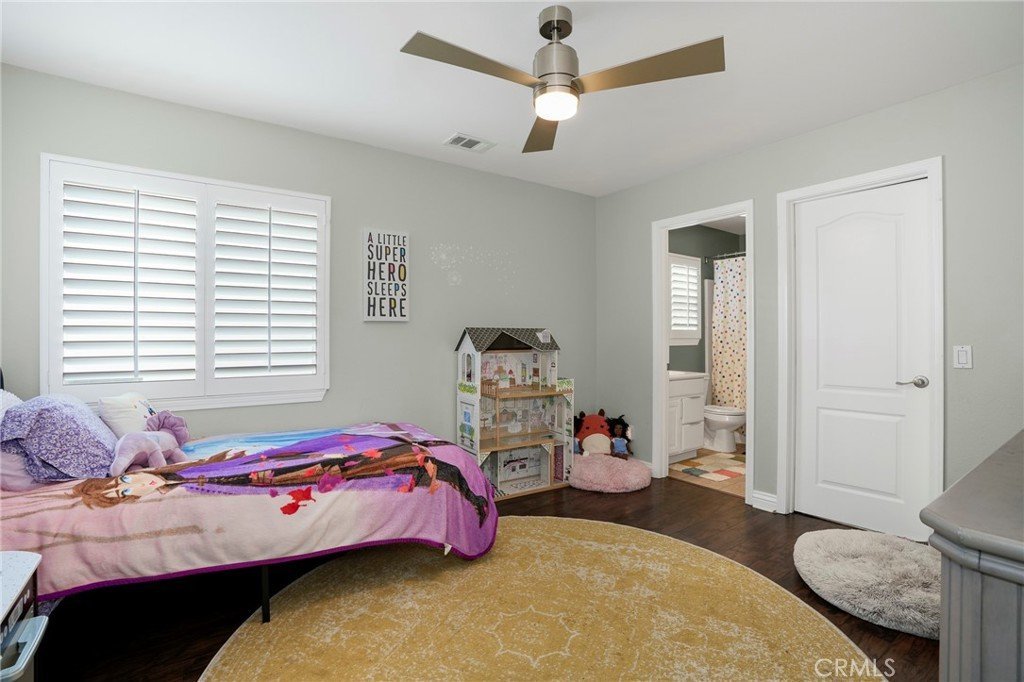
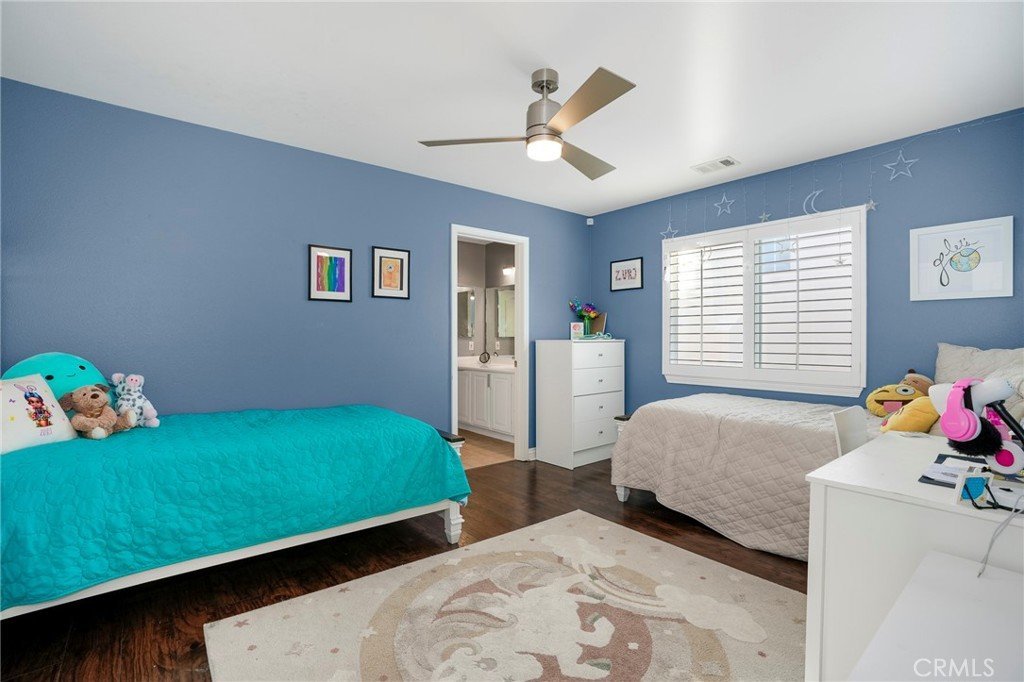
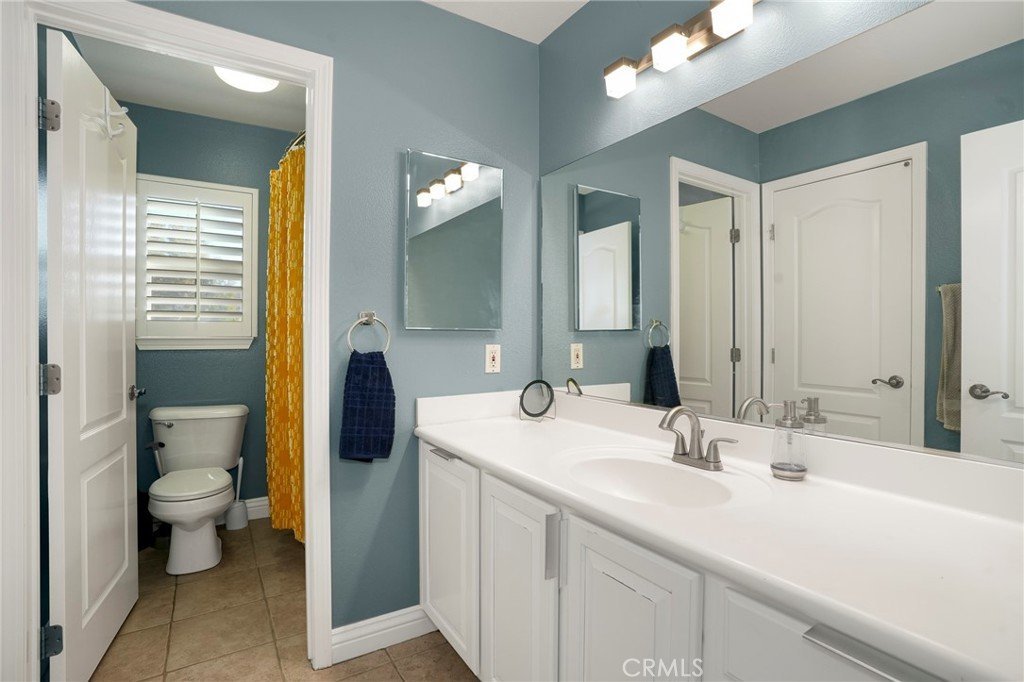
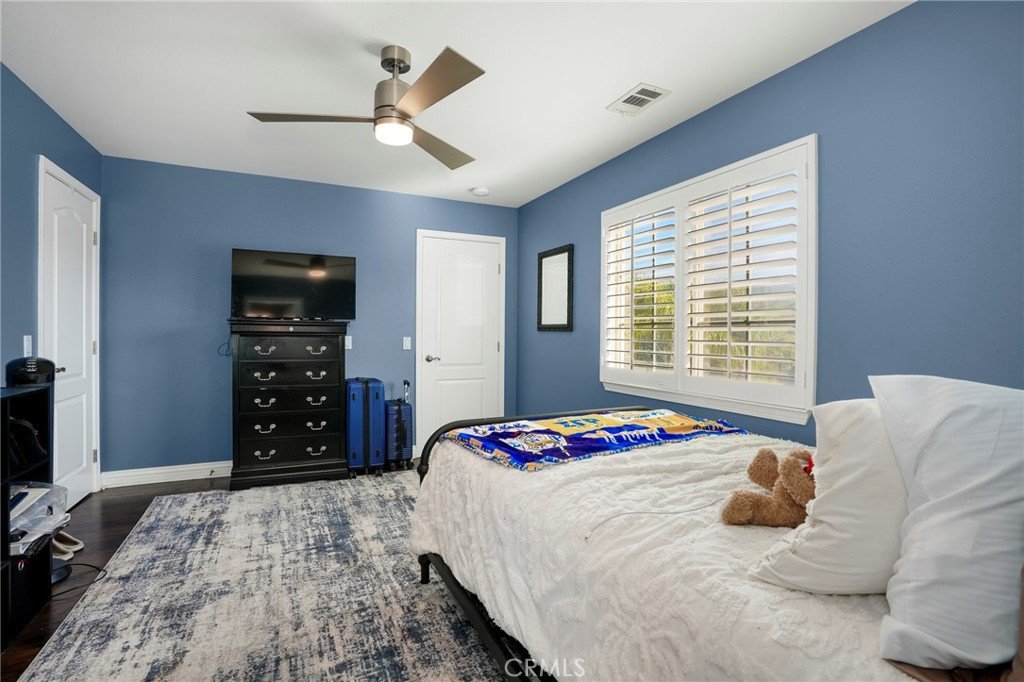
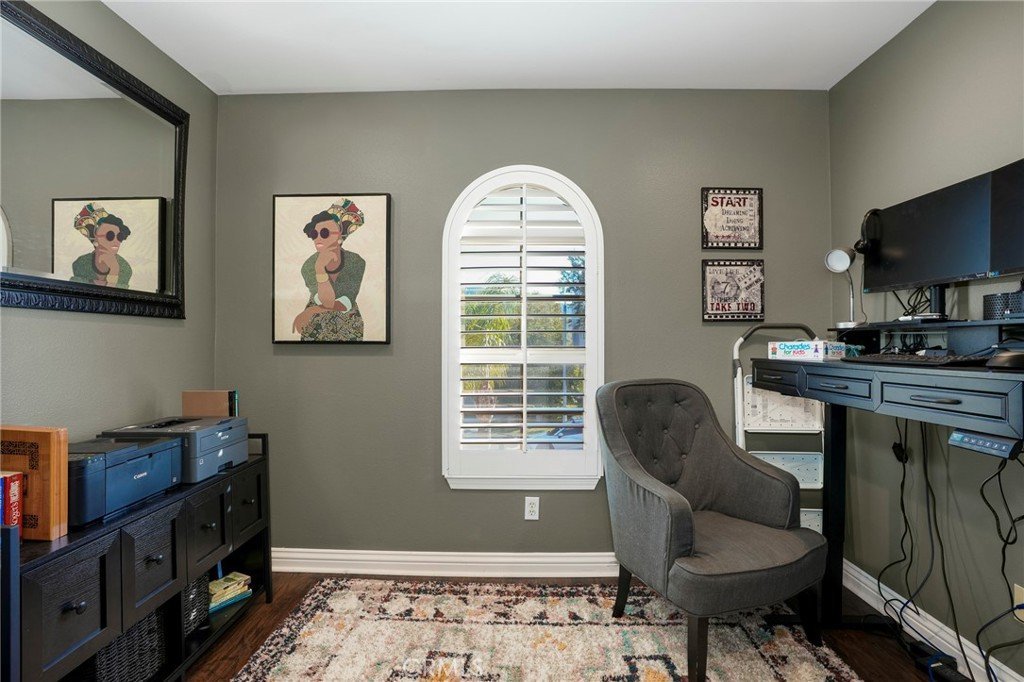
A downstairs bedroom with adjacent full bath provides flexibility for guests, multi-generational living, or a private office. Upstairs, rich flooring carries through the hallways and leads to an expansive primary suite featuring a spa-inspired remodeled bathroom, oversized walk-in closet, dual vanities, soaking tub, and large walk-in shower. Additional secondary bedrooms offer walk-in closets, including a junior suite with its own en-suite bath, plus a Jack-and-Jill layout and upstairs tech center with breathtaking mountain views.
Additional highlights include crown molding, high baseboards, two-zone HVAC with Nest thermostats, abundant garage built-ins, and exceptional storage throughout.
The backyard is truly an entertainer’s dream with a gorgeous custom pool, outdoor BBQ area, firepit, and room to relax or host year-round under the beautiful Santa Clarita Valley skies.
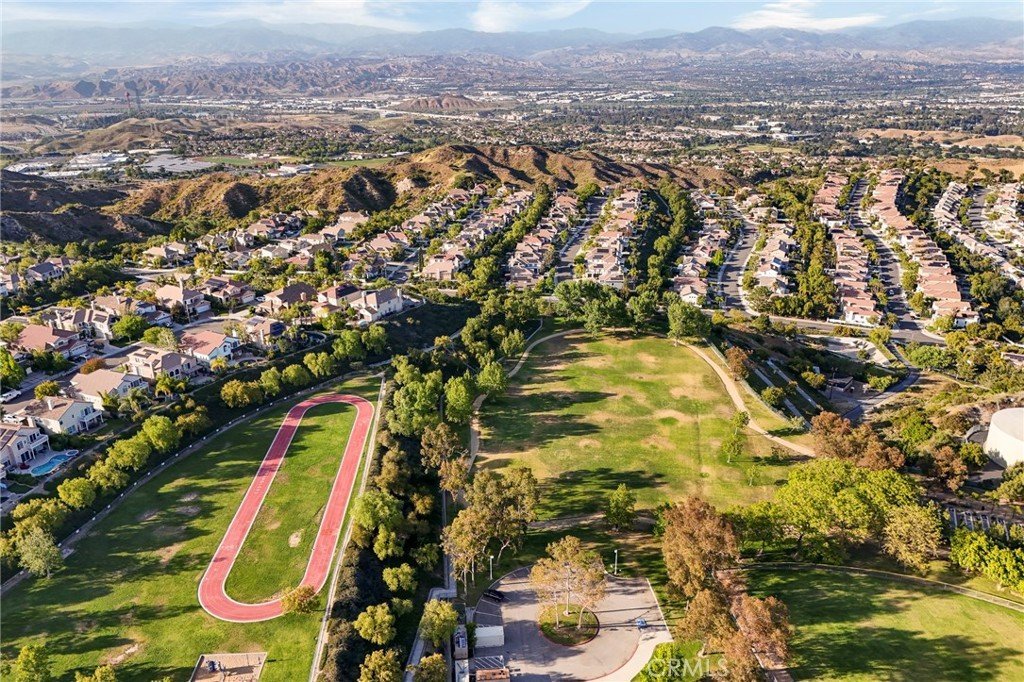
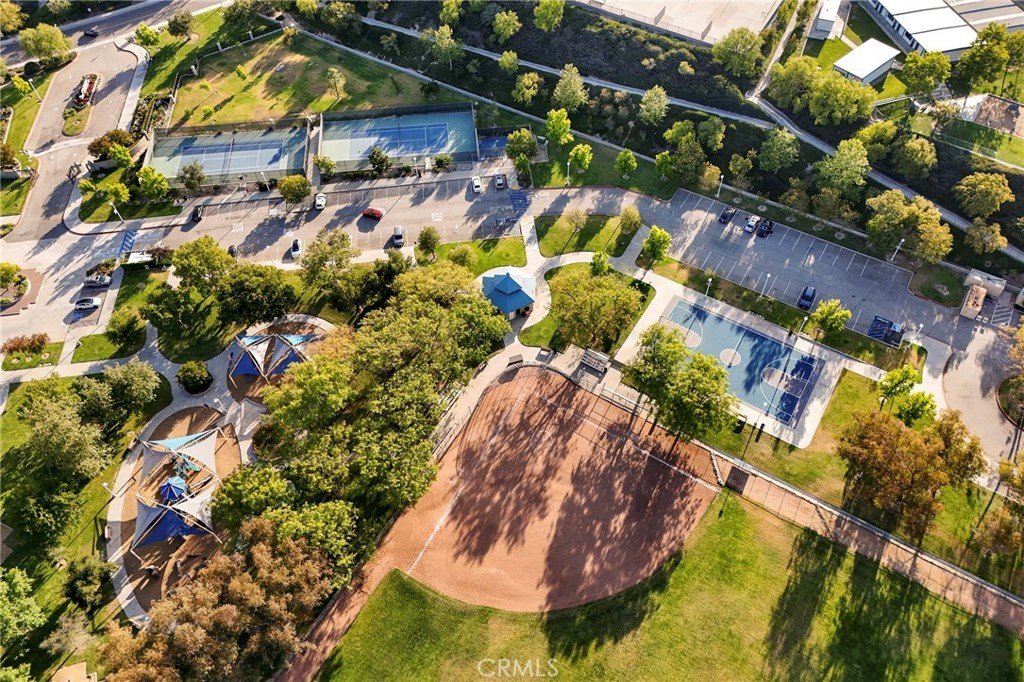
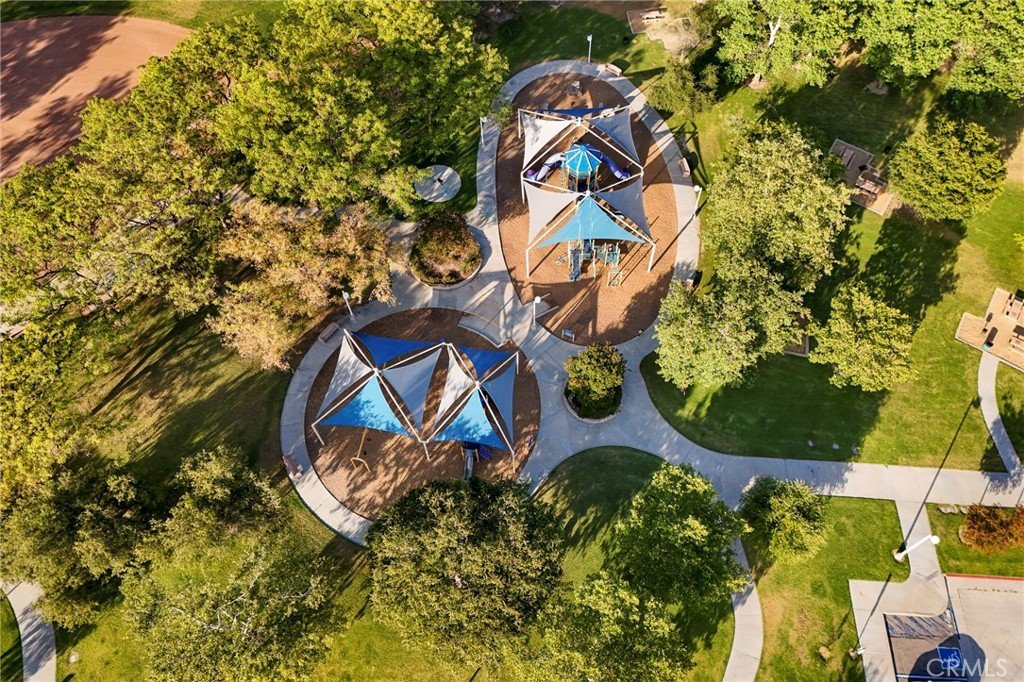
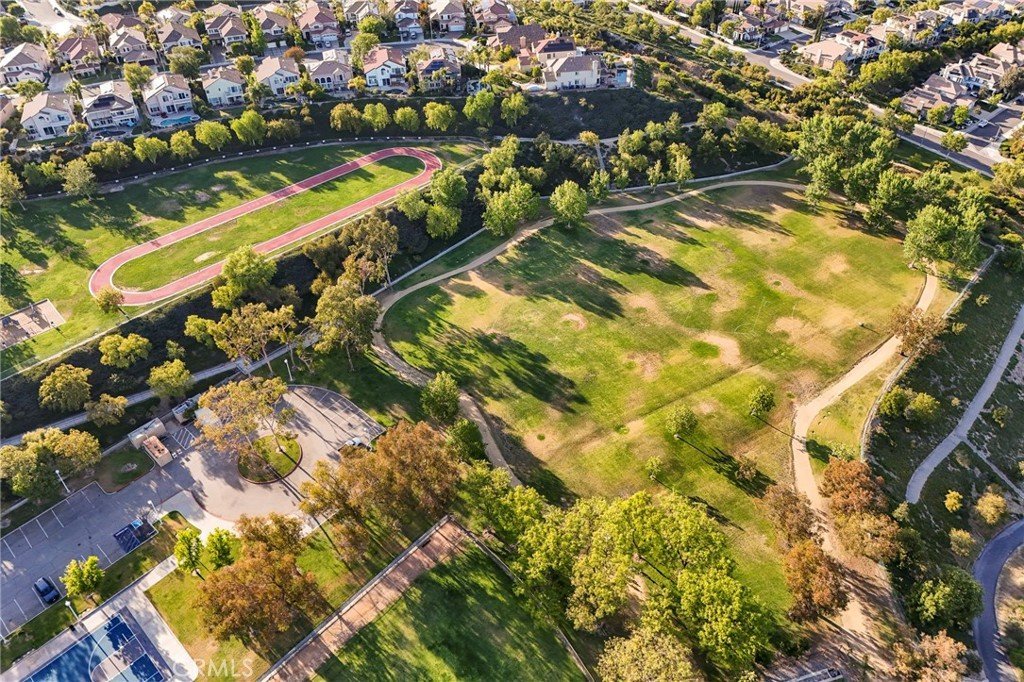
Located in the heart of Stevenson Ranch, residents enjoy award-winning schools, quick access to the 5 freeway, nearby shopping and dining, scenic hiking trails, parks, and one of the most desirable lifestyles in all of Los Angeles County. This is the kind of home buyers wait for — upgraded, move-in ready, and designed to impress.
Show all description
Location
- Directions: Poe Parkway to Brooks Circle to Thackery Ln
- Lot Size Acres: 0.1776 acres
Building Details
Amenities & Features
- Pool Features: GasHeat, Heated, InGround, Permits, Private, SaltWater, Tile
- Parking Features: DirectAccess, Driveway, ElectricVehicleChargingStations, GarageFacesFront, Garage, GarageDoorOpener, Paved
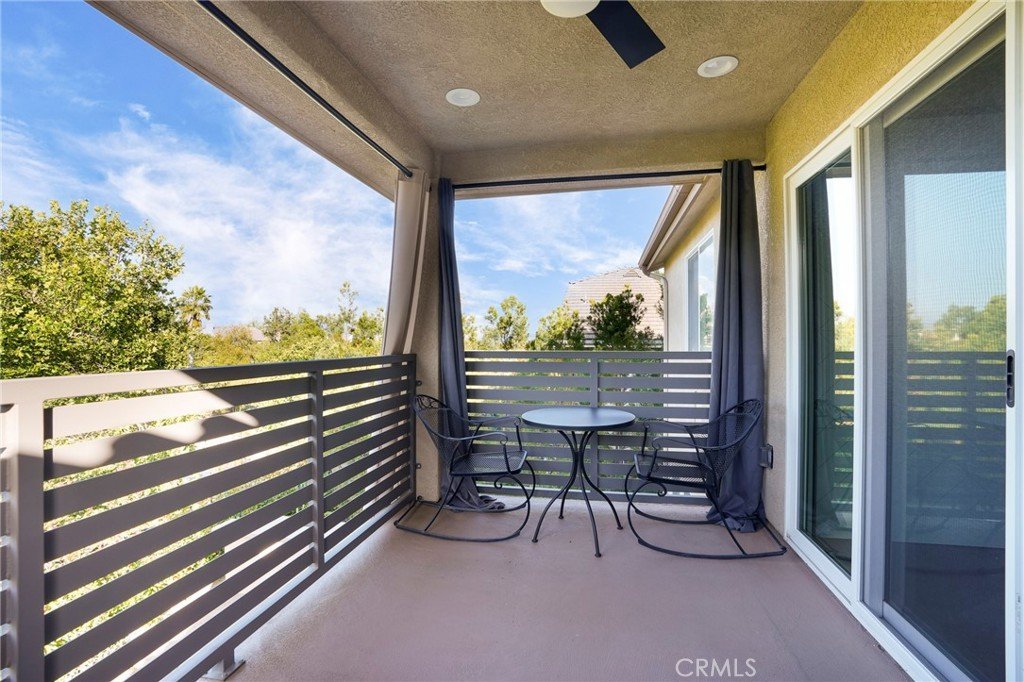
- Patio & Porch Features: Brick,Covered
- Spa Features: Heated,InGround,Permits,Private
- Parking Total: 4
- Roof: Tile
- Association Amenities: MaintenanceGrounds,Management,Security
- Cooling: CentralAir
- Exterior Features: FirePit
- Fireplace Features: FamilyRoom, Gas, LivingRoom, Outside
- Heating: Combination,Central,Electric,Fireplaces,NaturalGas,Solar
- Interior Features: BuiltInFeatures, CeilingFans, CrownMolding, CathedralCeilings, GraniteCounters, HighCeilings, Pantry, RecessedLighting, Storage, TwoStoryCeilings, Unfurnished, WiredForData, Attic, BedroomOnMainLevel, JackAndJillBath, PrimarySuite, WalkInClosets
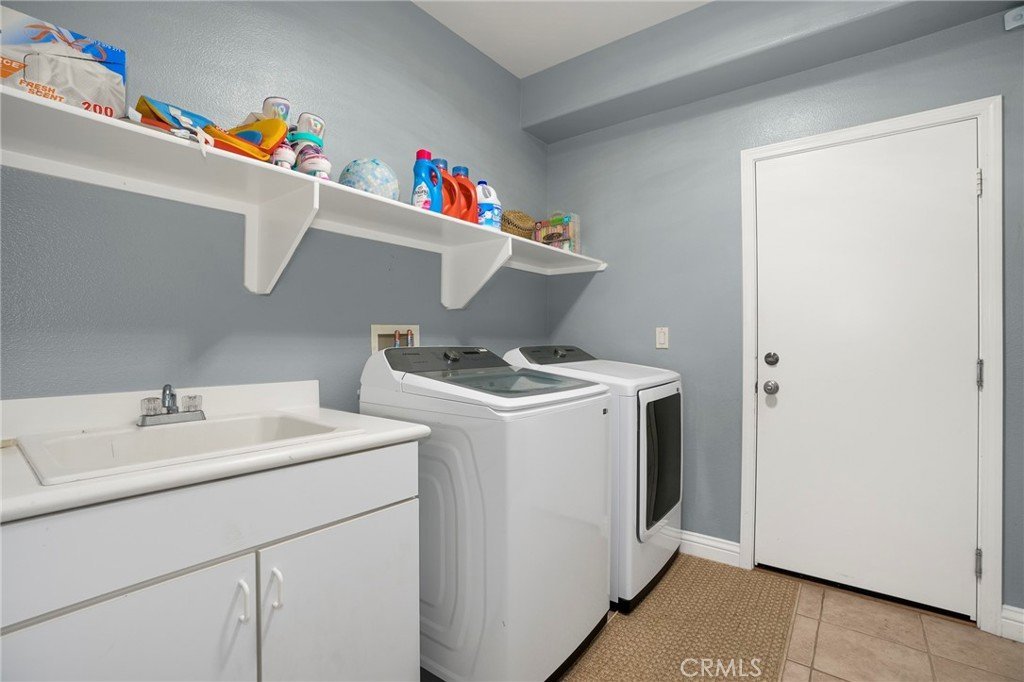
- Laundry Features: LaundryRoom
- Appliances: BuiltInRange,DoubleOven,Dishwasher,Freezer,GasCooktop,Disposal,GasOven,GasWaterHeater,IceMaker,Microwave,Refrigerator,RangeHood,SelfCleaningOven,WaterToRefrigerator,WaterPurifier
Nearby Schools
- High School District: William S. Hart Union
Expenses, Fees & Taxes
- Association Fee: $39
Agent info
- Agent name: Scott Reiber
- Agent MLS: F207014868
- Agent email: scott.reiber@redfin.com
- Agent officephone: 877-973-3346
Miscellaneous
- Association Fee Frequency: Monthly
- List Office Name: Redfin Corporation
- Listing Terms: Cash,CashToNewLoan,Conventional,CalVetLoan,FHA,Submit,VaLoan
- Common Interest: PlannedDevelopment
- Community Features: Park,Sidewalks
- Attribution Contact: 661-877-8837
