


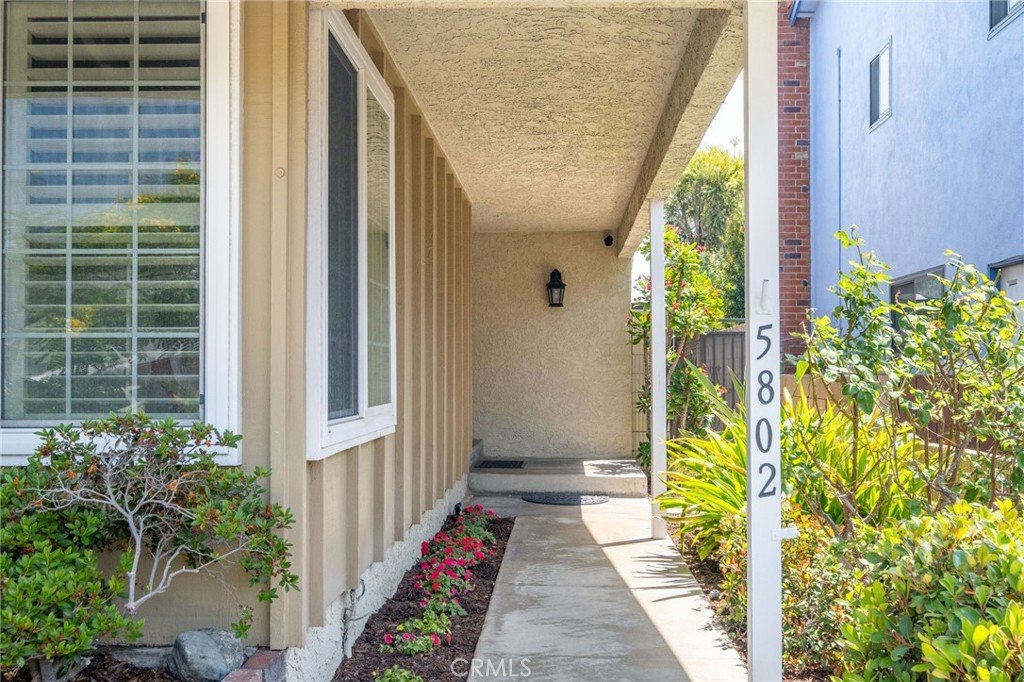
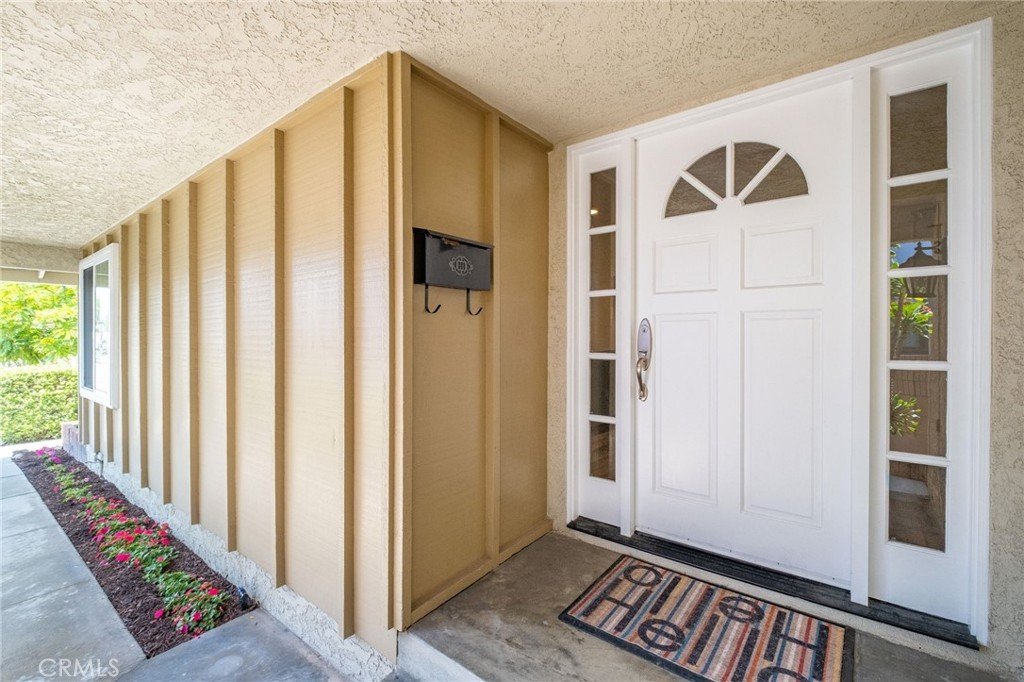











5802 Snowden, Lakewood, CA, US, 90713
5802 Snowden, Lakewood, CA, US, 90713Basics
- Date added: Added 6 days ago
- Category: Residential
- Type: SingleFamilyResidence
- Status: Active
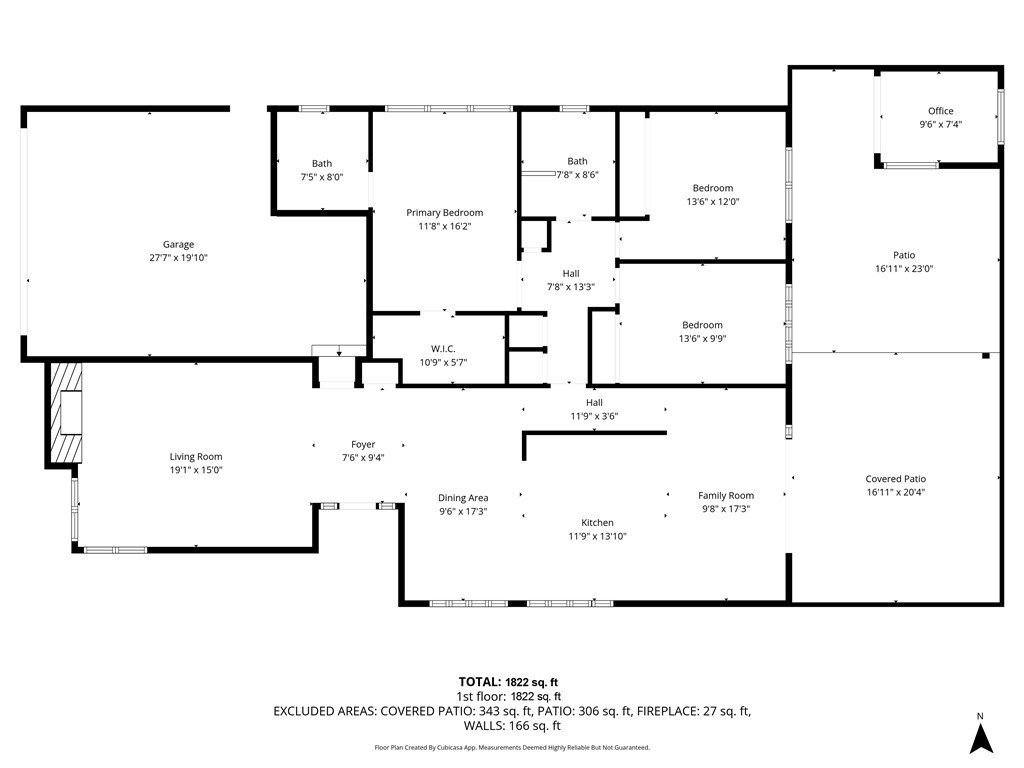
- Bedrooms: 3
- Bathrooms: 2
- Area: 1822 sq ft
- Lot size: 5207, 5207 sq ft
- Year built: 1966
- Property Condition: Turnkey
- View: Neighborhood
- County: Los Angeles
- MLS ID: PW26094113
Description
-
Description:
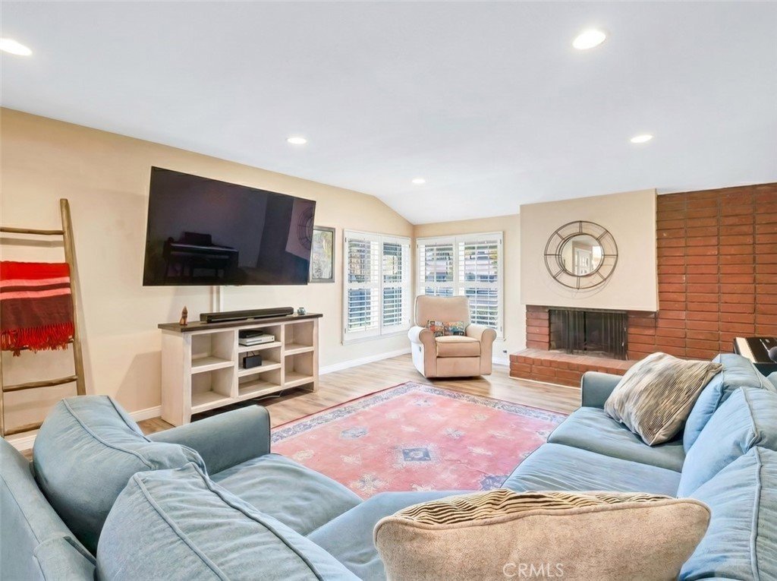
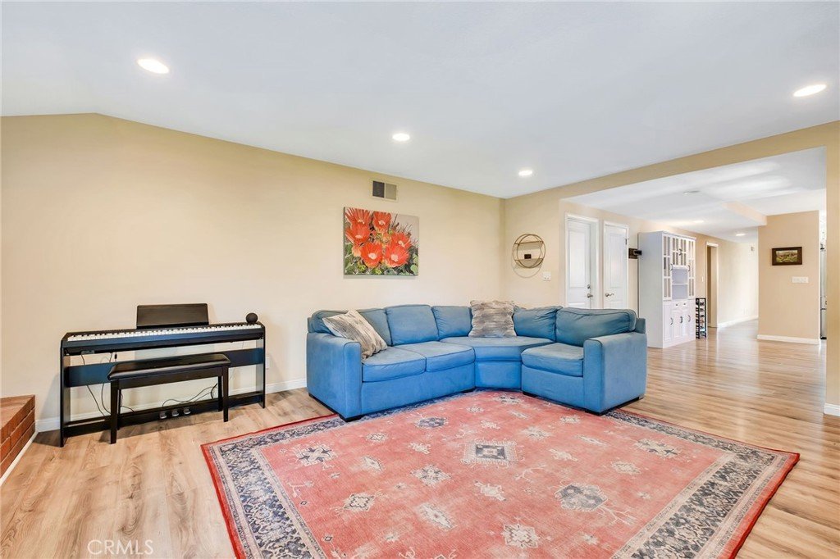
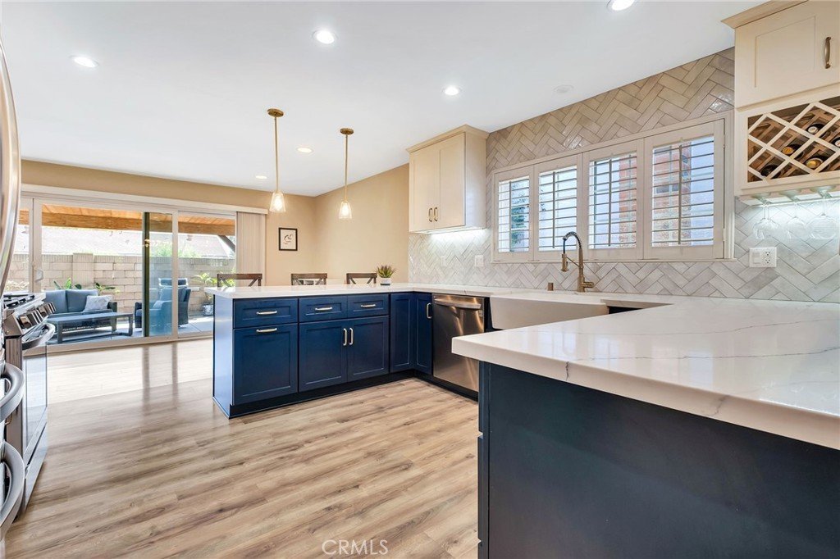
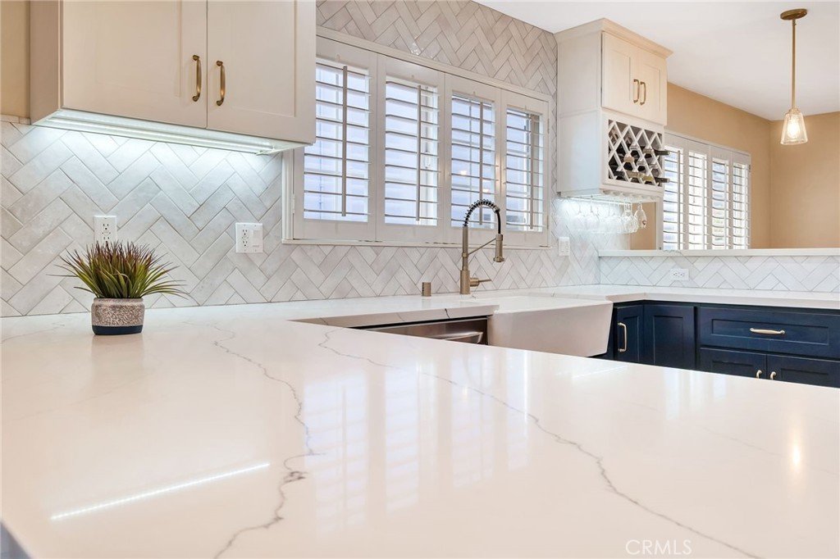
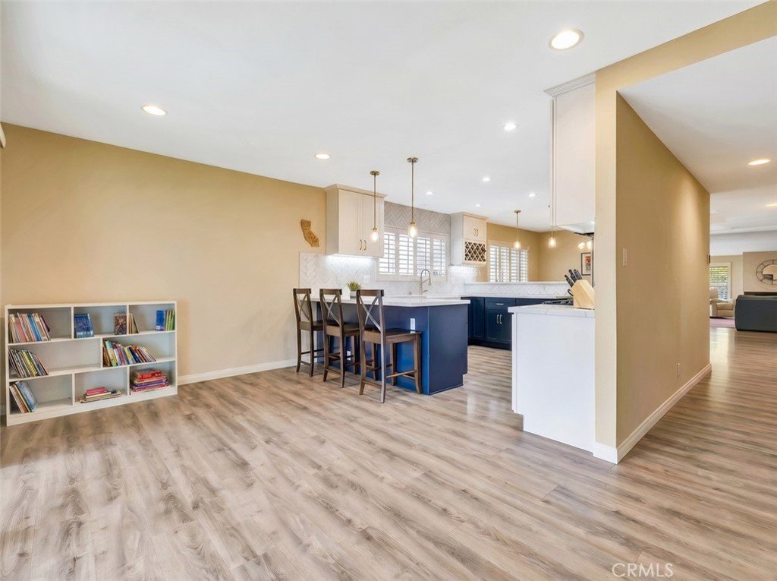
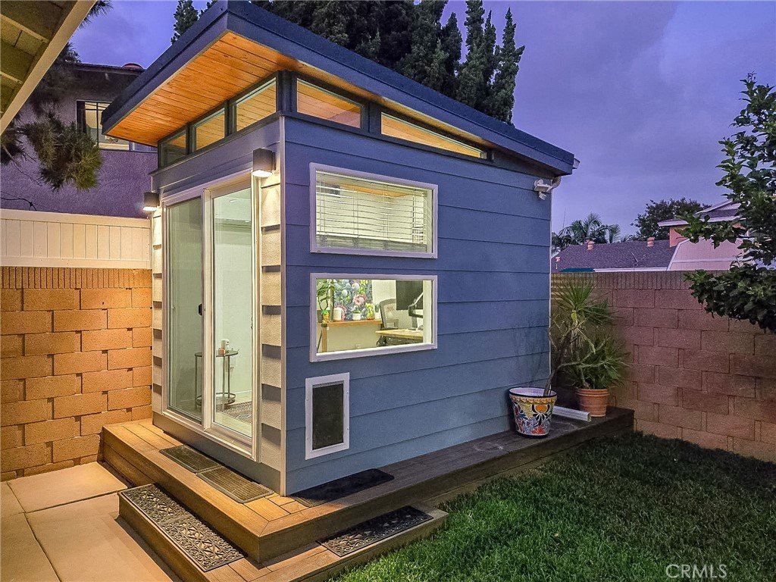
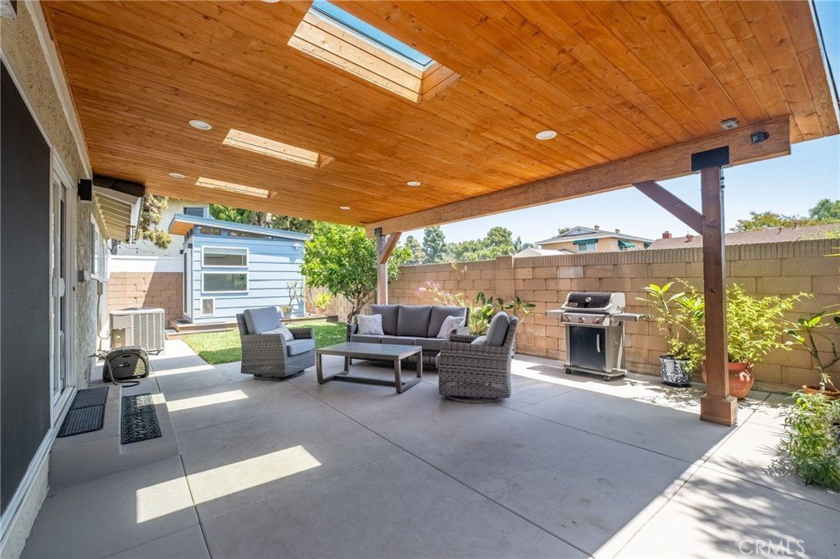
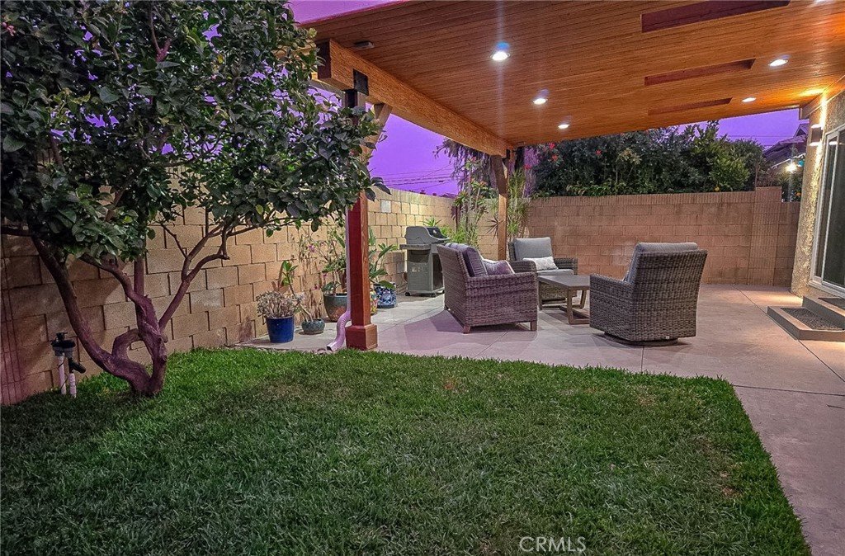
Gorgeous turnkey 3-bedroom, 2-bath home in the heart of Lakewood 90713 featuring a detached bonus flex space! Offering over 1,800 square feet of beautifully updated living space, this move-in-ready home blends comfort, style, and functionality. Inside, enjoy modern upgrades throughout, including a newly remodeled kitchen, new vinyl flooring, plantation shutters, updated electrical and plumbing, and paid-off solar. The detached private bonus space is fully insulated and air-conditioned, making it ideal for a home office, creative studio, gym, or flex space. Step outside to a brand-new covered patio featuring a custom wood-paneled ceiling, skylights, recessed lighting, and modern sconces, creating a warm and inviting space for entertaining or relaxing year-round. Additional features include an attached 2-car garage and expansive attic space offering exciting potential for a future second-story or loft addition. Conveniently located near popular eateries, grocery stores, shopping, and entertainment, this home offers the perfect combination of modern living and future opportunity.
Show all description
Location
- Directions: North of South Street between Palo Verde and Woodruff
- Lot Size Acres: 0.1195 acres
Building Details
Amenities & Features
- Pool Features: None
- Parking Features: Driveway
- Patio & Porch Features: Patio,Wood
- Parking Total: 4
- Roof: Metal
- Utilities: ElectricityAvailable,NaturalGasAvailable,WaterAvailable
- Window Features: DoublePaneWindows
- Cooling: CentralAir
- Electric: Volts220
- Fireplace Features: FamilyRoom
- Heating: Central
- Laundry Features: InGarage
- Appliances: SixBurnerStove,Dishwasher,GasRange,Microwave,Refrigerator,WaterHeater
Nearby Schools
- High School District: Bellflower Unified
Expenses, Fees & Taxes
- Association Fee: 0
Agent info
- Agent name: Brandon Pisciotta
- Agent MLS: PWPISBRA
- Agent email: pisciottab0723@gmail.com
- Agent officephone: 562-799-6556
Miscellaneous
- List Office Name: Long Beach Real Estate
- Listing Terms: Cash,CashToExistingLoan,CashToNewLoan,Conventional,FHA
- Common Interest: None
- Community Features: Curbs,Gutters,StreetLights,Suburban,Sidewalks
- Attribution Contact: pisciottab0723@gmail.com
