






5218 Lindley Avenue 3, Encino, CA, US, 91316
5218 Lindley Avenue 3, Encino, CA, US, 91316Basics
- Date added: Added 2 months ago
- Category: Residential
- Type: Condominium
- Status: Active
- Bedrooms: 3
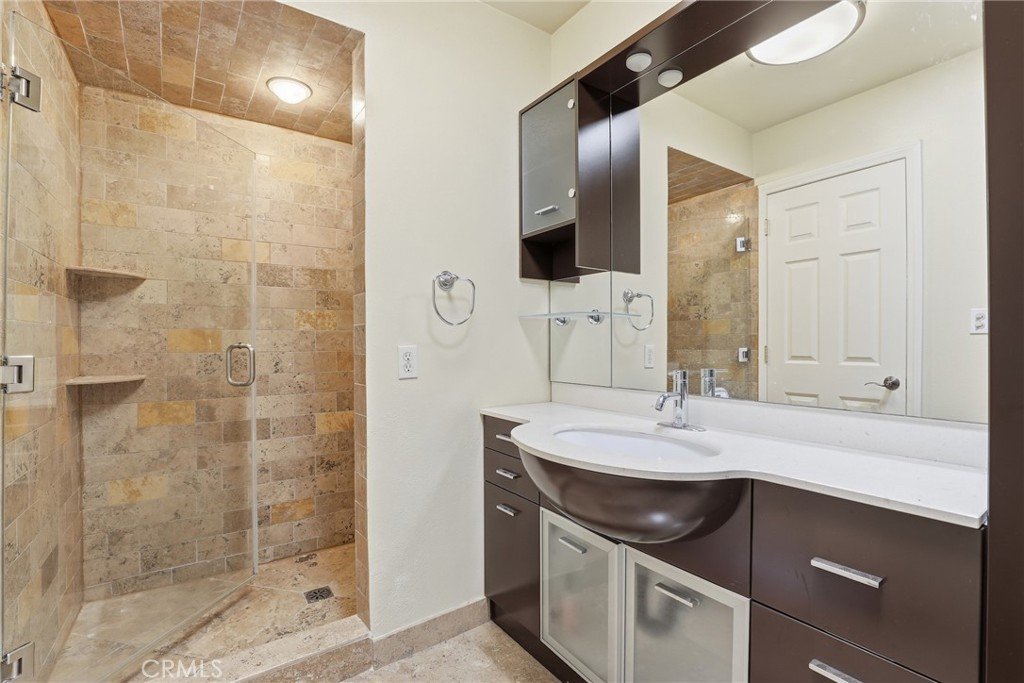
- Bathrooms: 3
- Area: 1768 sq ft
- Lot size: 160214, 160214 sq ft
- Year built: 1966
- View: Neighborhood
- County: Los Angeles
- MLS ID: SR26099119
Description
-
Description:
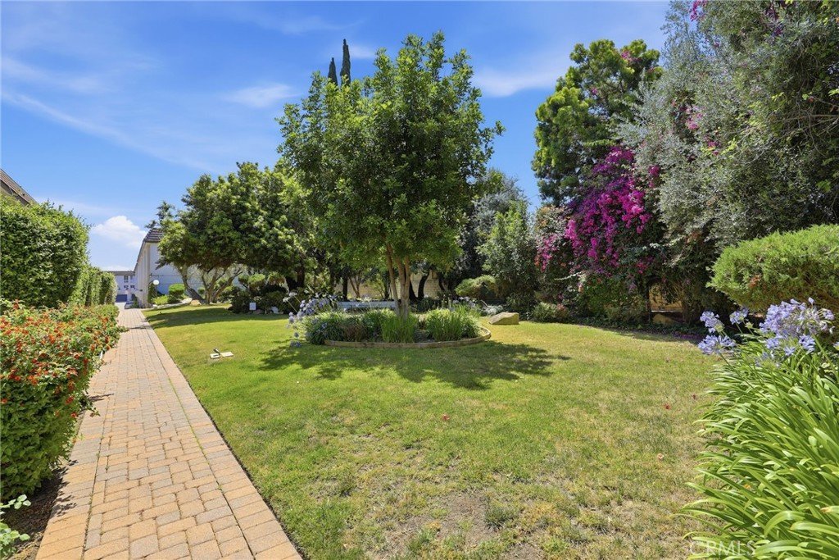
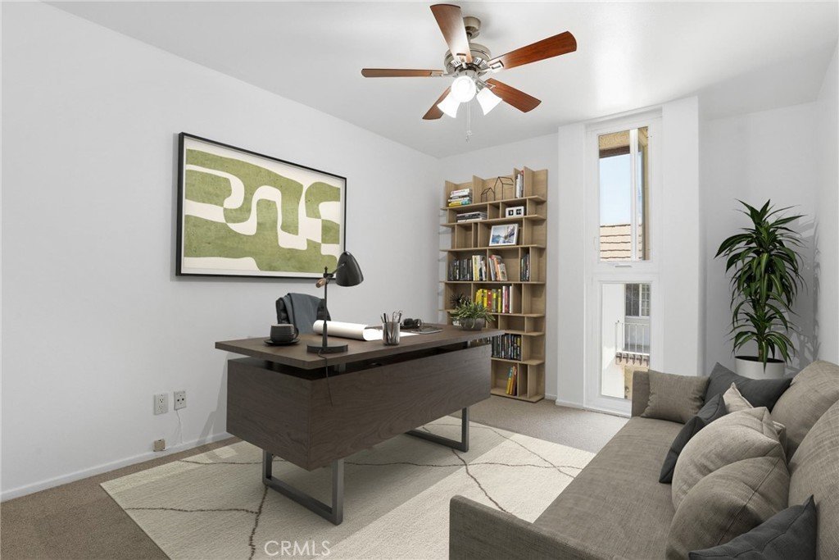
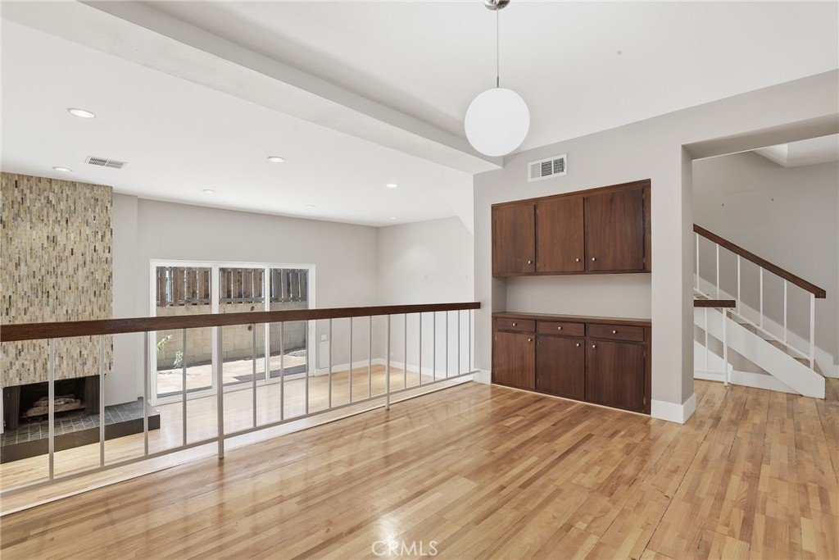
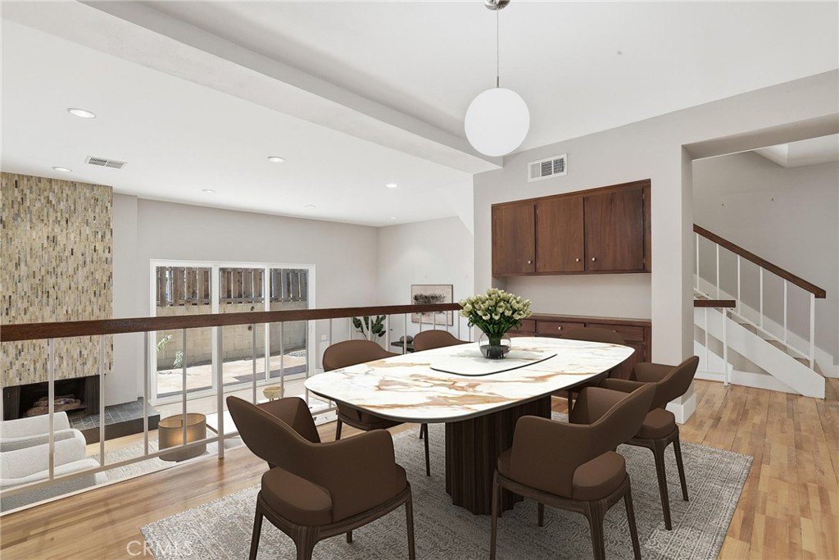
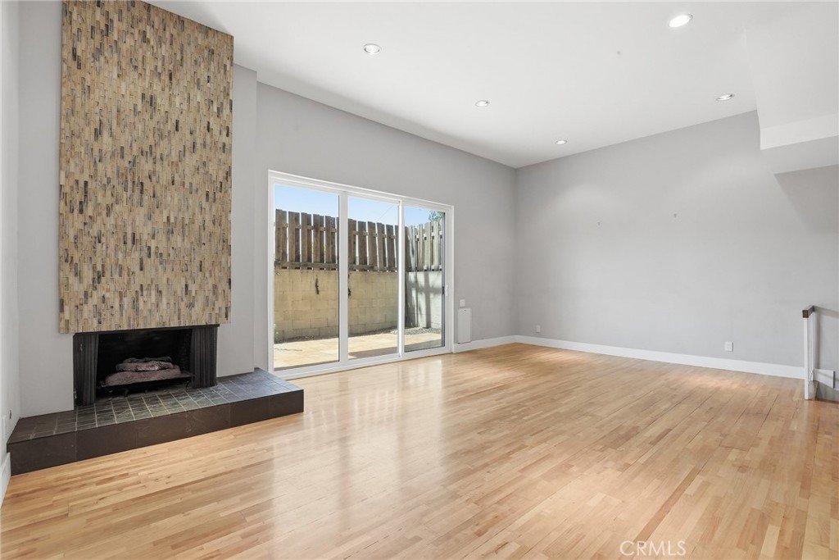
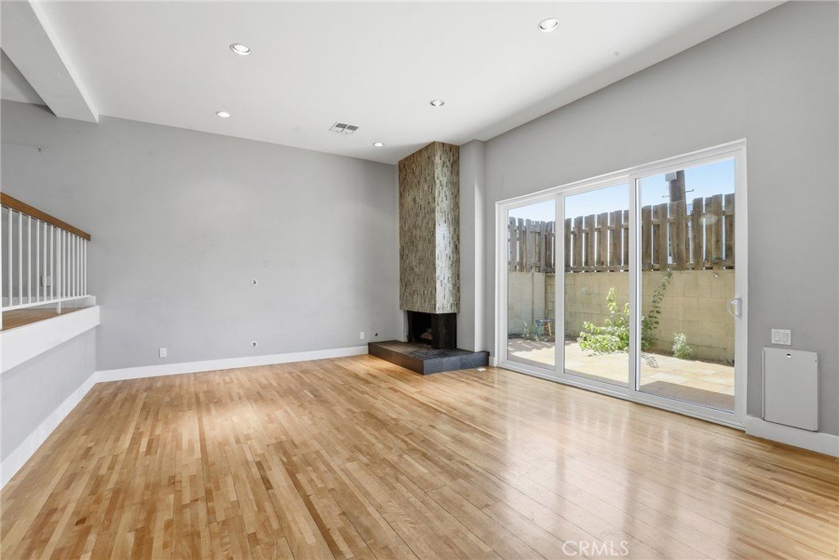
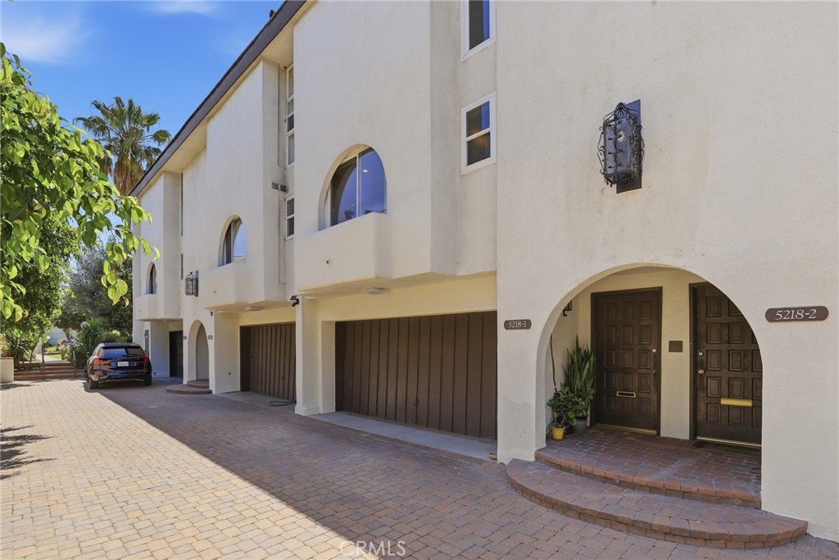
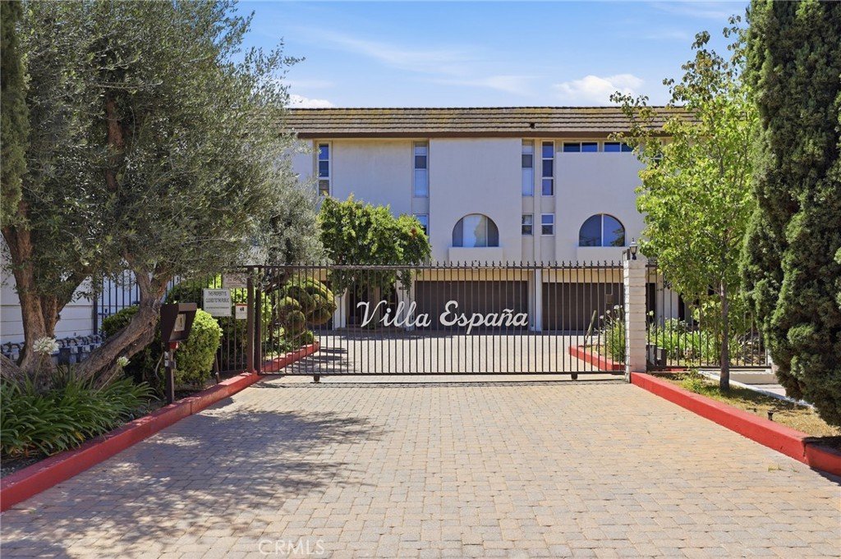
Amazing Encino residence in the desirable Villa Espana community offering comfort, style, and functionality throughout. Features include hardwood floors, high ceilings, and dual pane windows that fill the home with natural light.
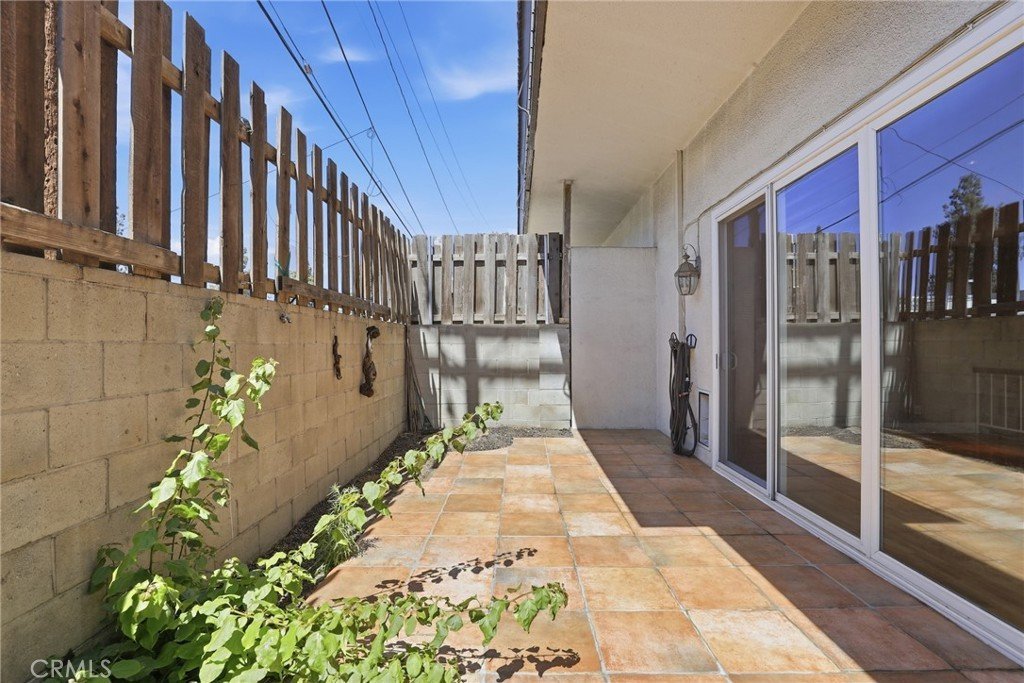
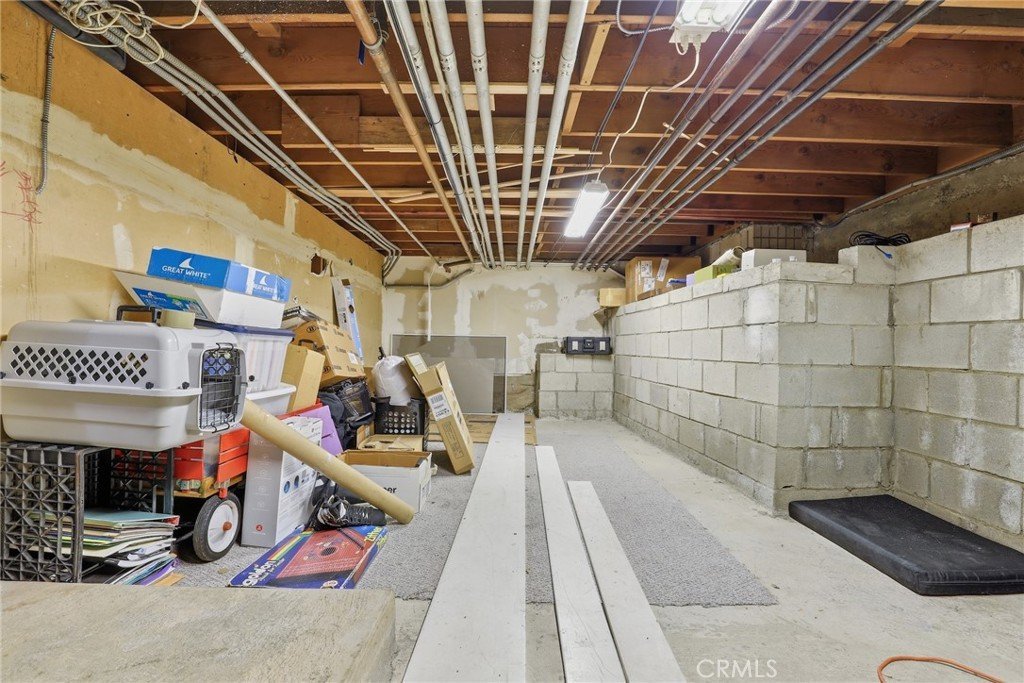
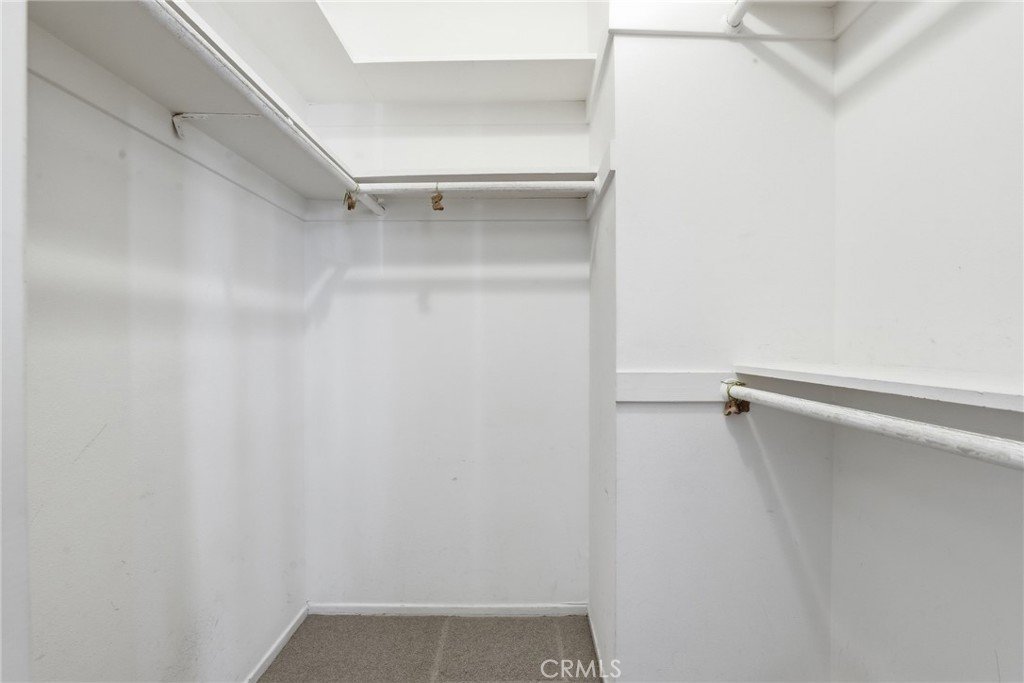
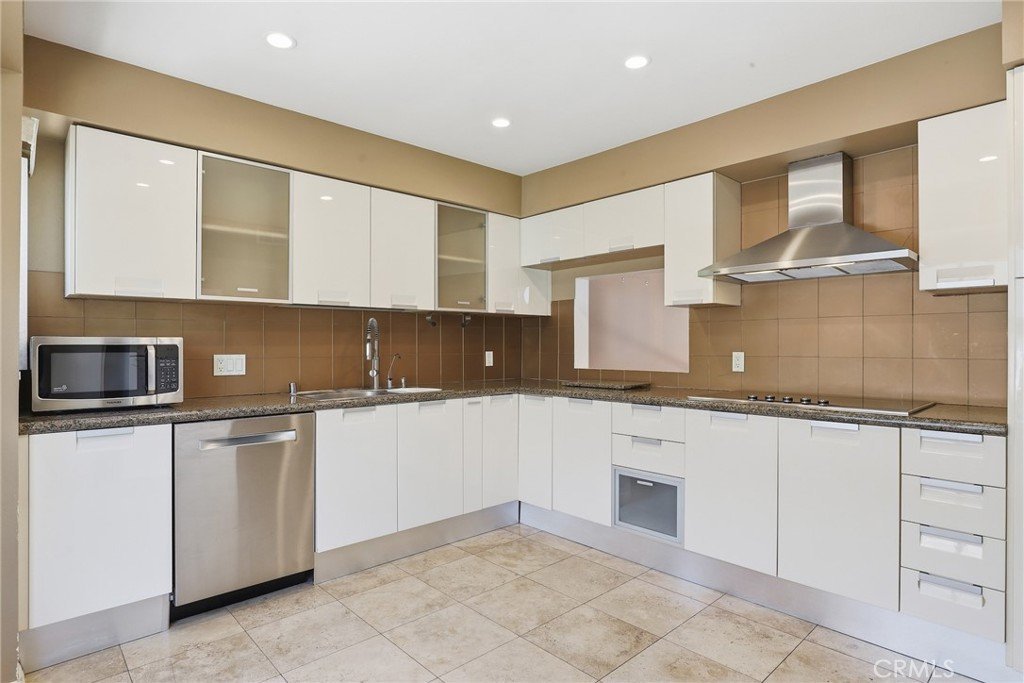
The open layout flows seamlessly to a large private patio, perfect for entertaining or relaxing outdoors, while the eat-in kitchen offers great space for everyday living. The spacious primary suite features double walk-in closets, and additional highlights include a private garage with bonus storage space.
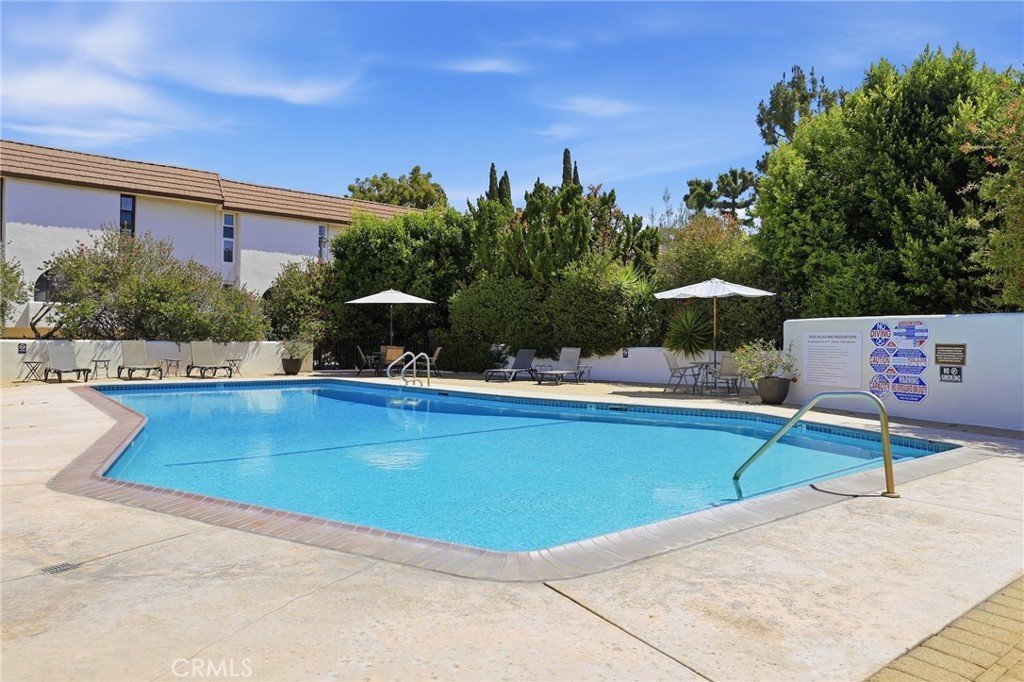
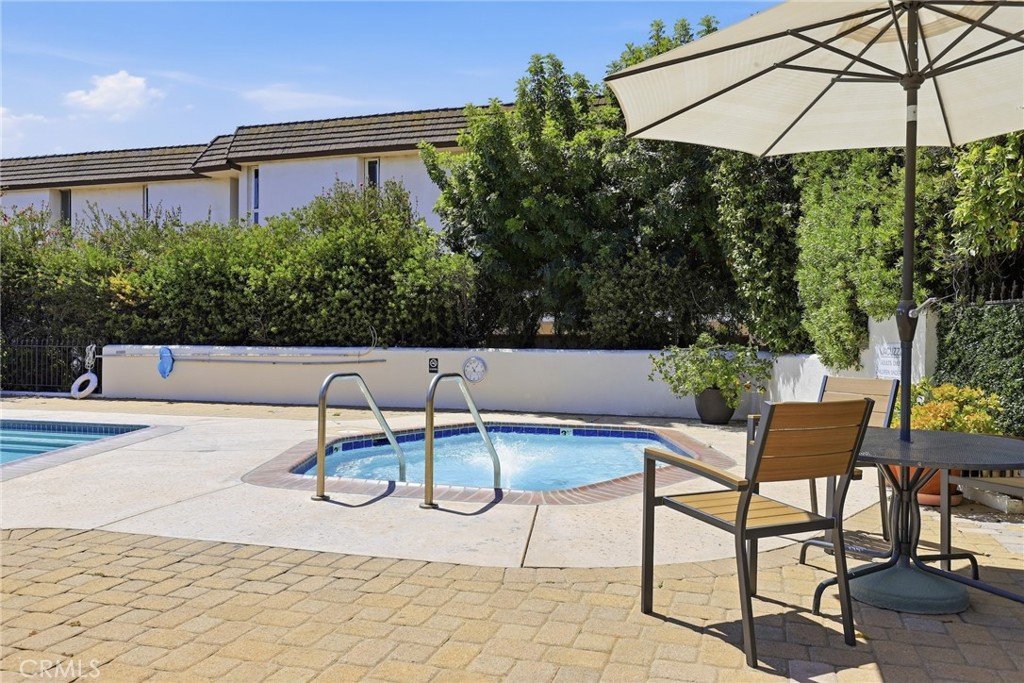
Residents enjoy access to community amenities including a pool, spa, and sauna. Ideally situated just moments from Ventura Blvd’s popular shopping, dining, and entertainment destinations, this home combines comfort, convenience, and an unbeatable Encino location.
Show all description
Location
- Directions: Crossroads: Lindley Ave and Ventura Blvd
- Lot Size Acres: 3.678 acres
Building Details
Amenities & Features
- Pool Features: Fenced, Heated, InGround, Association
- Parking Features: DirectAccess, DoorSingle, Garage, GarageDoorOpener
- Spa Features: Association
- Parking Total: 3
- Roof: CommonRoof
- Association Amenities: ControlledAccess,Electricity,Gas,MaintenanceGrounds,HotWater,Insurance,MeetingRoom,Management,Pool,PetsAllowed,RecreationRoom,Sauna,SpaHotTub,Trash,Utilities,Water
- Cooling: CentralAir
- Fireplace Features: Gas, LivingRoom, Outside, RaisedHearth
- Heating: Central,Fireplaces
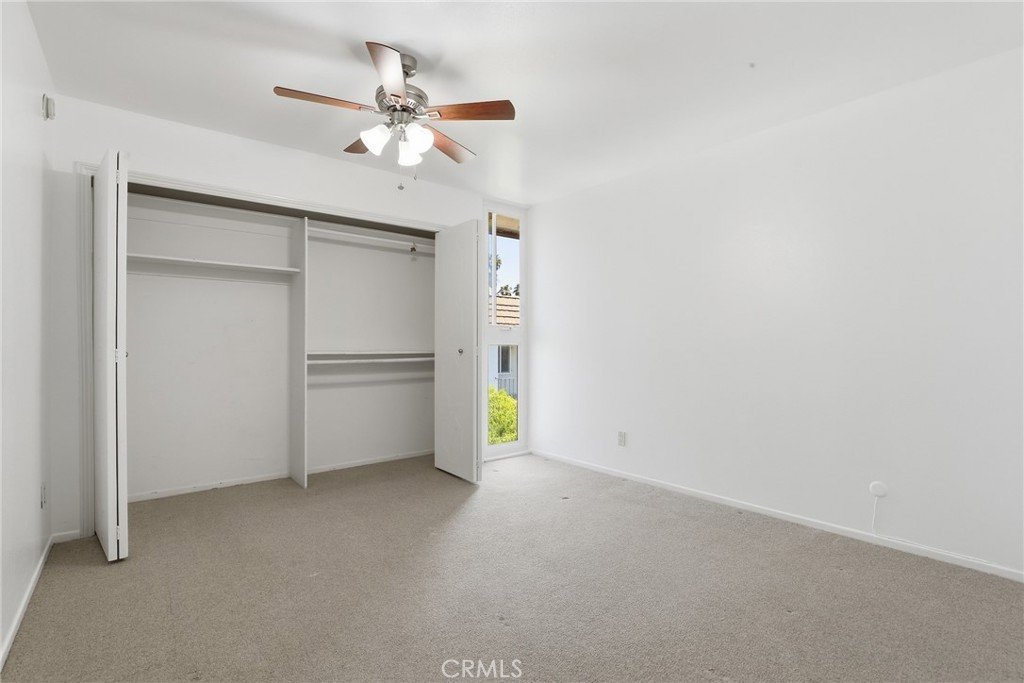
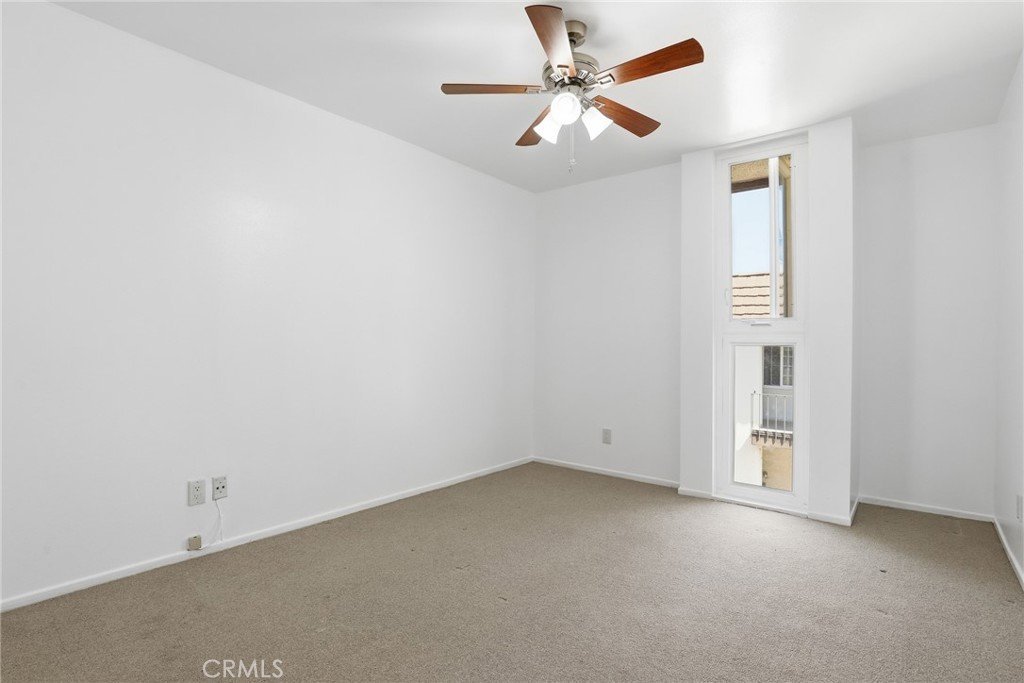
- Interior Features: BuiltInFeatures, BrickWalls, Balcony, CeilingFans, GraniteCounters, HighCeilings, LivingRoomDeckAttached, MultipleStaircases, Pantry, RecessedLighting, Storage, TwoStoryCeilings, Unfurnished, AllBedroomsUp, WalkInClosets
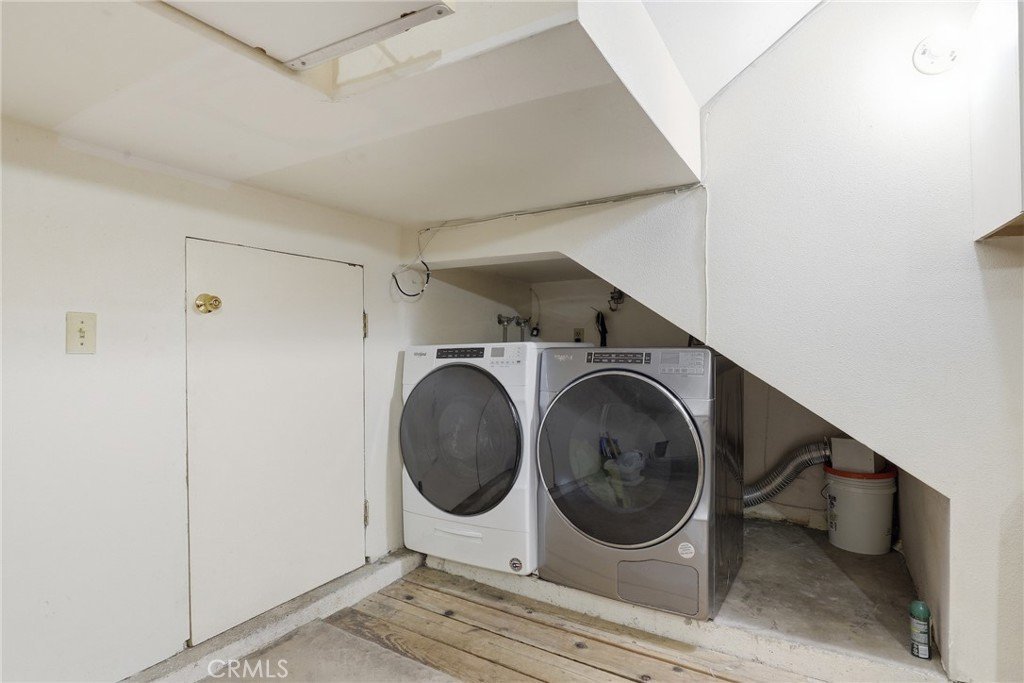
- Laundry Features: WasherHookup,ElectricDryerHookup,InGarage
- Appliances: BuiltInRange,DoubleOven,Dishwasher,EnergyStarQualifiedAppliances,EnergyStarQualifiedWaterHeater,ElectricCooktop,ElectricOven,ElectricWaterHeater,Disposal,Refrigerator,WaterHeater,WaterPurifier
Nearby Schools
- High School District: Los Angeles Unified
Expenses, Fees & Taxes
- Association Fee: $686.80
Agent info
- Agent name: Adam Rosenthal
- Agent MLS: SR175533348
- Agent email: adamfrankrose@gmail.com
- Agent officephone: 877-973-3346
Miscellaneous
- Association Fee Frequency: Monthly
- List Office Name: Redfin Corporation
- Listing Terms: Cash,CashToNewLoan,Conventional
- Common Interest: Condominium
- Community Features: StreetLights,Suburban,Sidewalks,Valley
- Inclusions: Refrigerator, Washer, Dryer, Stove, Cabinets, Storage Shelves, Spa, Lighting Fixtures, Ceiling fans, Built-in Appliance, Window & Door Screens, Window Covering, Attached Floor Coverings, Air Coolers, Garage Remotes, Water Purifiers
- Attribution Contact: 818-571-5105
