














6 Wildflower, Pomona, CA, US, 91766
6 Wildflower, Pomona, CA, US, 91766Basics
- Date added: Added 2 months ago
- Category: Residential
- Type: Townhouse
- Status: Active
- Bedrooms: 3
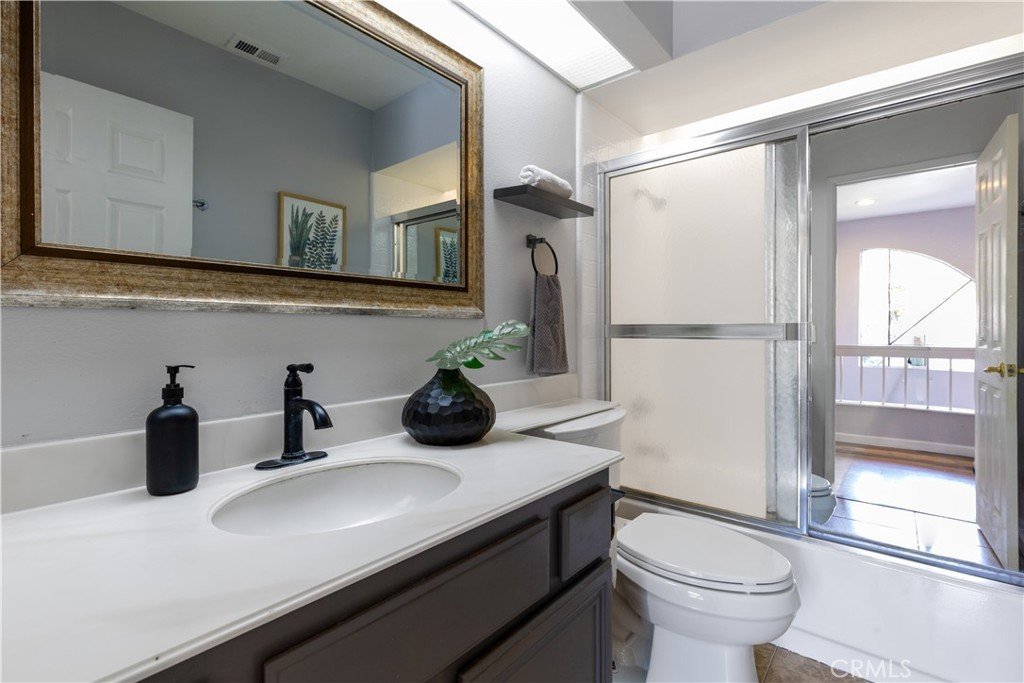
- Bathrooms: 3
- Area: 1602 sq ft
- Lot size: 129530, 129530 sq ft
- Year built: 1982
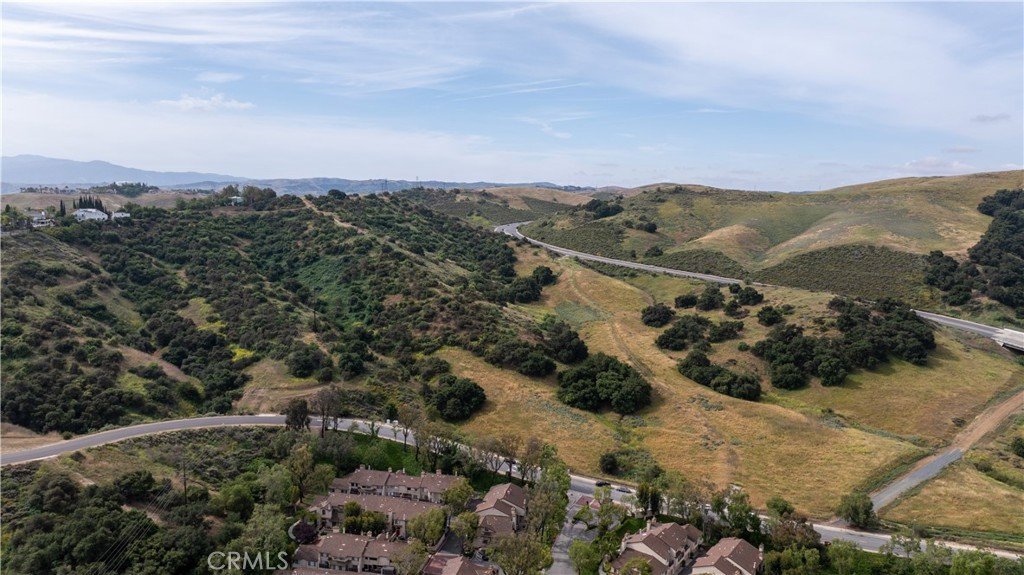
- View: Hills
- County: Los Angeles
- MLS ID: TR26076601
Description
-
Description:
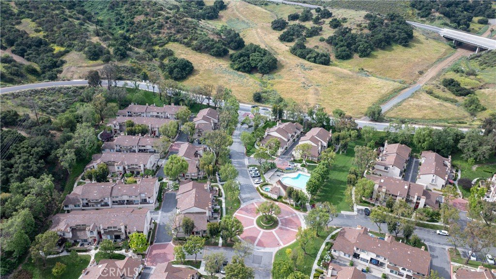
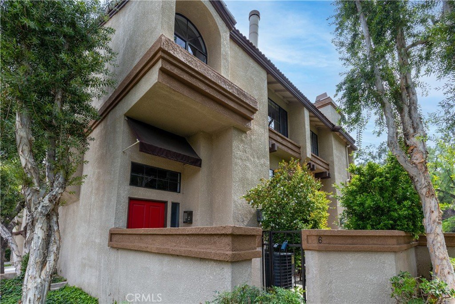
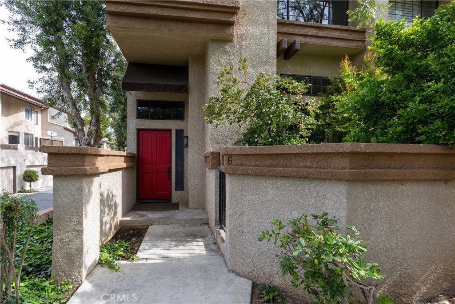
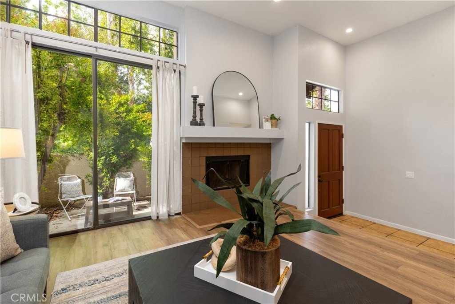
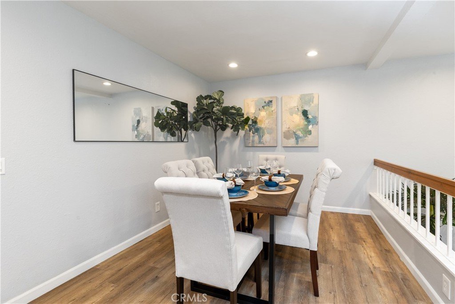
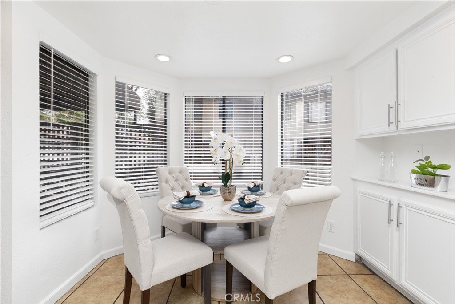
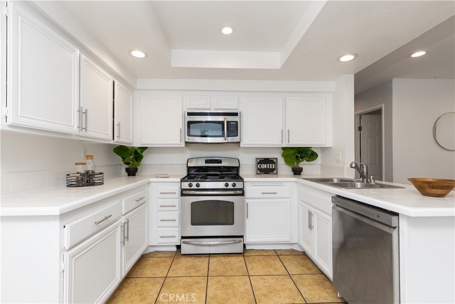
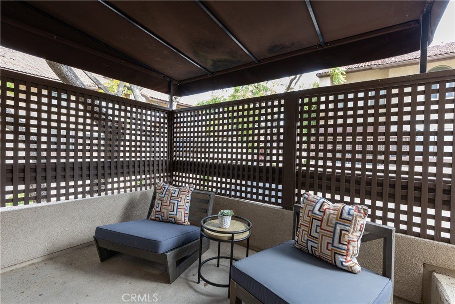
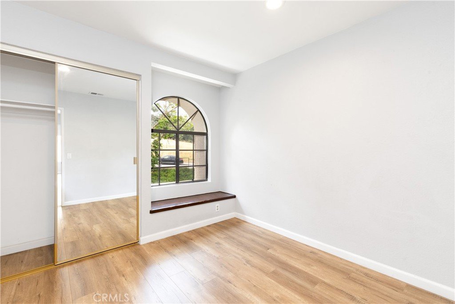
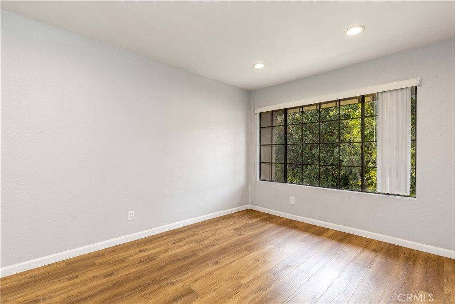
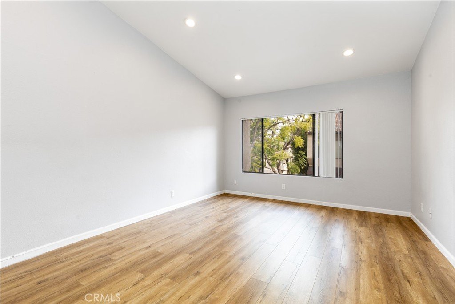
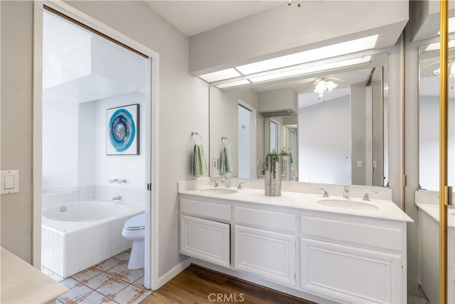
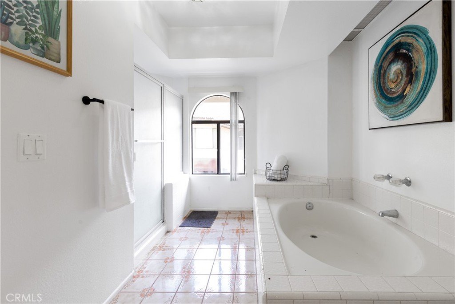
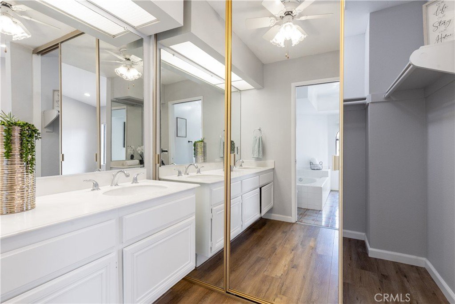
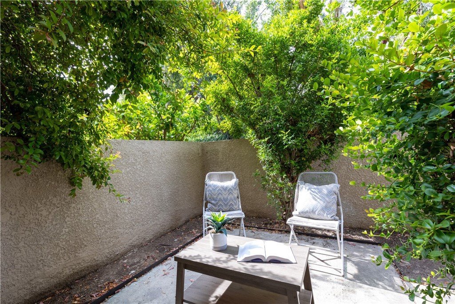
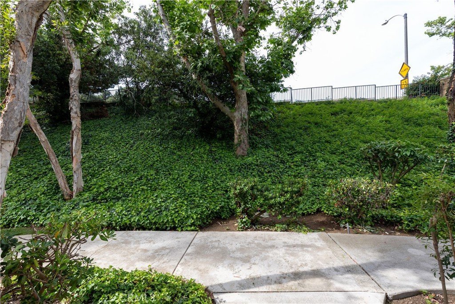
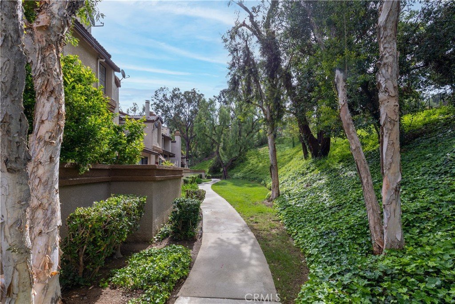
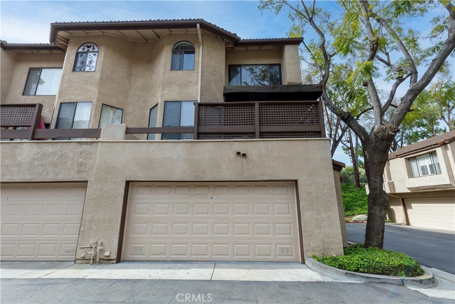
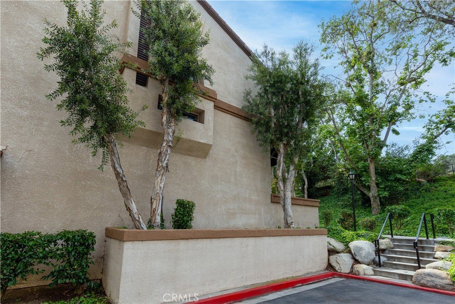
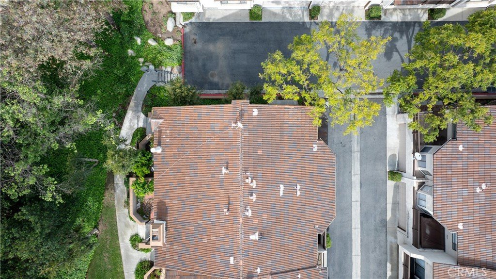
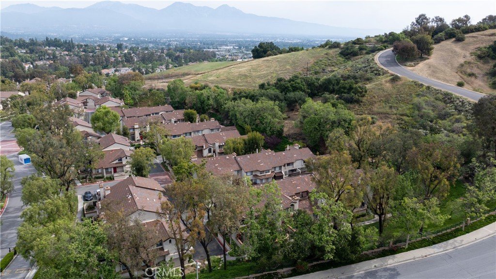
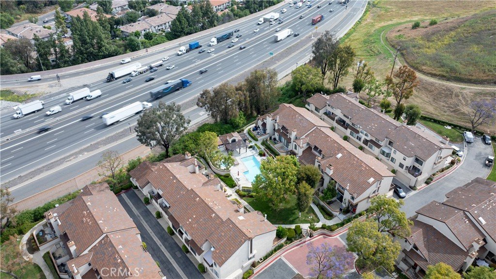
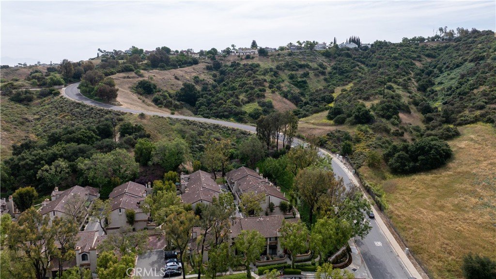
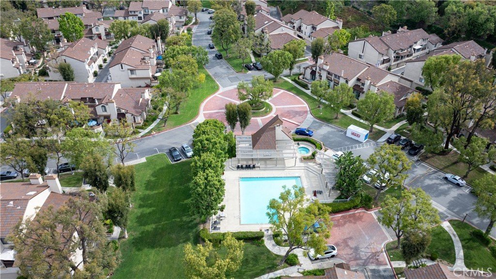
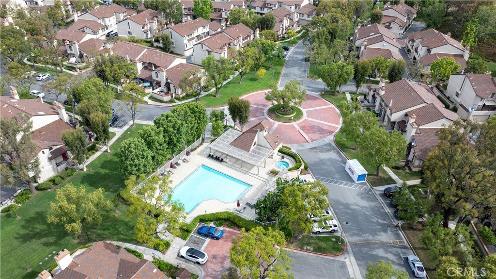
This bright 3-bedroom, 3-bath unit, located in the desirable Phillips Ranch area near Chino Hills and Diamond Bar, offers scenic hill views and a welcoming layout. Step inside to a bright, airy interior with natural light and warm wood flooring. The open family room invites easy living, flowing seamlessly into a spacious kitchen with an eat-in nook, abundant cabinetry, and mountain views. The open family room flows into a spacious kitchen with an eat-in area and ample cabinetry. Natural light fills the home, and a cozy living room fireplace adds charm. The master suite features a deep tub and dual sinks. With two patios—one offering hill views off the living room and an enclosed back patio—there’s space to relax. The attached 2-car garage includes a rare storage area. The community offers two pools, lush green spaces, barbecue areas, ample parking, and proximity to Diamond Ranch High School. Don’t miss this one!
Show all description
Location
- Directions: Phillips Ranch Rd/ Scenic Ridge Dr
- Lot Size Acres: 2.9736 acres
Building Details
- Structure Type: House
- Water Source: Public
- Sewer: PublicSewer
- Common Walls: TwoCommonWallsOrMore
- Garage Spaces: 2
- Levels: Two
- Floor covering: Laminate
Amenities & Features
- Pool Features: Association
- Security Features: SecurityGate, GatedCommunity
- Patio & Porch Features: RearPorch,FrontPorch
- Parking Total: 2
- Association Amenities: Barbecue,Pool,SpaHotTub
- Cooling: CentralAir
- Fireplace Features: LivingRoom
- Heating: Central
- Interior Features: SeparateFormalDiningRoom, EatInKitchen, AllBedroomsUp
- Laundry Features: InGarage
Nearby Schools
- Middle Or Junior School: Lorbeer
- Elementary School: Pantera
- High School: Diamond Ranch
- High School District: Pomona Unified
Expenses, Fees & Taxes
- Association Fee: $638.82
Agent info
- Agent name: Francis Wells
- Agent MLS: TRWELLSFRA
- Agent email: francis@franciswells.com
- Agent officephone: 909-590-8853
Miscellaneous
- Association Fee Frequency: Monthly
- List Office Name: Re/Max Top Producers
- Listing Terms: Cash,Conventional,FHA,Submit,VaLoan
- Common Interest: Condominium
- Community Features: Sidewalks,Gated
- Exclusions: staged furniture
- Attribution Contact: 714-809-6190
