


27314 Bear Creek Lane, Valencia, CA, US, 91381
27314 Bear Creek Lane, Valencia, CA, US, 91381Basics
- Date added: Added 3 months ago
- Category: Residential
- Type: Townhouse
- Status: Active
- Bedrooms: 4
- Bathrooms: 4
- Area: 2040 sq ft
- Lot size: 2040, 2040 sq ft
- Year built: 2025
- View: None
- Subdivision Name: Iris (IRIS5P)
- County: Los Angeles
- MLS ID: IV26095174
Description
-
Description:
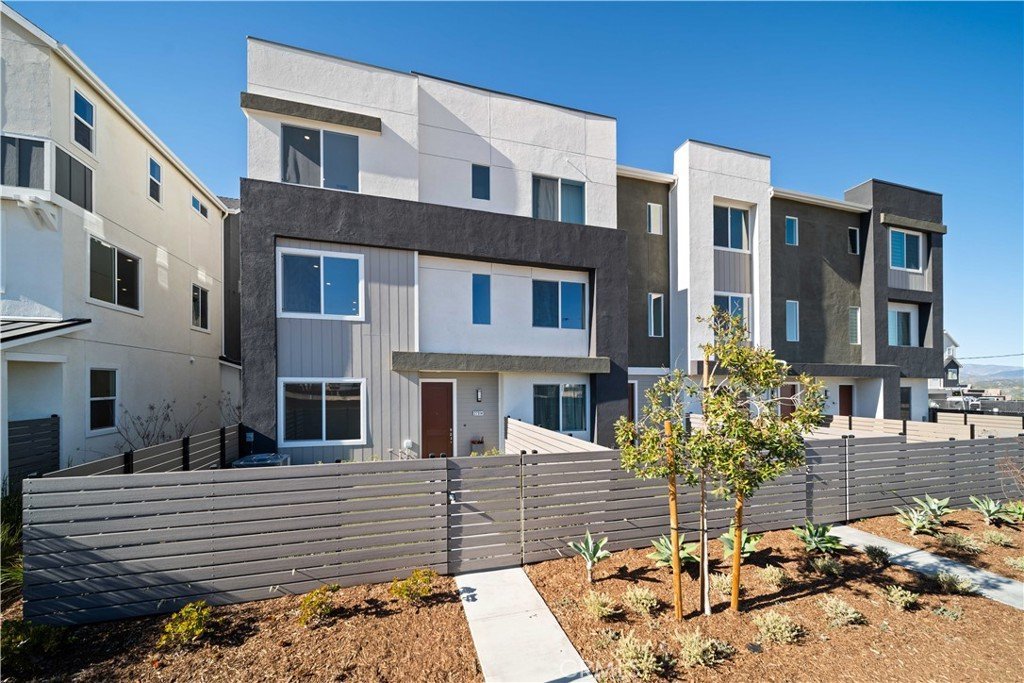
MOVE-IN NOW--BE SUMMER READY! IRIS AT VALENCIA--Where Every day feels like a Staycation! Located at the top point of FivePoints Community! King of the Hill Location and VIEWS! Luxurious Amenities and Family Community areas. Garden Center. Clubhouses. Farmers Market. Family Events....
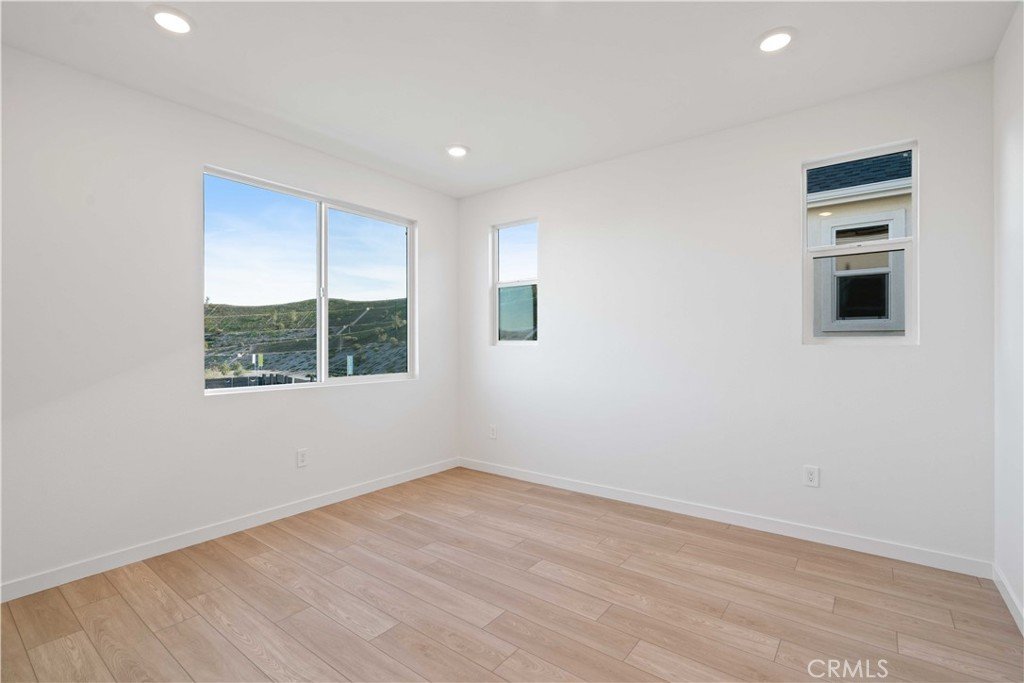
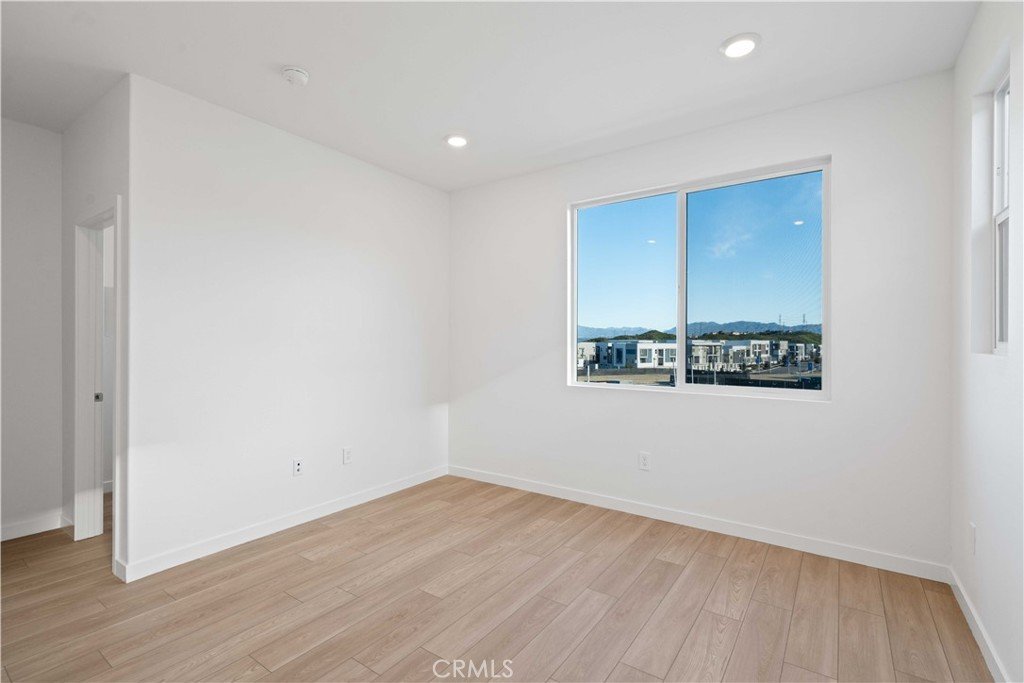
Guest will walk up to your home with Magic Mountain and Valley VIEWS! PREMIUM AND PRIVATE LOCATION WITHIN THE COMMUNITY.
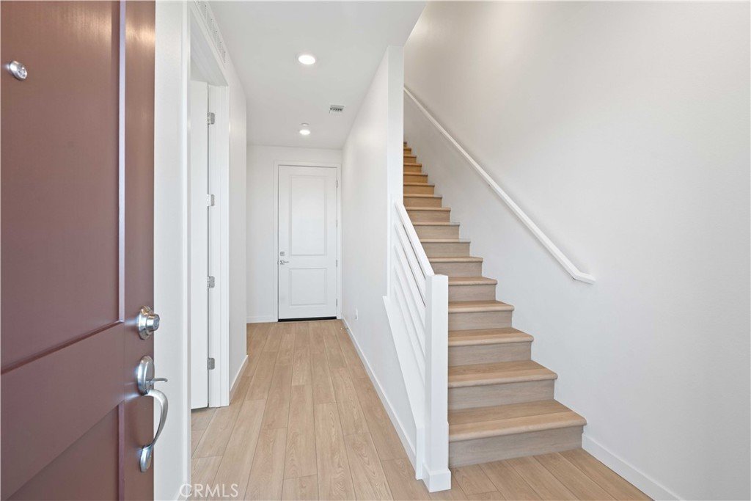
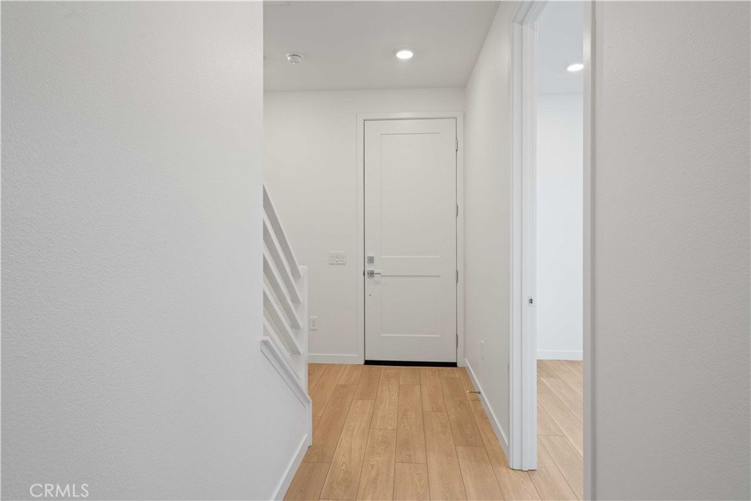
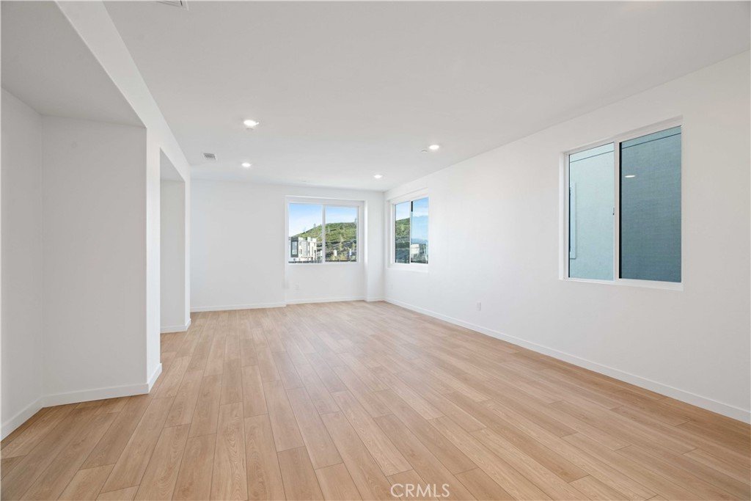
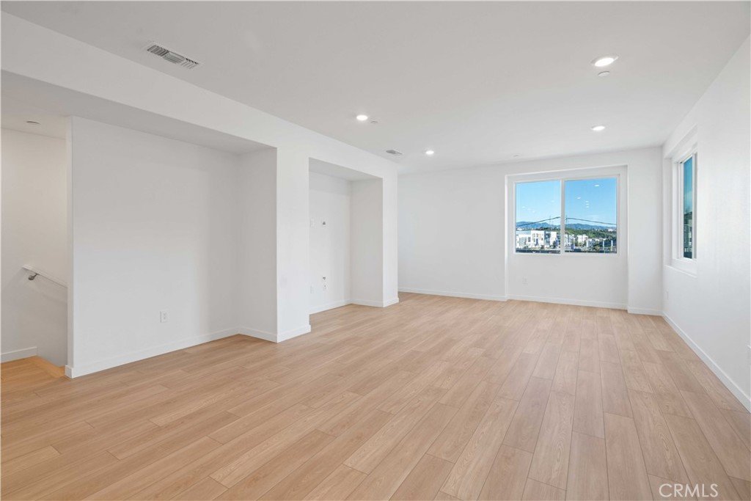
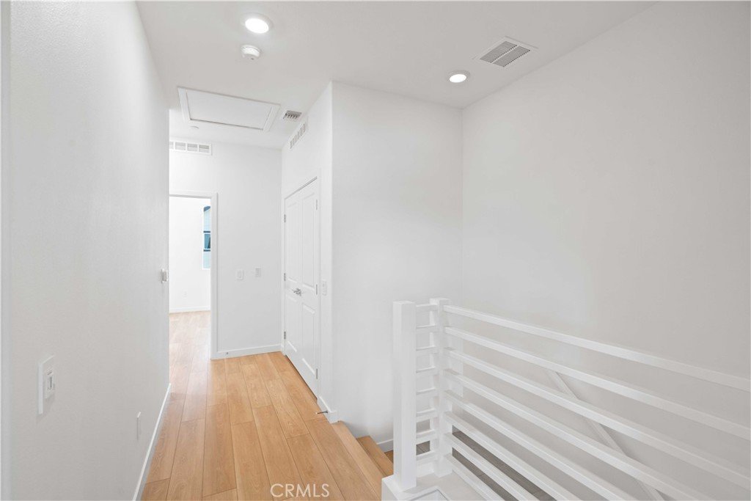
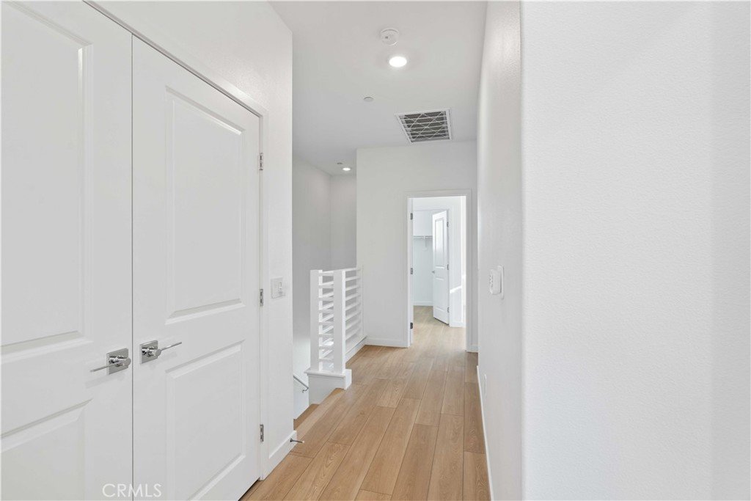
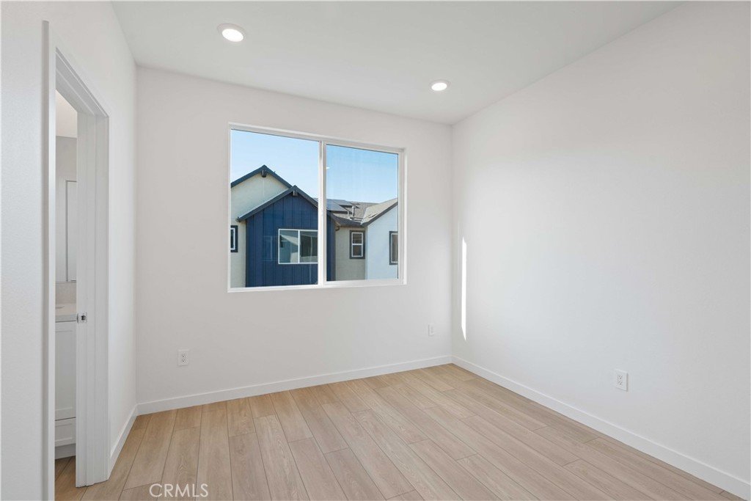
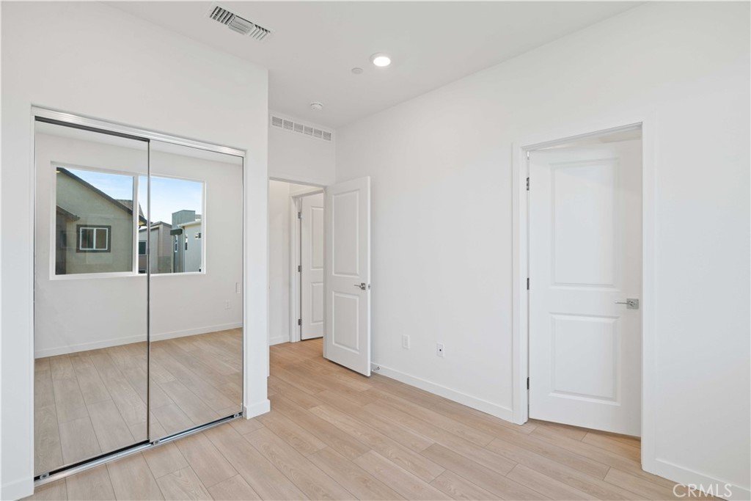
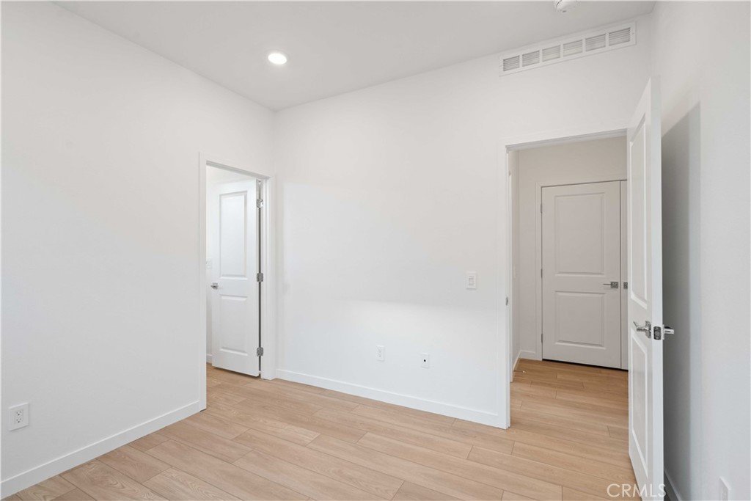
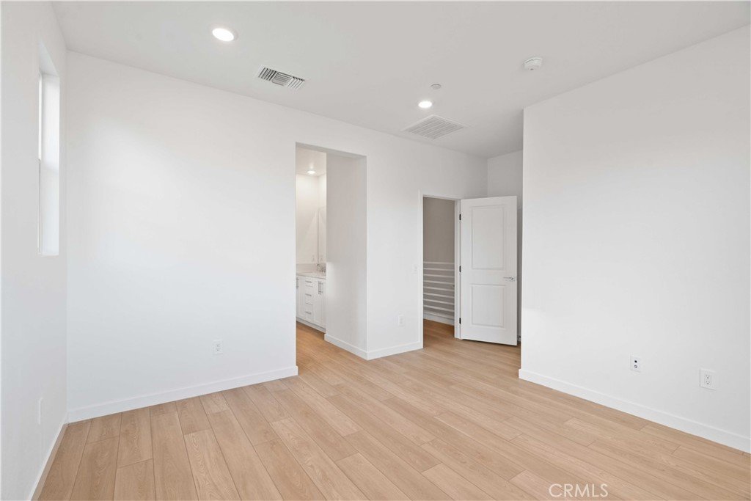
This impressive 3-story modern home IS HIGHLY UPGRADED LVP Flooring throughout and thoughtful design options included:
In Beautiful Master Planned Community--with Luxurious Amenities throughout.
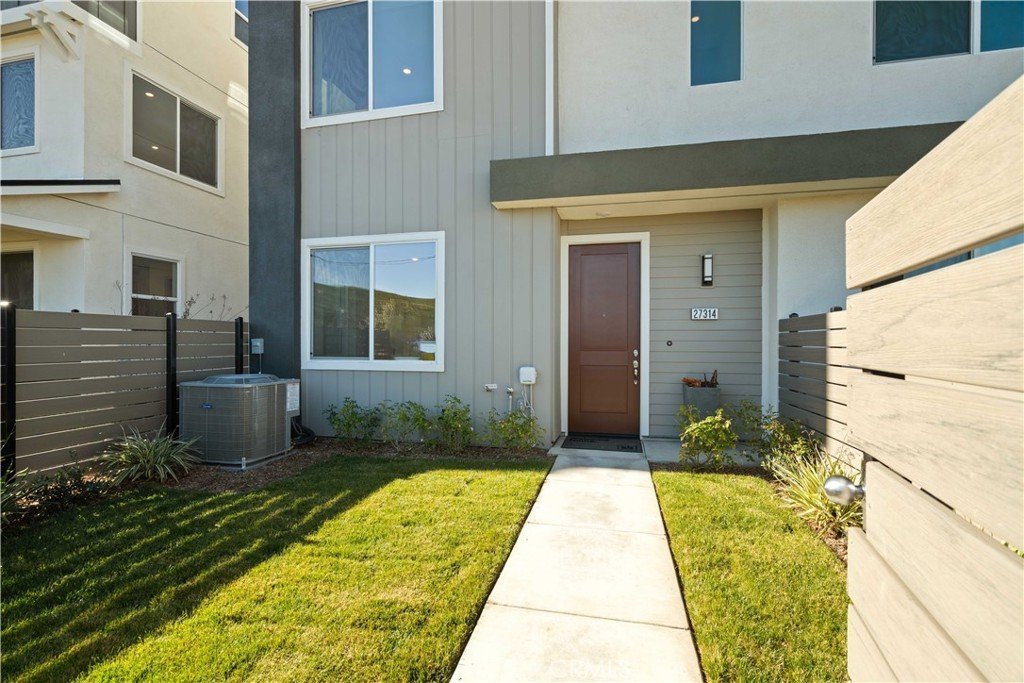
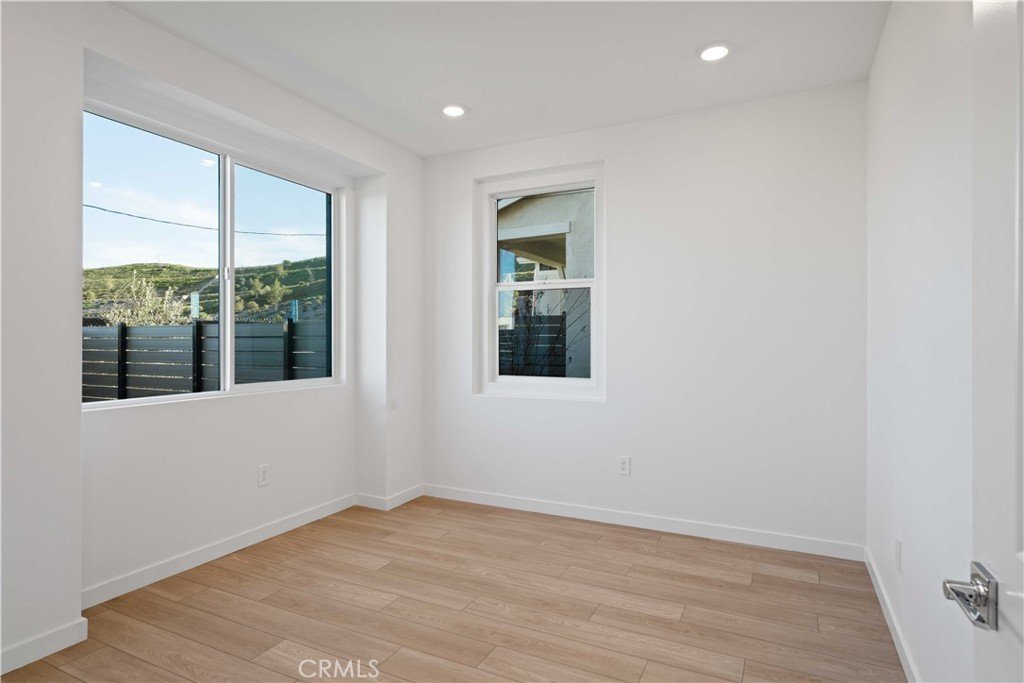
Entry Level-Private Entry from your PRIVATE courtyard with 5 ft. fencing
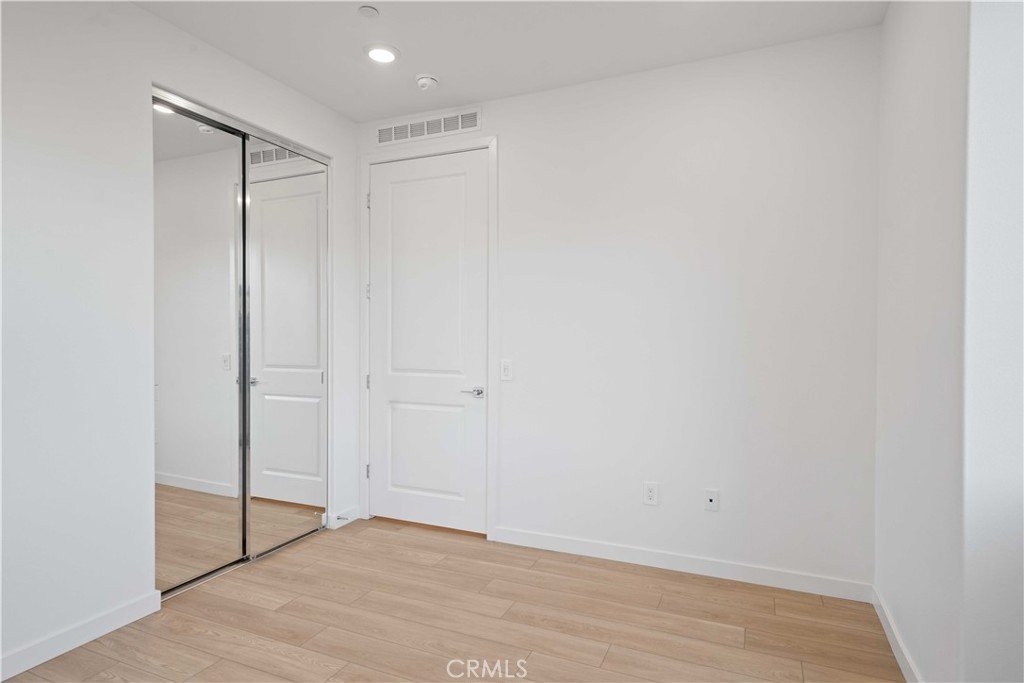
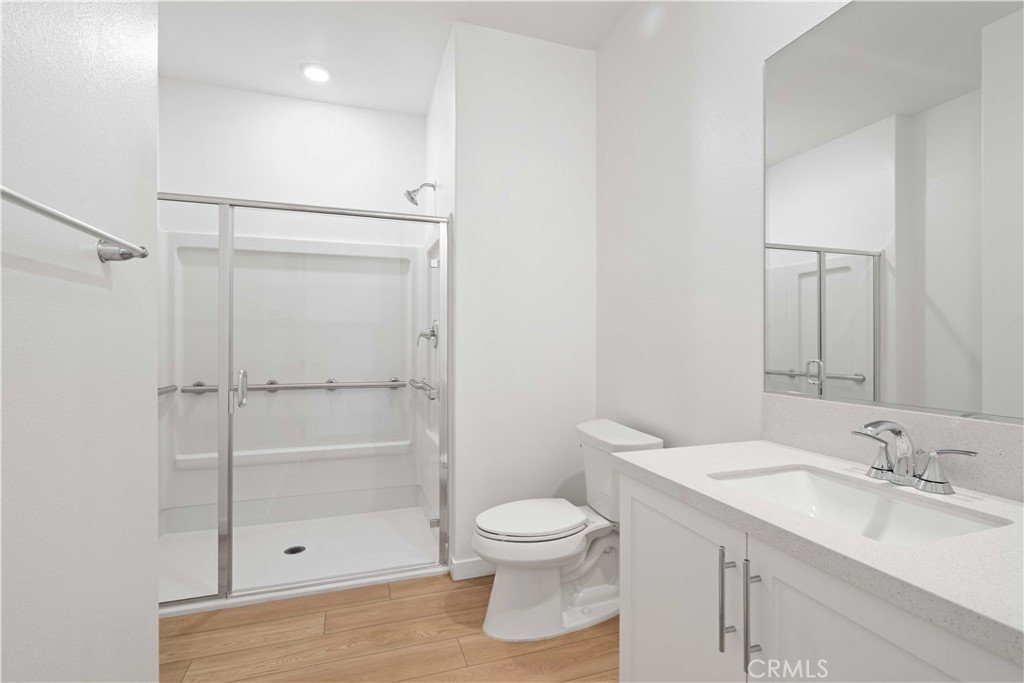
• Bedroom and Full Bathroom — ideal for guests or multi-generational living
Second Level
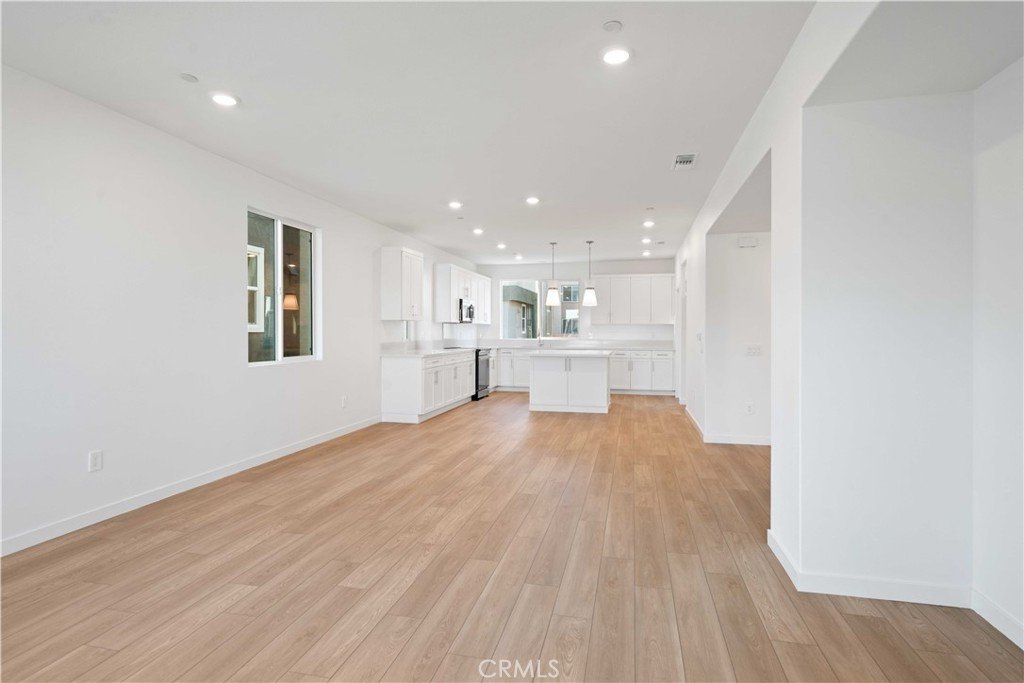
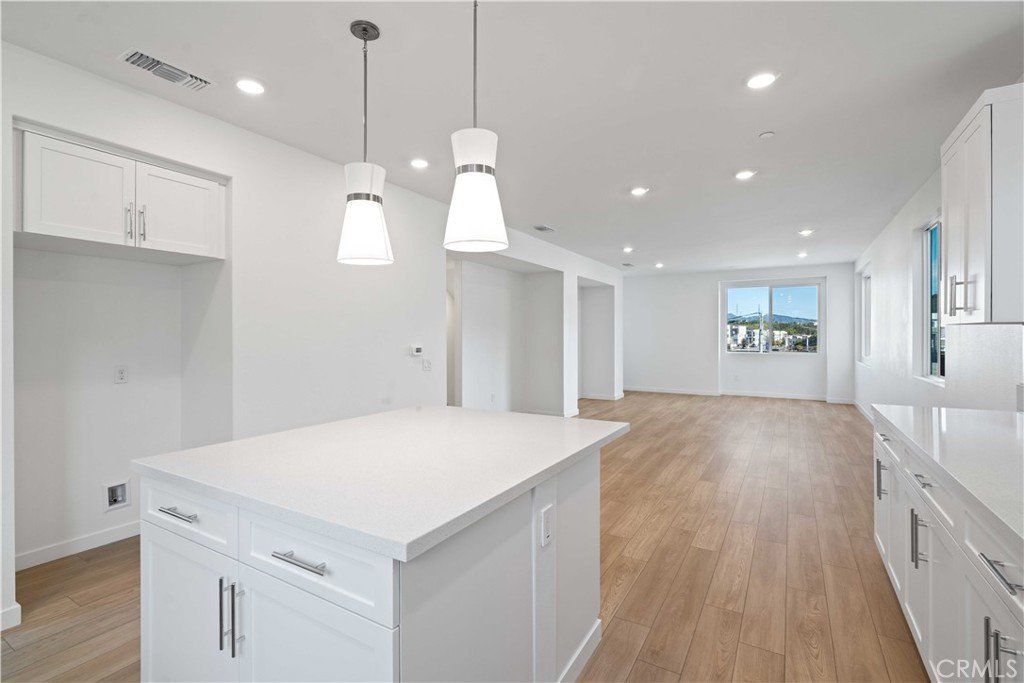
• Spacious, open-concept great room — perfect for gathering and entertaining
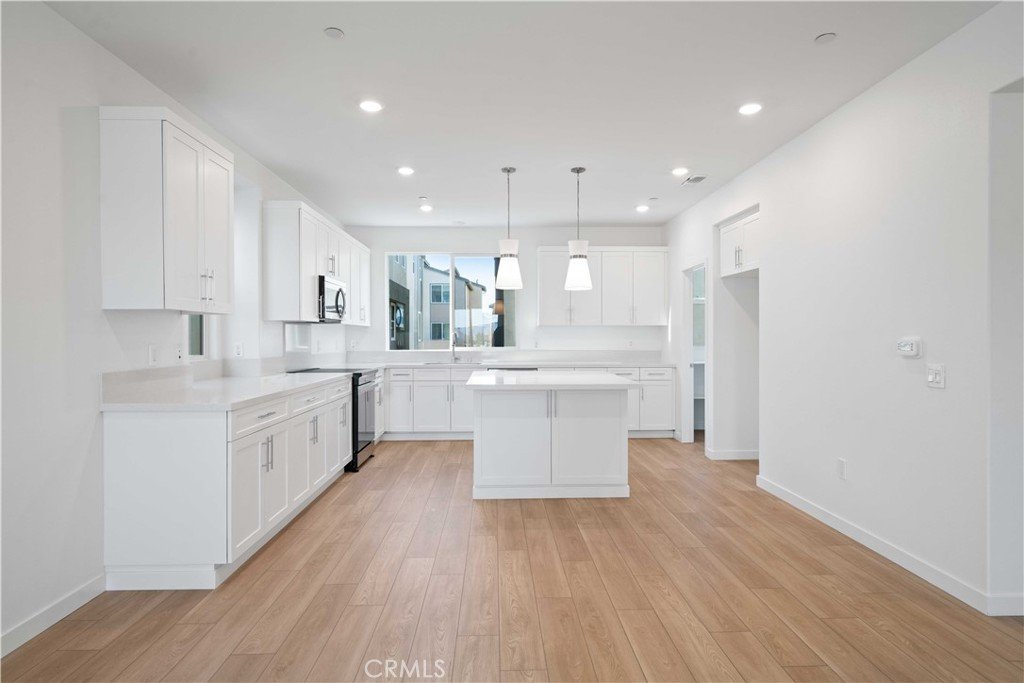
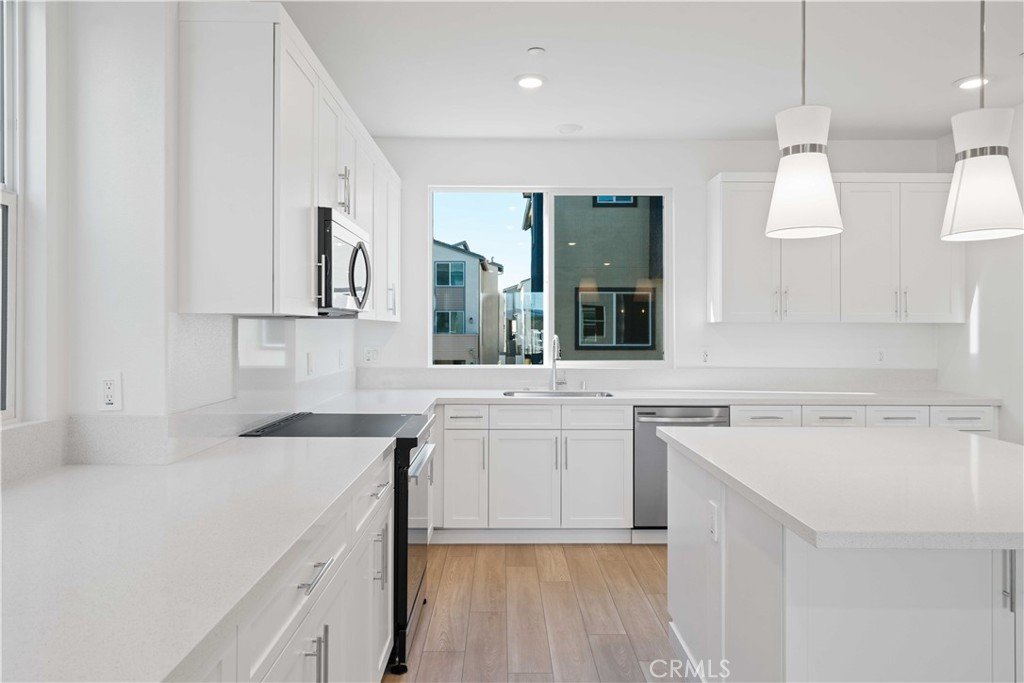
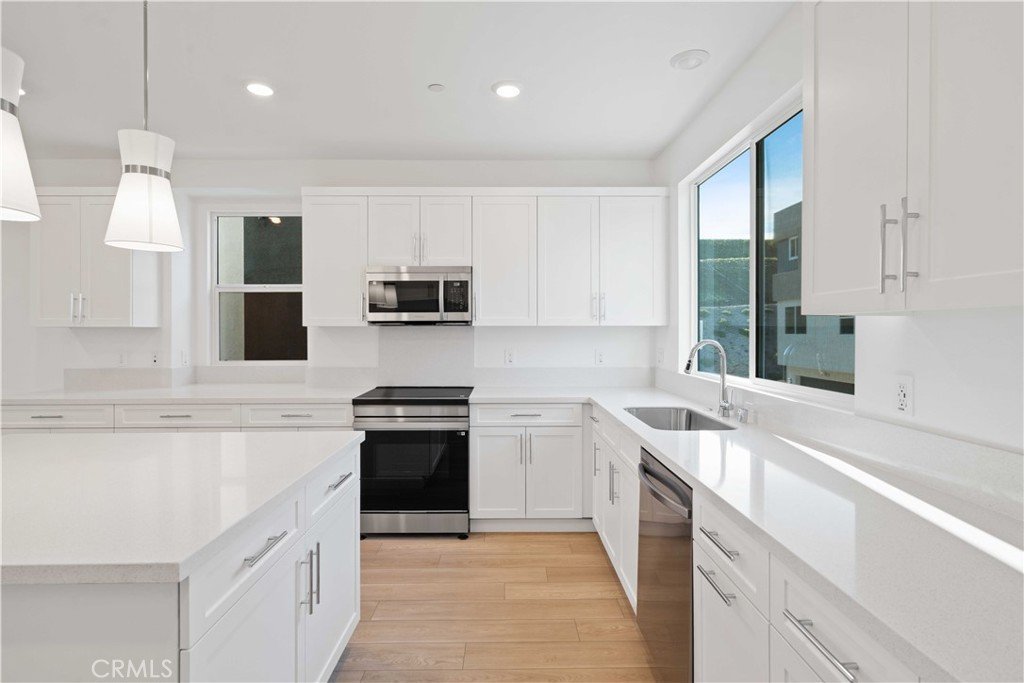
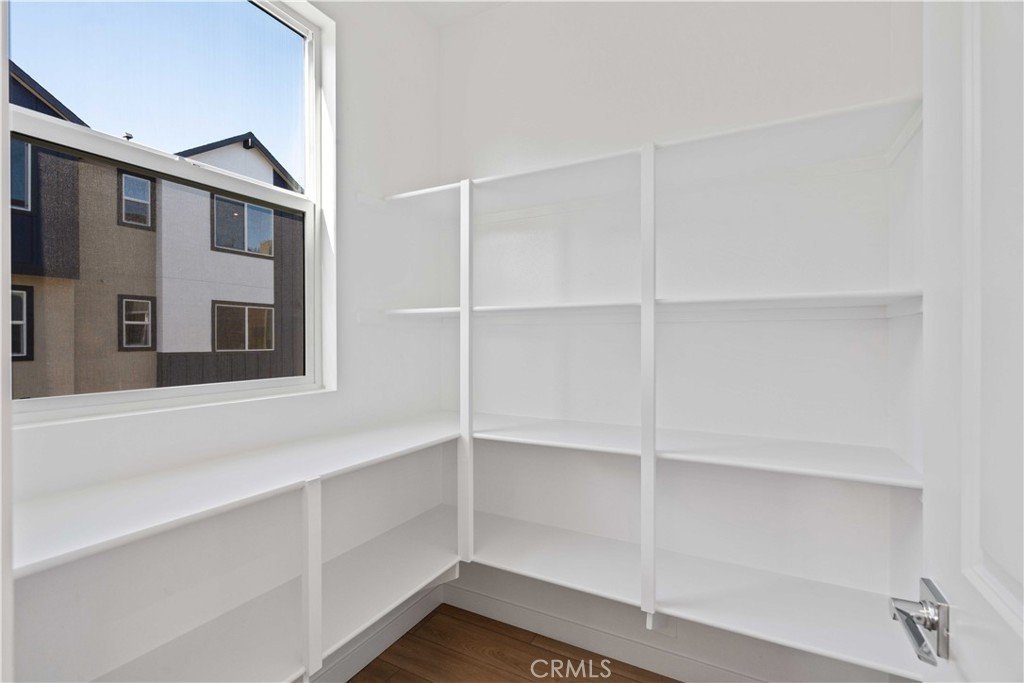
• Large kitchen featuring a walk-in pantry and a generous peninsula island with seating
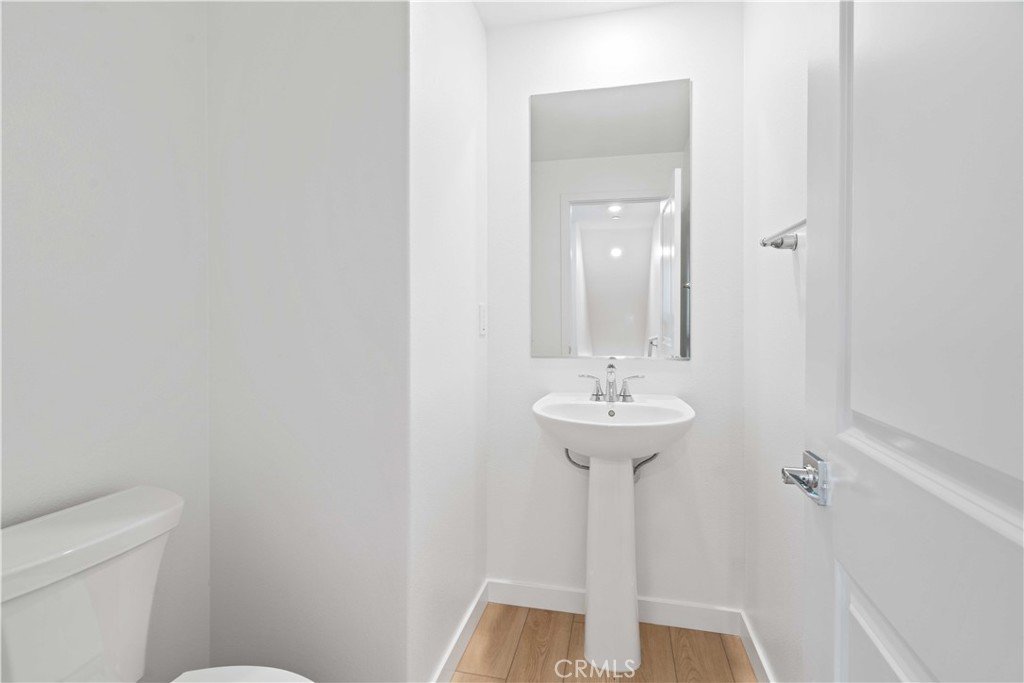
• Conveniently located powder bathroom
Third Floor
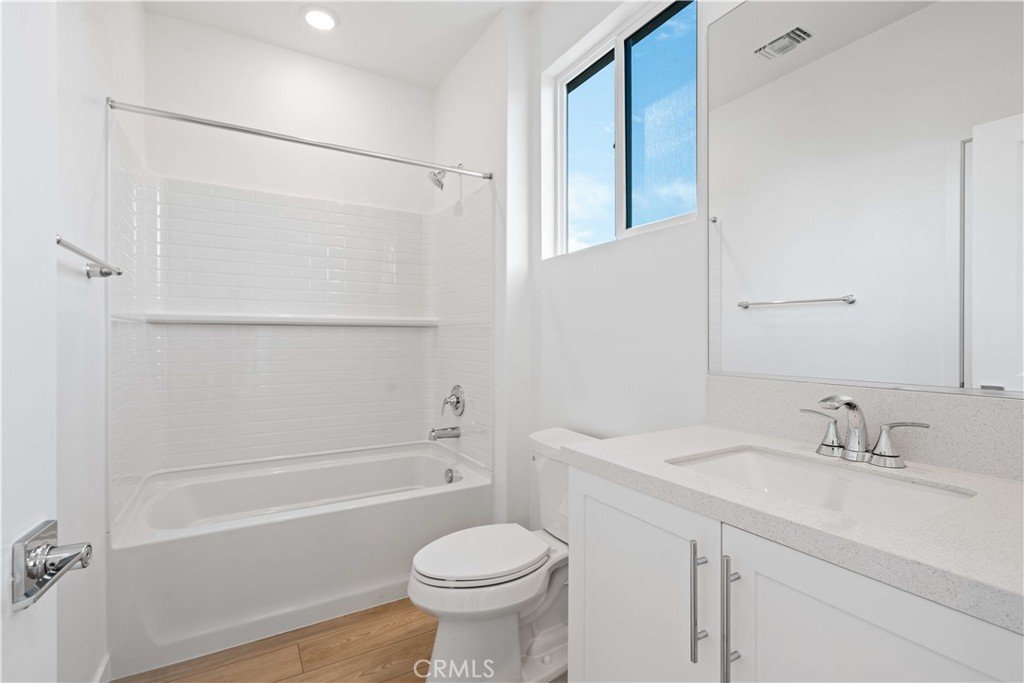
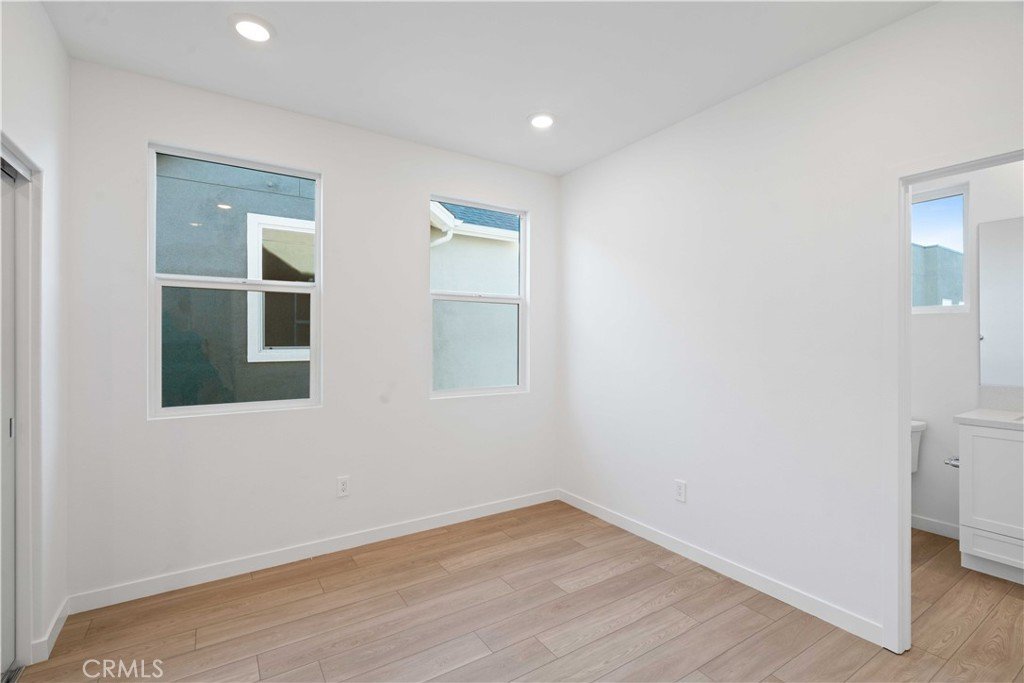
• 2 Secondary bedrooms with in-room jack and jill full bathroom
• Laundry closet located near the bedrooms for added convenience
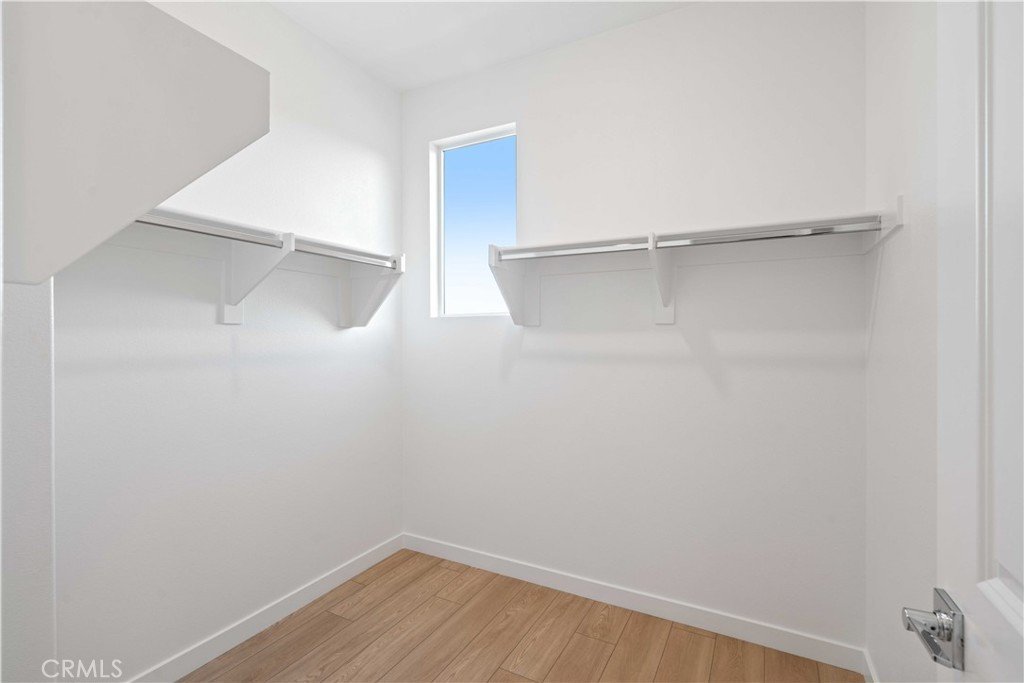
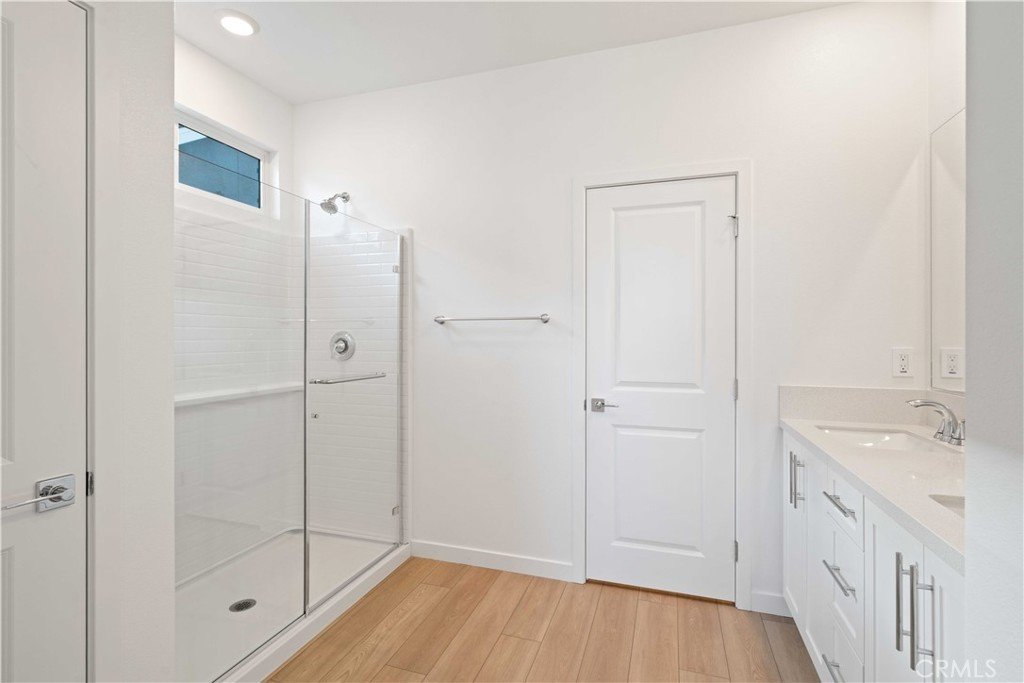
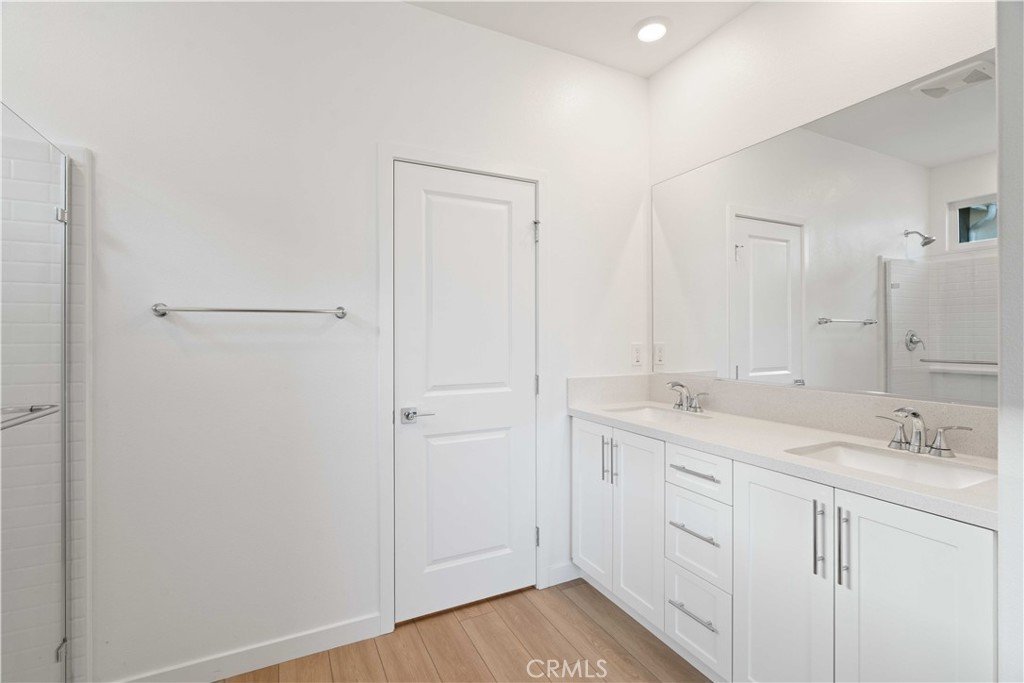
• Private primary suite with a large walk-in closet and a spa-like ensuite featuring a double vanity and linen closet
Additional highlights include a rear-entry garage, modern finishes throughout, and easy access to all the amenities this master-planned community has to offer. --CHECK IN AT SALES OFFICE FOR OPEN HOUSE
Show all description
Location
- Directions: From I-5, exit Valencia Blvd. heading west. Turn right on The Old Rd. and left on Magic Mountain Pkwy. Stay in the far left lane and go past Six Flags® Magic Mountain. Turn left on Adventure Ave. and left on Avalanche Rd. to sales center on the left.
- Lot Size Acres: 0.0468 acres
Building Details
- Structure Type: MultiFamily
- Water Source: Public
- Sewer: PublicSewer
- Common Walls: OneCommonWall
- Garage Spaces: 2
- Levels: ThreeOrMore
- Builder Name: KB HOME
- Floor covering: Vinyl
Amenities & Features
- Pool Features: Community, Association
- Parking Features: DirectAccess, Garage
- Patio & Porch Features: Porch
- Spa Features: Community
- Parking Total: 2
- Association Amenities: Clubhouse,DogPark,FirePit,OutdoorCookingArea,Barbecue,Playground,Pool,SpaHotTub
- Cooling: CentralAir
- Fireplace Features: None
- Interior Features: Pantry, QuartzCounters, BedroomOnMainLevel, PrimarySuite, WalkInPantry, WalkInClosets
- Laundry Features: Inside
Nearby Schools
- High School District: William S. Hart Union
Expenses, Fees & Taxes
- Association Fee: $738
Agent info
- Agent name: KIMBERLY YBARRA
- Agent MLS: IVYBARKIM
- Agent email: kimberly@KLybarrarealty.com
- Agent officephone: 951-363-3110
Miscellaneous
- Association Fee Frequency: Monthly
- List Office Name: NEST REAL ESTATE
- Listing Terms: Cash,Conventional,Exchange1031,FHA,VaLoan
- Common Interest: None
- Community Features: Biking,Curbs,DogPark,Park,StreetLights,Sidewalks,Pool
- Attribution Contact: 951-756-9423
