





















2917 Durand Drive, Los Angeles, CA, US, 90068
2917 Durand Drive, Los Angeles, CA, US, 90068Basics
- Date added: Added 3 months ago
- Category: Residential
- Type: SingleFamilyResidence
- Status: Active
- Bedrooms: 3
- Bathrooms: 3
- Area: 3000 sq ft
- Lot size: 9119, 9119 sq ft
- Year built: 2012
- View: CityLights,Canyon,Hills,Lake,Landmark,Mountains,Neighborhood,Panoramic,Pool,Reservoir,Valley,TreesWoods,Water
- County: Los Angeles
- MLS ID: BB26109093
Description
-
Description:
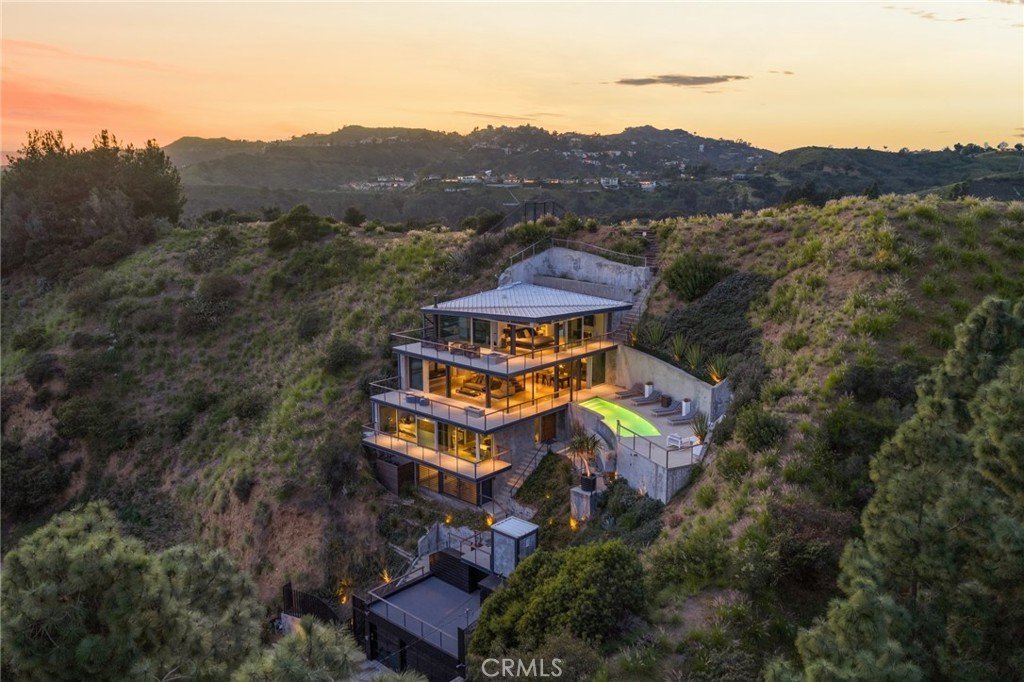
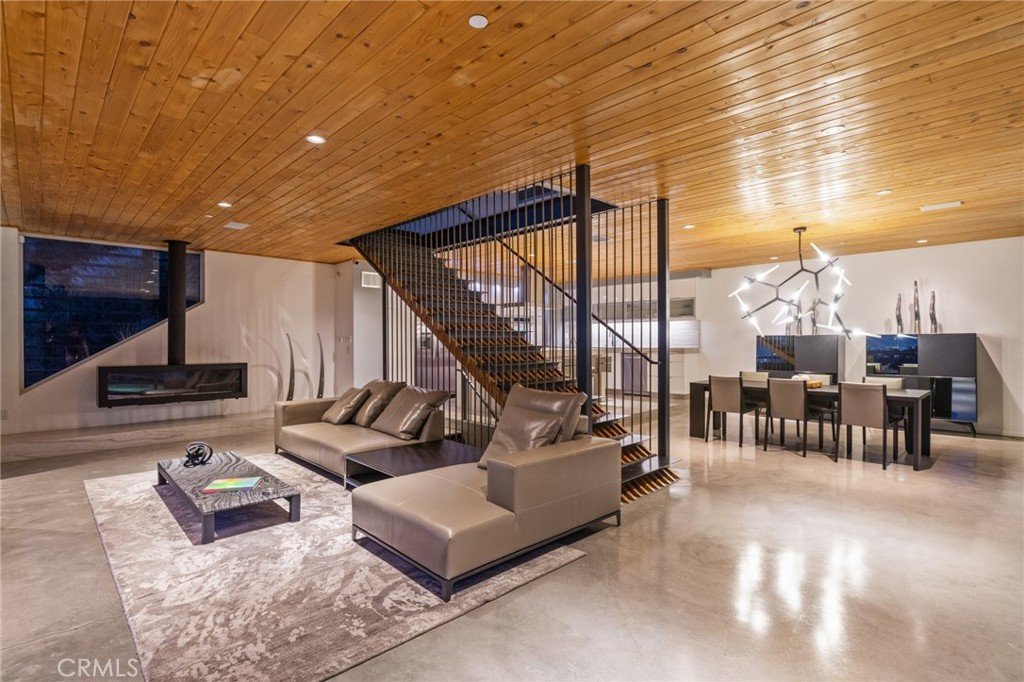
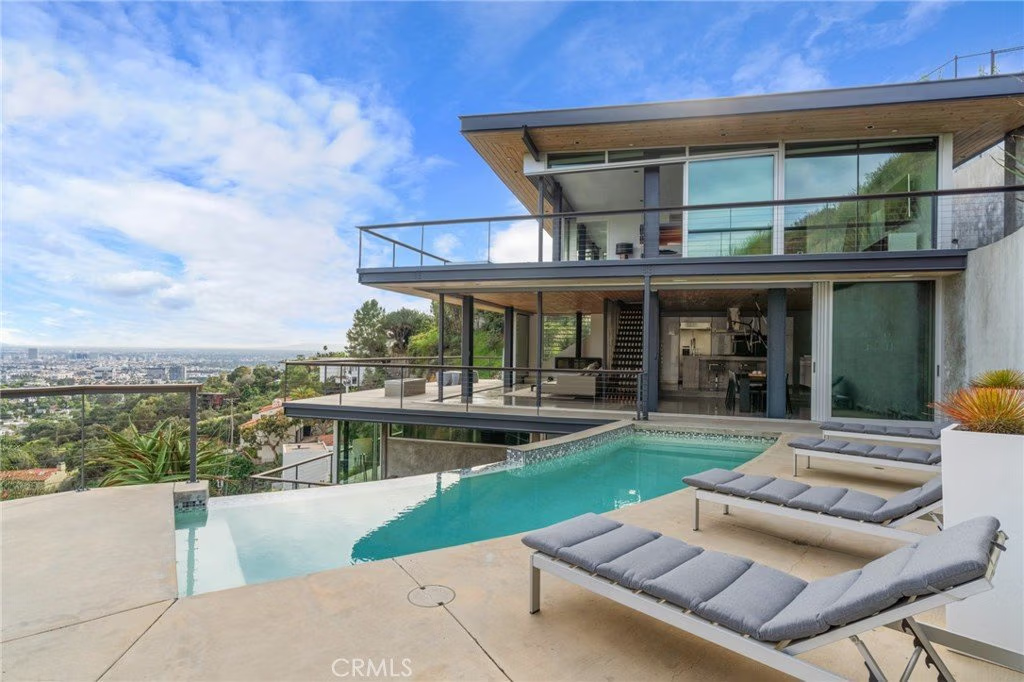
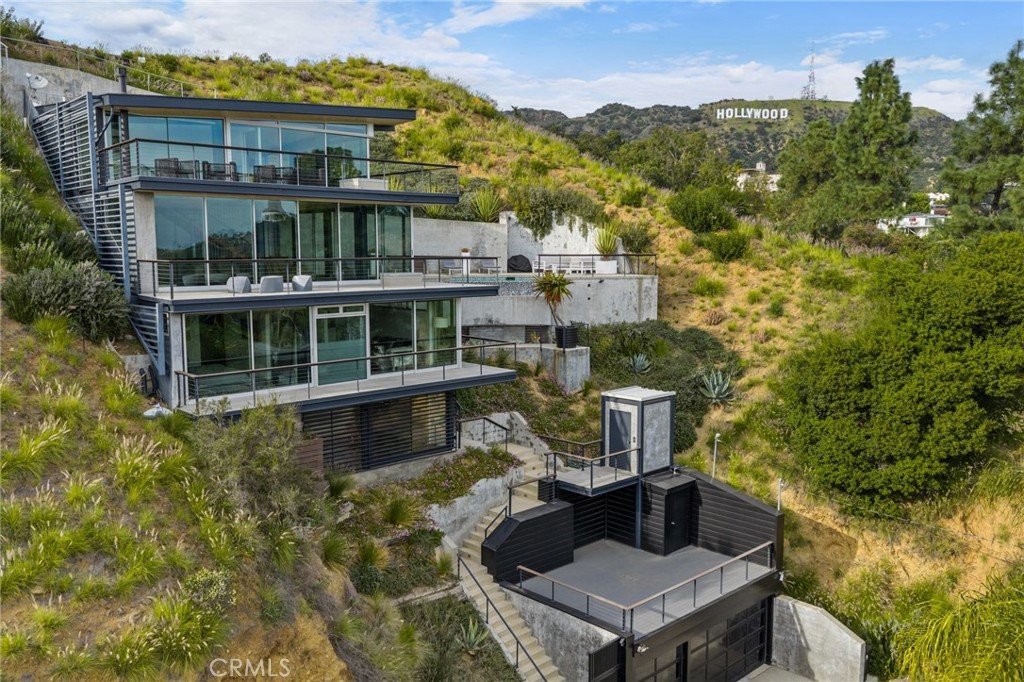
2917 Durand Drive Hollywood Hills - Perched atop a private ridgeline in coveted Beachwood Canyon, this architecturally striking steel-framed residence offers an extraordinarily rare combination of commanding panoramic views, complete privacy, and fully turnkey modern luxury.
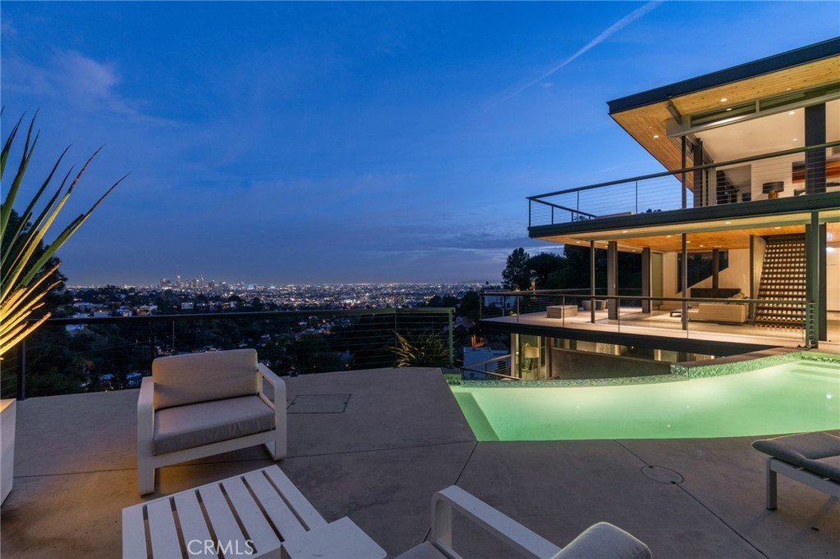
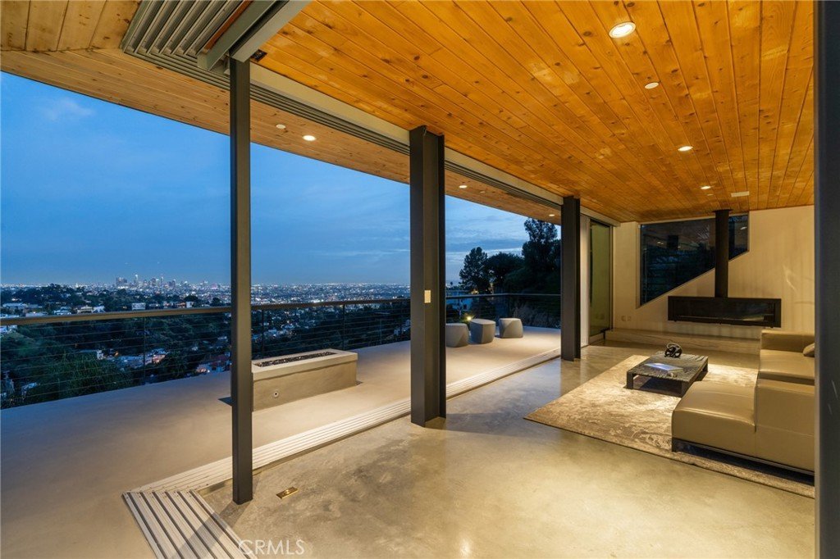
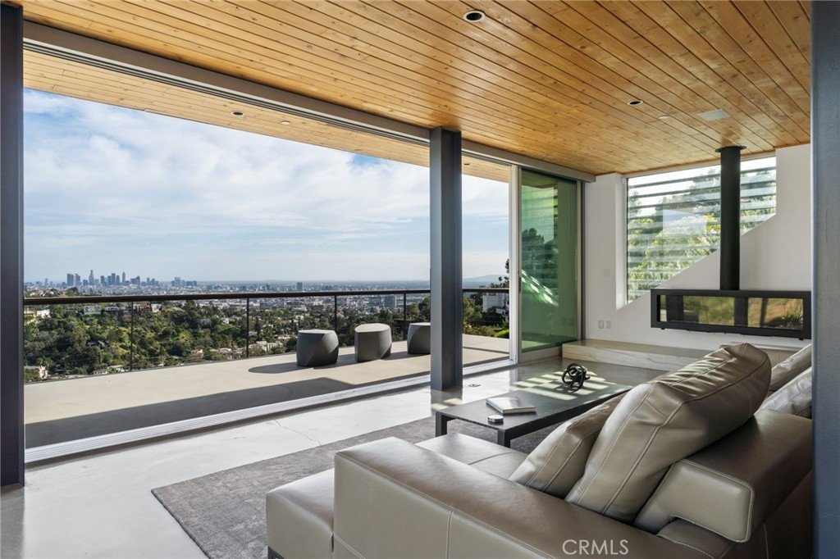
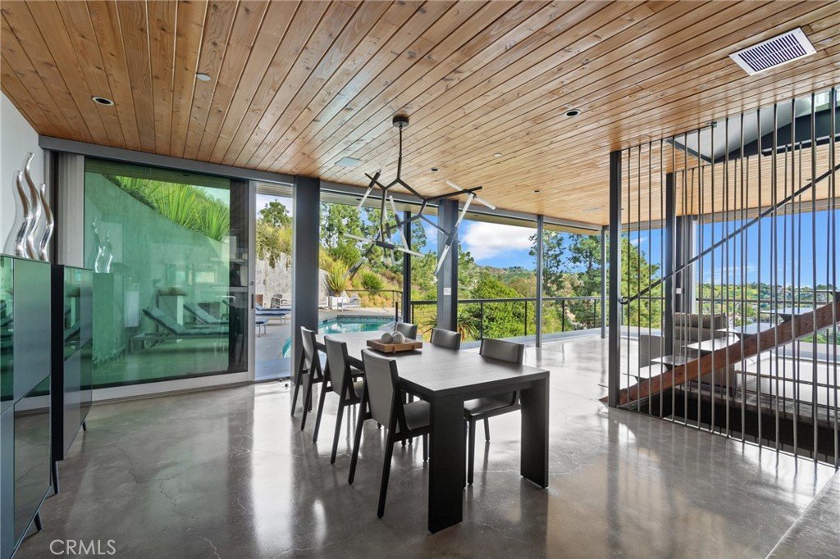
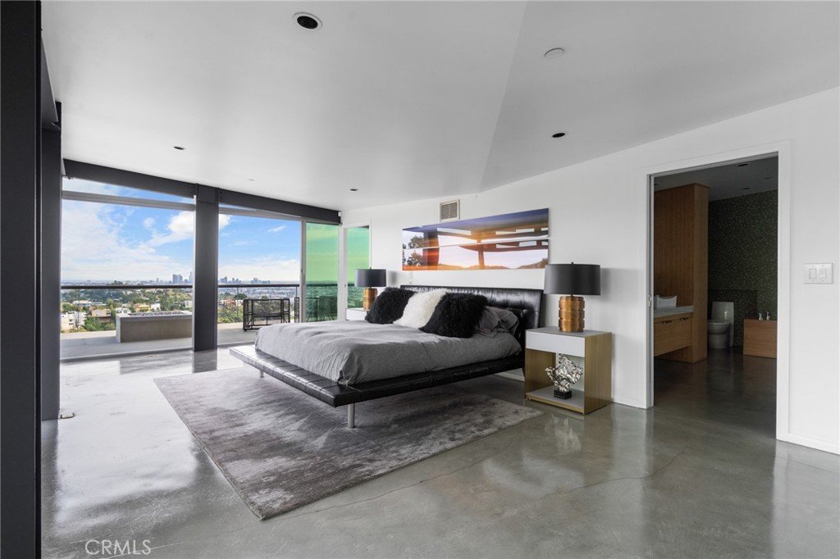
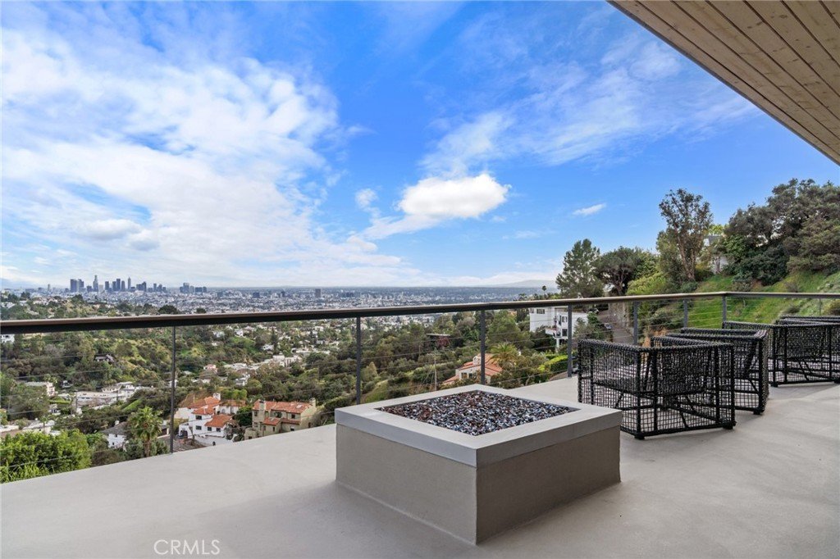
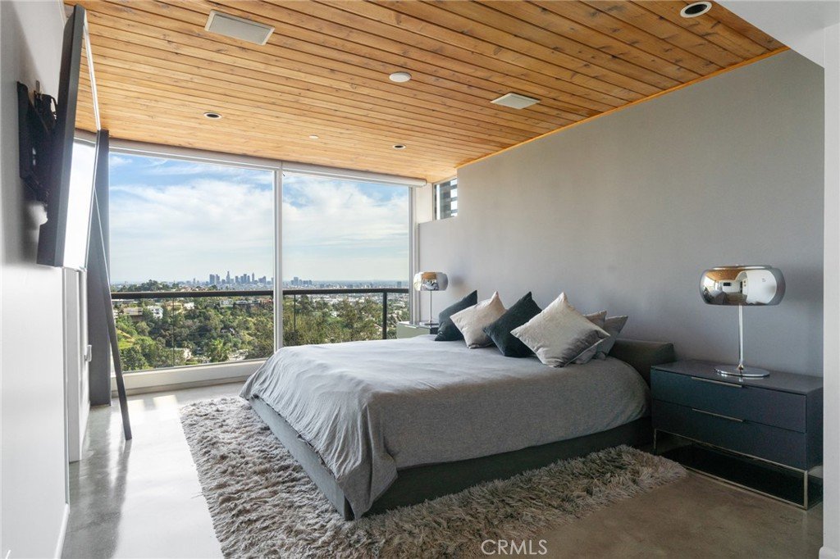
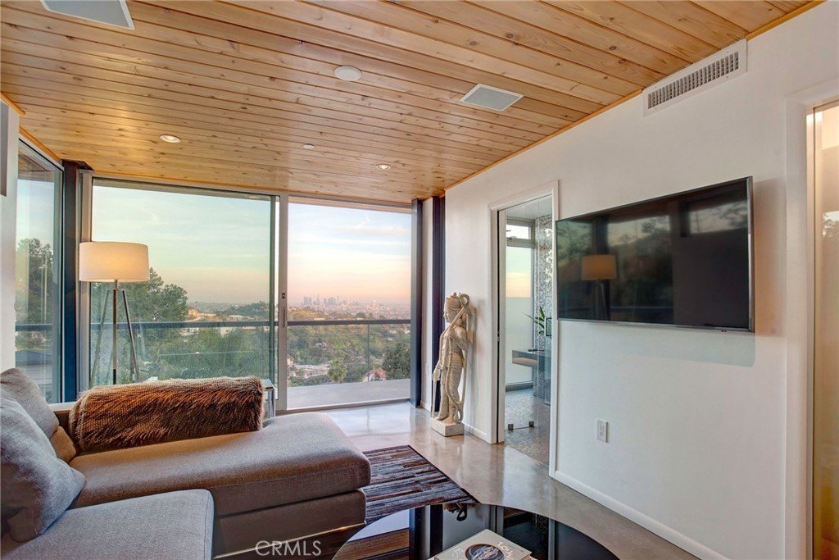
Set on a secluded 9,119 sq ft lot with virtually no immediate neighbors, the home captures breathtaking unobstructed vistas spanning the Hollywood Sign, Griffith Observatory, Downtown Los Angeles, Lake Hollywood, and the glittering skyline beyond. From sunrise to the city lights at night, every space is immersed in cinematic views.
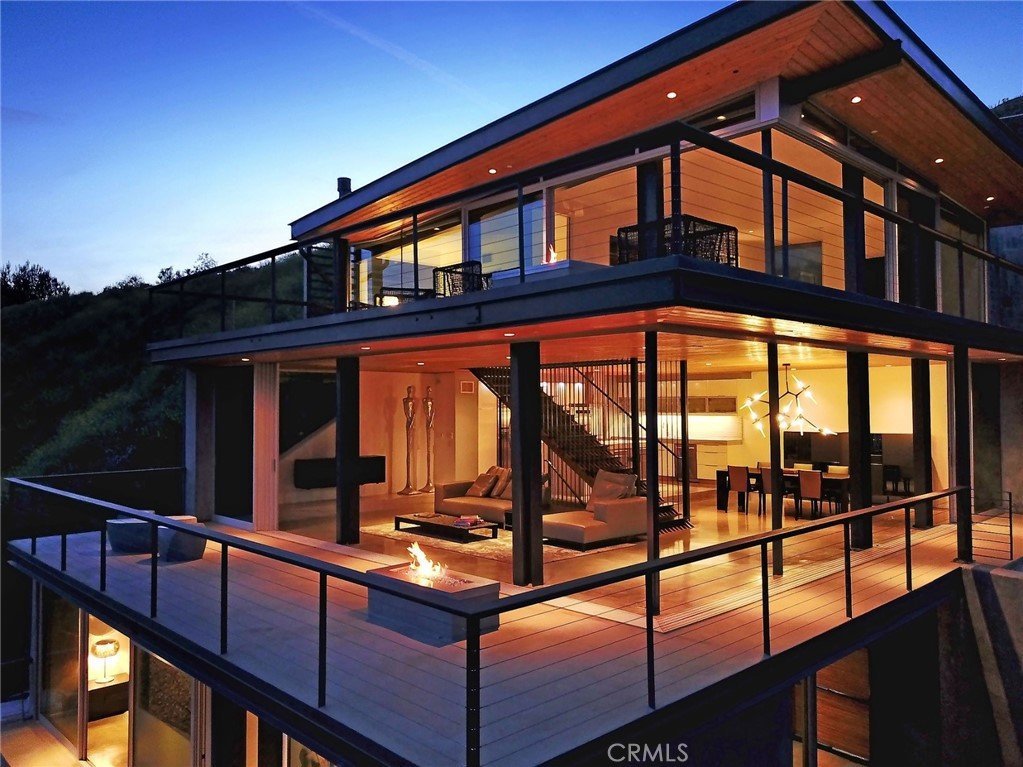
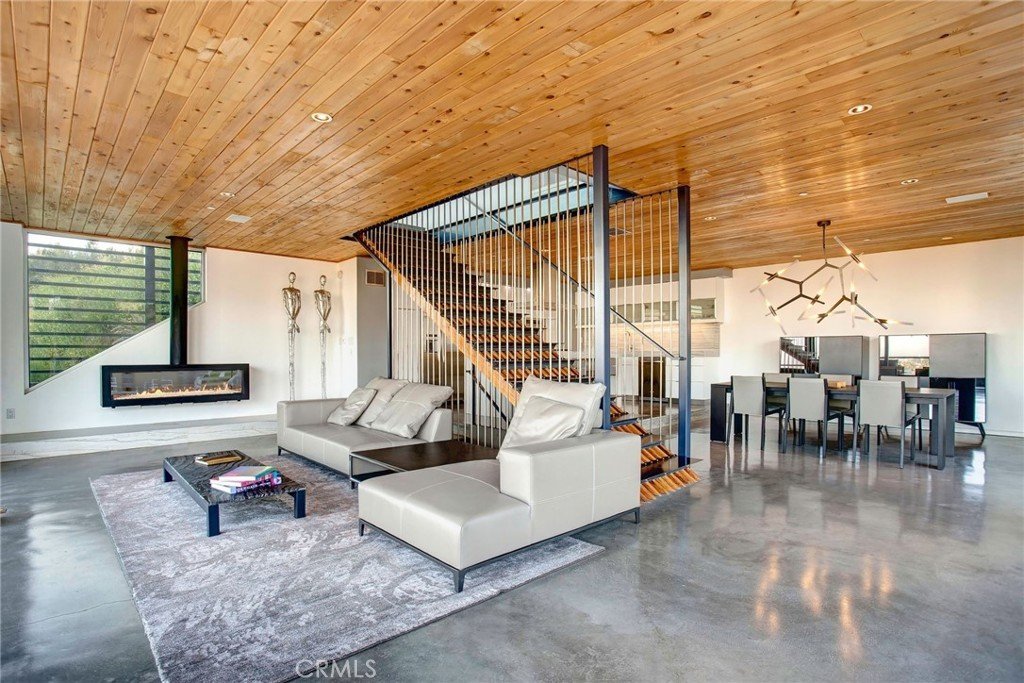
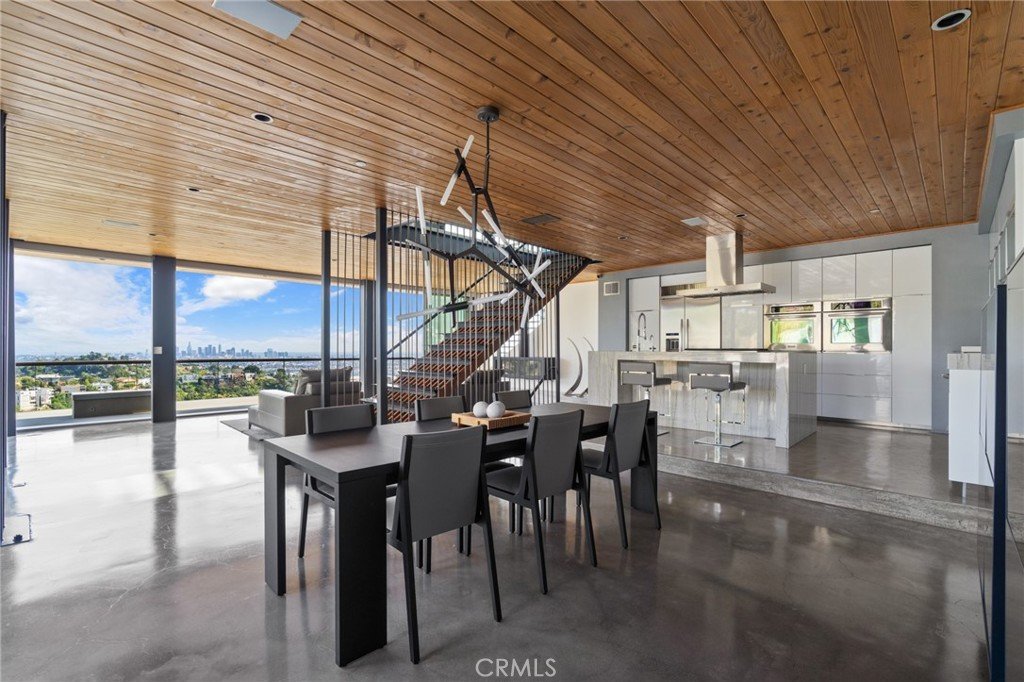
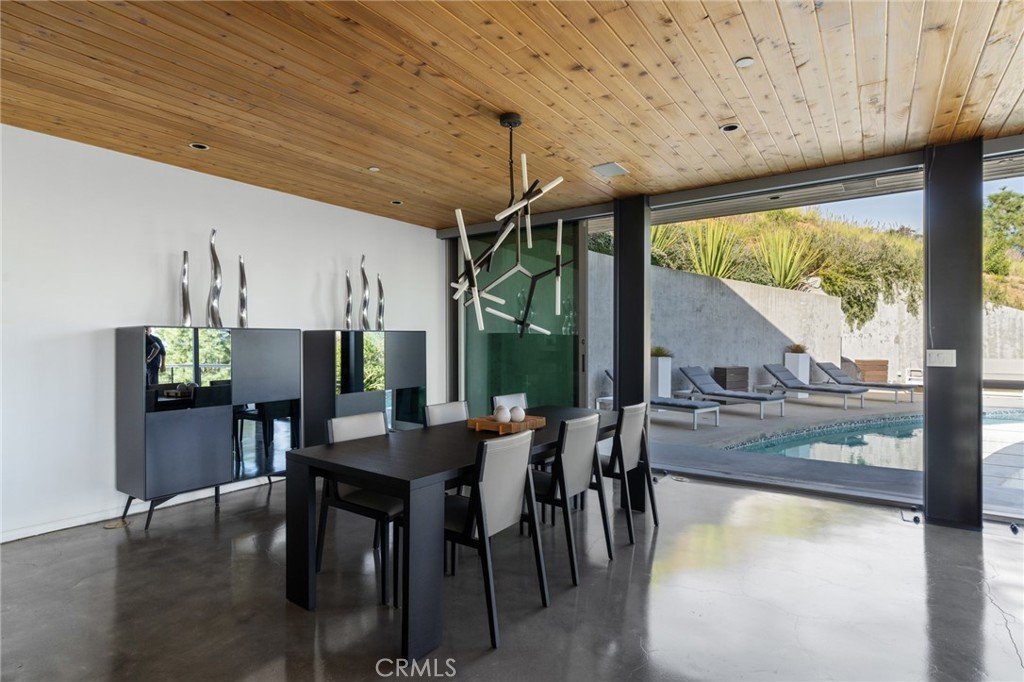
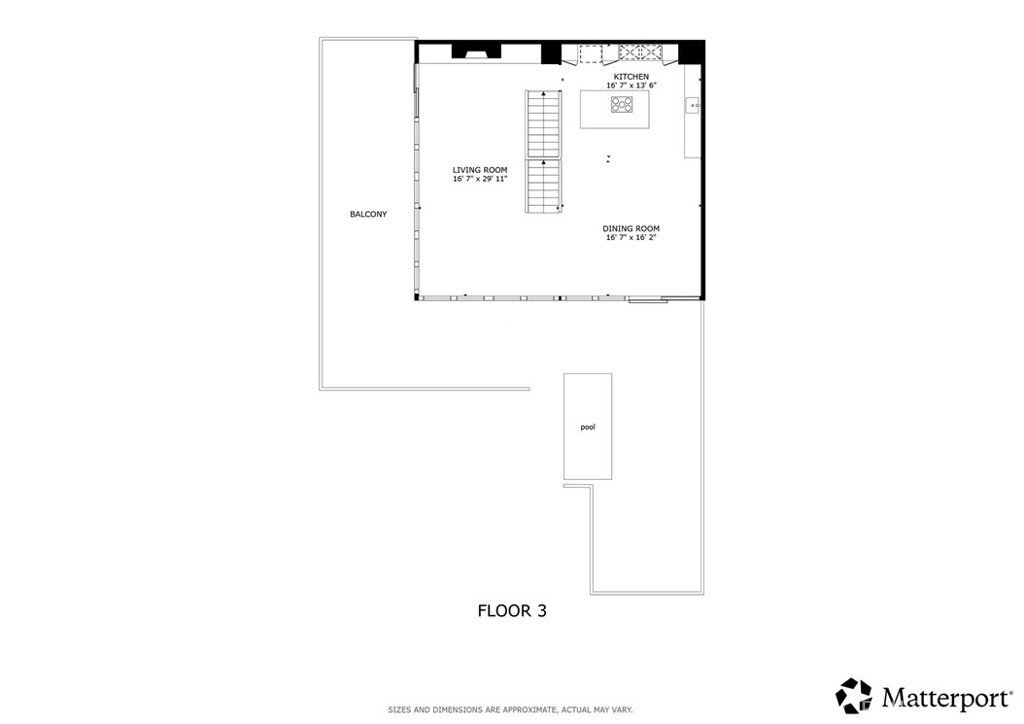
Designed to blur the line between architecture and environment, the approximately 2,405 sq ft residence showcases soaring ceilings, polished concrete floors with near-silent radiant heat, expansive walls of glass, and seamless indoor-outdoor flow throughout. Retractable corner glass doors on both the main living level and primary suite fully open to the surrounding skyline, creating an unparalleled floating-above-the-city experience.
An infinity-edge pool appears to spill directly into Los Angeles below, anchoring an entertainer’s setting designed for unforgettable evenings, private gatherings, and elevated daily living.
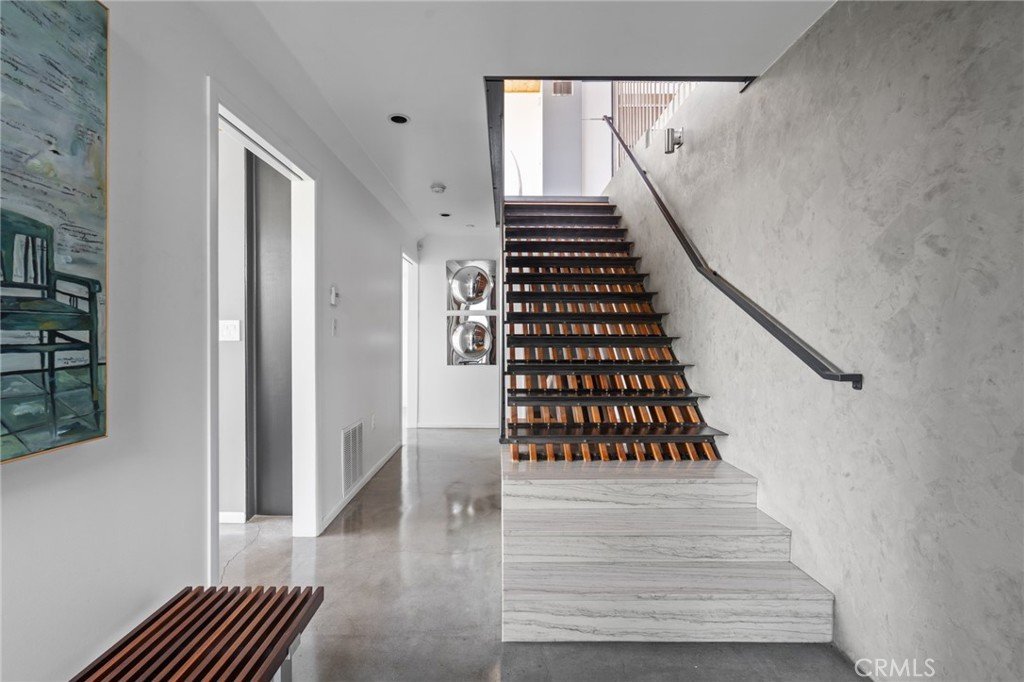
The multi-level layout offers both dramatic open spaces and intimate retreats, including a dedicated gym or executive office with sweeping views from every level of the home. An elevator services access from the garage to the landing area, adding convenience to the home’s striking architectural design.
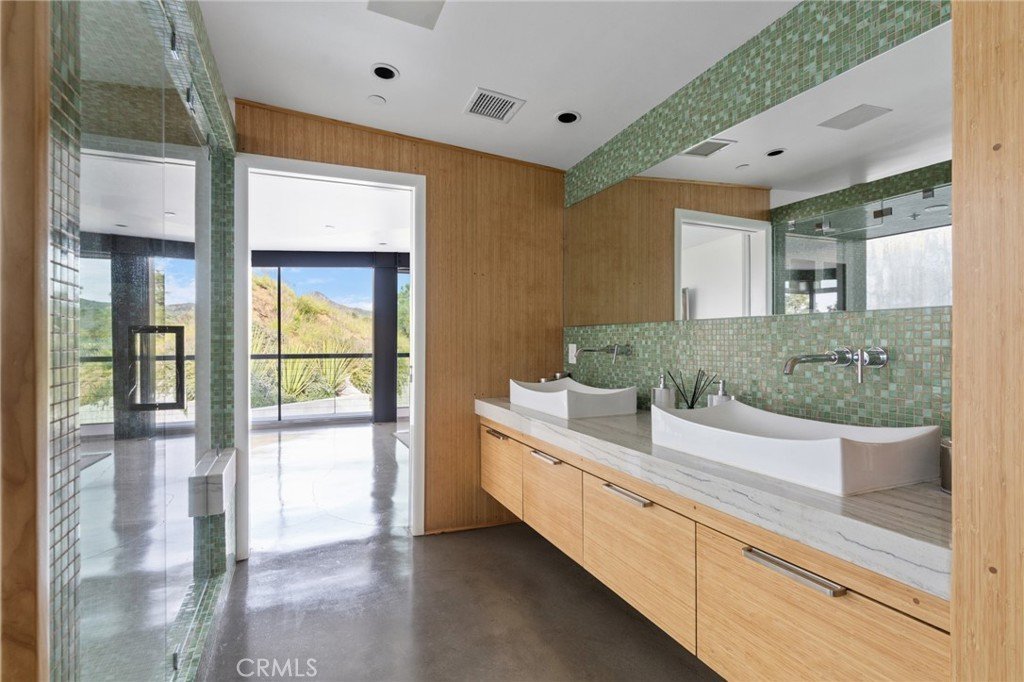
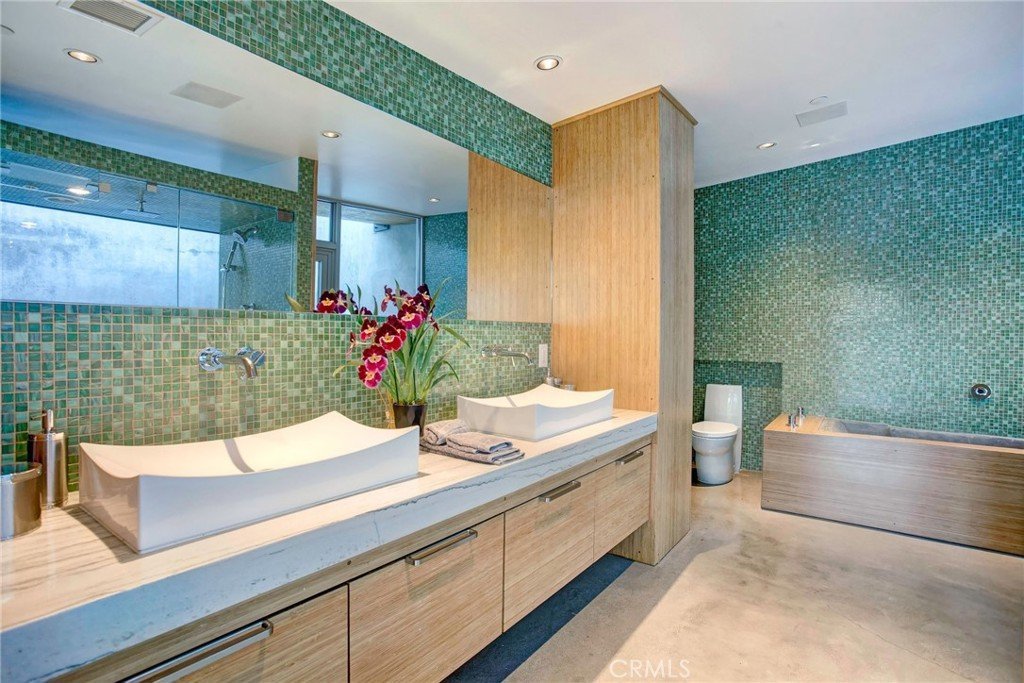
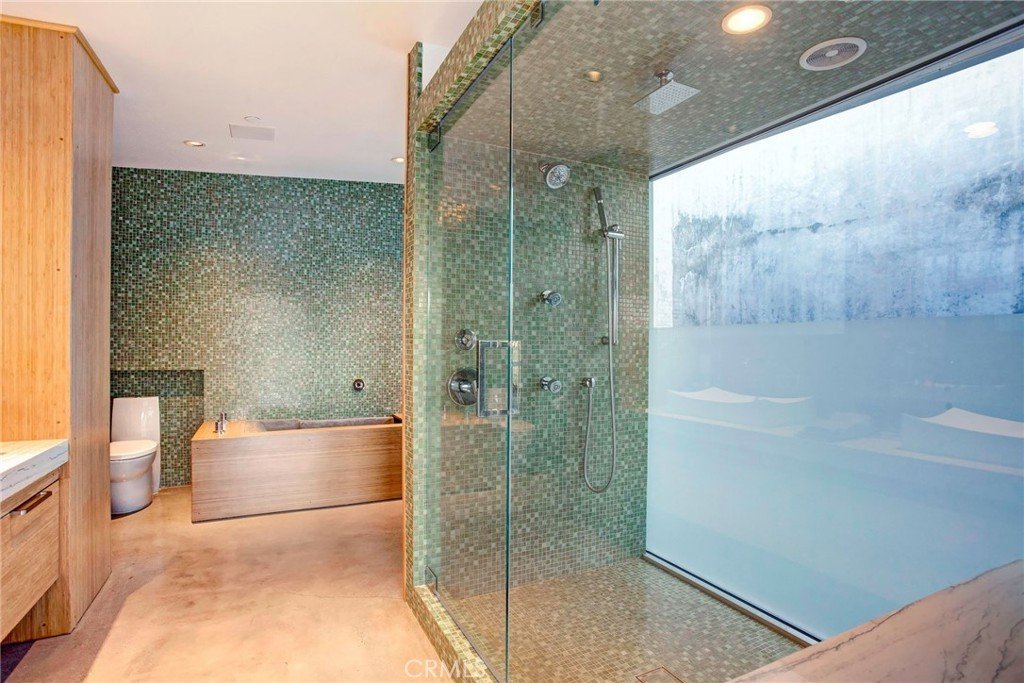
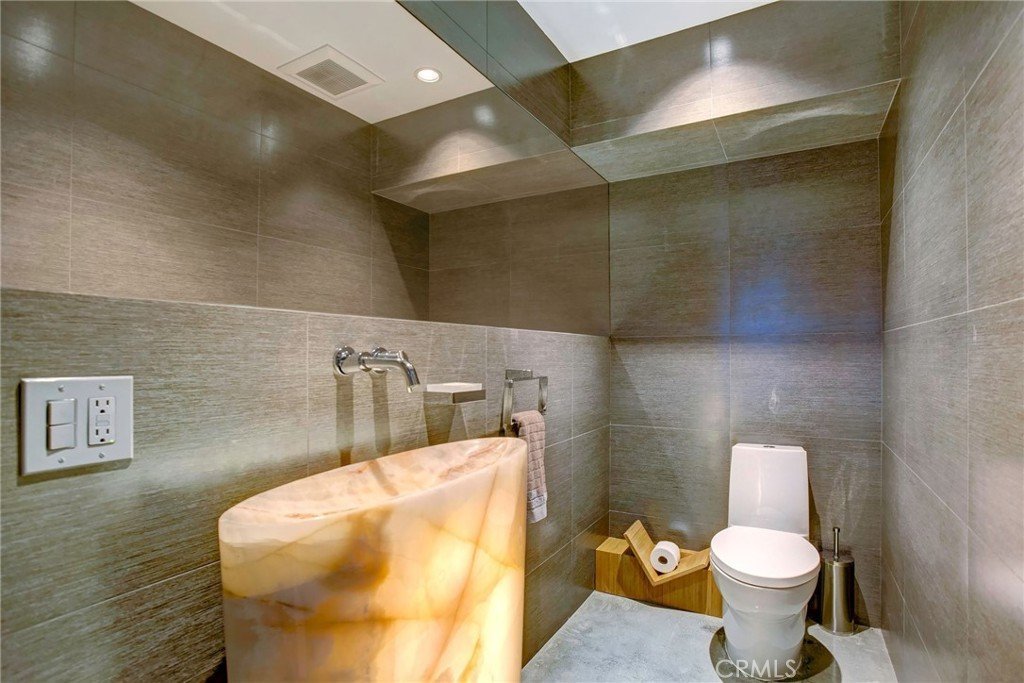
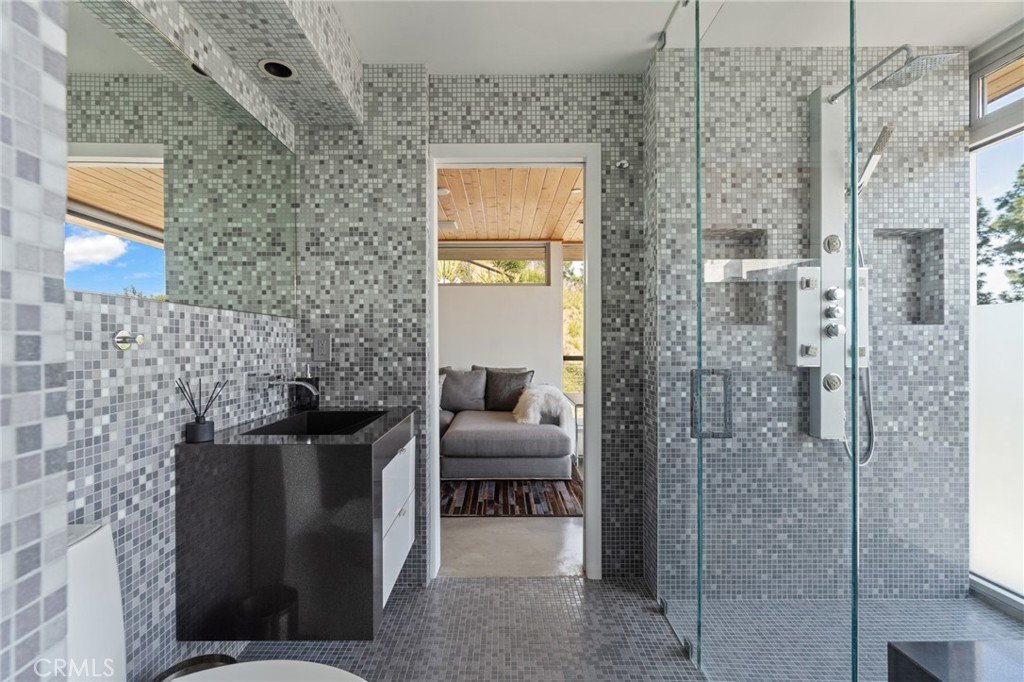
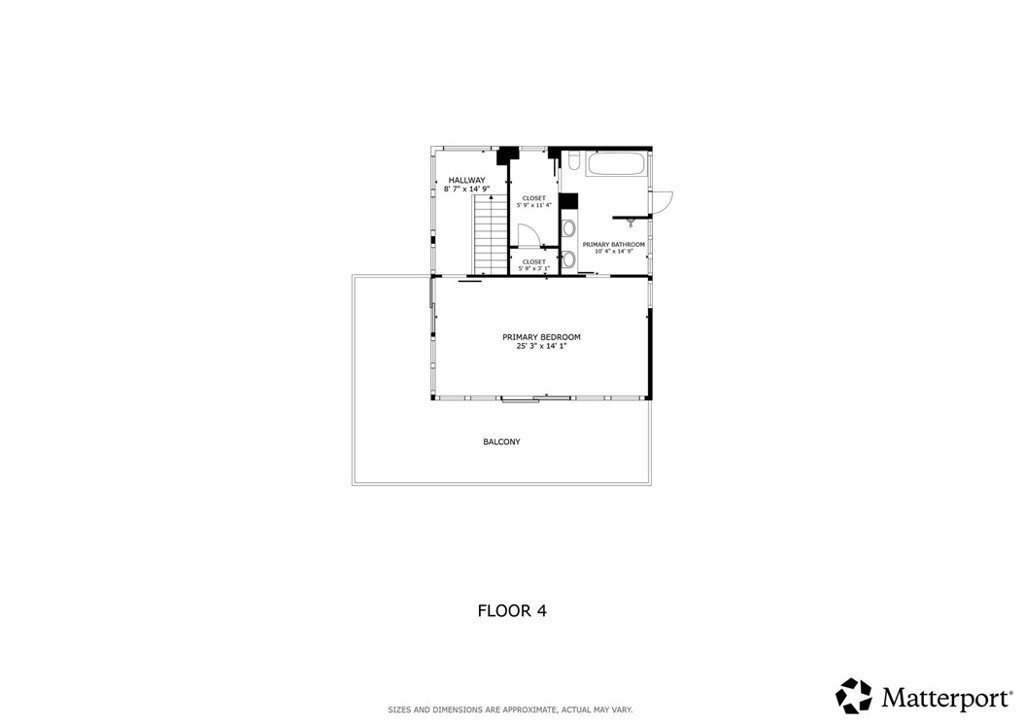
The primary suite functions as a true private sanctuary, featuring a spa-inspired bath with steam shower, Japanese soaking tub, and glass-enclosed shower framed by extraordinary city views.
Offered fully furnished with carefully curated designer interiors, the residence delivers a rare turnkey opportunity for the discerning buyer seeking privacy, design, and an iconic Hollywood Hills lifestyle.
Far more than a conventional hillside property, 2917 Durand Drive is a statement residence — equally suited as a sophisticated primary home, luxury getaway, creative retreat, or trophy acquisition above Los Angeles.
Private showings available by appointment only.
Show all description
Location
- Directions: N on beachwood, Left on Belden , Left on Flagmor and right on Durand.
- Lot Size Acres: 0.2093 acres
Building Details
- Structure Type: House
- Water Source: Public
- Architectural Style: Contemporary
- Lot Features: Landscaped
- Open Parking Spaces: 1
- Sewer: PublicSewer
- Common Walls: NoCommonWalls
- Construction Materials: Concrete,Steel,CopperPlumbing
- Fencing: ExcellentCondition,Security
- Garage Spaces: 1
- Levels: ThreeOrMore
- Floor covering: Concrete
Amenities & Features
- Pool Features: Filtered, GasHeat, Heated, Infinity, InGround, Private
- Parking Features: DoorMulti, Driveway, DrivewayUpSlopeFromStreet, GarageFacesFront, Garage, OffStreet
- Spa Features: None
- Parking Total: 2
- Roof: Metal
- Cooling: CentralAir,HeatPump,Zoned
- Electric: Volts220InLaundry
- Exterior Features: FirePit
- Fireplace Features: Electric, FreeStanding, Gas, GasStarter, Heatilator, LivingRoom
- Heating: Combination,Central,ForcedAir,Fireplaces,Radiant
- Interior Features: WetBar, BreakfastBar, Balcony, SeparateFormalDiningRoom, Elevator, HighCeilings, LivingRoomDeckAttached, MultipleStaircases, OpenFloorplan, StoneCounters, RecessedLighting, Storage, WiredForData, EntranceFoyer, InstantHotWater, JackAndJillBath, PrimarySuite, UtilityRoom, WalkInClosets
- Laundry Features: ElectricDryerHookup,GasDryerHookup,Inside,LaundryRoom
- Appliances: SixBurnerStove,BuiltInRange,ConvectionOven,DoubleOven,Dishwasher,ElectricOven,Freezer,GasCooktop,Disposal,HighEfficiencyWaterHeater,IceMaker,Microwave,Refrigerator,RangeHood,SolarHotWater,SelfCleaningOven,WaterSoftener,WaterToRefrigerator,WaterHeater,WaterPurifier,Washer
Nearby Schools
- High School District: Los Angeles Unified
Expenses, Fees & Taxes
- Association Fee: 0
Agent info
- Agent name: Arto Poladian
- Agent MLS: BB41871
- Agent email: arto@redfin.com
- Agent officephone: 877-973-3346
Miscellaneous
- List Office Name: Redfin Corporation
- Listing Terms: Cash,CashToNewLoan,Conventional,Submit
- Common Interest: None
- Community Features: Hiking,Mountainous,Park,PreservePublicLand
- Inclusions: Refrigerator, Washer, Dryer, Stove, Wine Cooler, Mounted TV, TV Brackets, Storage Shelves, Specific Plants, Lighting Fixtures, Garage Door Opener, Water Softener, Water Purifiers.
- Virtual Tour URL Branded: https://www.youtube.com/watch?v=DzkYfUtmHtE
