




249 Alpine Street 41, Pasadena, CA, US, 91106
249 Alpine Street 41, Pasadena, CA, US, 91106Basics
- Date added: Added 1 week ago
- Category: Residential
- Type: Townhouse
- Status: Active
- Bedrooms: 2
- Bathrooms: 3
- Area: 1042 sq ft
- Lot size: 61676, 61676 sq ft
- Year built: 1985
- Property Condition: Turnkey
- View: Neighborhood
- County: Los Angeles
- MLS ID: SR26110673
Description
-
Description:
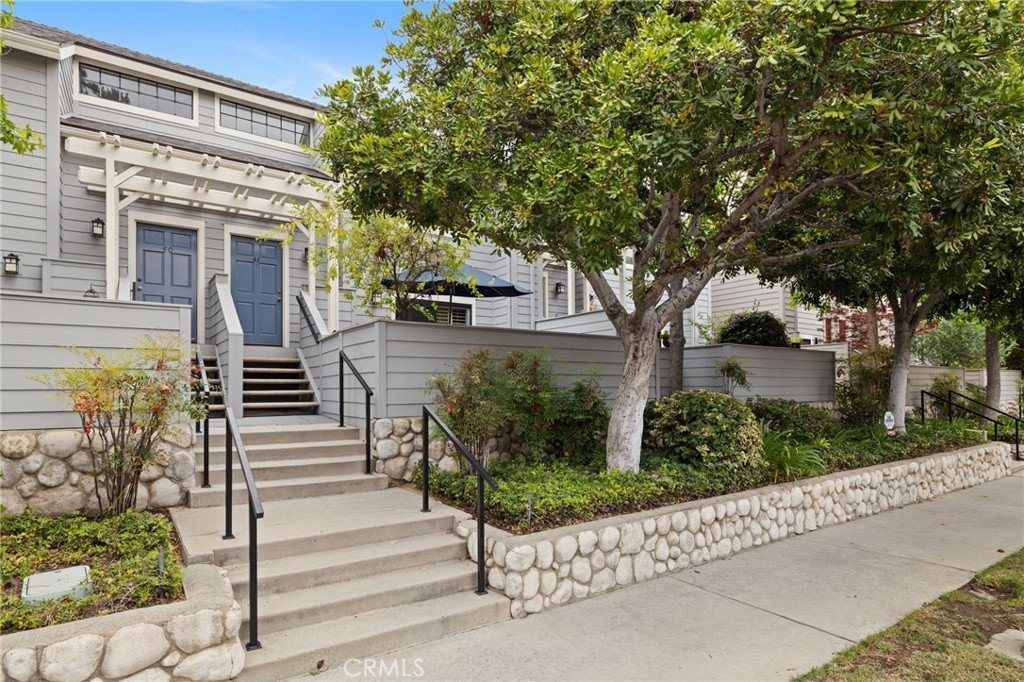
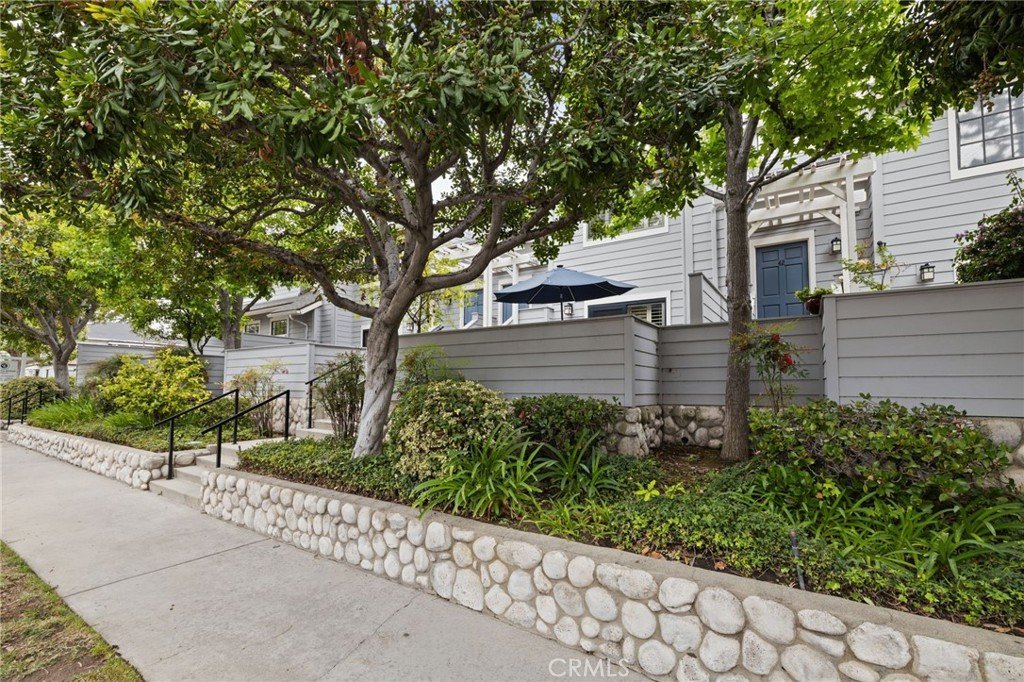
Welcome to one of the most desirable residences in Pasadena’s coveted Madison Heights neighborhood — a rare street-facing townhome on picturesque Alpine Street. Nestled within the sought-after Windemere Complex, this beautifully updated home blends timeless design, sophisticated finishes, and seamless indoor-outdoor living in an exceptional location.
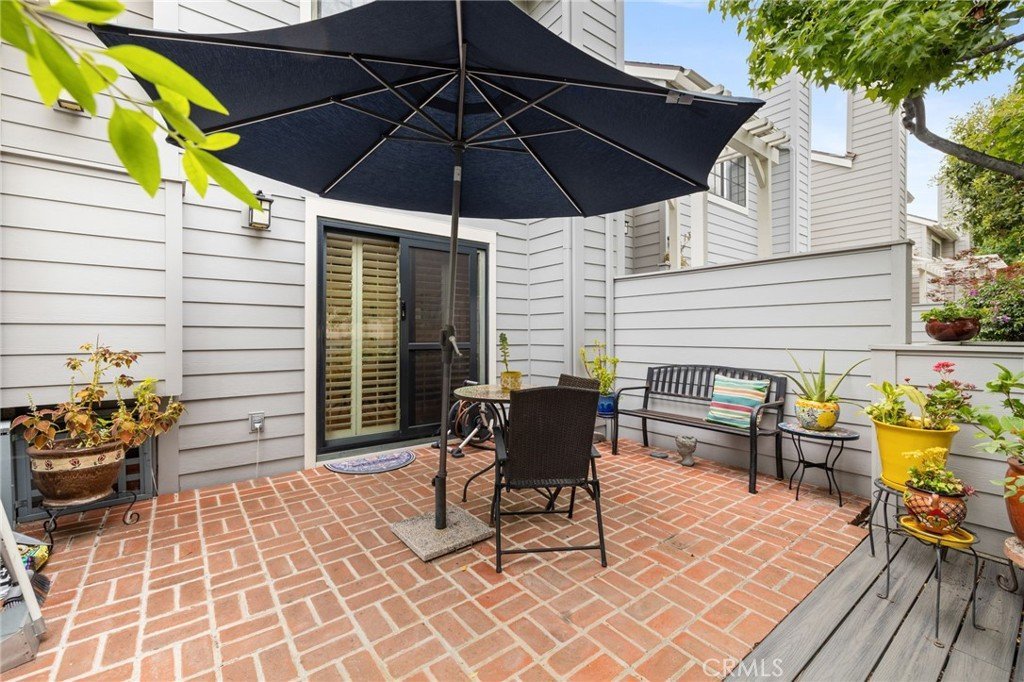
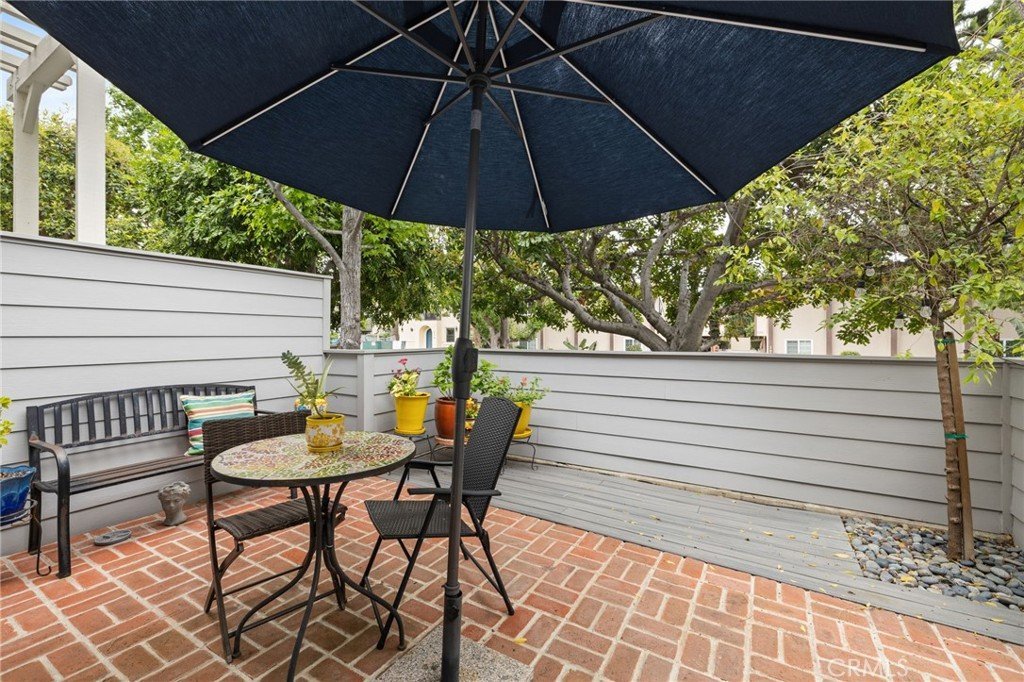
A lushly landscaped, tree-lined setting welcomes you home, while the expansive private patio creates the perfect backdrop for outdoor dining, entertaining, or peaceful relaxation.
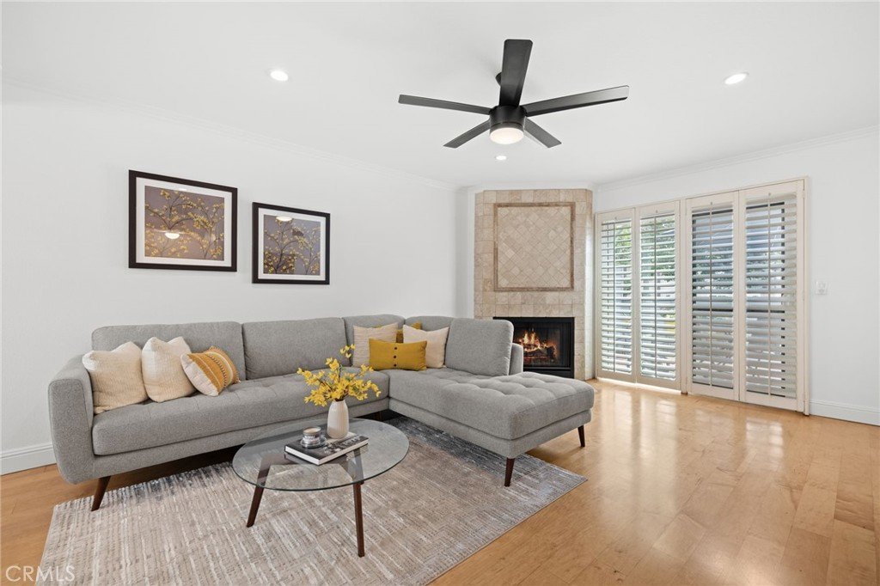
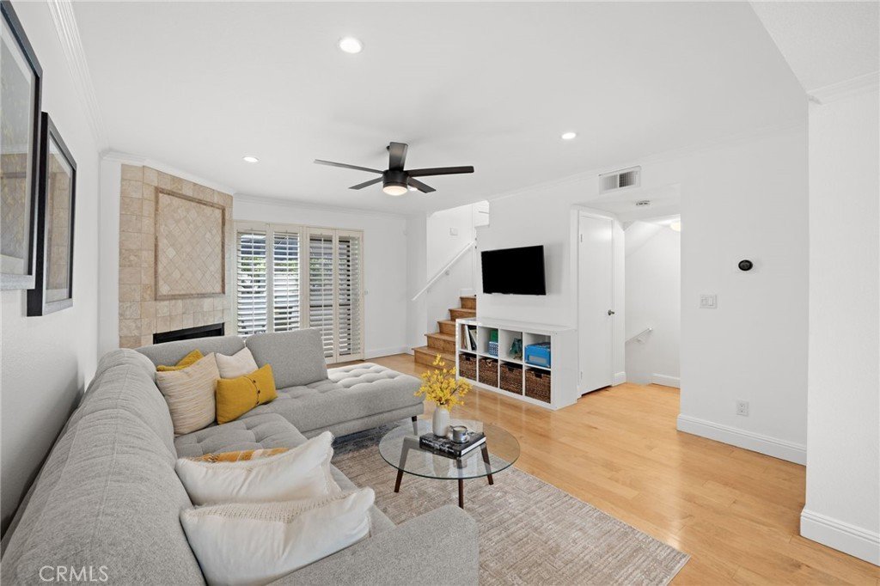
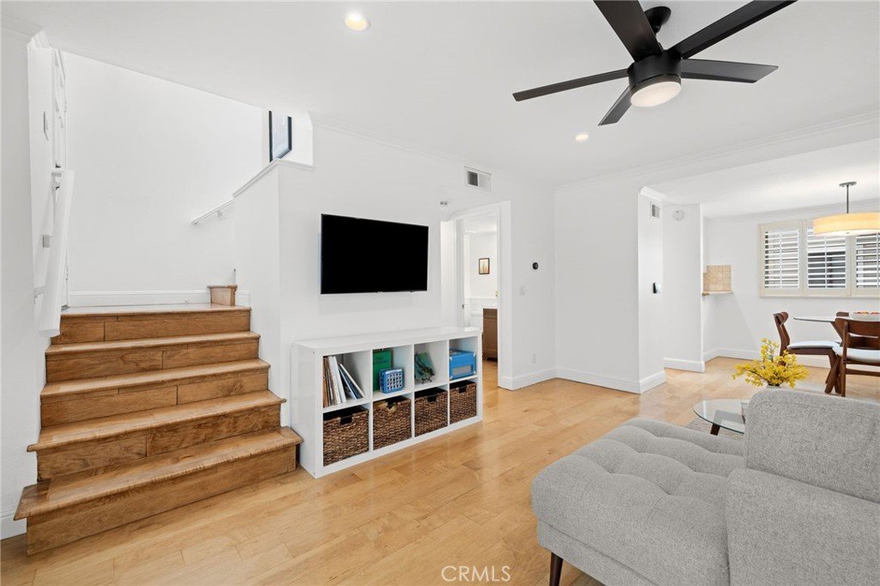
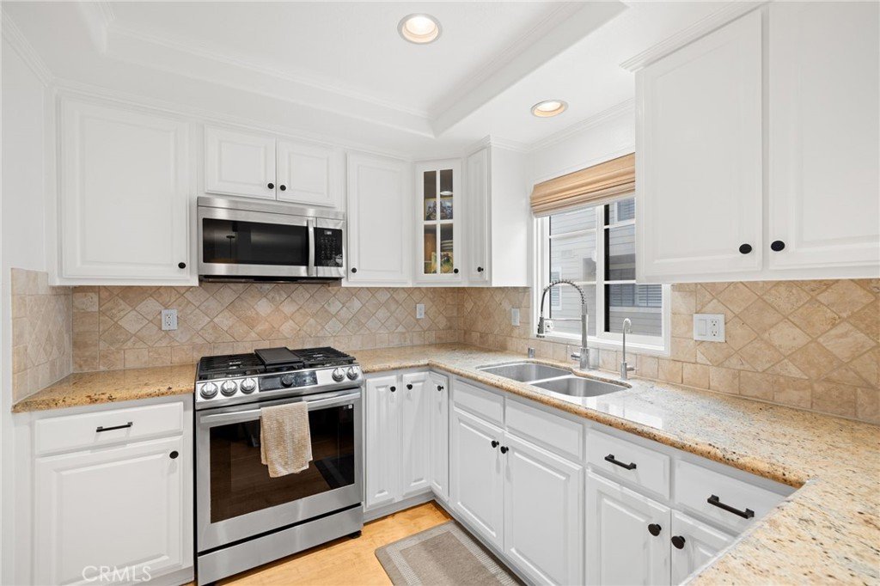
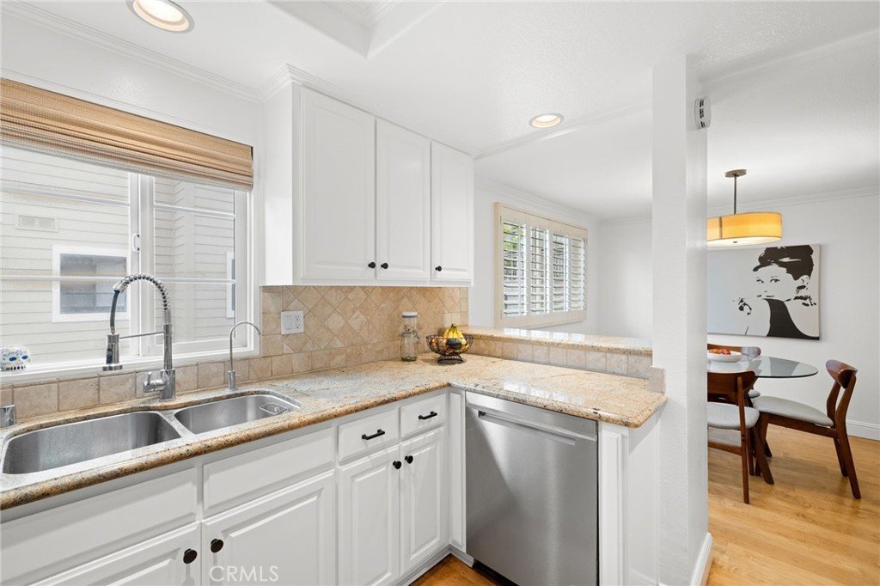
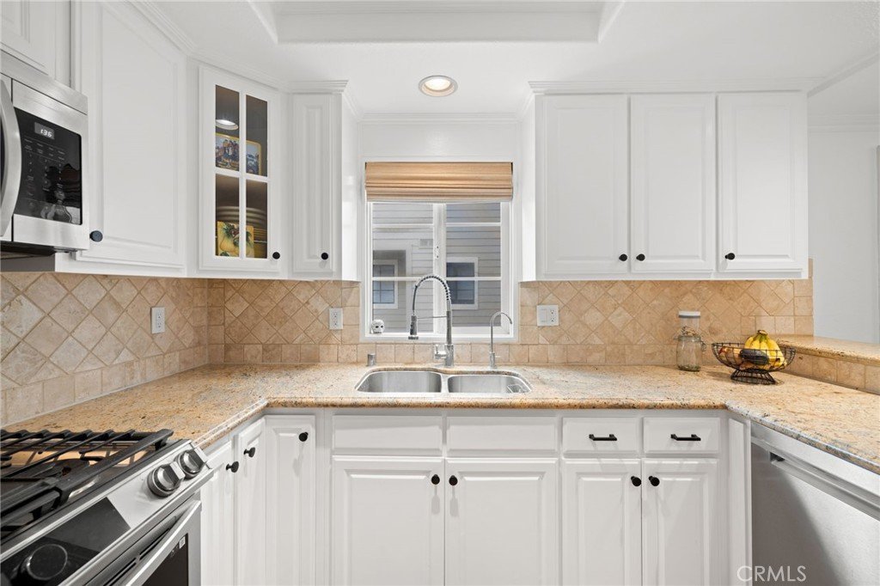
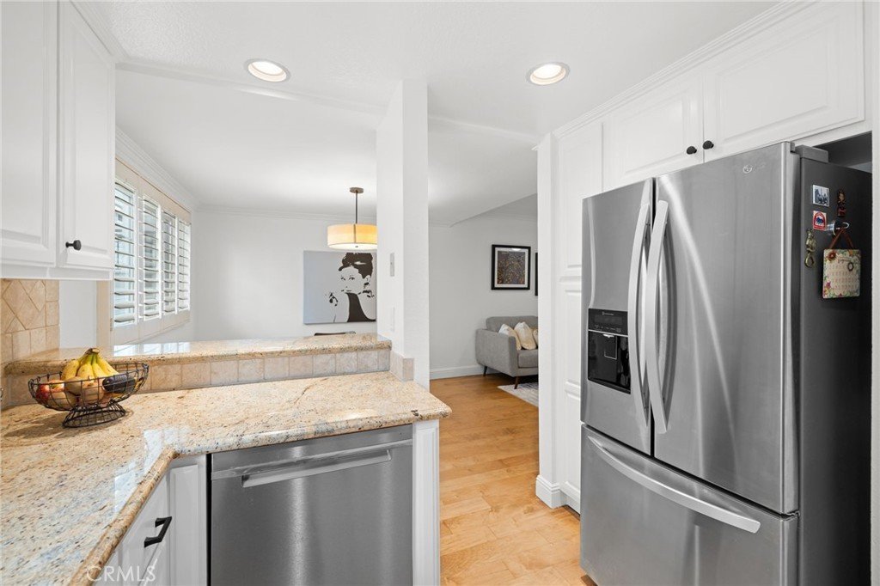
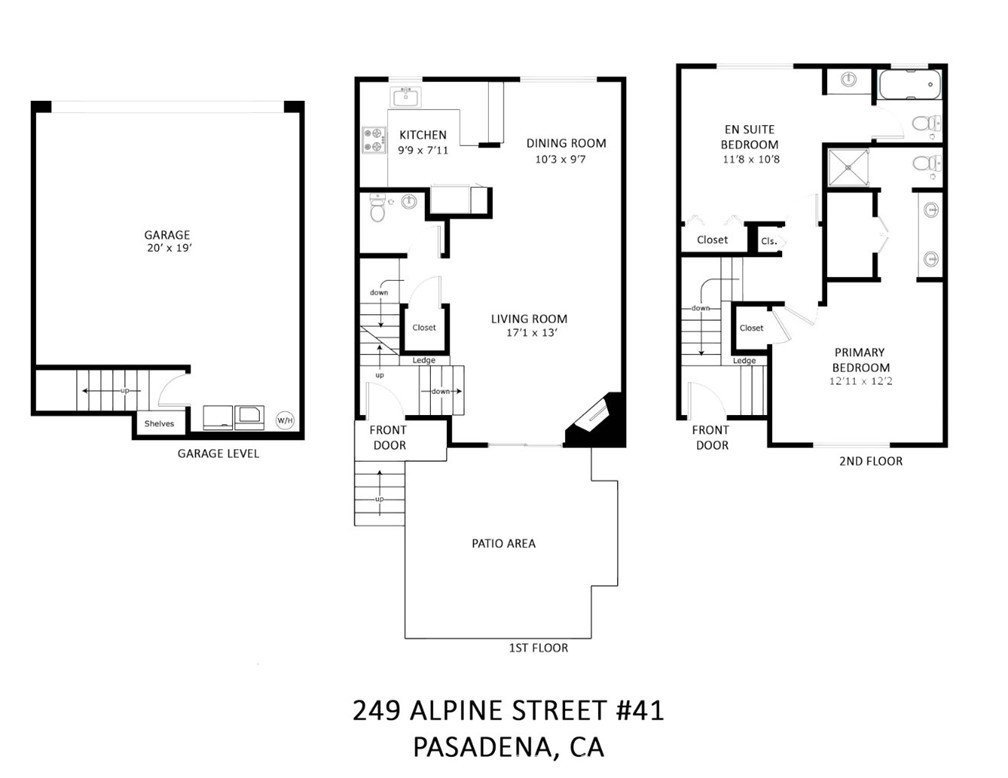
Inside, the bright open-concept floor plan is both elegant and inviting. The sun-filled living room showcases rich wood flooring, a stylish tiled fireplace, and direct patio access, creating effortless flow between indoor and outdoor spaces. The adjoining dining area opens to a thoughtfully designed kitchen featuring classic white cabinetry, granite countertops, designer tile backsplash, and stainless-steel appliances.
A chic powder room accented with custom wainscoting and a convenient coat closet complete the main level.
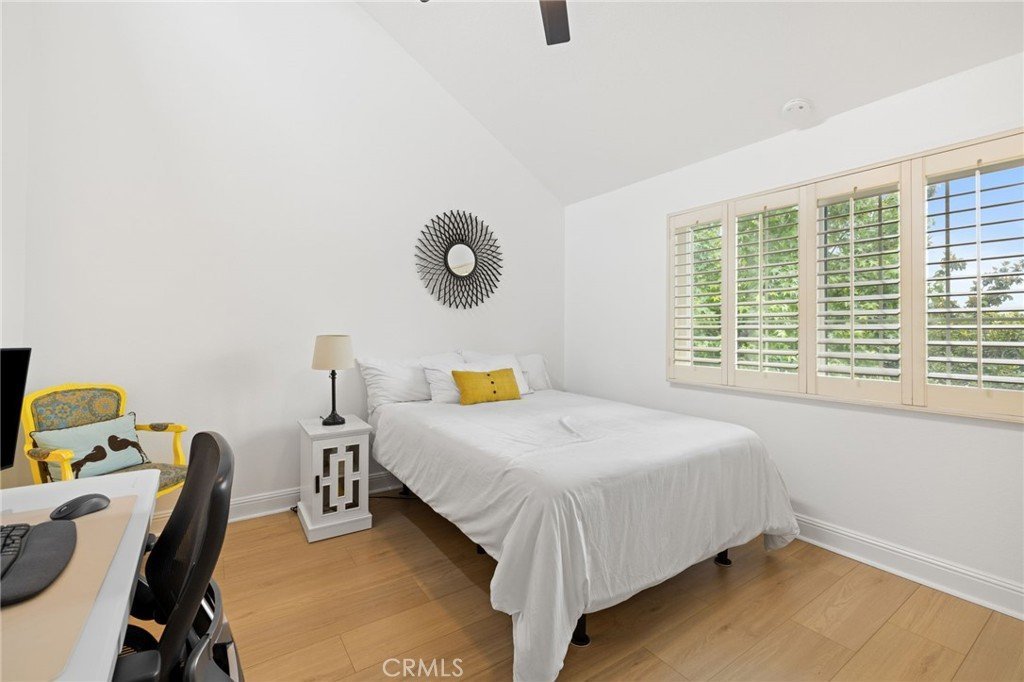
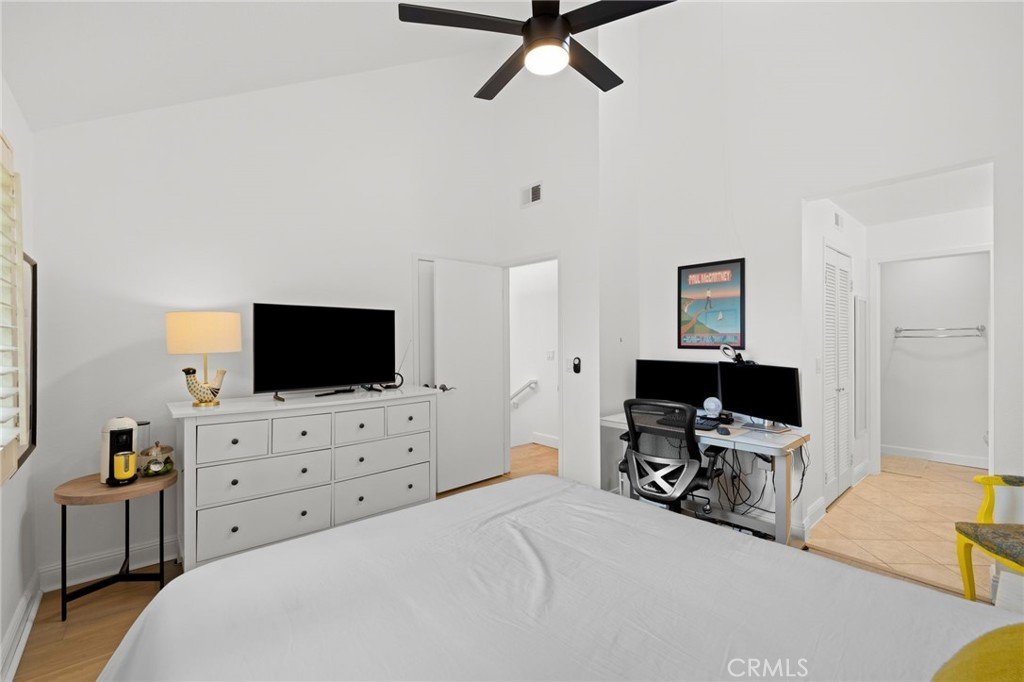
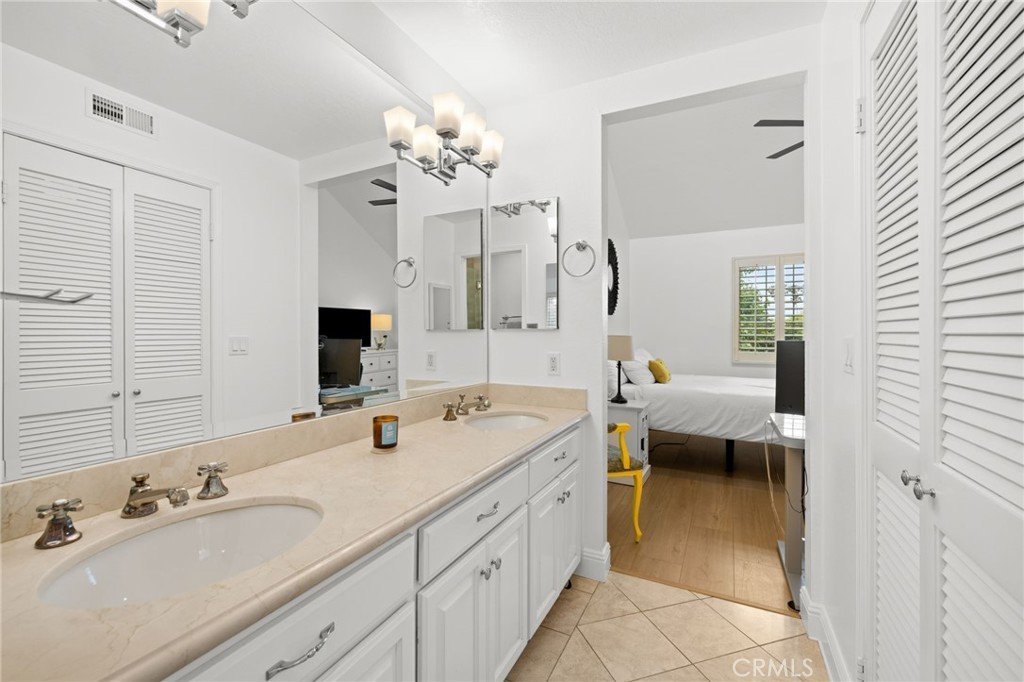
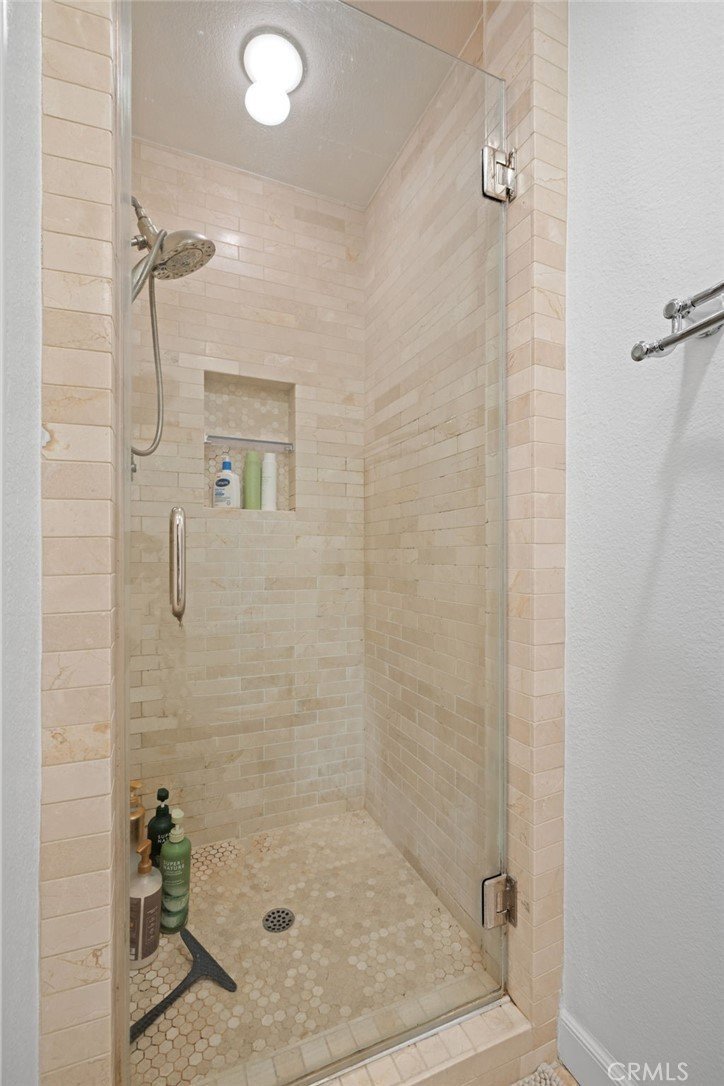
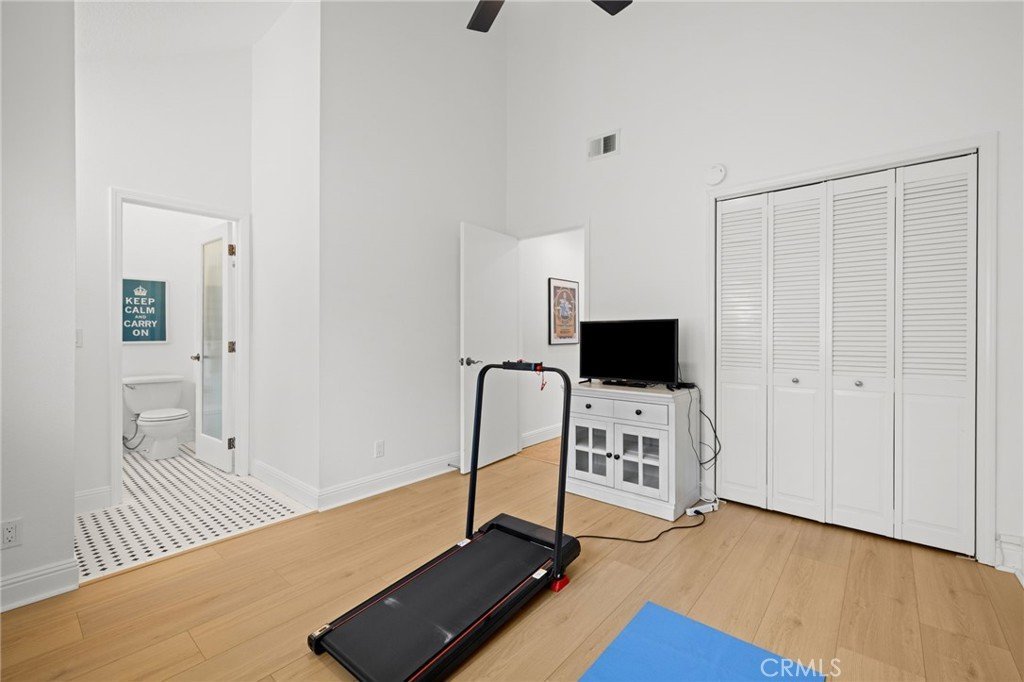
Upstairs, two spacious bedroom suites offer comfort and privacy. The tranquil primary suite features treetop views, dual closets, and a beautifully remodeled en-suite bath with double vanities and a custom tiled shower. The secondary suite impresses with vaulted ceilings and its own full bath with a shower-tub combination.
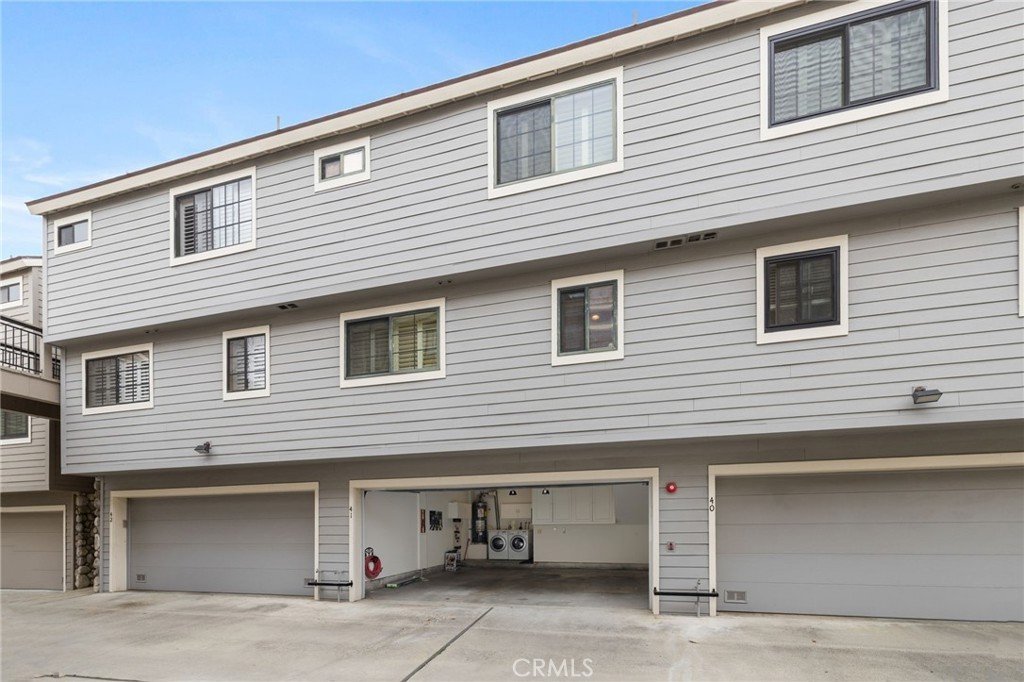
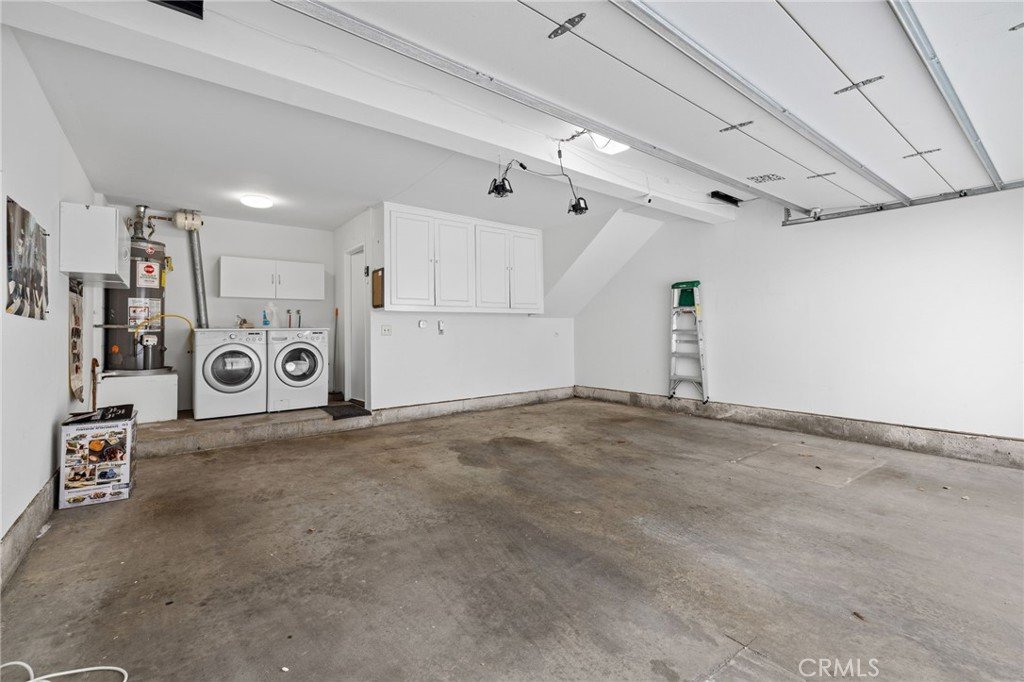
Additional highlights include an oversized direct-access two-car garage and adjacent laundry area.
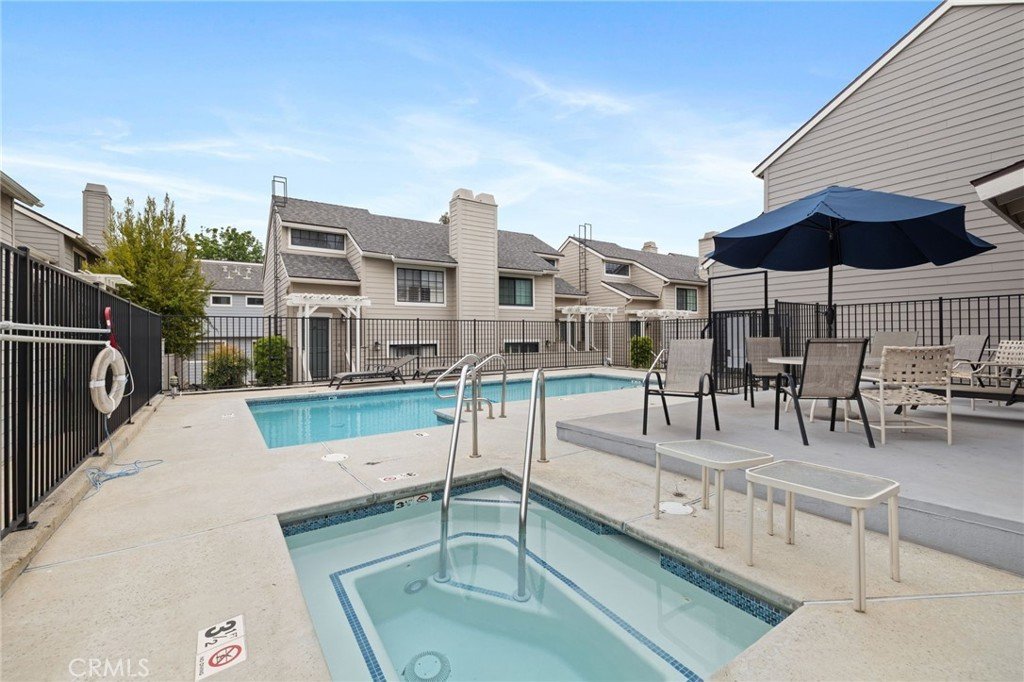
Residents of Windemere enjoy resort-style amenities including a sparkling pool, spa, and BBQ area. HOA dues include water, trash, and beautifully maintained grounds.
Ideally located near ArtCenter College of Design, the Metro Gold Line, Whole Foods Market, major freeways, and the acclaimed shopping and dining of Old Pasadena, this exceptional residence offers the perfect blend of style, comfort, and convenience.
A truly special opportunity to own in one of Pasadena’s most sought-after neighborhoods.
Show all description
Location
- Directions: S Marengo Ave to Alpine
- Lot Size Acres: 1.4159 acres
Building Details
- Structure Type: MultiFamily
- Water Source: Public
- Architectural Style: CapeCod
- Lot Features: Landscaped,NearPark,NearPublicTransit
- Sewer: PublicSewer
- Common Walls: TwoCommonWallsOrMore
- Fencing: GoodCondition
- Foundation Details: Slab
- Garage Spaces: 2
- Levels: ThreeOrMore
- Floor covering: Wood
Amenities & Features
- Pool Features: Fenced, InGround, Association
- Parking Features: DoorMulti, Garage, GarageDoorOpener
- Patio & Porch Features: Brick,Enclosed,FrontPorch,Patio
- Spa Features: Association,InGround
- Parking Total: 2
- Roof: Composition
- Association Amenities: MaintenanceGrounds,Insurance,Pool,PetRestrictions,PetsAllowed,SpaHotTub,Trash
- Utilities: ElectricityConnected,NaturalGasConnected,SewerConnected,WaterConnected
- Cooling: CentralAir
- Door Features: PanelDoors,SlidingDoors
- Exterior Features: Lighting, RainGutters
- Fireplace Features: LivingRoom
- Heating: ForcedAir
- Interior Features: SeparateFormalDiningRoom, GraniteCounters, PanelingWainscoting, RecessedLighting, Storage, AllBedroomsUp, MultiplePrimarySuites
- Laundry Features: InGarage
- Appliances: Dishwasher,GasRange,Microwave
Nearby Schools
- High School District: Pasadena Unified
Expenses, Fees & Taxes
- Association Fee: $489
Agent info
- Agent name: Heather Thompson-Morera
- Agent MLS: SR159098527
- Agent email: heather@heathermorera.com
- Agent officephone: 661-568-6060
Miscellaneous
- Association Fee Frequency: Monthly
- List Office Name: HomeSmart Evergreen Realty
- Listing Terms: Cash,Conventional
- Common Interest: Condominium
- Community Features: Curbs,Gutters,StreetLights,Sidewalks,Park
- Attribution Contact: 805-657-5185
