
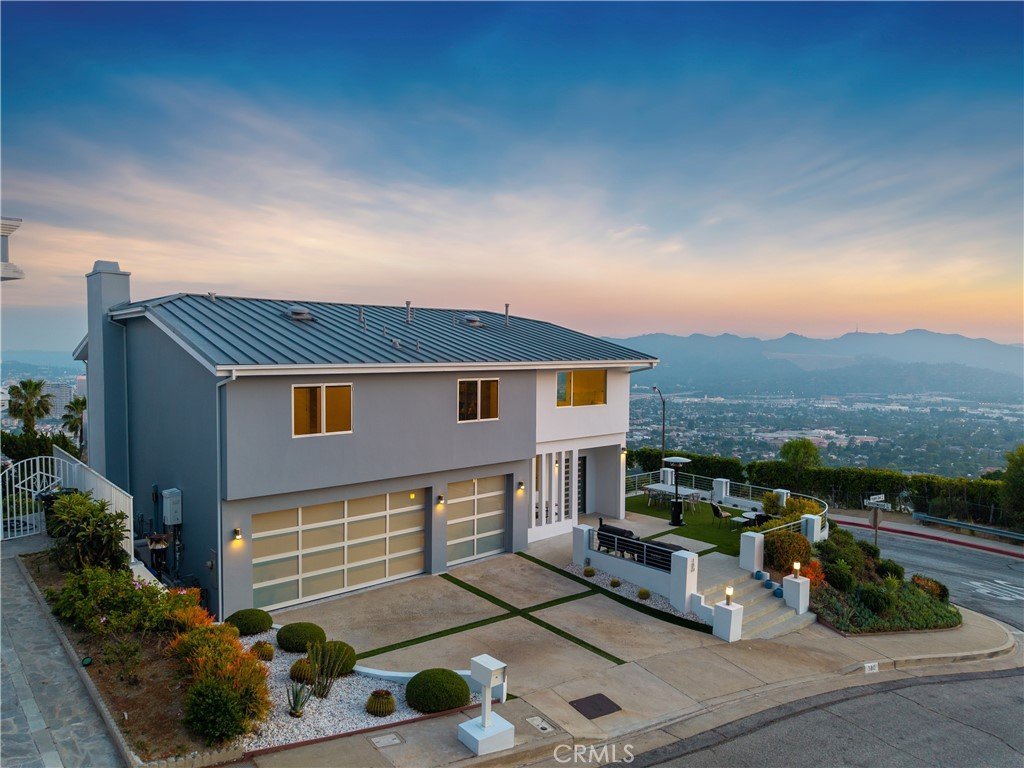
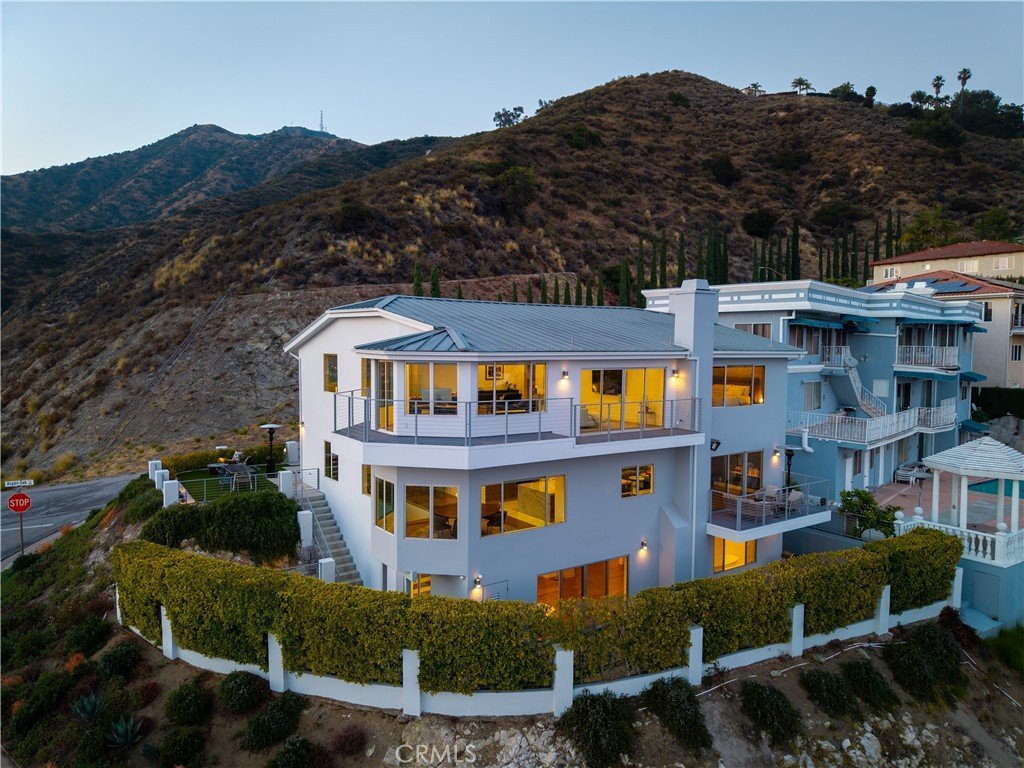
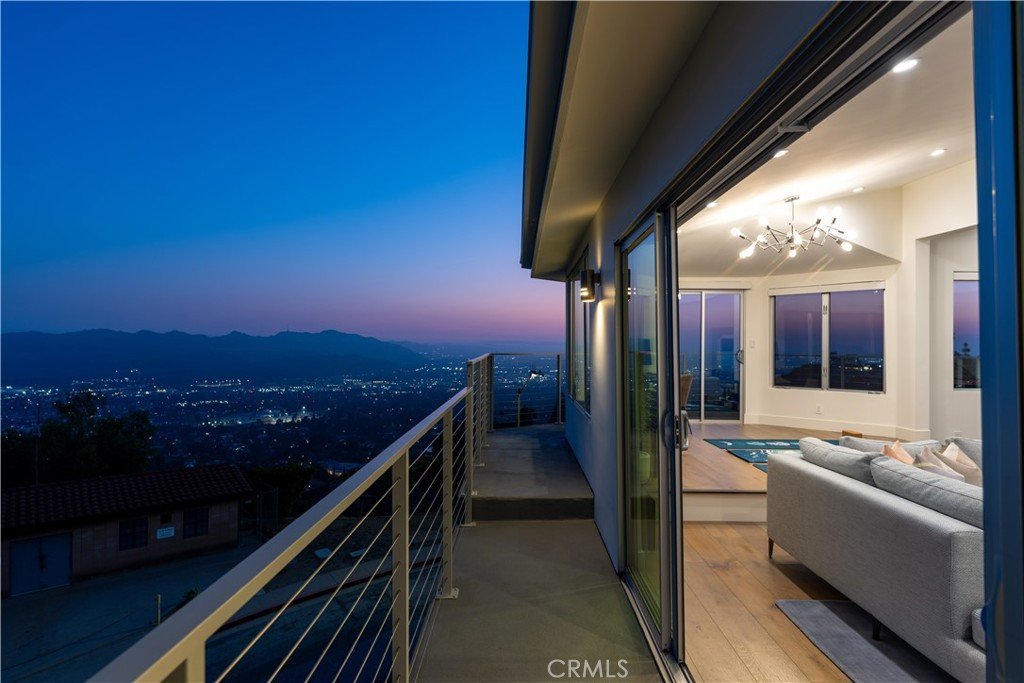


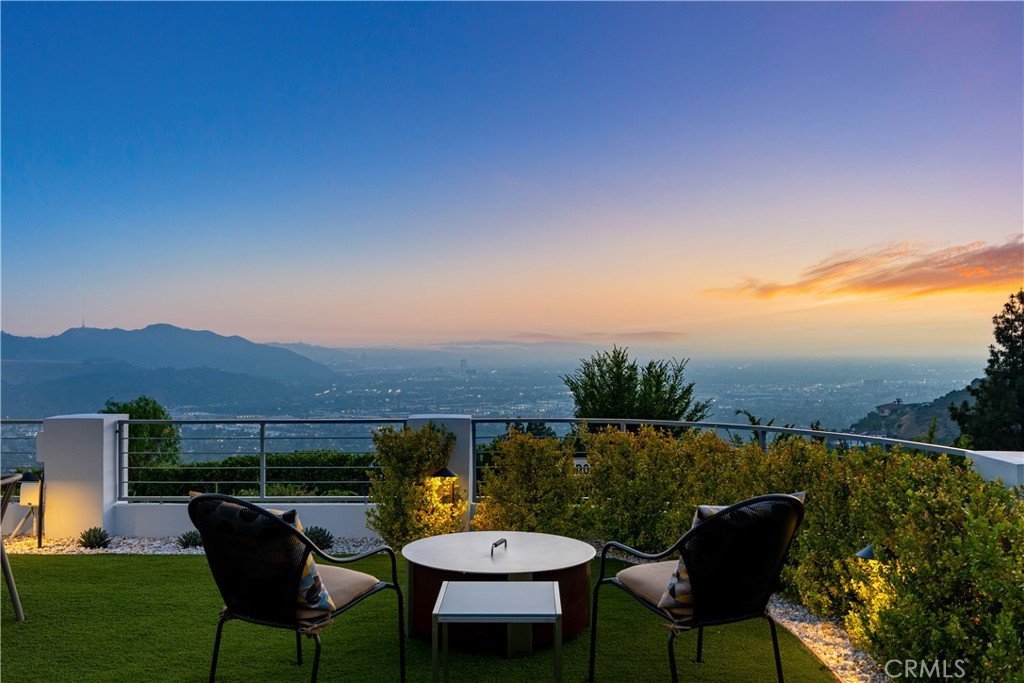













180 Aspen Oak Lane, Glendale, CA, US, 91207
180 Aspen Oak Lane, Glendale, CA, US, 91207Basics
- Date added: Added 3 months ago
- Category: Residential
- Type: SingleFamilyResidence
- Status: Active
- Bedrooms: 4
- Bathrooms: 4
- Area: 4670 sq ft
- Lot size: 7456, 7456 sq ft
- Year built: 1987
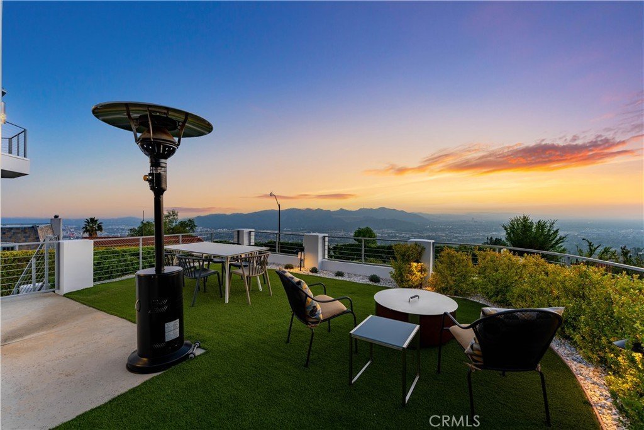
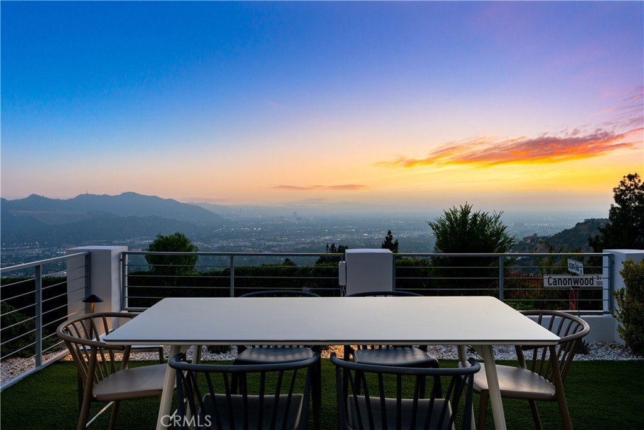
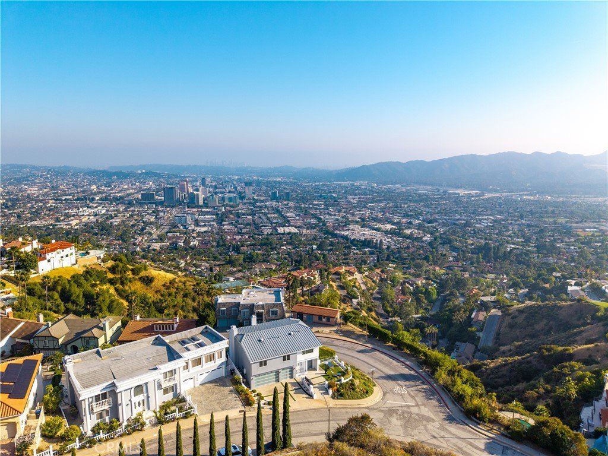
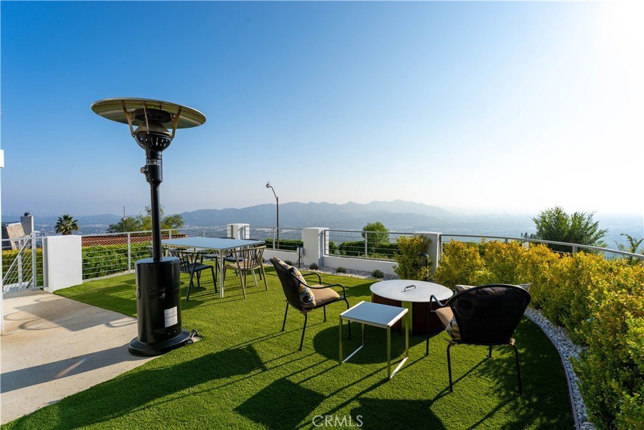
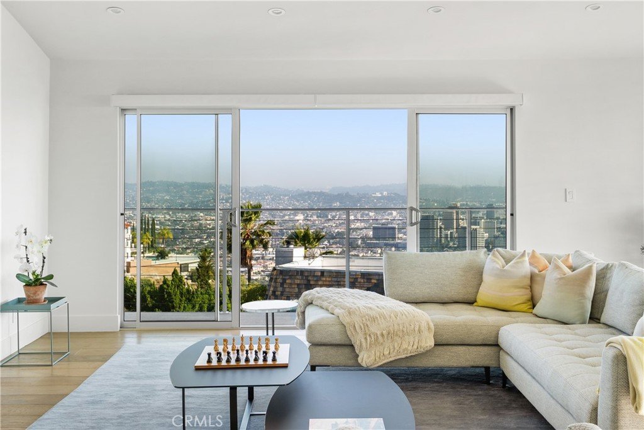
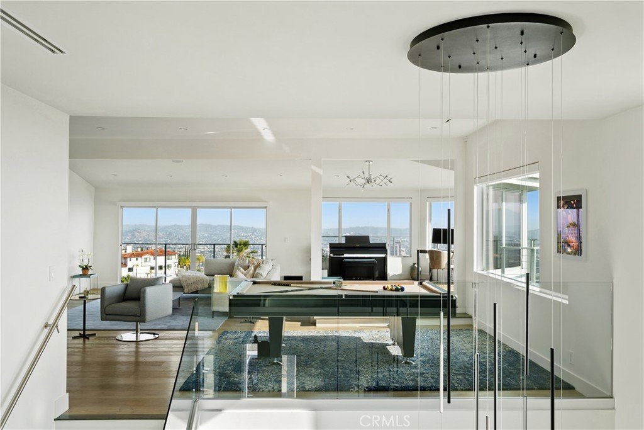
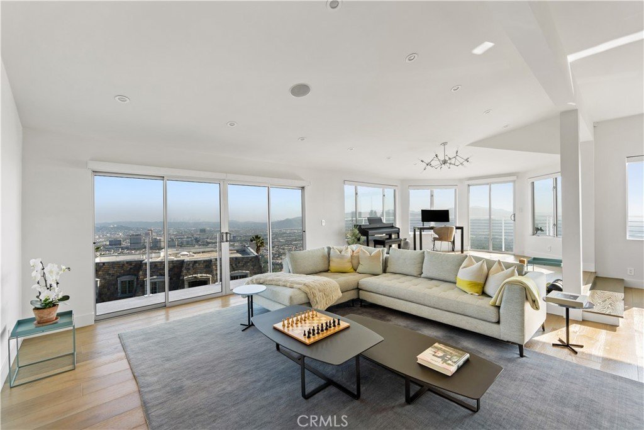
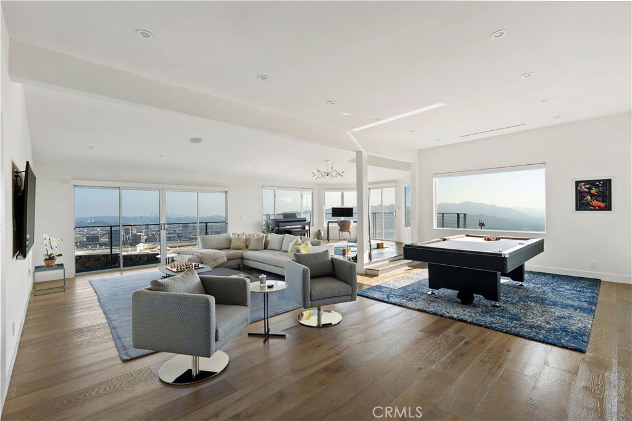
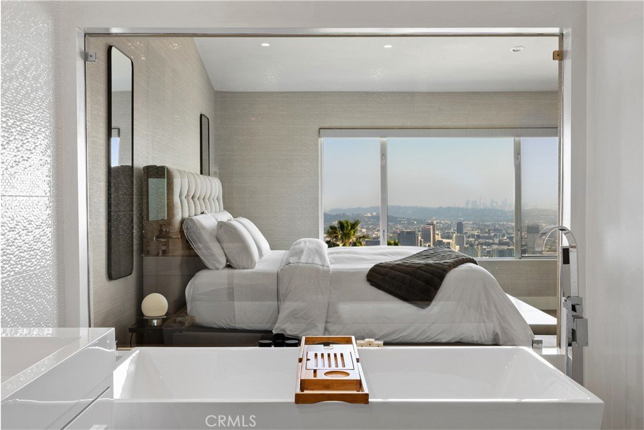
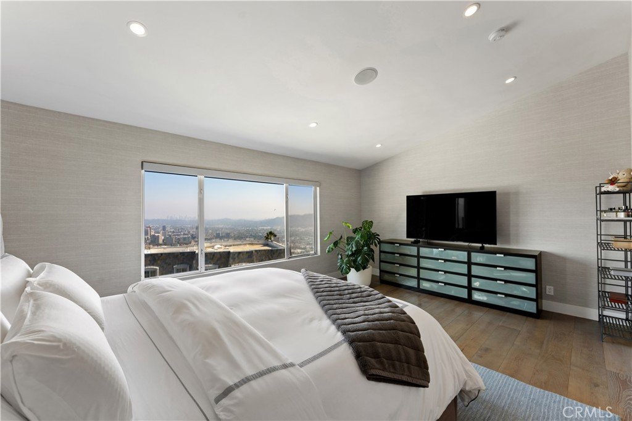
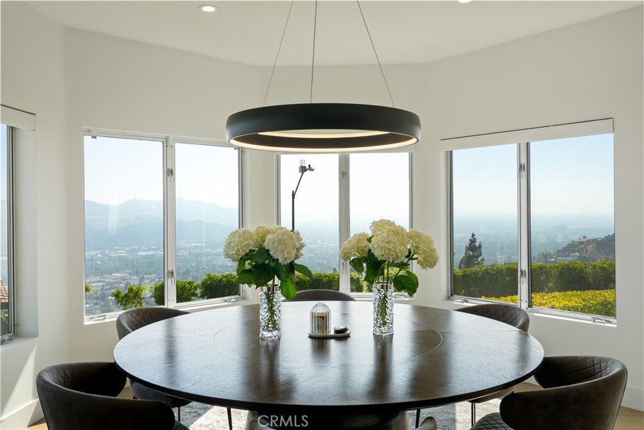
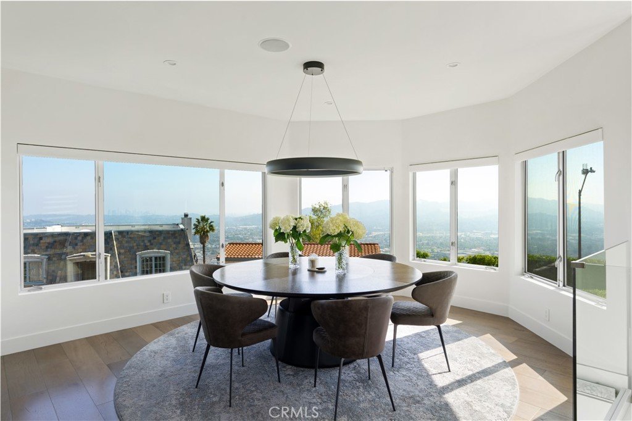
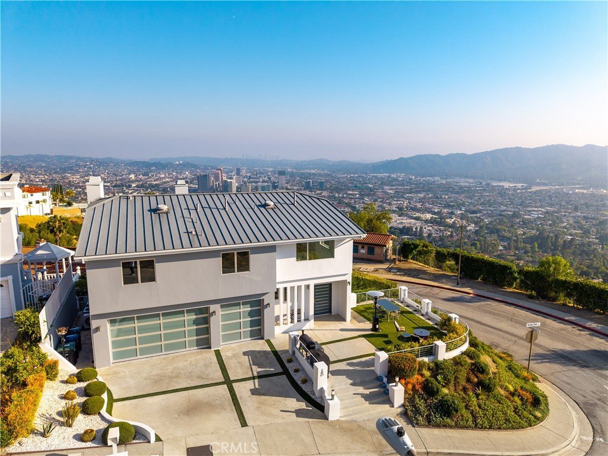
- View: CityLights,Canyon,Mountains,Neighborhood,Panoramic
- County: Los Angeles
- MLS ID: GD26109539
Description
-
Description:
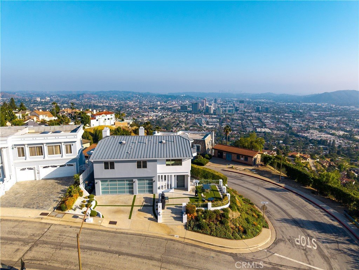
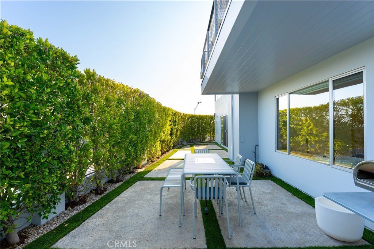
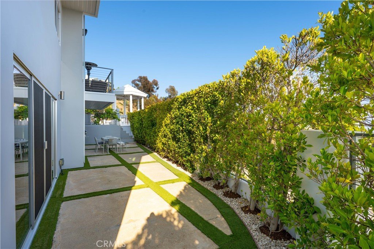
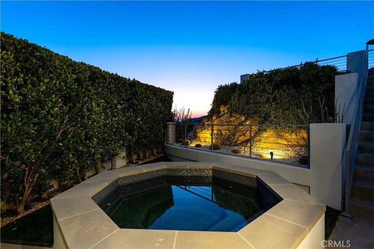
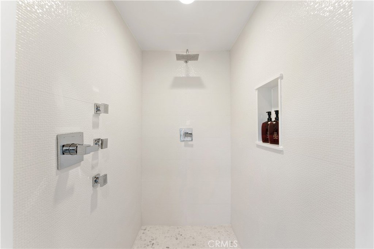
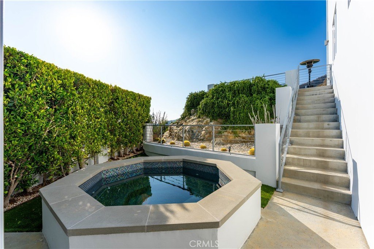
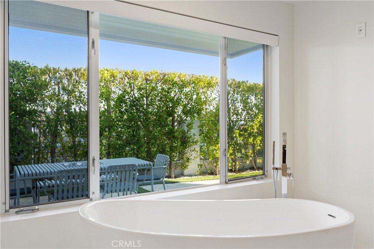
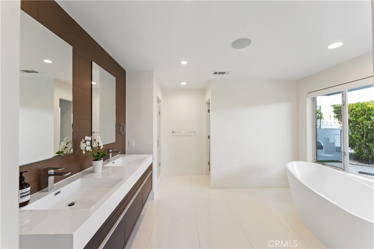
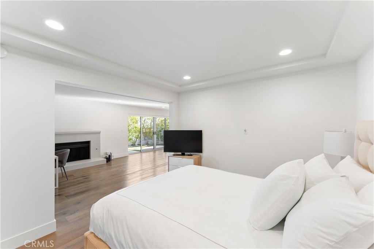
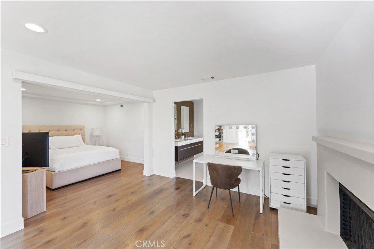
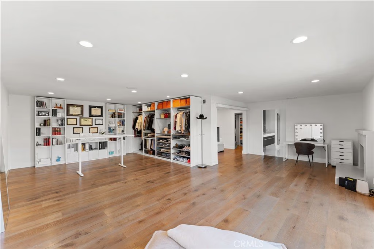
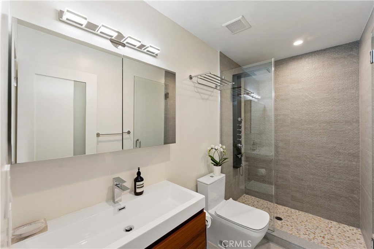
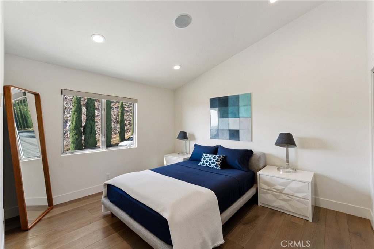
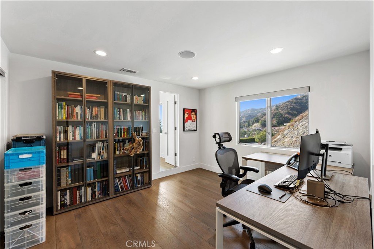
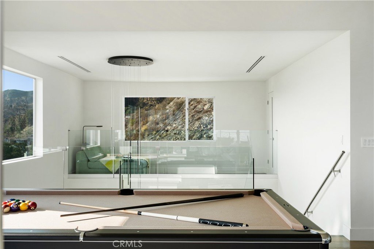
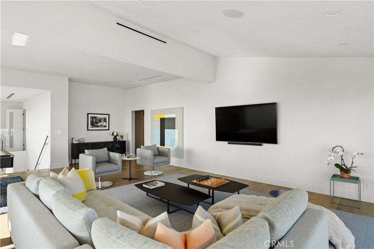
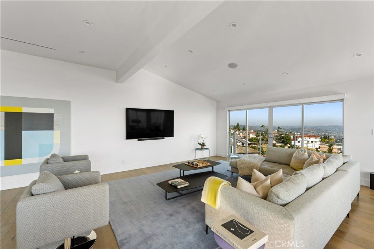
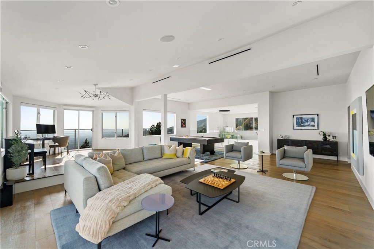
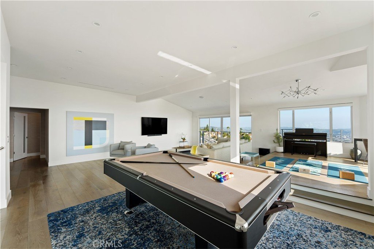
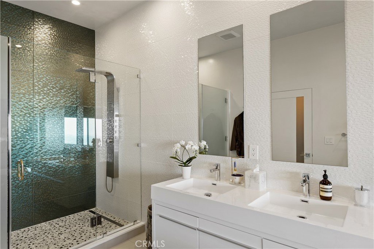
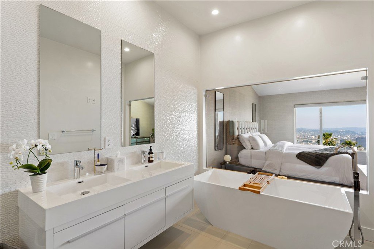
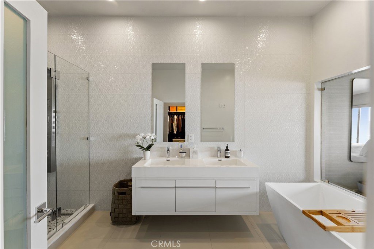
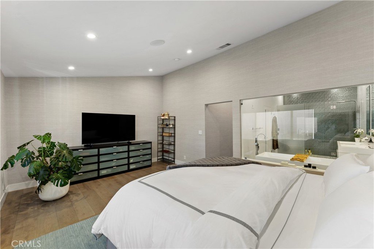
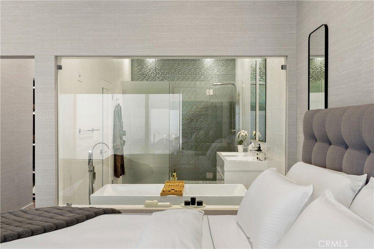
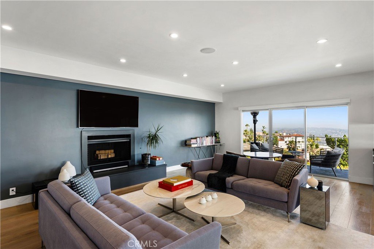
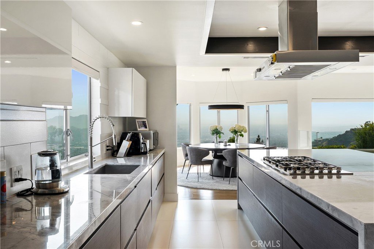
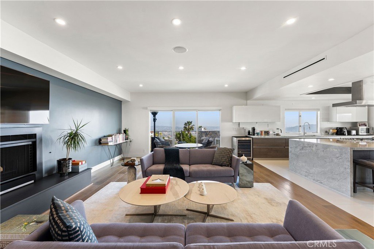
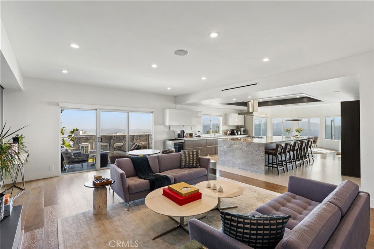
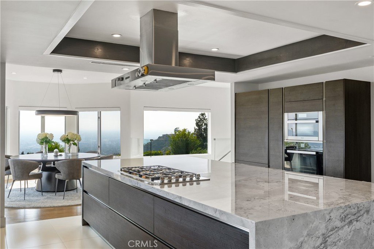
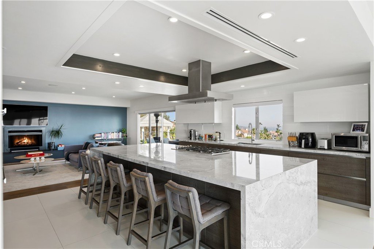
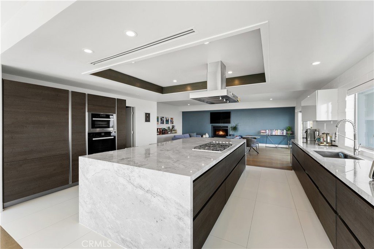
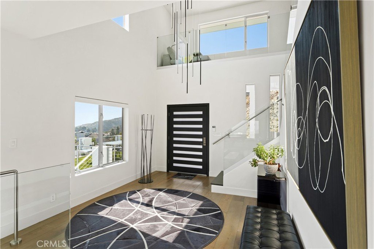
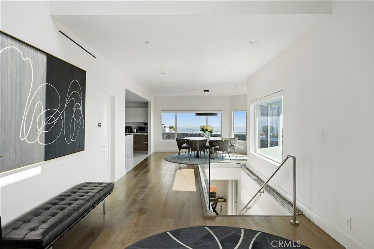
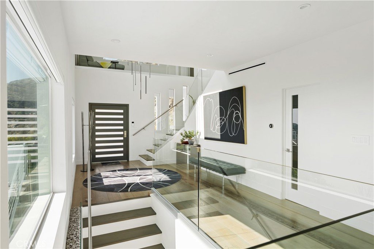
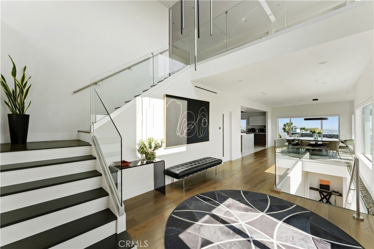
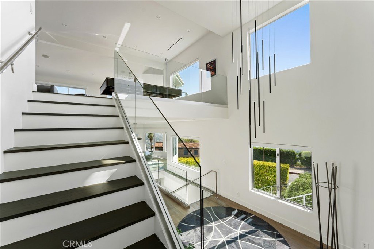
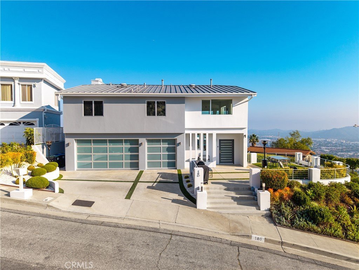
Nestled in Glendale’s highly desirable Brockmont Neighborhood, this property offers a perfect blend of incredible views and privacy. Step inside to discover a completely modernized, open-concept living space flooded with natural light and accented by pristine engineered hardwood floors. The beautifully updated gourmet kitchen boasts premium Miele appliances, custom cabinetry, and a generous waterfall island perfect for effortless entertaining. Retreat to the spacious primary suite, featuring an expansive layout and a spa-like en-suite bathroom designed for ultimate relaxation. Additional bedrooms offer flexible layouts well-suited for a growing family, guests, or a dedicated home office. Outside, the meticulously landscaped backyard and private patio provide a serene oasis surrounded by mature trees. Located just minutes from the trails of Brand Park and upscale shopping at The Americana, this exceptional home brings convenience and tranquility together in one unmatched package.
Show all description
Location
- Directions: Driving North on Campbell St., turn left on Ridgeview Dr. left on Cielito Dr., left on Deermont Rd., left on Rimcrest Dr., left on Cannonwood Dr. and arrive at the corner of Cannonwood Dr. & Apsen Oak.
- Lot Size Acres: 0.1712 acres
Building Details
- Structure Type: House
- Water Source: Public
- Architectural Style: Contemporary,Custom
- Lot Features: BackYard,CornerLot,DripIrrigationBubblers,FrontYard,Landscaped,SprinklerSystem
- Sewer: PublicSewer
- Common Walls: NoCommonWalls
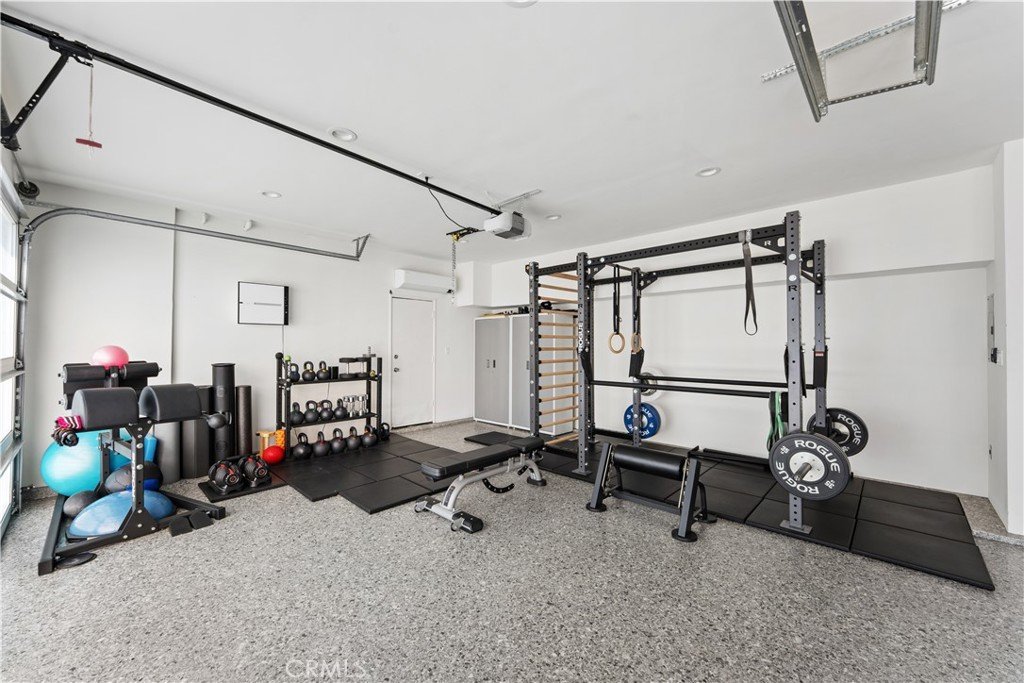
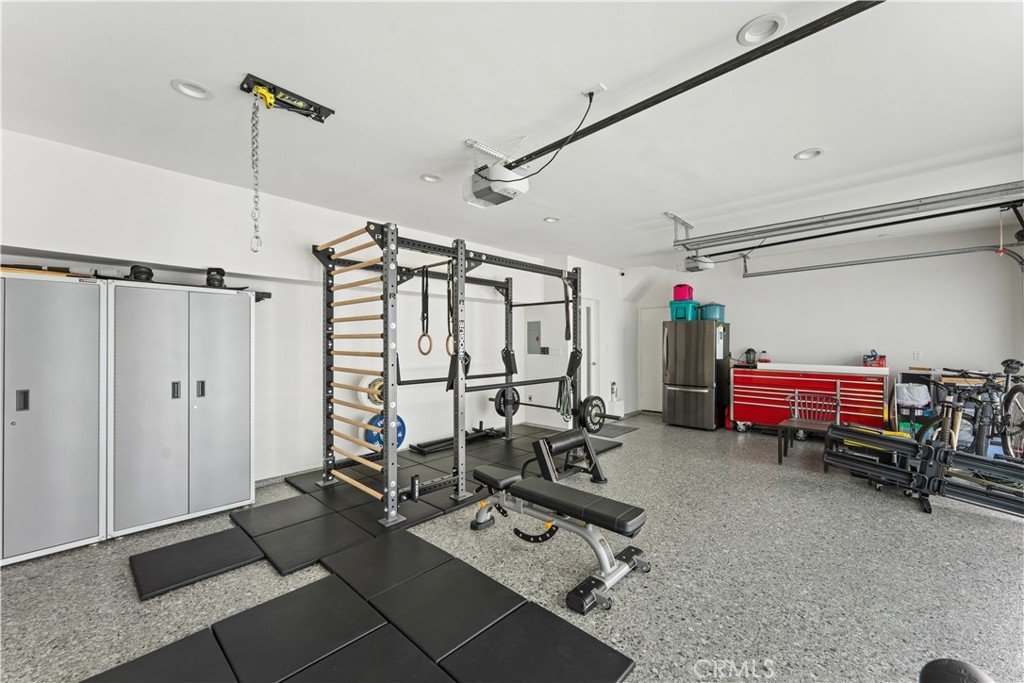
- Garage Spaces: 3
- Levels: ThreeOrMore
Amenities & Features
- Pool Features: None
- Parking Features: DoorMulti, DirectAccess, DoorSingle, Driveway, GarageFacesFront, Garage
- Security Features: SmokeDetectors
- Patio & Porch Features: RearPorch,Concrete,Covered,Deck,FrontPorch,Open,Patio,Porch
- Spa Features: AboveGround,Heated,Private
- Accessibility Features: SafeEmergencyEgressFromHome,Parking
- Parking Total: 3
- Roof: Metal
- Utilities: CableAvailable,ElectricityAvailable,ElectricityConnected,NaturalGasAvailable,NaturalGasConnected,PhoneAvailable,SewerAvailable,SewerConnected,UndergroundUtilities,WaterAvailable,WaterConnected
- Window Features: CasementWindows,DoublePaneWindows,EnergyStarQualifiedWindows,InsulatedWindows
- Cooling: CentralAir,Dual,EnergyStarQualifiedEquipment,Zoned
- Electric: Volts220InGarage,Volts220InKitchen
- Exterior Features: Lighting, RainGutters
- Fireplace Features: None
- Heating: Central,EnergyStarQualifiedEquipment
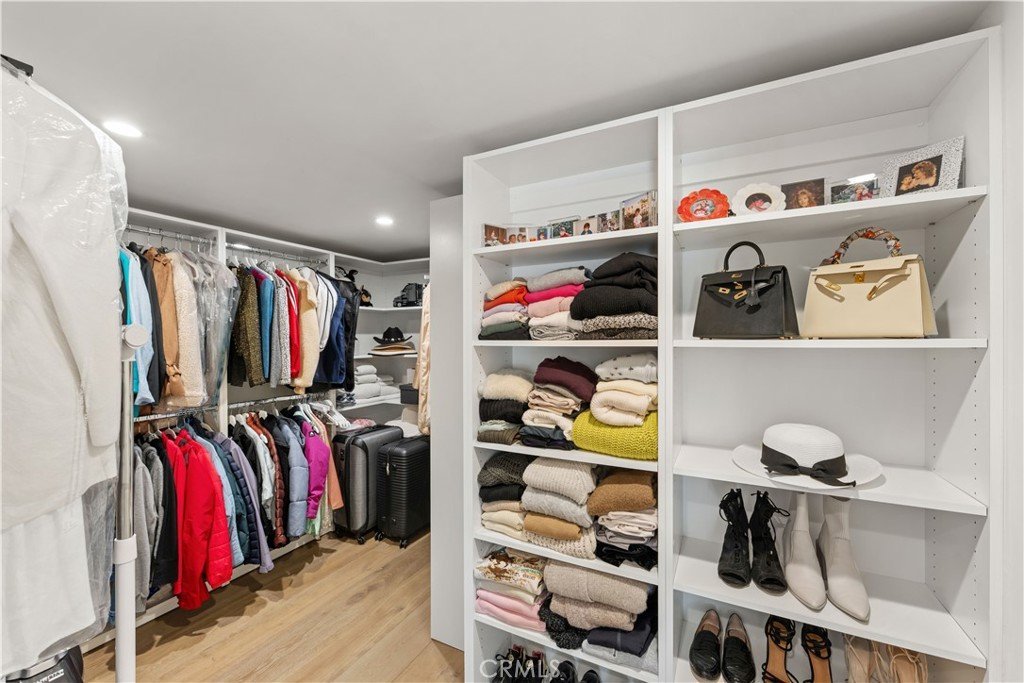
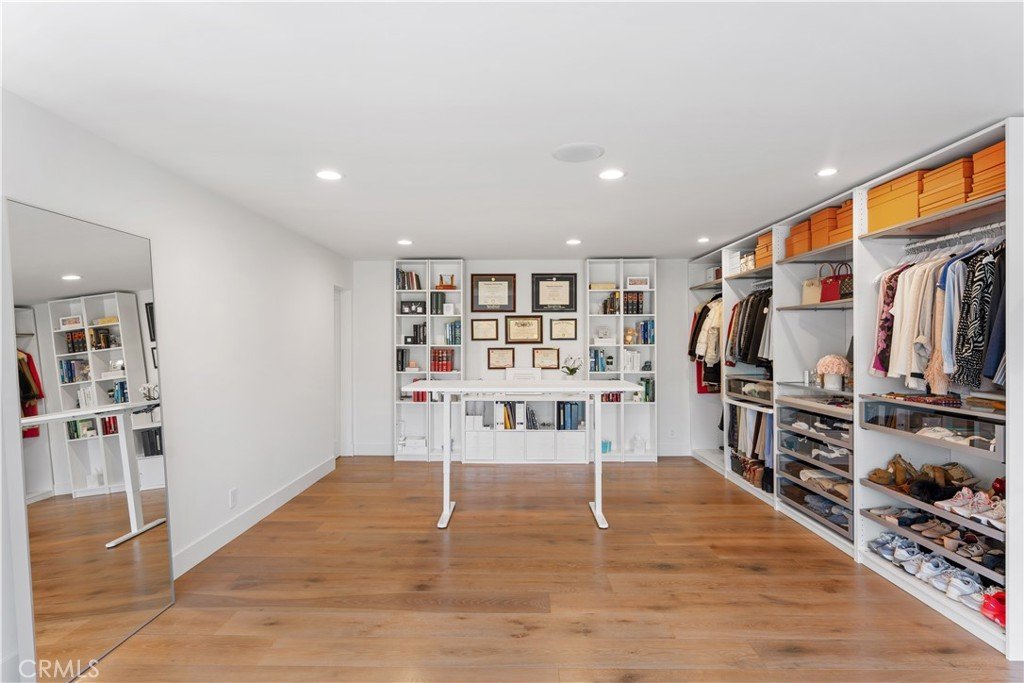
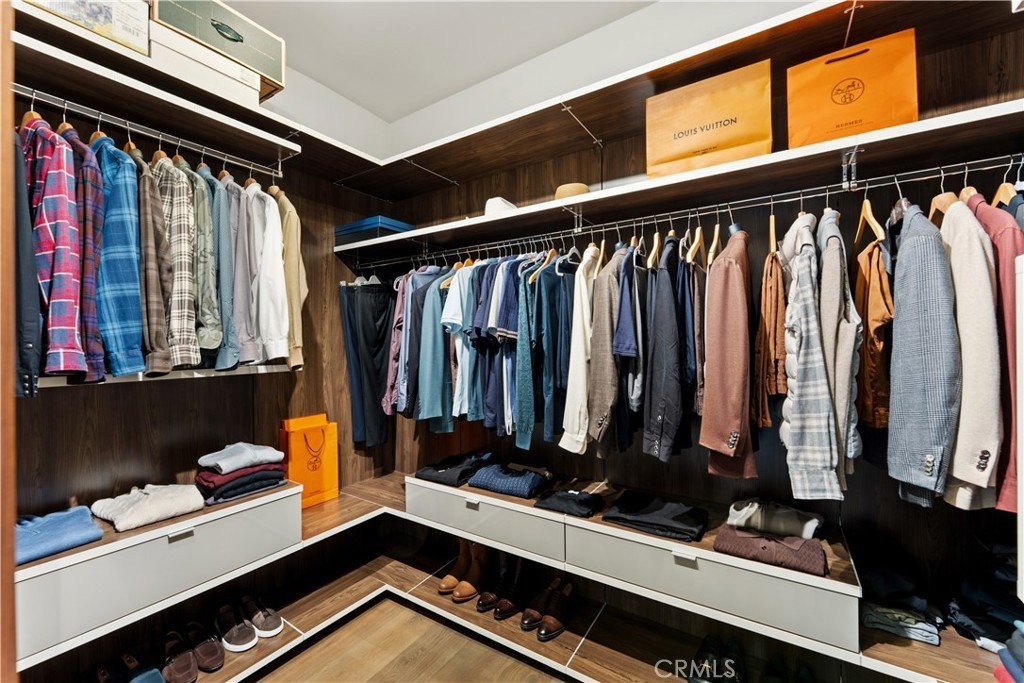
- Interior Features: BreakfastBar, Balcony, EatInKitchen, Furnished, HighCeilings, InLawFloorplan, LivingRoomDeckAttached, MultipleStaircases, Storage, TwoStoryCeilings, WiredForSound, EntranceFoyer, PrimarySuite, WalkInClosets
- Laundry Features: ElectricDryerHookup,GasDryerHookup,Inside,LaundryRoom,Stacked
- Appliances: SixBurnerStove,BuiltInRange,DoubleOven,Dishwasher,EnergyStarQualifiedAppliances,EnergyStarQualifiedWaterHeater,ElectricOven,GasCooktop,Disposal,HighEfficiencyWaterHeater,Refrigerator,RangeHood,SelfCleaningOven,TanklessWaterHeater,WaterToRefrigerator,WaterHeater,Dryer,Washer
Nearby Schools
- High School District: Glendale Unified
Expenses, Fees & Taxes
- Association Fee: 0
Agent info
- Agent name: Armen Shakoorian
- Agent MLS: GD165116698
- Agent email: armenshakoorian@gmail.com
- Agent officephone: 805-405-3819
Miscellaneous
- List Office Name: Armen Shakoorian
- Listing Terms: Cash,Conventional
- Common Interest: None
- Community Features: Mountainous,StreetLights,Sidewalks
- Exclusions: Artwork excluded
- Inclusions: Fully furnished
