






















24082 Park Casino, Calabasas, CA, US, 91302
24082 Park Casino, Calabasas, CA, US, 91302Basics
- Date added: Added 3 months ago
- Category: Residential
- Type: SingleFamilyResidence
- Status: Active
- Bedrooms: 5
- Bathrooms: 5
- Area: 4992 sq ft
- Lot size: 14819, 14819 sq ft
- Year built: 1989
- Property Condition: AdditionsAlterations
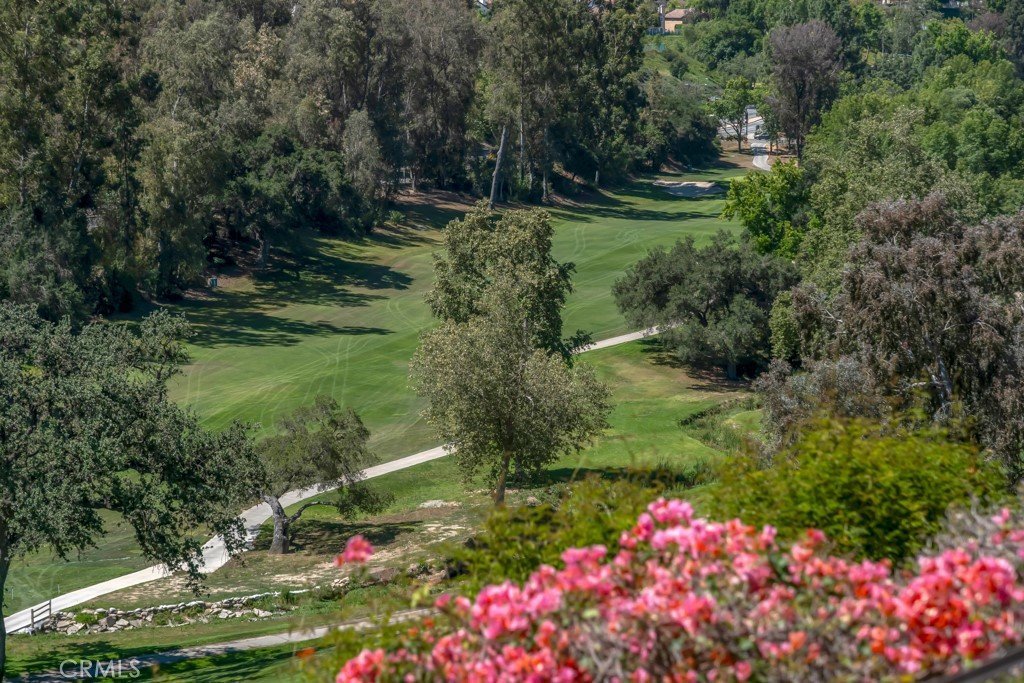
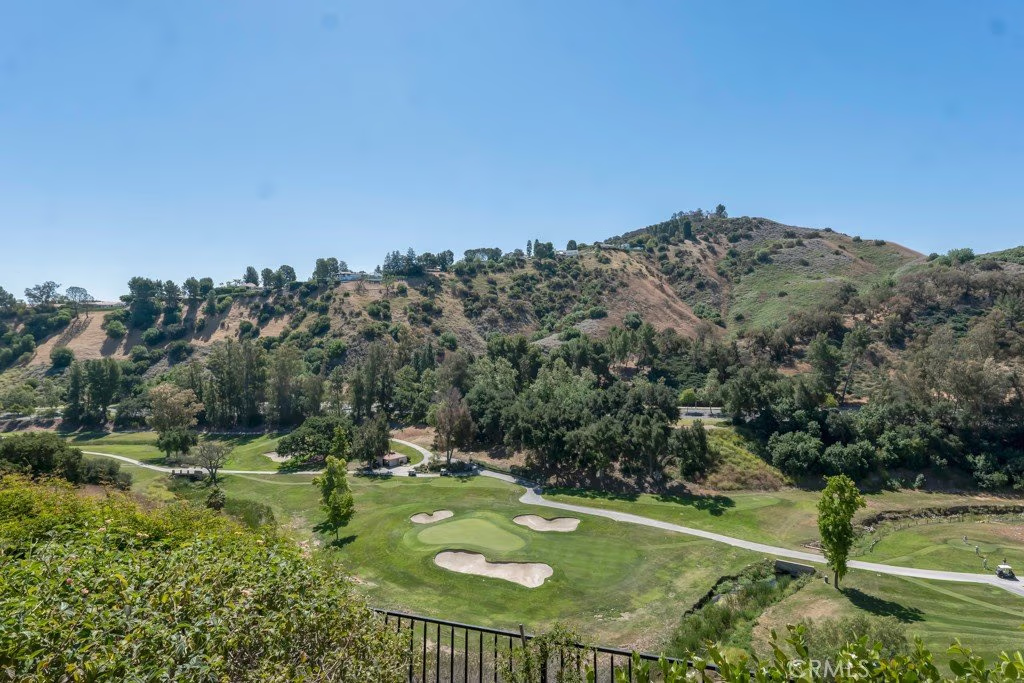
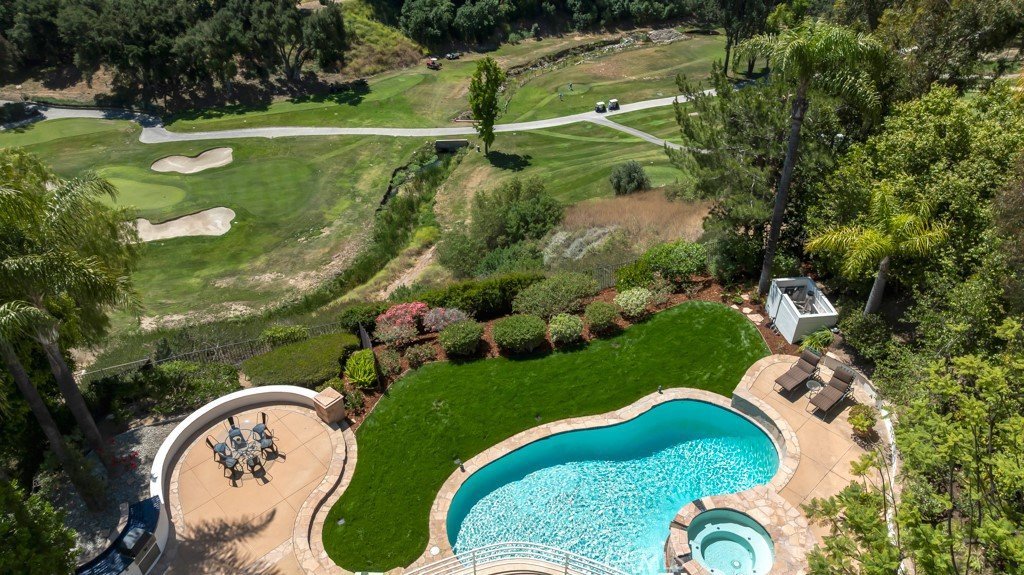
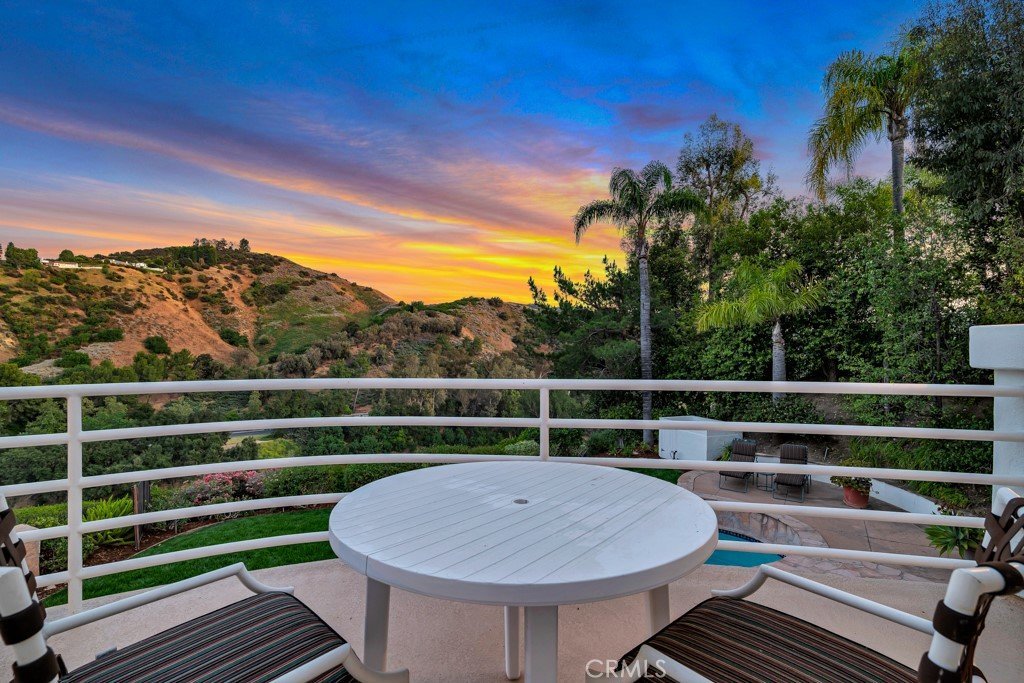
- View: CityLights,GolfCourse,Mountains
- County: Los Angeles
- MLS ID: SR26052889
Description
-
Description:
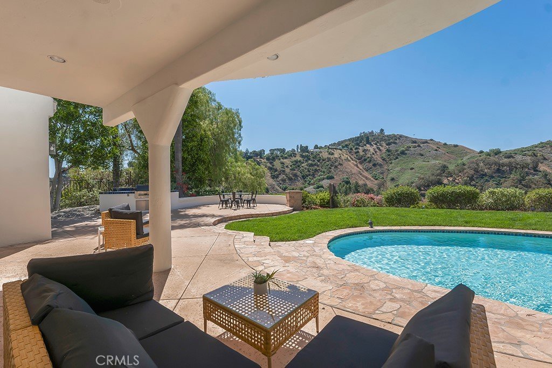
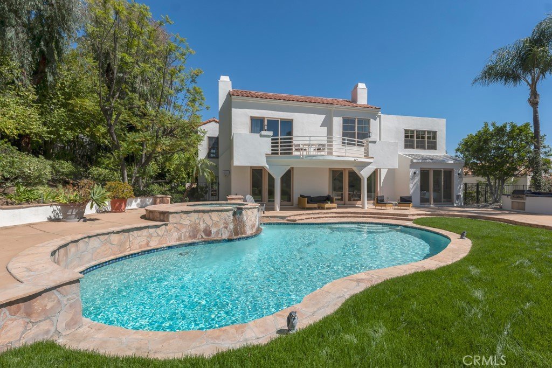
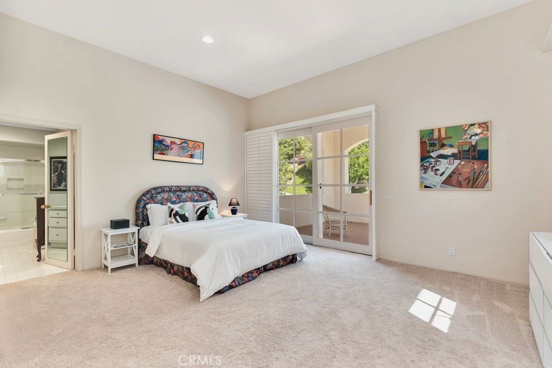
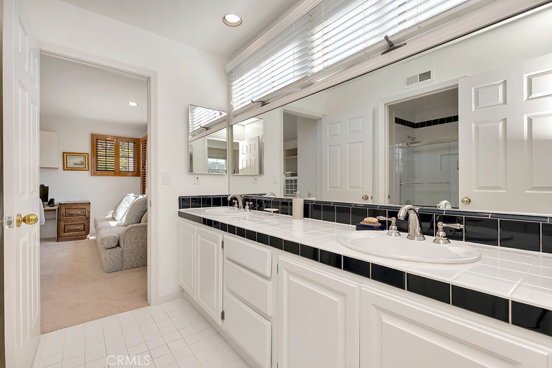
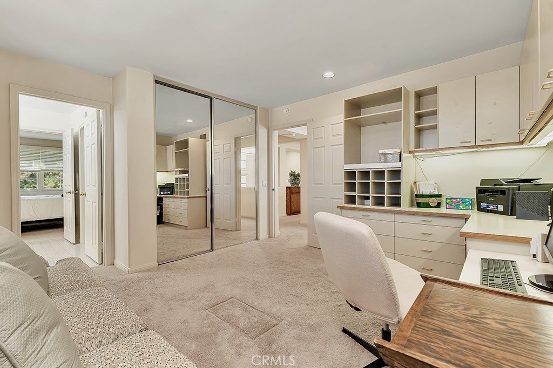
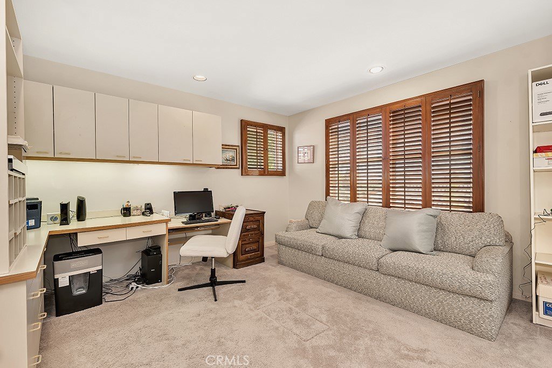
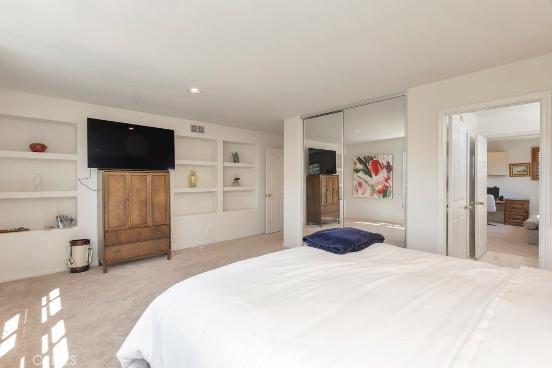
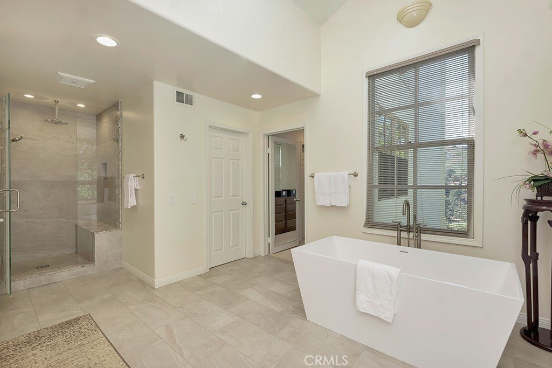
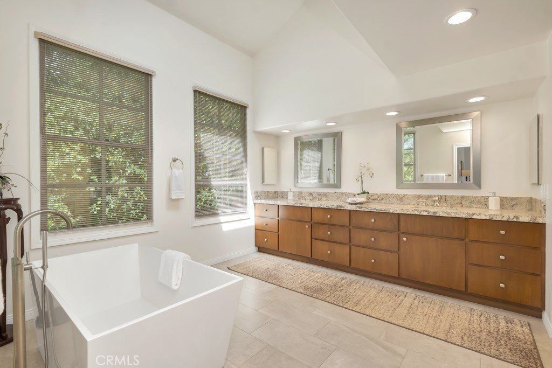
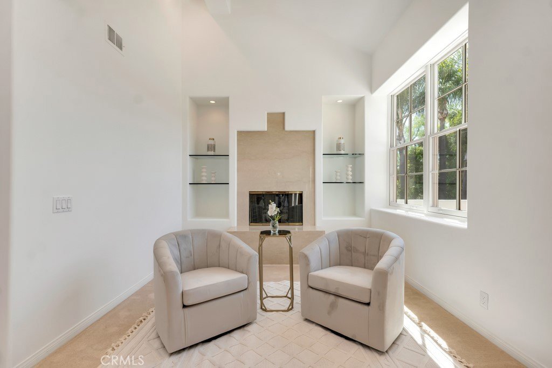
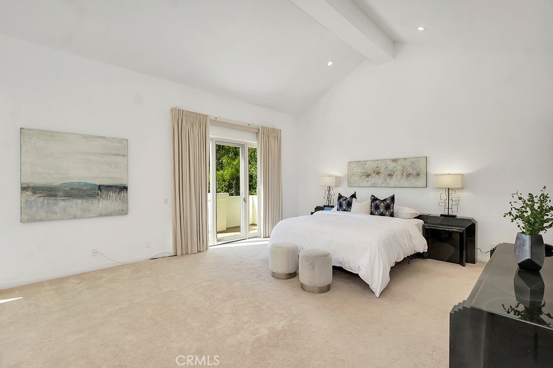
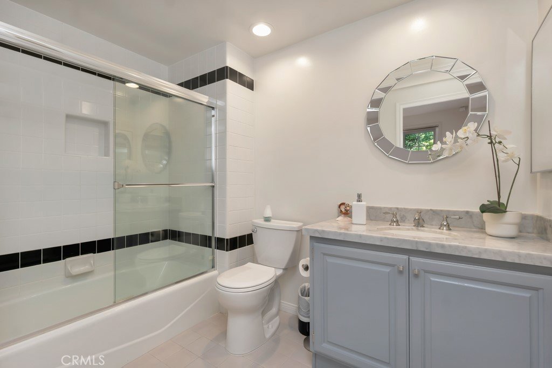
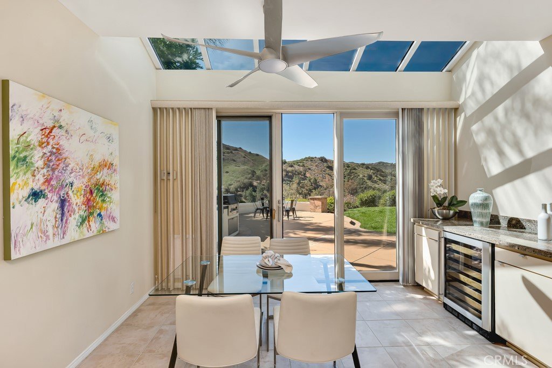
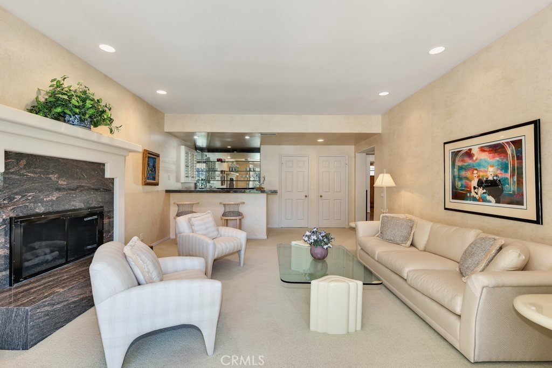
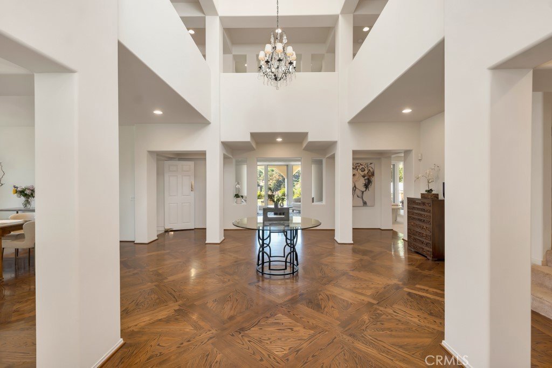
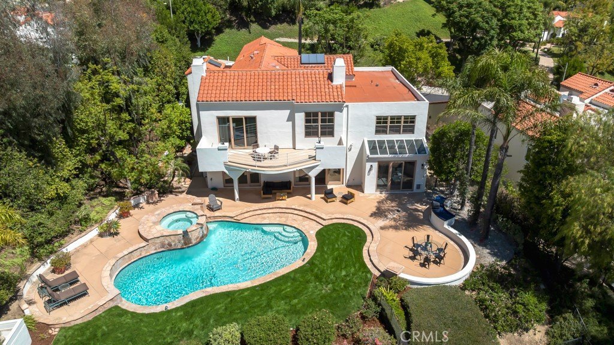
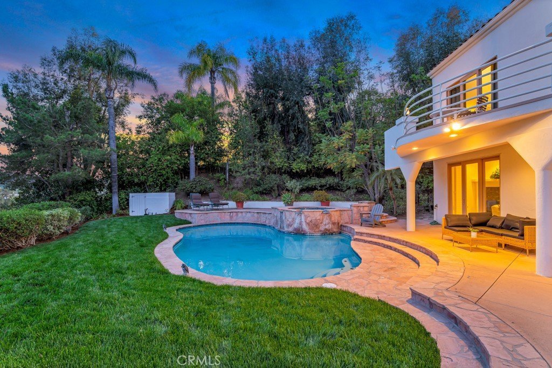
VIEW HOME in the 24-hour guard gated Westridge, Calabasas community and the desirable Las Virgenes School District. The front double doors open into a spacious and expansive entry with cathedral ceilings and hard wood floors. The large living room has high ceilings, and granite fireplace . Enjoy cooking in this bright kitchen with granite countertops, a built in wine refrigerator, and a skylight over the eating area. Pella doors open to the backyard with an eating area, pool and spa designed to enjoy the views of the rolling mountains, and the Calabasas Country Club greens. Perfect for entertaining. Adjacent to the kitchen is the family room with custom cabinets and opens to the backyard. The den/game room has a granite fireplace and wet bar with glass shelves, and plantation shutter sliders that open to the backyard. The downstairs also has an ensuite guest bedroom with private access to the yard. There is a separate powder room. Upstairs the primary bedroom features high ceilings, a balcony overlooking the panoramic vistas and backyard and a sitting area with a large picture window, a fireplace and built in glass shelves. The dressing area has a large walk in closet which accesses the primary bathroom which has a skylight, granite countertops, dual sinks, shower and a large tub. One of the secondary upstairs ensuite bedroom has a walk in closet, and plantation shutter sliders leading to a balcony. There are 2 other secondary upstairs bedrooms, one of which is being used as an office with built in cabinets and shelves and a Jack and Jill bathroom, a 3 car garage and separate laundry room. The private community park has a court for pickleball, tennis or basketball and a grassy area for people and pet play. This home with its natural light is spacious and allows the owner to adjust the space to their needs, and combines luxury, privacy and incredible views.
Show all description
Location
- Directions: Parkway Calabasas, Right on Pk Granada and go through gate. Left on Pk Casino
- Lot Size Acres: 0.3402 acres
Building Details
- Structure Type: House
- Water Source: Public
- Architectural Style: Mediterranean
- Lot Features: BackYard,FrontYard,SprinklersInRear,SprinklersInFront,Lawn,Landscaped,NearPark,SprinklersOnSide,SprinklerSystem,Yard
- Sewer: PublicSewer
- Common Walls: NoCommonWalls
- Construction Materials: Stucco
- Fencing: ChainLink,WroughtIron
- Foundation Details: Slab
- Garage Spaces: 3
- Levels: Two
- Floor covering: Carpet, Tile, Wood
Amenities & Features
- Pool Features: Gunite, Heated, InGround, Private, Tile, Waterfall
- Parking Features: DoorMulti, DirectAccess, GarageFacesFront, Garage
- Security Features: SecuritySystem, CarbonMonoxideDetectors, GatedWithGuard, GatedCommunity, GatedWithAttendant, TwentyFourHourSecurity, SmokeDetectors
- Patio & Porch Features: Concrete,Open,Patio
- Spa Features: Gunite,InGround
- Parking Total: 3
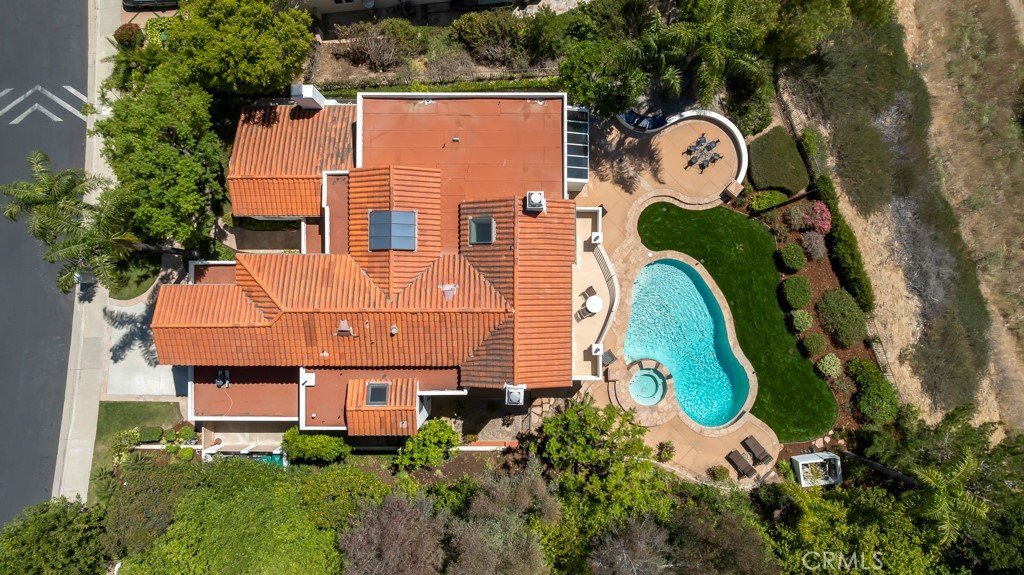
- Roof: Flat,SpanishTile,Stone
- Association Amenities: ControlledAccess,Management,Pickleball,PetsAllowed,Guard,TennisCourts
- Utilities: CableConnected,ElectricityConnected,PhoneConnected
- Window Features: Blinds,Drapes,PlantationShutters,Screens,Skylights,Shutters,WoodFrames
- Cooling: CentralAir,Dual
- Door Features: DoubleDoorEntry,MirroredClosetDoors
- Exterior Features: RainGutters
- Fireplace Features: Den, LivingRoom, PrimaryBedroom
- Heating: Central,Fireplaces
- Interior Features: WetBar, BuiltInFeatures, Balcony, CeilingFans, CeramicCounters, CathedralCeilings, SeparateFormalDiningRoom, EatInKitchen, GraniteCounters, HighCeilings, OpenFloorplan, Pantry, DressingArea, JackAndJillBath, PrimarySuite, UtilityRoom, WalkInPantry, WalkInClosets
- Laundry Features: ElectricDryerHookup,GasDryerHookup,LaundryRoom
- Appliances: BuiltInRange,DoubleOven,Dishwasher,Disposal,GasOven,GasRange,GasWaterHeater,Refrigerator,SelfCleaningOven,WaterToRefrigerator,Dryer,Washer
Nearby Schools
- High School District: Las Virgenes
Expenses, Fees & Taxes
- Association Fee: $450
Agent info
- Agent name: Doris Abramson
- Agent MLS: F210070009
- Agent email: da8480@hotmail.com
- Agent officephone: 818-860-0130
Miscellaneous
- Association Fee Frequency: Monthly
- List Office Name: The One Luxury Properties
- Listing Terms: Conventional
- Common Interest: PlannedDevelopment
- Community Features: Curbs,StreetLights,Suburban,Sidewalks,Gated,Park
- Exclusions: Mirrors in primary bedroom and bathroom, guest en-suite bathroom and powder room.
- Virtual Tour URL Branded: https://www.hshprodmls2.com/24082parkcasino
- Attribution Contact: 818-522-8480
