







1434 El Miradero Avenue, Glendale, CA, US, 91201
1434 El Miradero Avenue, Glendale, CA, US, 91201Basics
- Date added: Added 2 months ago
- Category: Residential
- Type: SingleFamilyResidence
- Status: Active
- Bedrooms: 3
- Bathrooms: 3
- Area: 2735 sq ft
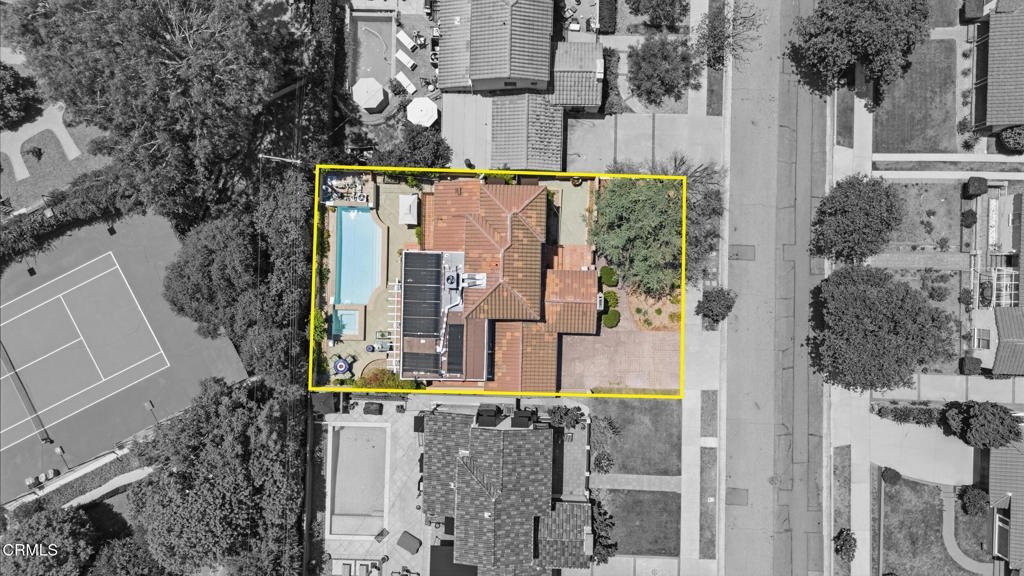
- Lot size: 6355, 6355 sq ft
- Year built: 1927
- Property Condition: Turnkey
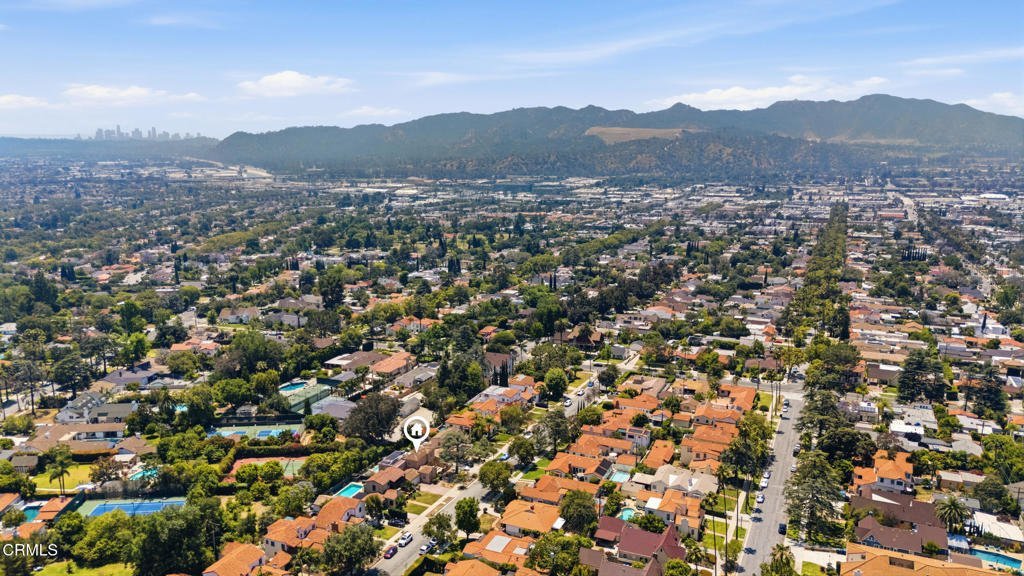
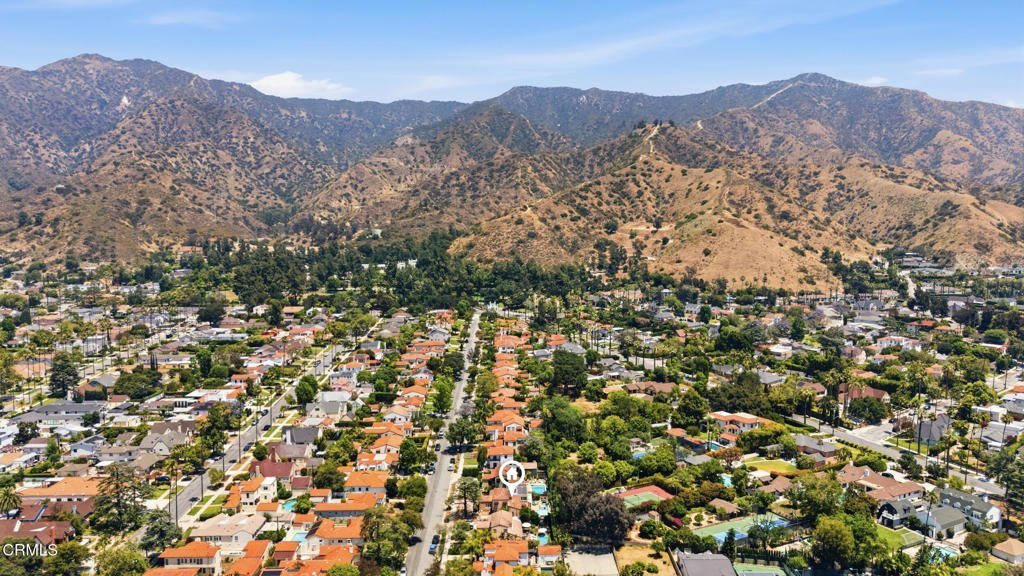
- View: Mountains
- County: Los Angeles
- MLS ID: P1-27225
Description
-
Description:
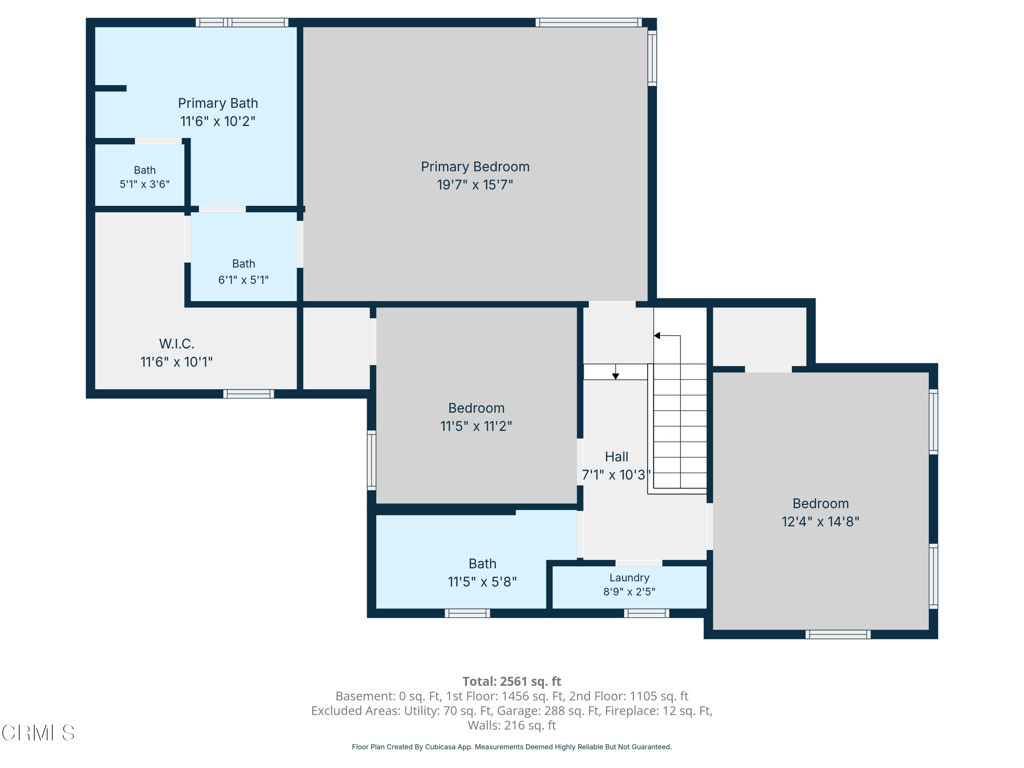
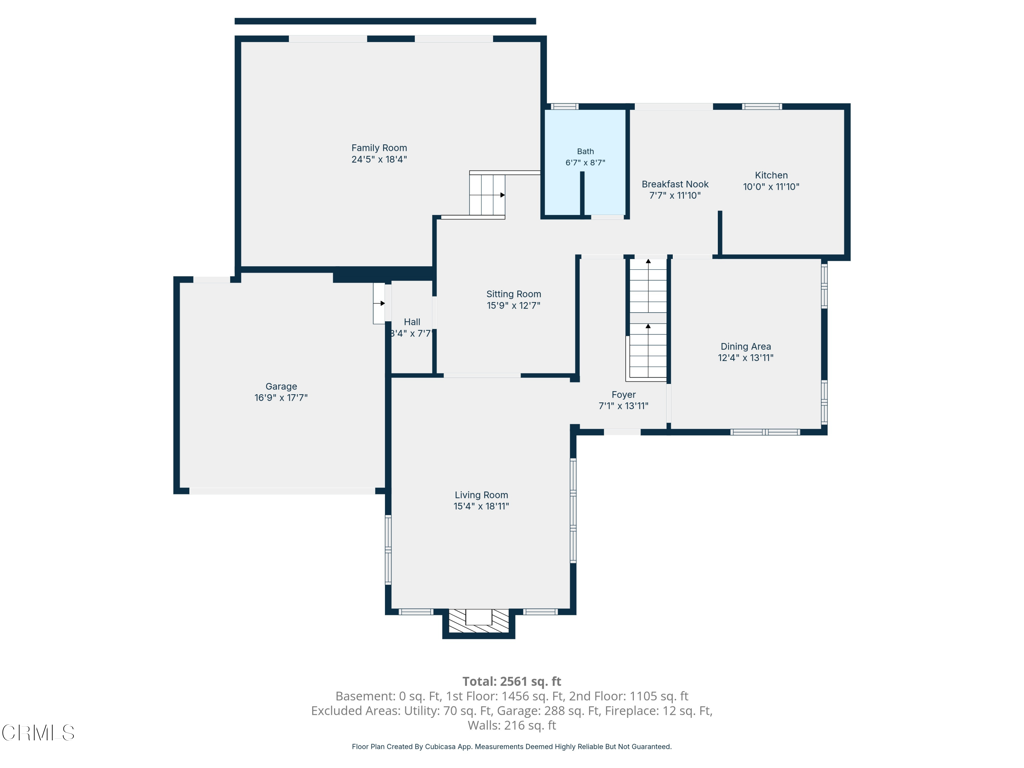
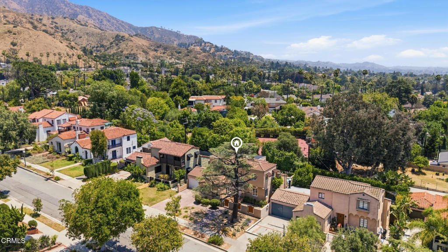
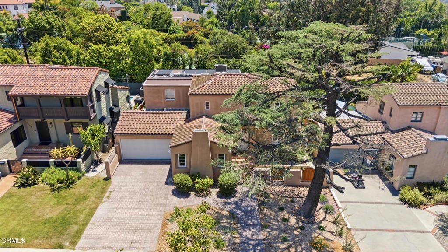
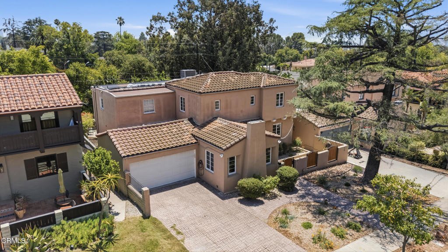
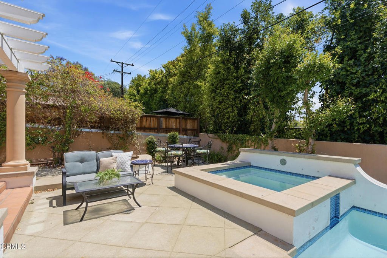
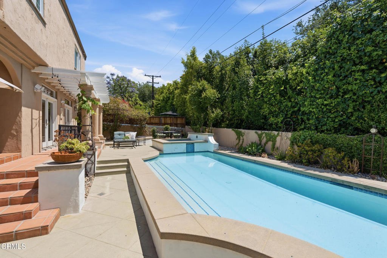
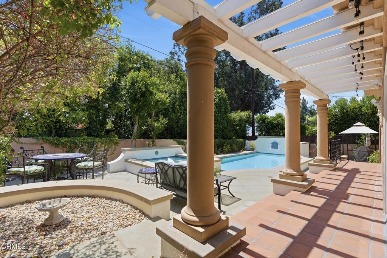
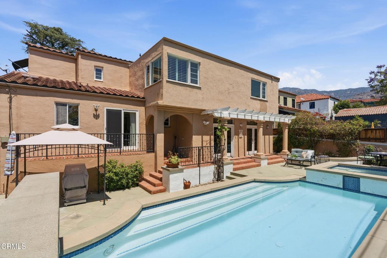
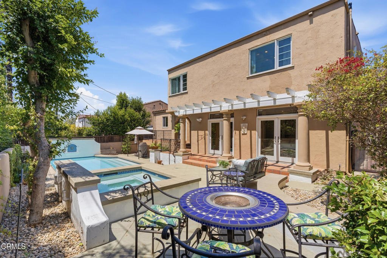
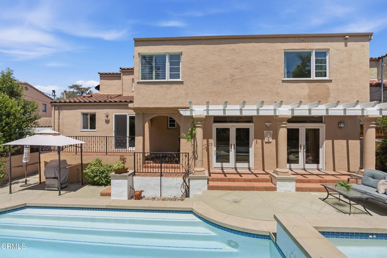
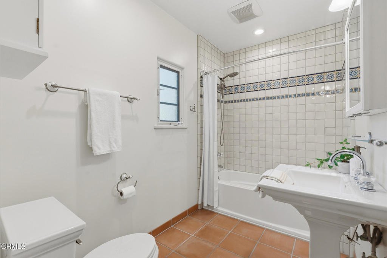
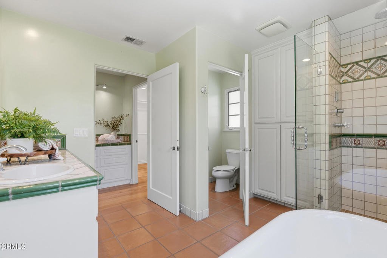
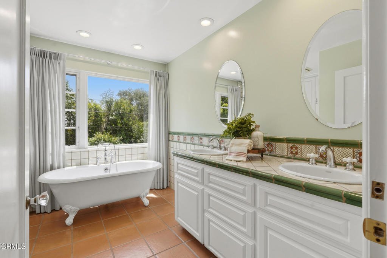
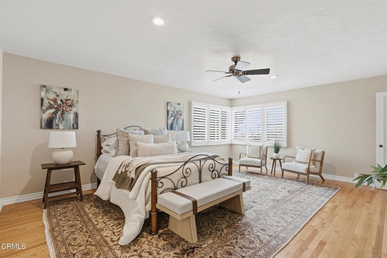
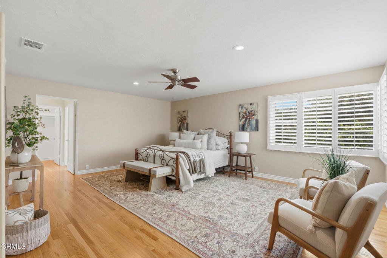
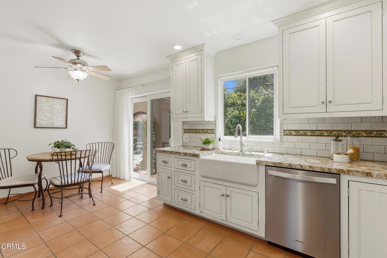
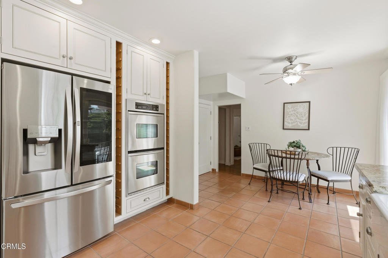
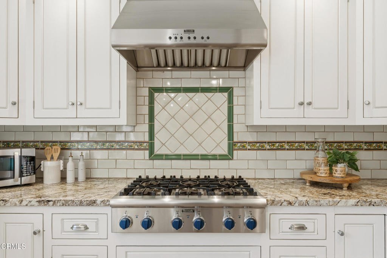
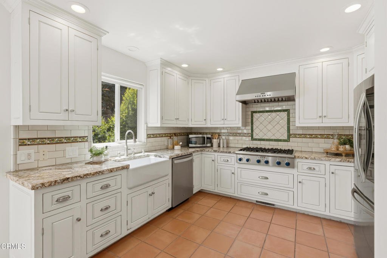
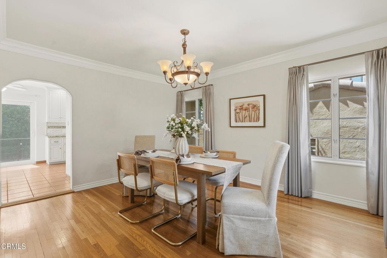
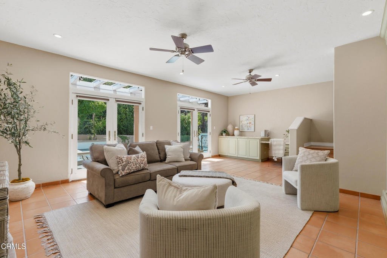
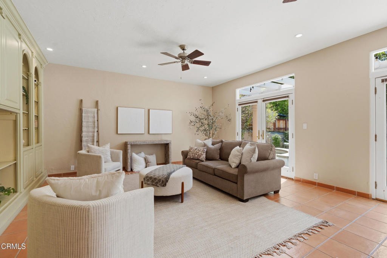
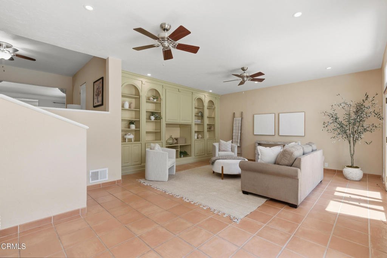
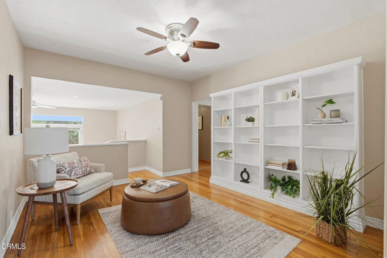
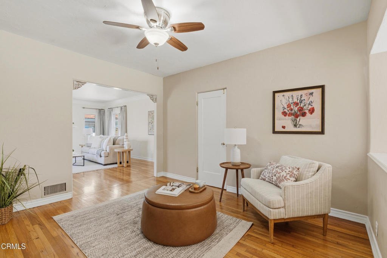
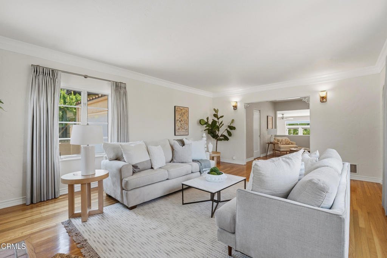
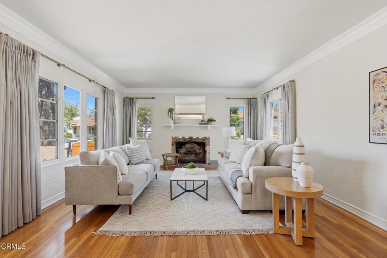
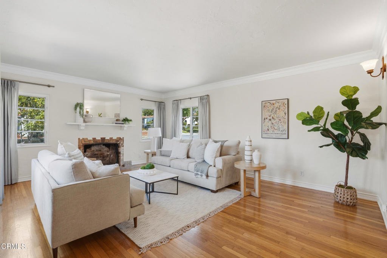
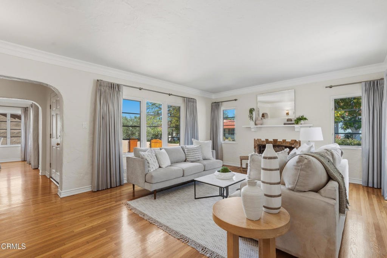
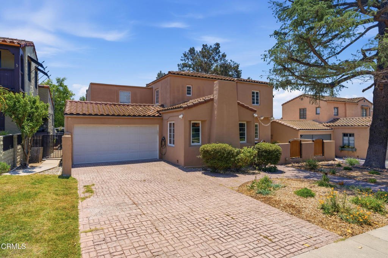
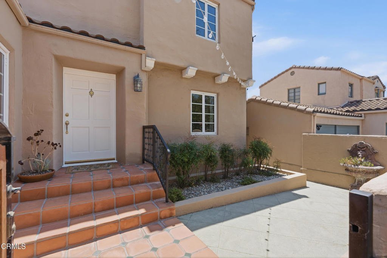
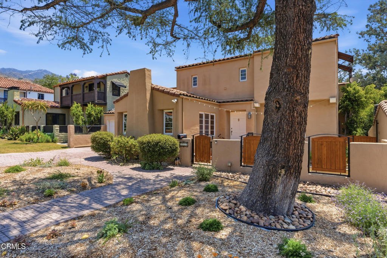
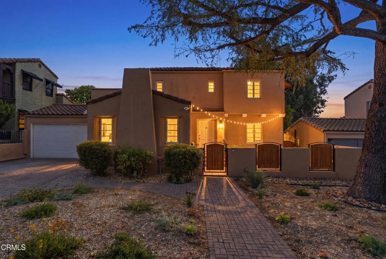
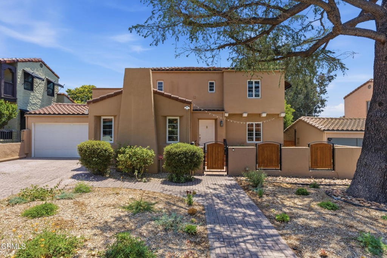
This stunning Spanish-style home is located just below Brand Park and next to the North Cumberland Heights Historic District. Beautifully updated throughout with designer finishes, a library/reading area, a classic formal dining room, and a living room with a charming fireplace. The baths and gourmet kitchen highlight Spanish inspired design elements with elegant custom tile. The kitchen includes updated stainless-steel appliances, granite countertops and a cozy eating nook. A step down takes you to a spacious family room; offering an entertainment center, tile flooring, a built-in desk and French doors that open to a fabulous patio. Outside, you will find an entertainer's backyard featuring a solar heated pool/spa and gathering spaces to bbq and relax. The charming primary suite includes generous closet space and a huge bathroom with double sinks, a clawfoot tub, and a separate walk-in shower. Additional home features include original hardwood floors, an updated pool pump, level 2 EV charger, a welcoming courtyard, custom drapes, new dual heat and air unit, new pool solar heating panels, and new drought tolerant hardscape.
Show all description
Location
- Park Name: Brand Park
- Directions: Cross Street Bel Aire and Mountain. South of Brand Park.
- Lot Size Acres: 0.1459 acres
Building Details
- Structure Type: House
- Water Source: Public
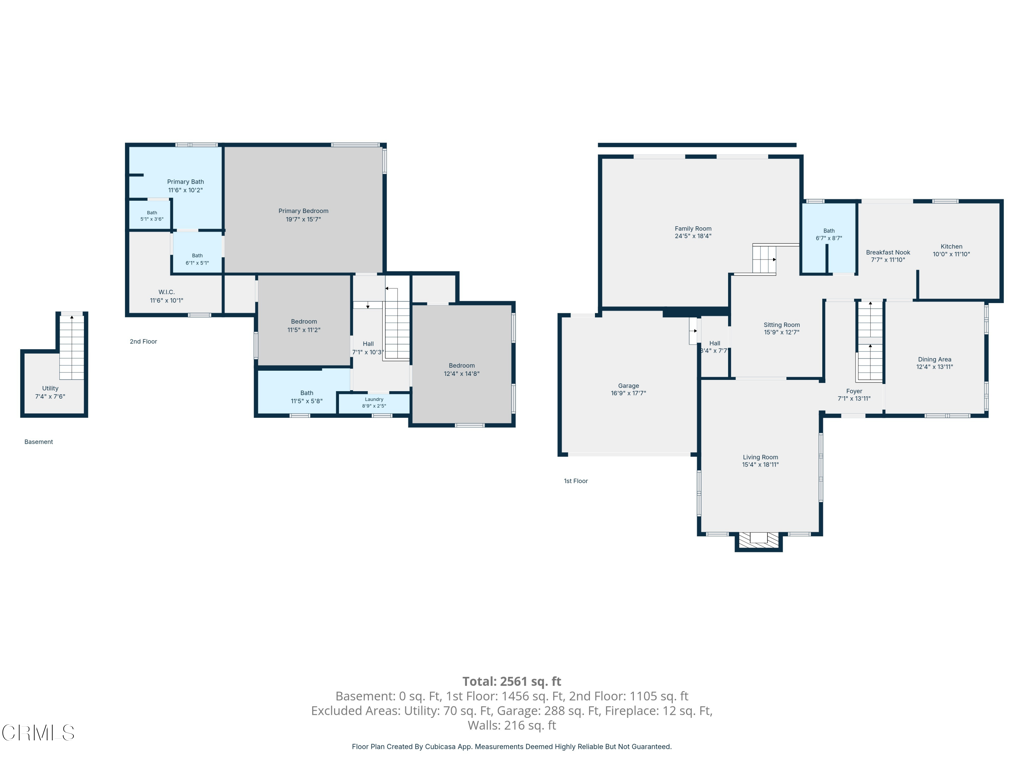
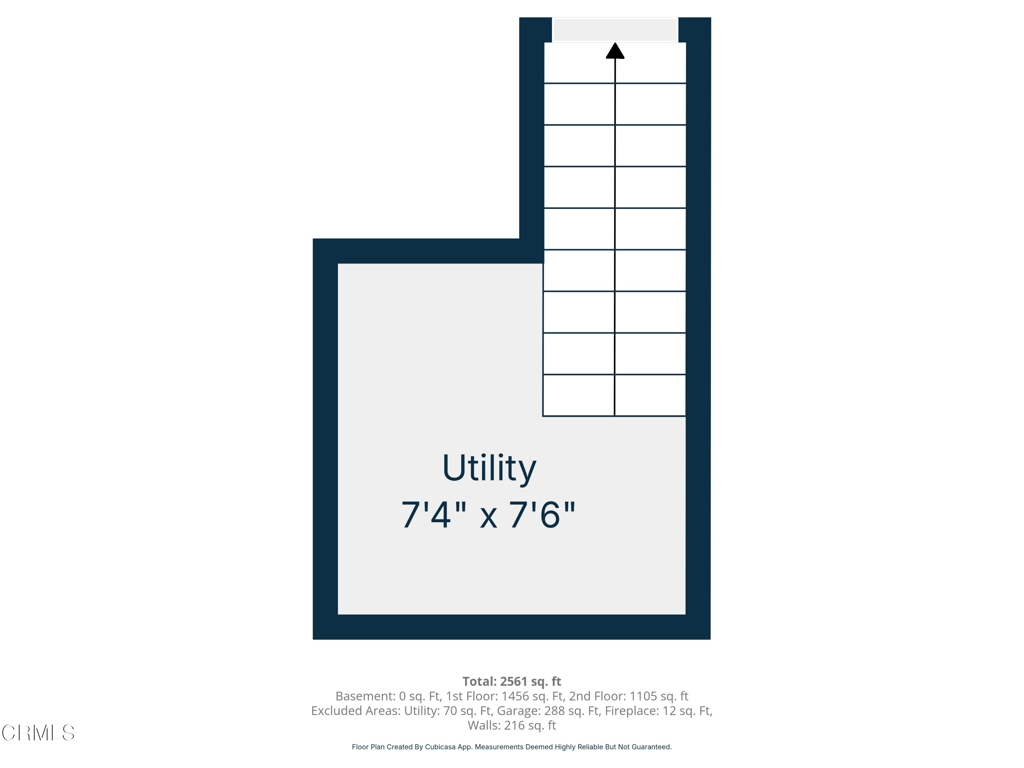
- Basement: Unfinished,Utility
- Architectural Style: Spanish
- Lot Features: SprinklersInRear,SprinklersInFront,Landscaped
- Sewer: PublicSewer
- Common Walls: NoCommonWalls
- Construction Materials: Stucco
- Fencing: Block,Wood,WroughtIron
- Foundation Details: Combination
- Garage Spaces: 2
- Levels: Two
- Floor covering: Tile, Wood
Amenities & Features
- Pool Features: InGround, SolarHeat
- Parking Features: Driveway, Garage, OnStreet
- Security Features: CarbonMonoxideDetectors, SmokeDetectors
- Patio & Porch Features: Concrete,Tile
- Spa Features: InGround,SolarHeat
- Parking Total: 2
- Roof: SpanishTile
- Utilities: SewerConnected
- Window Features: DoublePaneWindows,Drapes,Shutters
- Cooling: CentralAir,Dual
- Electric: Volts220InGarage
- Fireplace Features: LivingRoom
- Heating: Central,Zoned
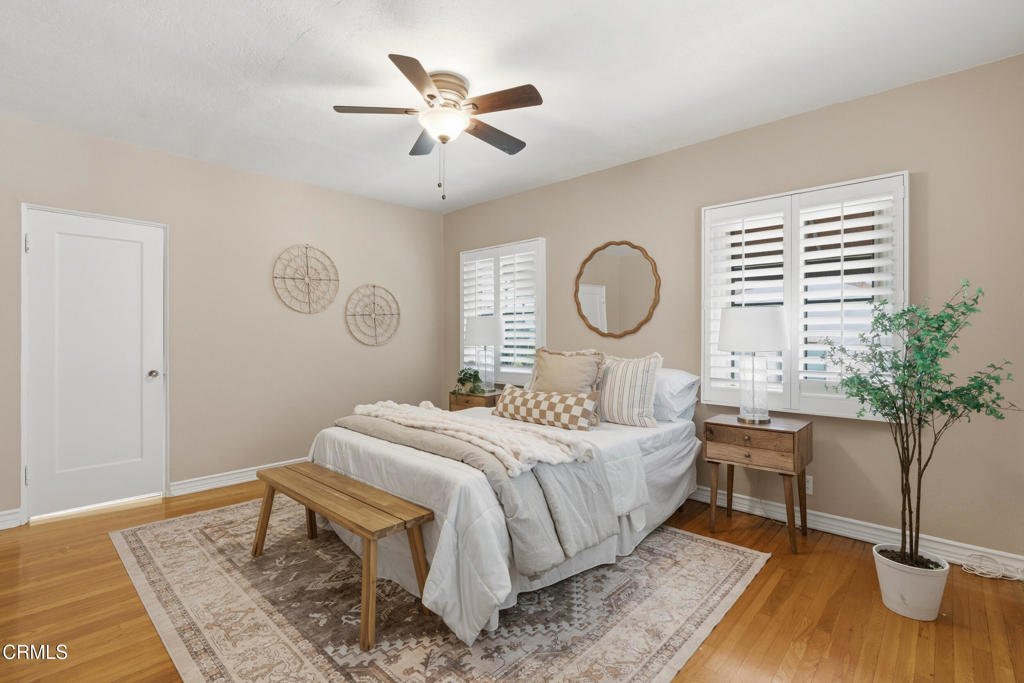
- Interior Features: BuiltInFeatures, CeilingFans, CrownMolding, SeparateFormalDiningRoom, EatInKitchen, GraniteCounters, RecessedLighting, AllBedroomsUp, PrimarySuite, WalkInClosets
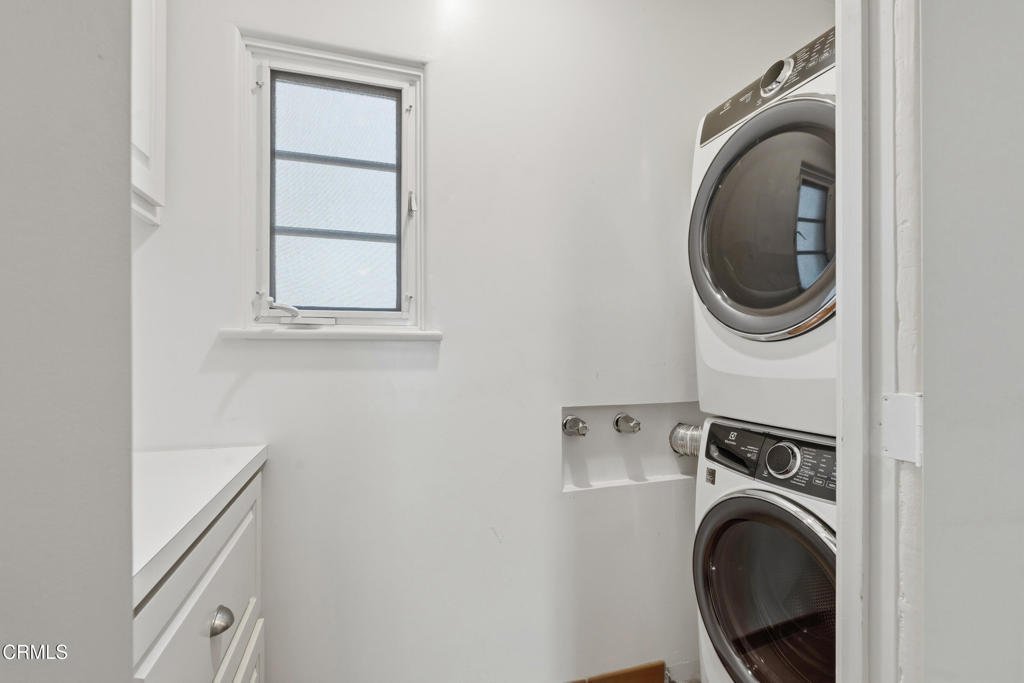
- Laundry Features: LaundryCloset,Stacked,UpperLevel
- Appliances: DoubleOven,Dishwasher,GasCooktop,Refrigerator,WaterHeater
Agent info
- Agent name: Heidi L Bloks
- Agent MLS: P18400
- Agent email: heidibloks@gmail.com
- Agent officephone: (626) 797-7622
- Agent direct phone: (626) 757-1311
Miscellaneous
- List Office Name: Berkshire Hathaway Home Services Golden Properties
- Listing Terms: Cash,CashToNewLoan,Conventional
- Common Interest: None
- Community Features: Park,Sidewalks
- Direction Faces: West
- Inclusions: All appliances
