























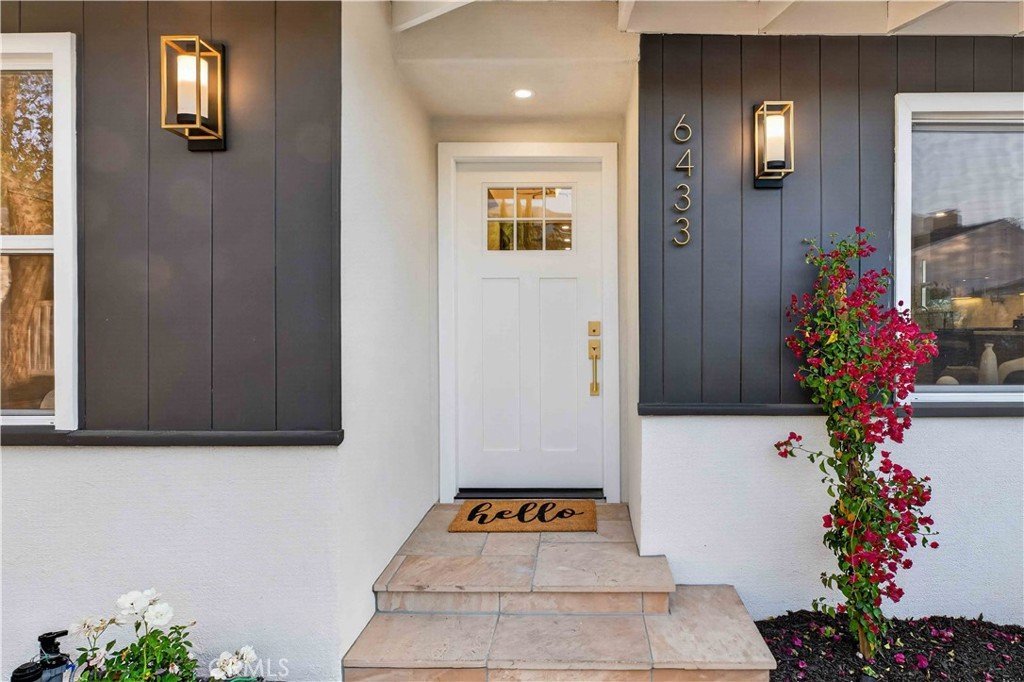


6433 Creemore Lane, Tujunga, CA, US, 91042
6433 Creemore Lane, Tujunga, CA, US, 91042Basics
- Date added: Added 3 months ago
- Category: Residential
- Type: SingleFamilyResidence
- Status: Active
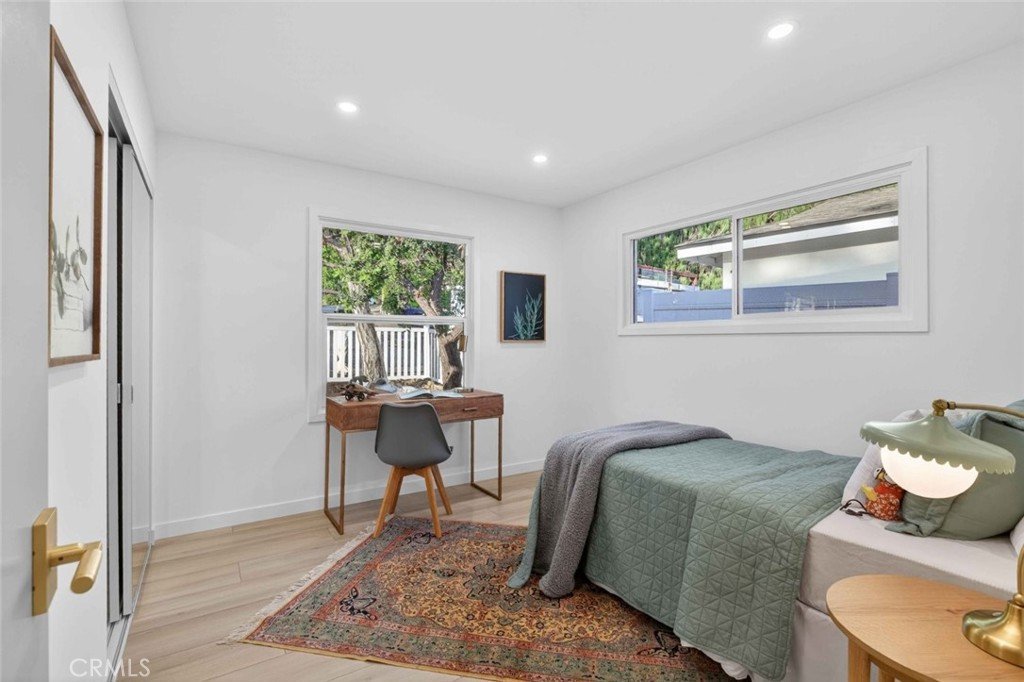
- Bedrooms: 3
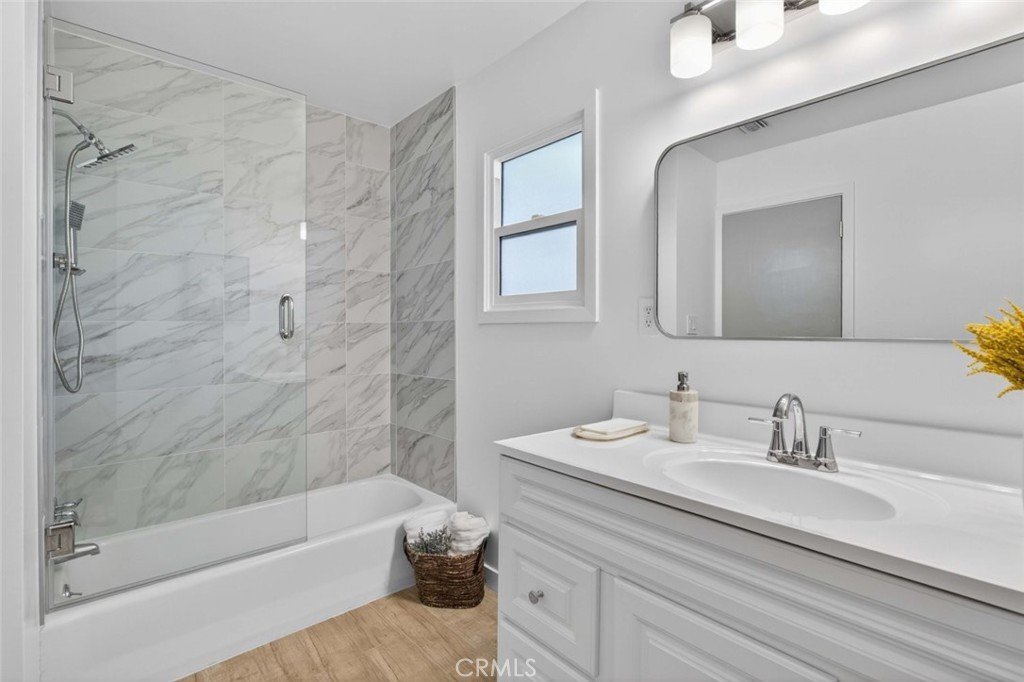
- Bathrooms: 2
- Area: 1411 sq ft
- Lot size: 6437, 6437 sq ft
- Year built: 1955
- Property Condition: Turnkey
- View: Neighborhood
- County: Los Angeles
- MLS ID: GD26102617
Description
-
Description:
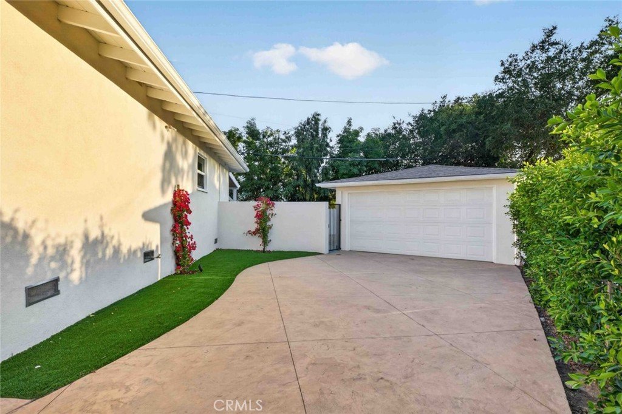
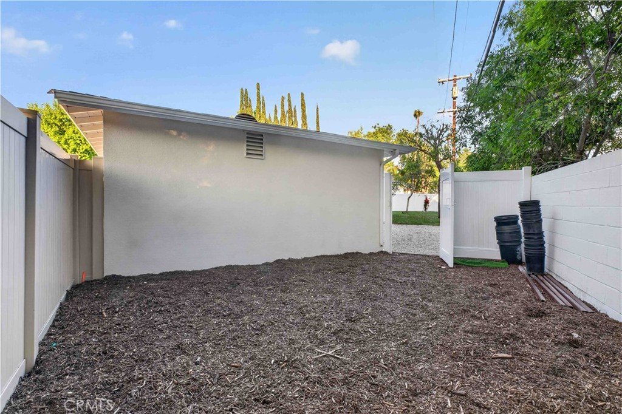
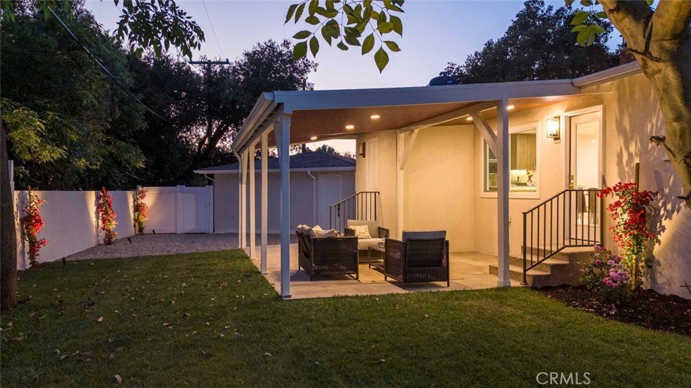
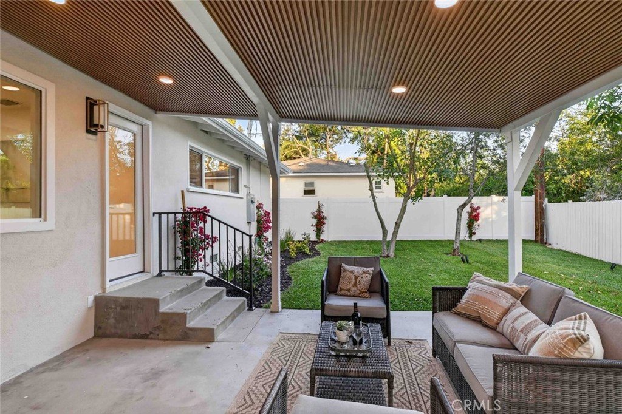
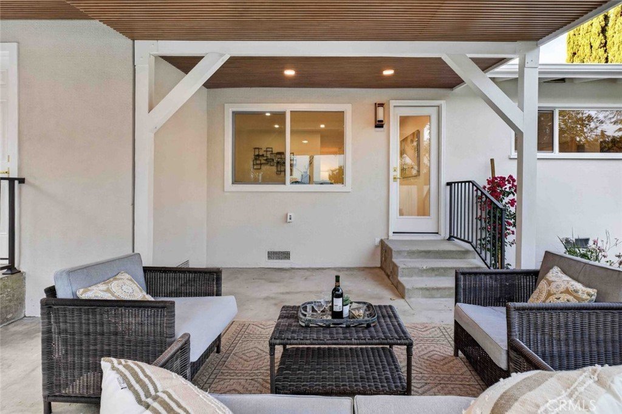
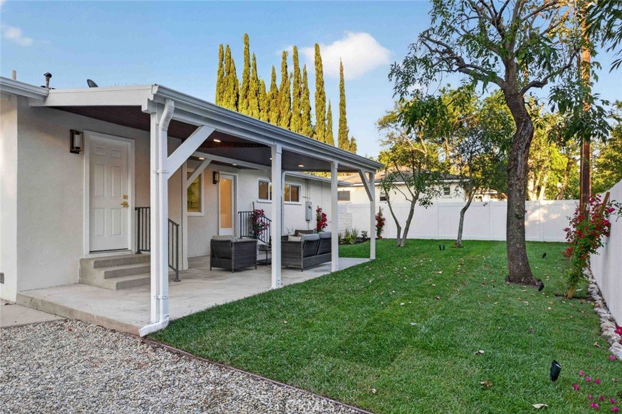
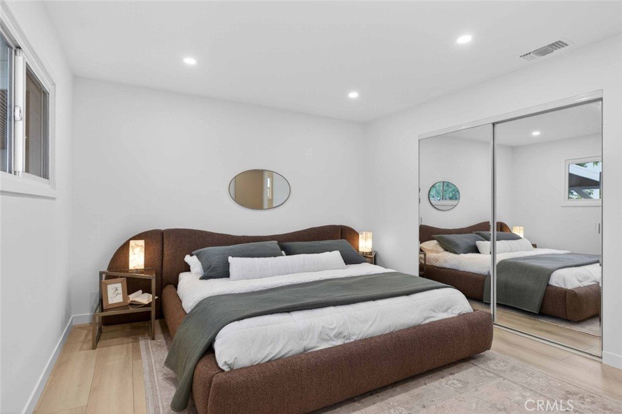
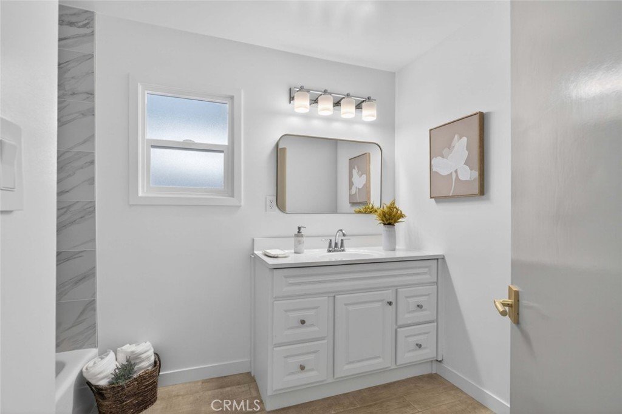
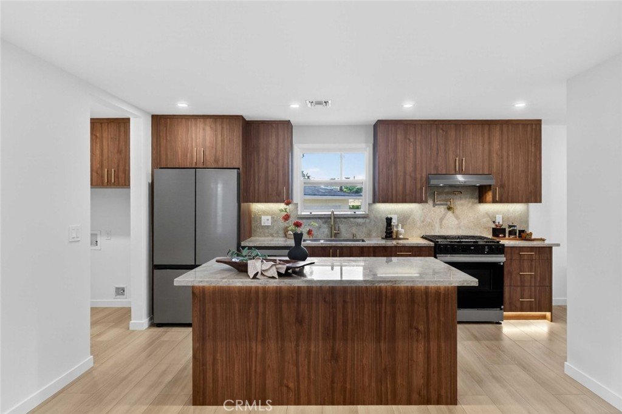
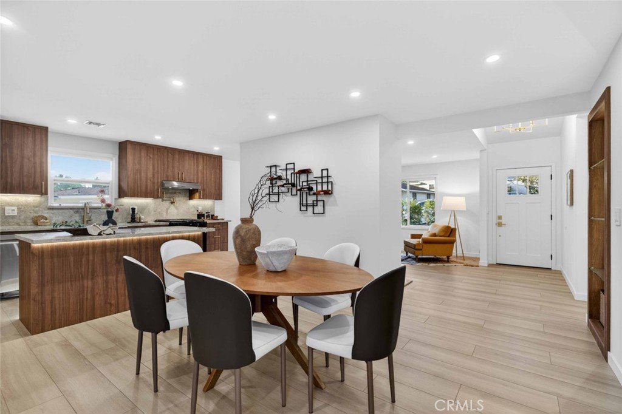
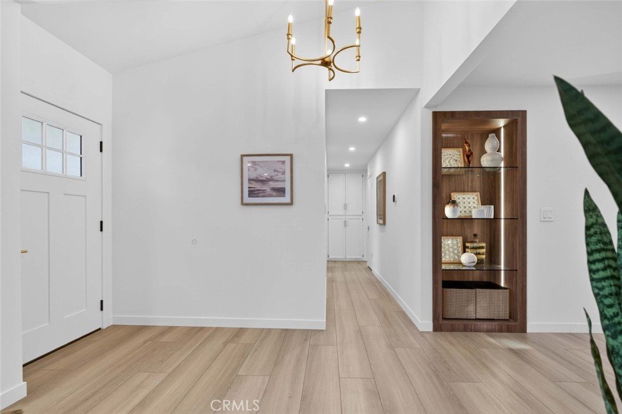
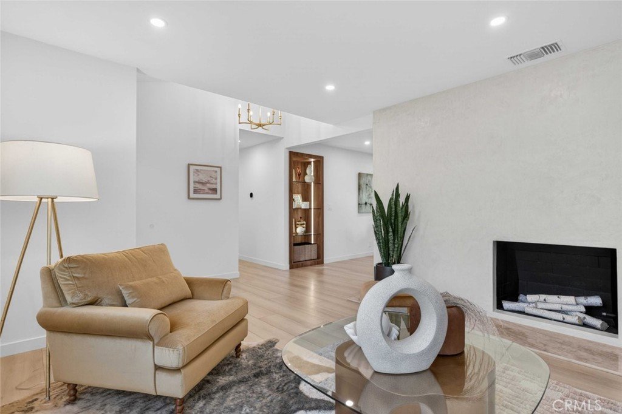
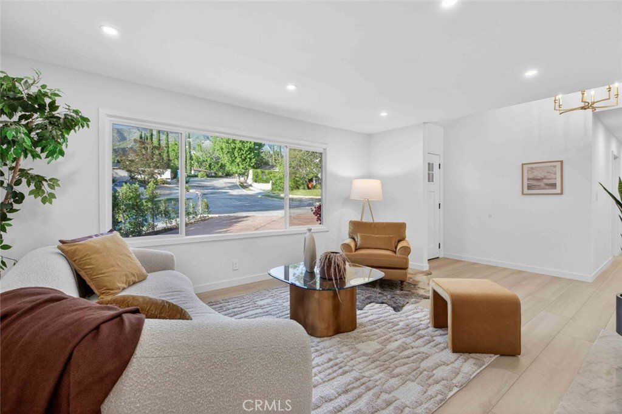
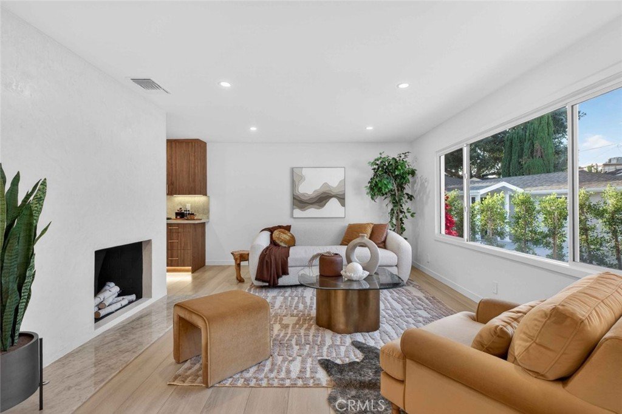
Welcome to this beautifully fully remodeled home located in one of the most desirable neighborhoods of Tujunga. Situated in Cul-De-Sac, on a spacious 6,400 sq ft lot, this stunning 3-bedroom, 2-bathroom residence offers approximately 1,411 sq ft of modern living space with high-quality upgrades throughout. No expense was spared in this complete renovation featuring Upgraded 200 AMP Electrical Panel, plumbing, Brand New insulation, AC ducts, flooring, recessed lighting, and designer finishes. The brand-new kitchen showcases new countertops, custom cabinetry and Pantry Room, and all new stainless steel appliances, creating the perfect space for entertaining and everyday living. The exterior has been thoughtfully upgraded with a completely new front yard, fresh landscaping, sprinkler system, and all new outdoor lighting. The large backyard offers endless possibilities for entertaining, gardening, or future expansion. A detached garage adds additional value and versatility. Located on a quiet and charming Cul-De-Sac near parks, hiking trails, shopping, and dining, this turnkey property combines modern upgrades with comfort and style in an exceptional Tujunga location. A true move-in ready gem you do not want to miss!
Show all description
Location
- Directions: Foothill Blvd
- Lot Size Acres: 0.1478 acres
Building Details
- Structure Type: House
- Water Source: Public
- Lot Features: ZeroToOneUnitAcre,BackYard,FrontYard
- Sewer: PublicSewer
- Common Walls: TwoCommonWallsOrMore
- Construction Materials: CopperPlumbing
- Foundation Details: Raised
- Garage Spaces: 2
- Levels: One
- Floor covering: Laminate
Amenities & Features
- Pool Features: None
- Parking Features: Concrete, Driveway, Garage, GarageDoorOpener
- Patio & Porch Features: Concrete,Covered
- Parking Total: 2
- Roof: Shingle
- Utilities: ElectricityConnected,NaturalGasConnected,SewerConnected,WaterConnected
- Window Features: DoublePaneWindows
- Cooling: CentralAir
- Door Features: MirroredClosetDoors
- Electric: Standard
- Exterior Features: Lighting, RainGutters
- Fireplace Features: Gas, LivingRoom, WoodBurning
- Heating: Central
- Interior Features: EatInKitchen, GraniteCounters, HighCeilings, OpenFloorplan, Pantry, RecessedLighting
- Laundry Features: WasherHookup,GasDryerHookup,LaundryRoom
- Appliances: Dishwasher,Disposal,GasRange,Refrigerator,SelfCleaningOven,VentedExhaustFan
Nearby Schools
- High School District: Los Angeles Unified
Expenses, Fees & Taxes
- Association Fee: 0
Agent info
- Agent name: Simon Gharassimian
- Agent MLS: G85857
- Agent email: simonghomes@yahoo.com
- Agent officephone: 818-246-1099
Miscellaneous
- List Office Name: JohnHart Real Estate
- Listing Terms: Cash,CashToNewLoan,Conventional,FHA,VaLoan
- Common Interest: None
- Community Features: Curbs,Sidewalks
- Attribution Contact: 818-425-8362
