


20317 Julia Lane, Saugus, CA, US, 91350
20317 Julia Lane, Saugus, CA, US, 91350Basics
- Date added: Added 5 days ago
- Category: Residential
- Type: SingleFamilyResidence
- Status: Active
- Bedrooms: 3
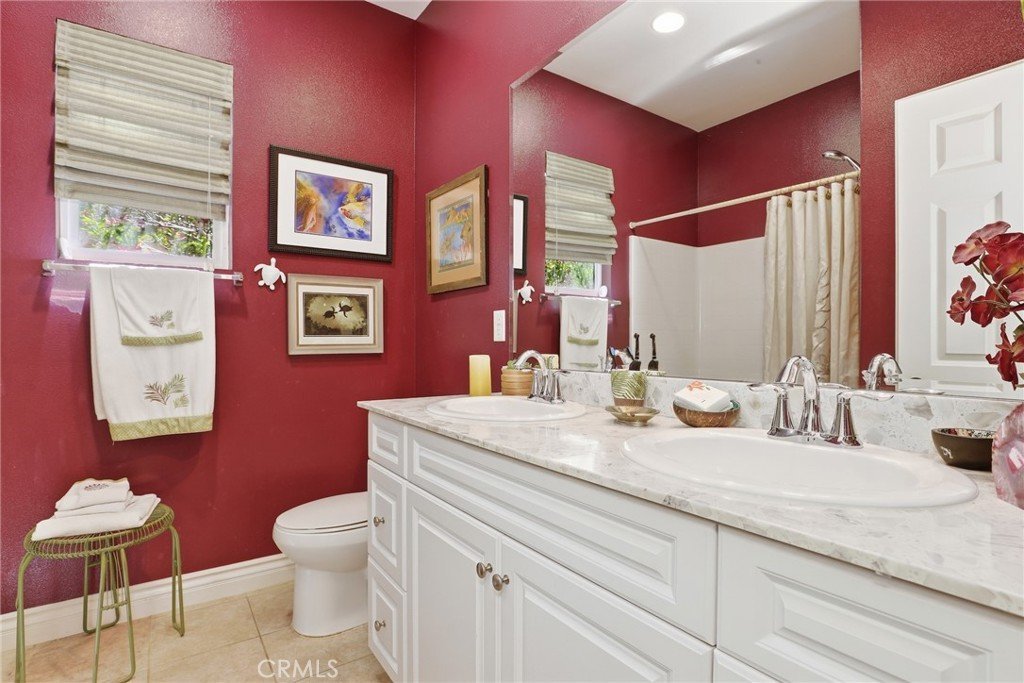
- Bathrooms: 2
- Area: 1924 sq ft
- Lot size: 6491, 6491 sq ft
- Year built: 2012
- View: Hills
- County: Los Angeles
- MLS ID: BB26108912
Description
-
Description:
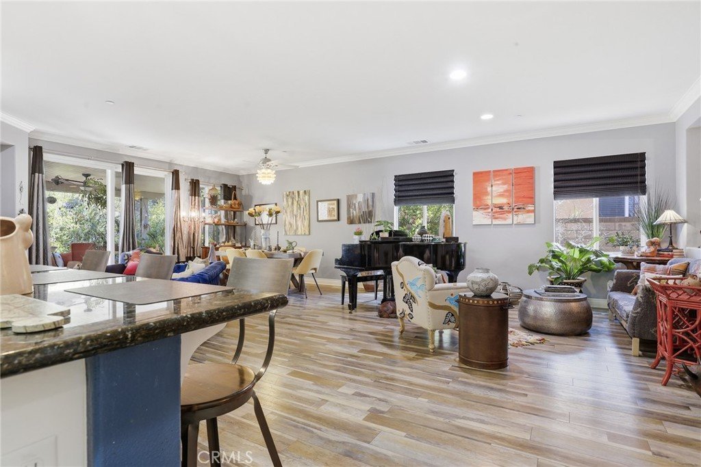
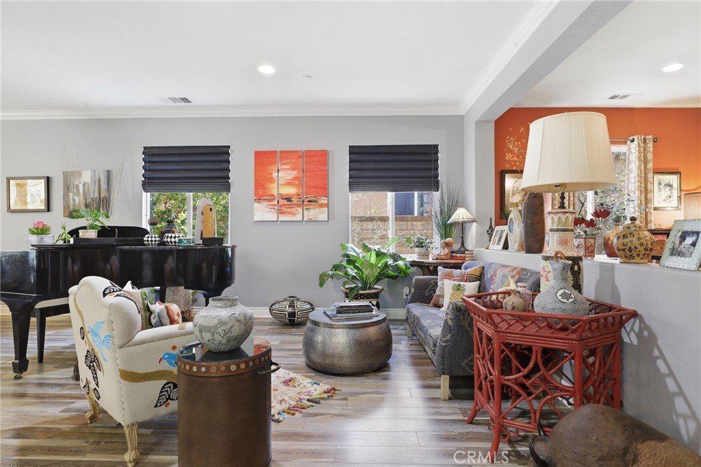
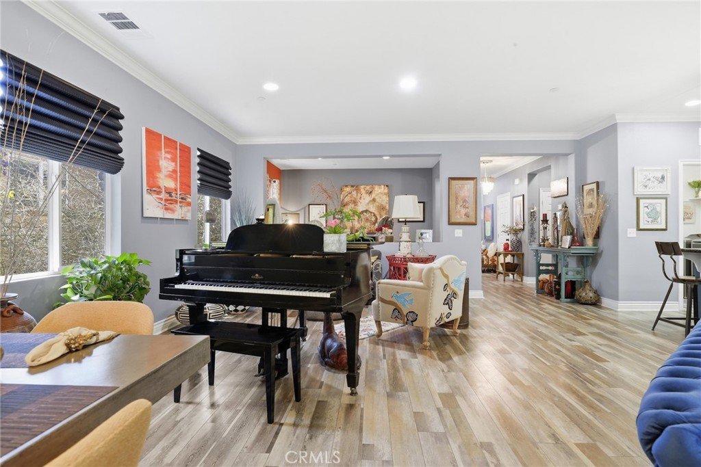
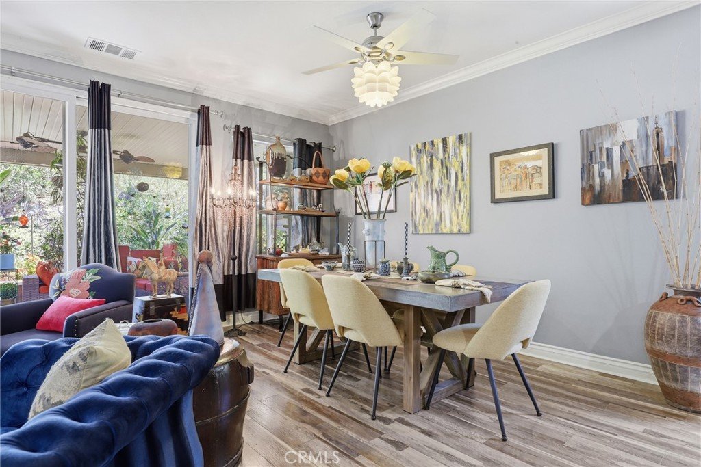
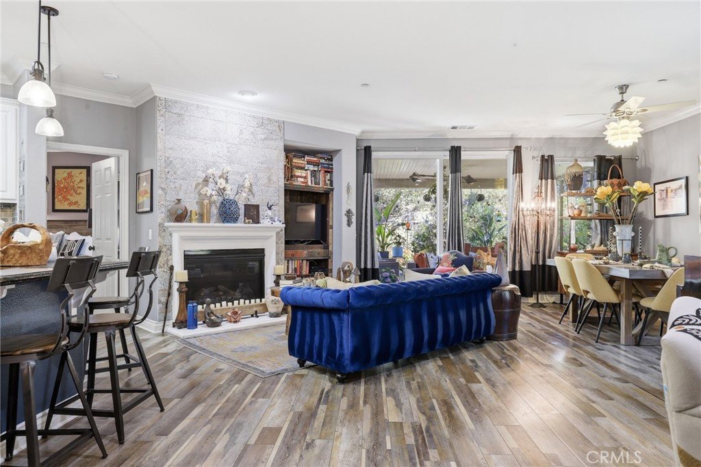
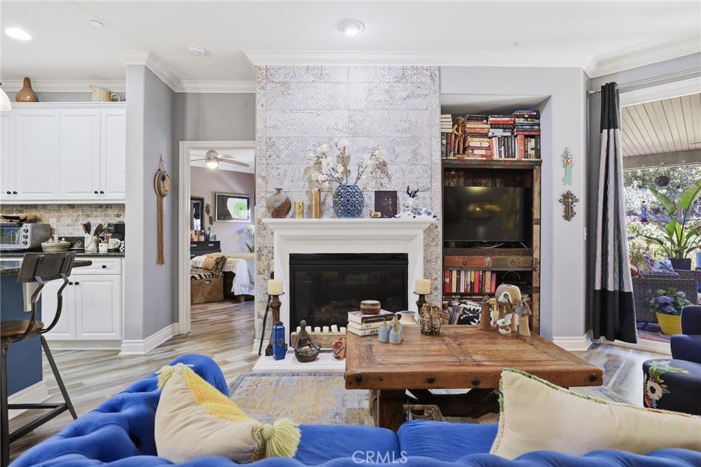
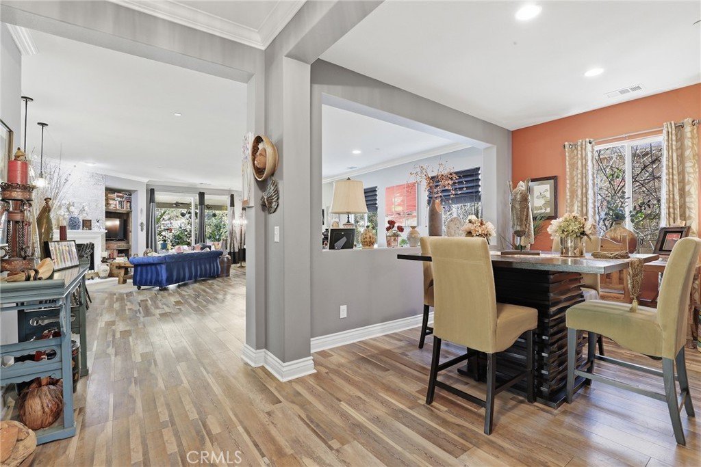
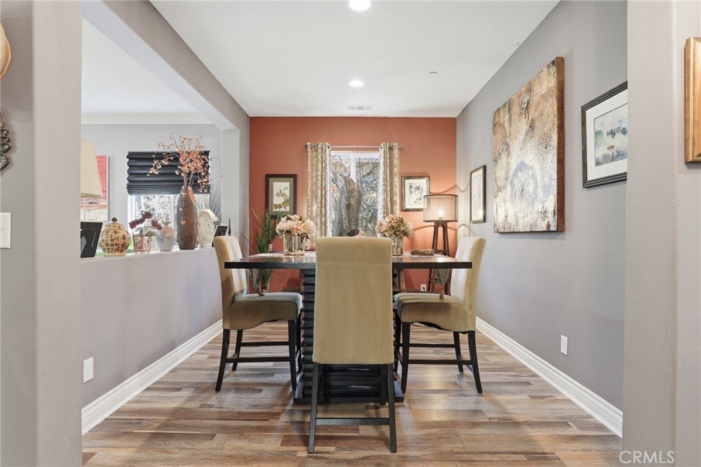
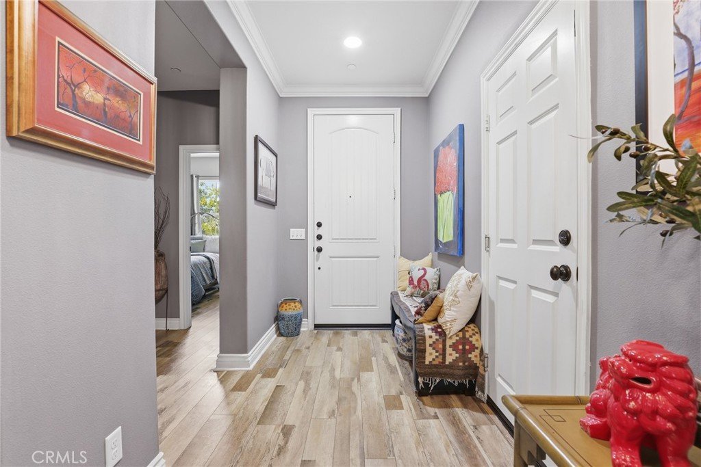
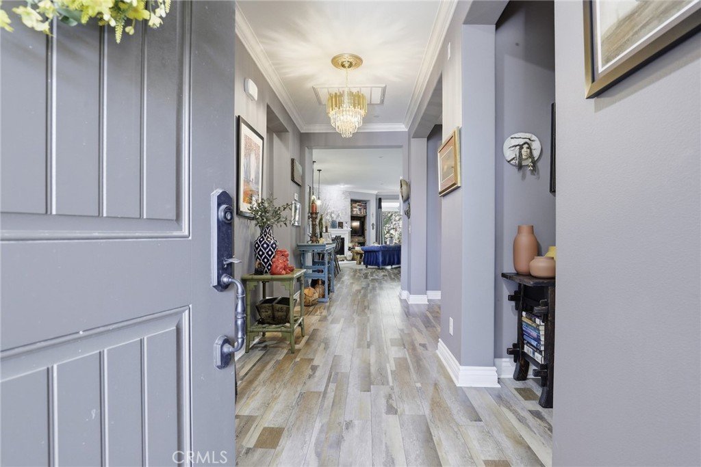
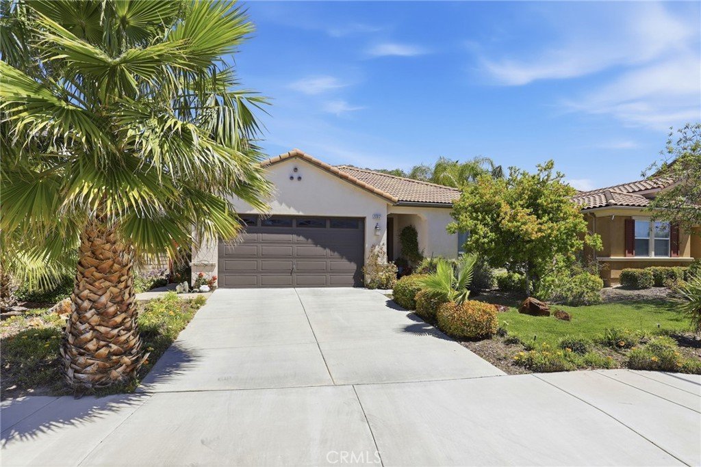
Beautifully maintained single-story home offering nearly 2,000 sq ft of living space, built in 2011 and ideally situated on a quiet cul-de-sac. Pride of ownership shines throughout this move-in-ready property is priced to sell!
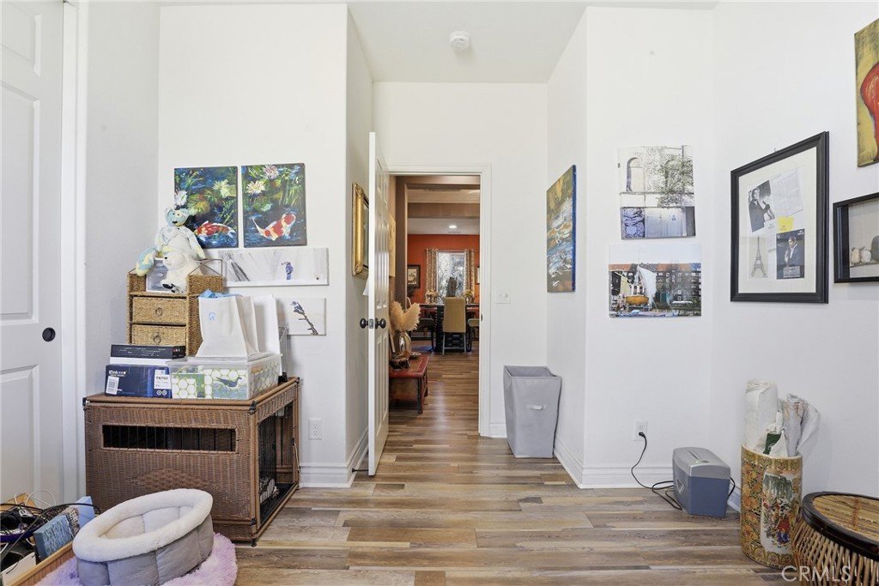
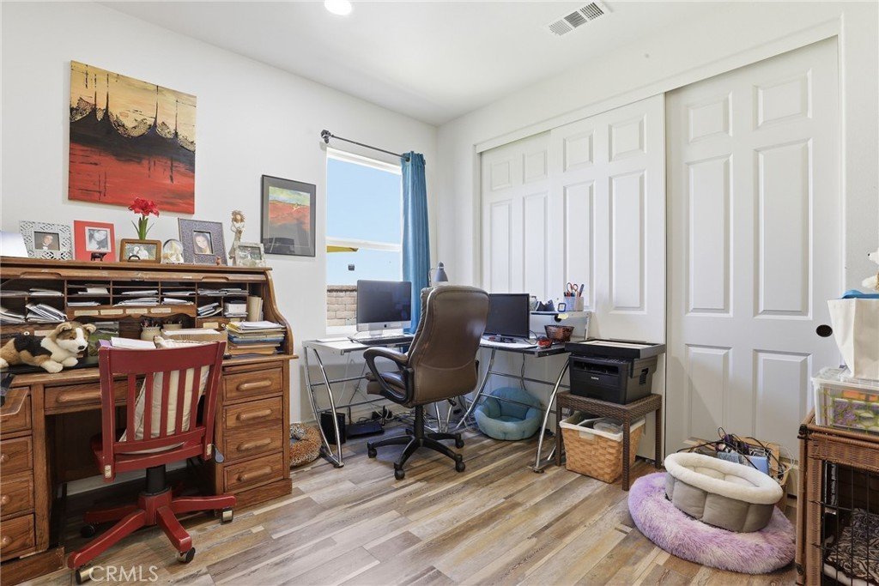
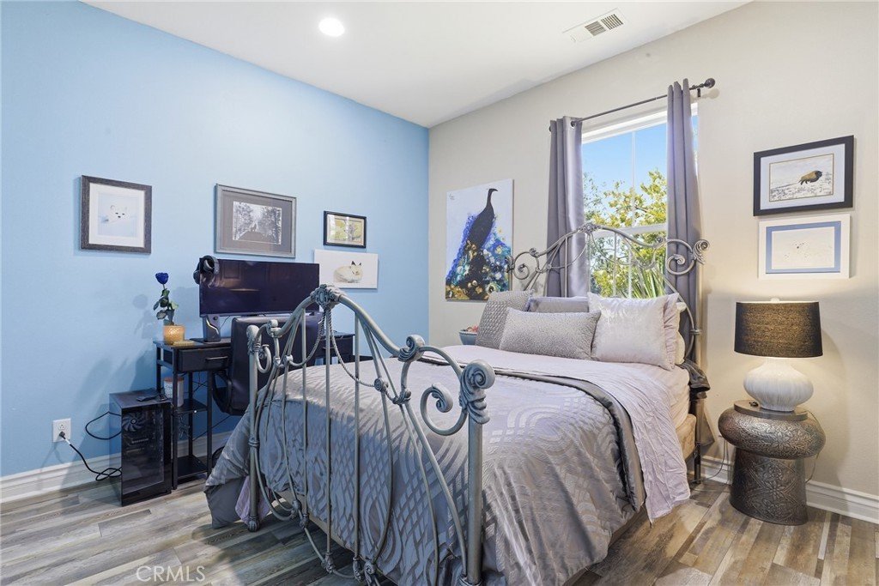
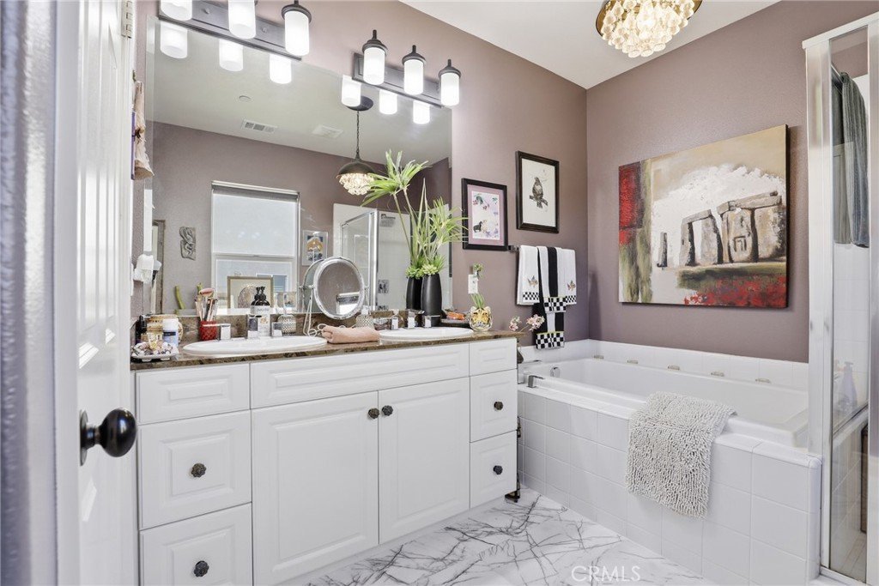
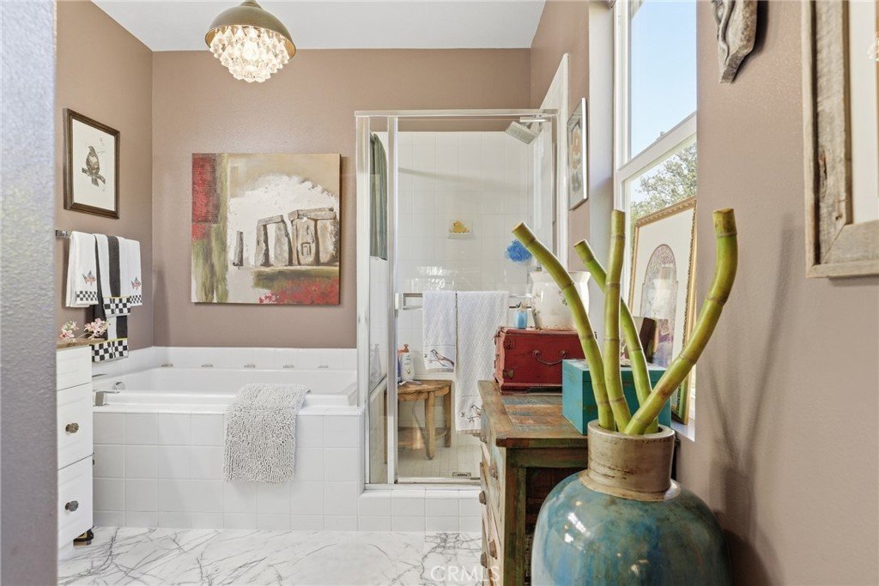
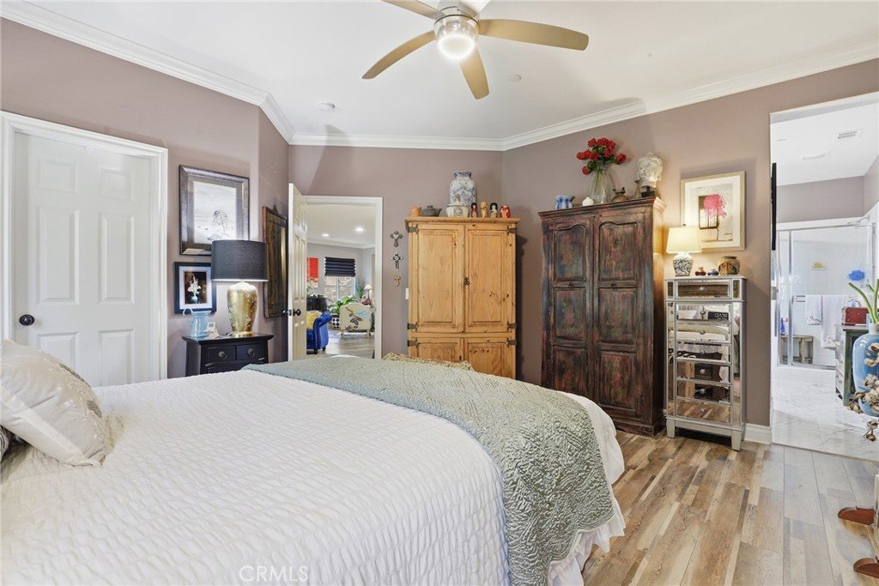
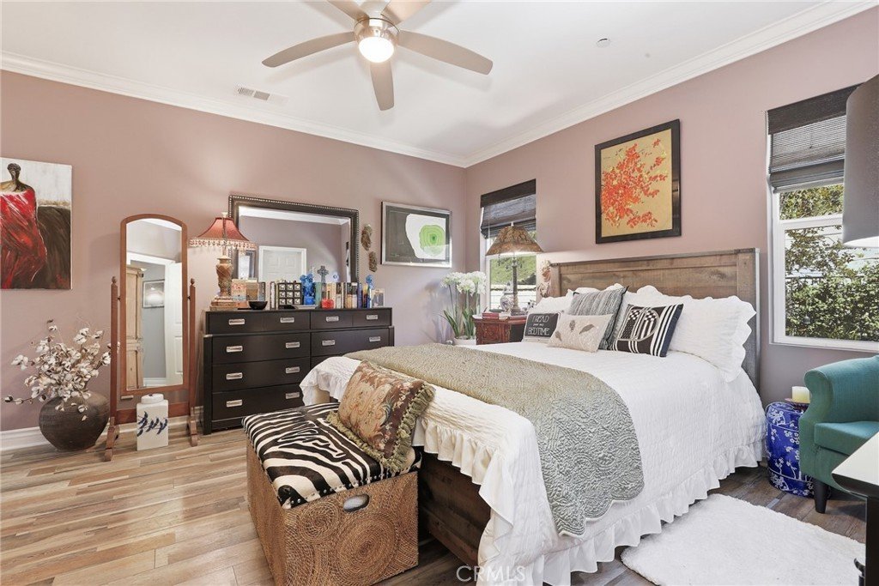
This desirable floor plan features 3 bedrooms plus a versatile office/den that can easily serve as a 4th bedroom, along with 2 full bathrooms. The private primary suite is thoughtfully separated from the secondary bedrooms, providing added comfort and privacy. The spacious primary bathroom includes dual sinks, a soaking tub, and a separate walk-in shower.
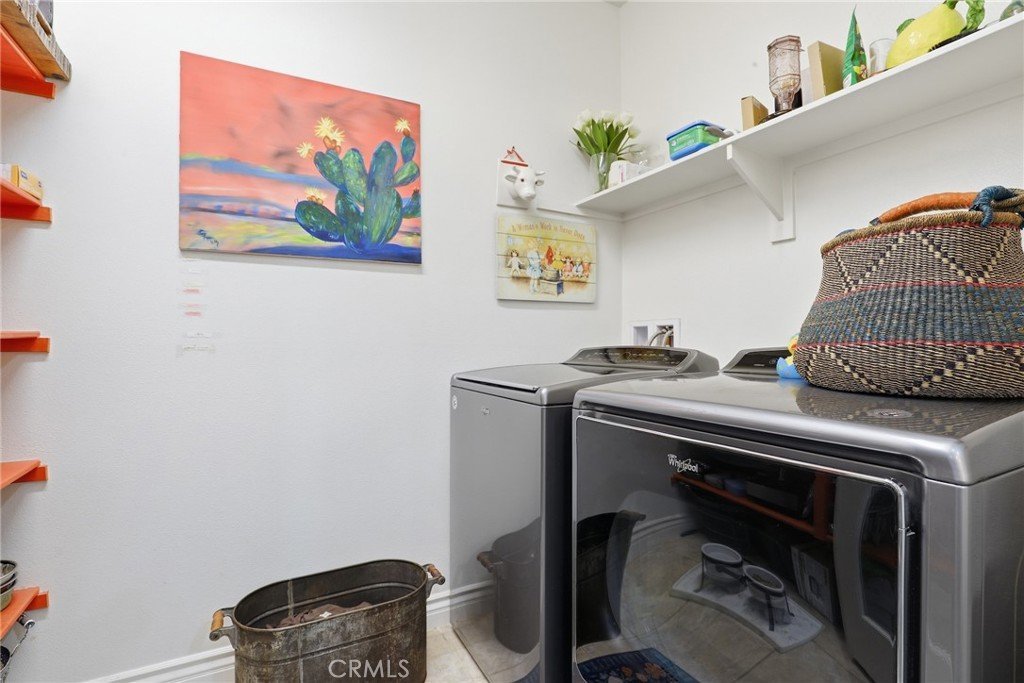
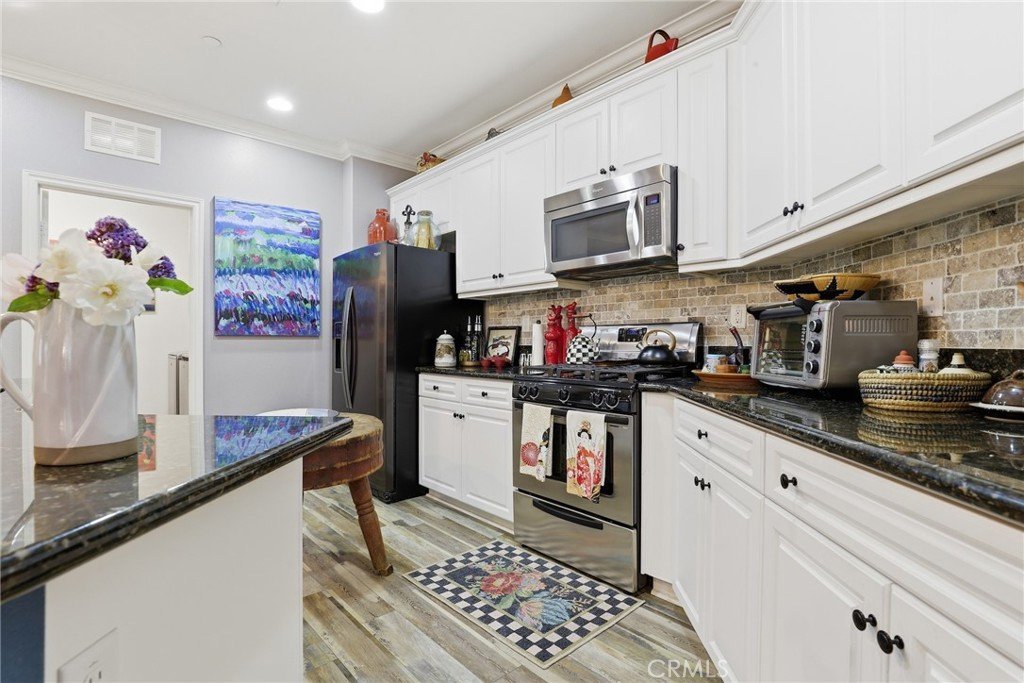
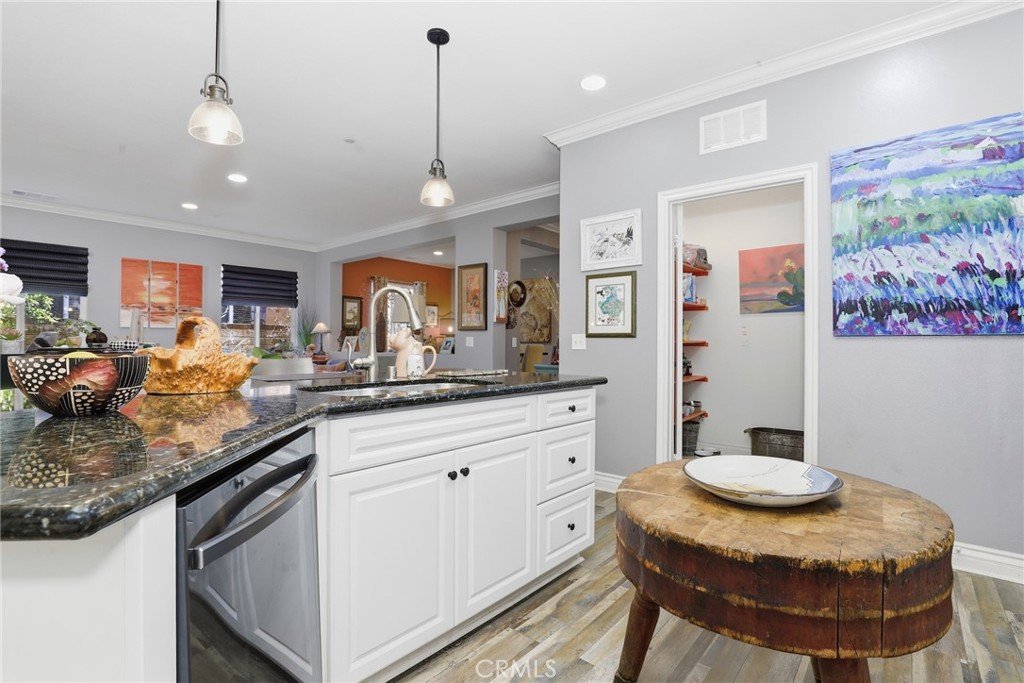
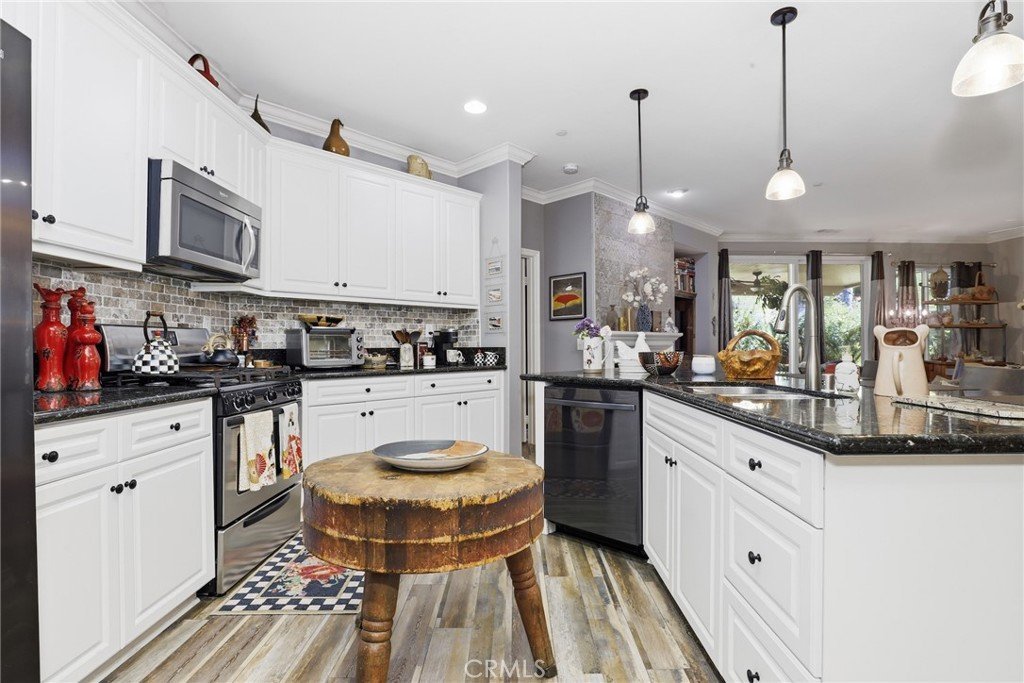
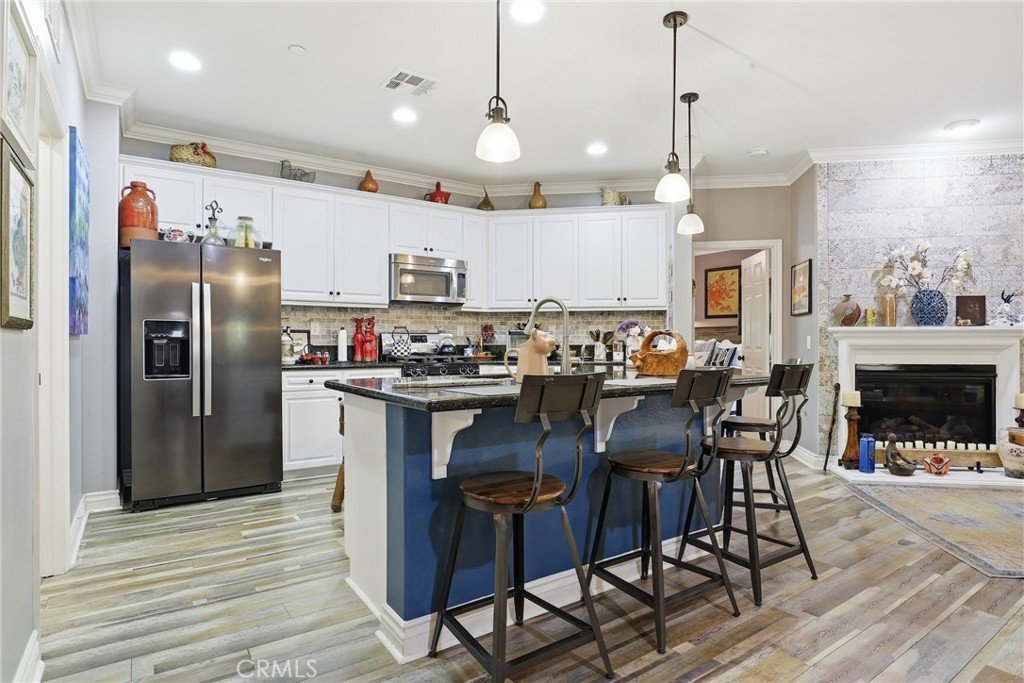
Designed for both everyday living and entertaining, the open-concept kitchen features stainless steel appliances, a large island with breakfast bar seating, recessed lighting, and ceiling fans. The adjacent laundry room offers additional pantry shelving and convenient storage.
This energy-efficient home also includes PAID-OFF solar and a Tesla electric vehicle charging outlet.
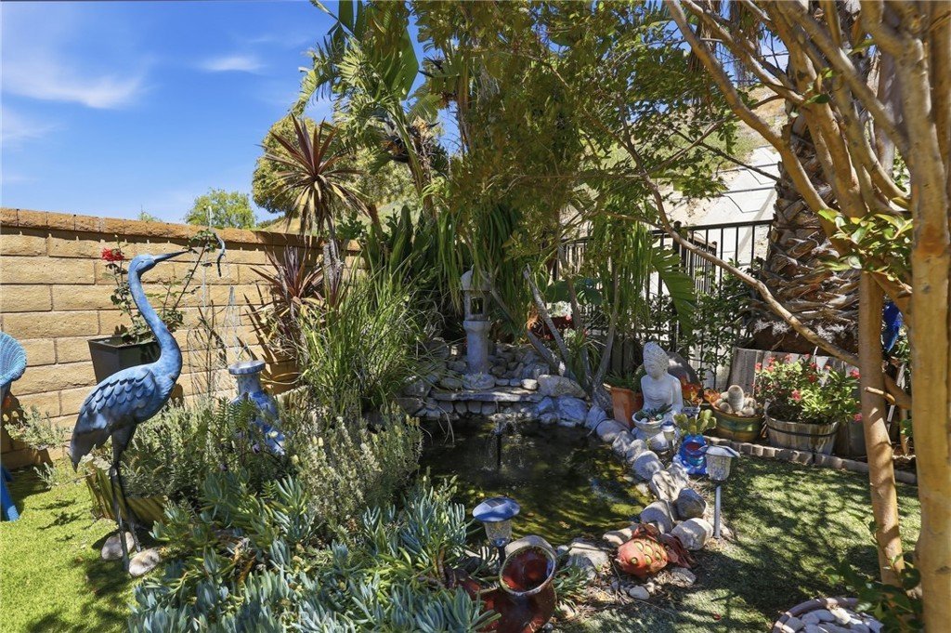
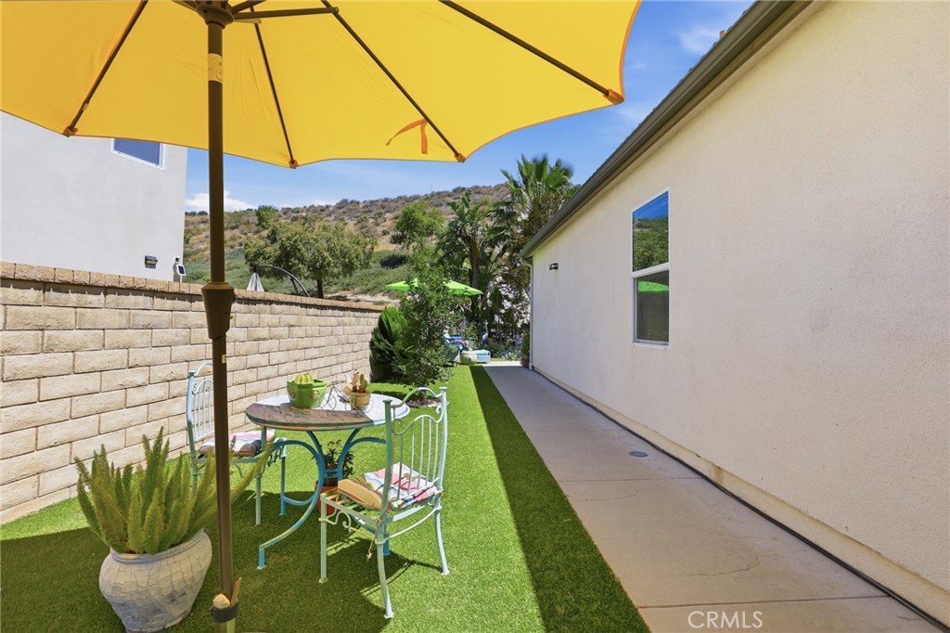
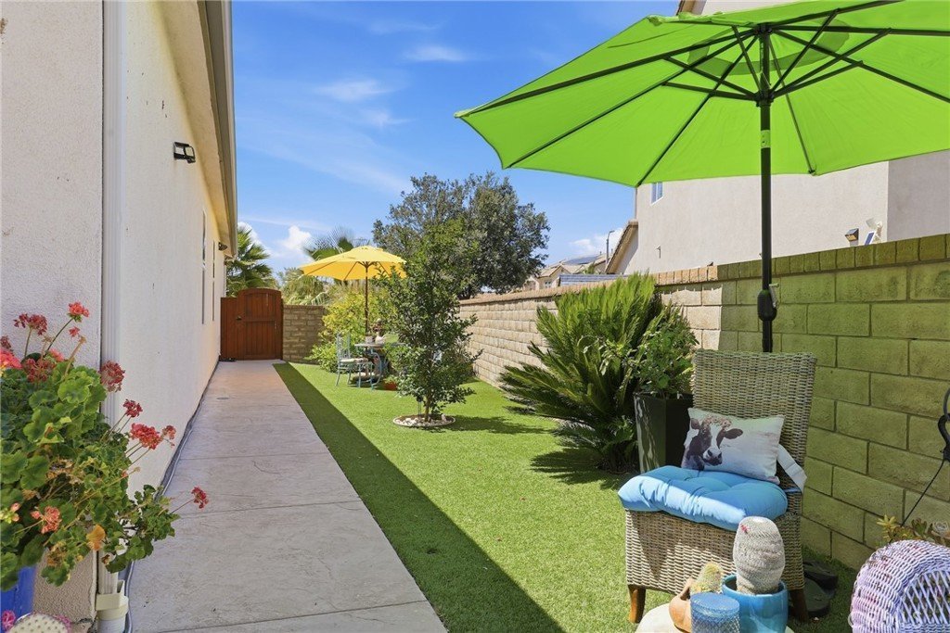
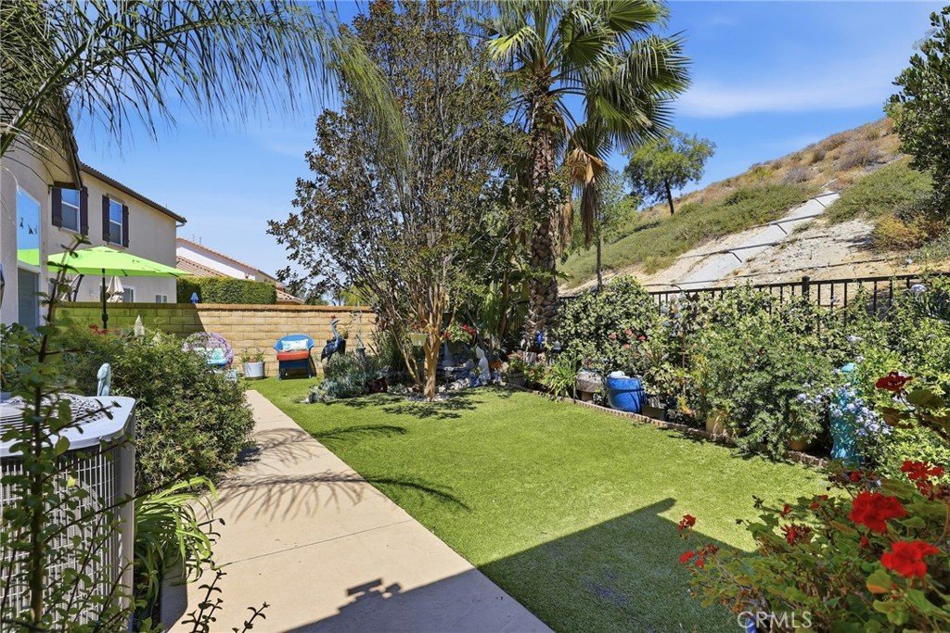
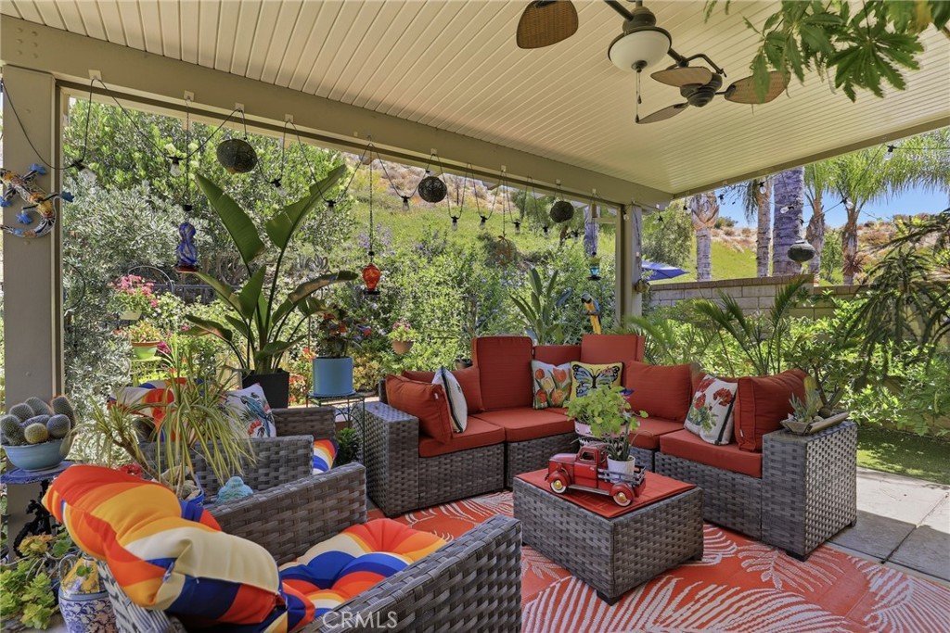
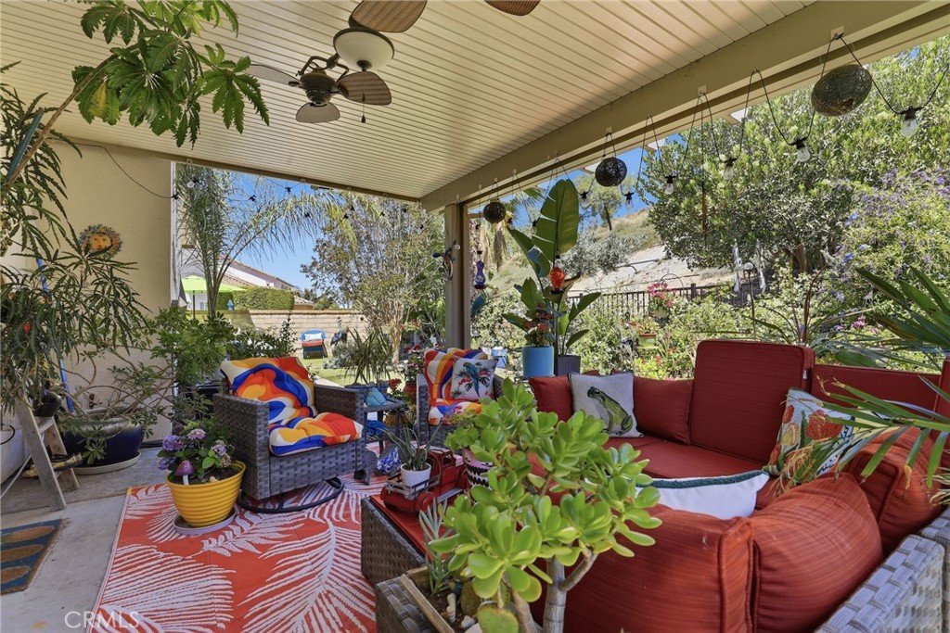
Step outside to your own tropical backyard oasis with peaceful mountain views, no rear neighbors, and a large side yard. Enjoy the relaxing atmosphere while listening to the birds chirping in this serene outdoor retreat.
Low HOA and an ideal location make this home perfect for first-time buyers, those looking to downsize, or anyone seeking the ease and comfort of single-story living.
Show all description
Location
- Directions: Near Golden Valley Rd and Dorothy St
- Lot Size Acres: 0.149 acres
Building Details
Amenities & Features
- Pool Features: None
- Parking Features: DoorSingle, ElectricVehicleChargingStations, GarageFacesFront, Garage, GarageDoorOpener
- Spa Features: None
- Parking Total: 4
- Association Amenities: DogPark,MaintenanceGrounds,PicnicArea,Playground,PetsAllowed,Trails
- Cooling: CentralAir,Electric
- Fireplace Features: FamilyRoom, Gas
- Heating: Central,NaturalGas,Solar
- Interior Features: CrownMolding, GraniteCounters, HighCeilings, LivingRoomDeckAttached, OpenFloorplan, Pantry, RecessedLighting, Storage, Unfurnished, Attic, WalkInPantry, WalkInClosets
- Laundry Features: WasherHookup,GasDryerHookup,LaundryRoom
- Appliances: Dishwasher,FreeStandingRange,GasCooktop,Disposal,GasOven,GasWaterHeater,HighEfficiencyWaterHeater,Microwave,VentedExhaustFan,WaterToRefrigerator,WaterHeater
Nearby Schools
- High School District: William S. Hart Union
Expenses, Fees & Taxes
- Association Fee: $85
Agent info
- Agent name: Marije Kruythoff
- Agent MLS: BB43162
- Agent email: marije.kruythoff@redfin.com
- Agent officephone: 877-973-3346
Miscellaneous
- Association Fee Frequency: Monthly
- List Office Name: Redfin Corporation
- Listing Terms: Cash,CashToNewLoan
- Common Interest: PlannedDevelopment
- Community Features: Biking,Curbs,DogPark,Gutters,Hiking,Park,StormDrains,StreetLights,Sidewalks
- Inclusions: Stove(s), Cabinets, Storage Shelves, Lighting Fixtures, Ceiling fans, Built-in appliance, Window & door screens, Window Covering, Attached Floor Coverings, Garage door openers/remotes
- Virtual Tour URL Branded: https://my.matterport.com/show/?m=VfzLmyswbUF&mls=1
