















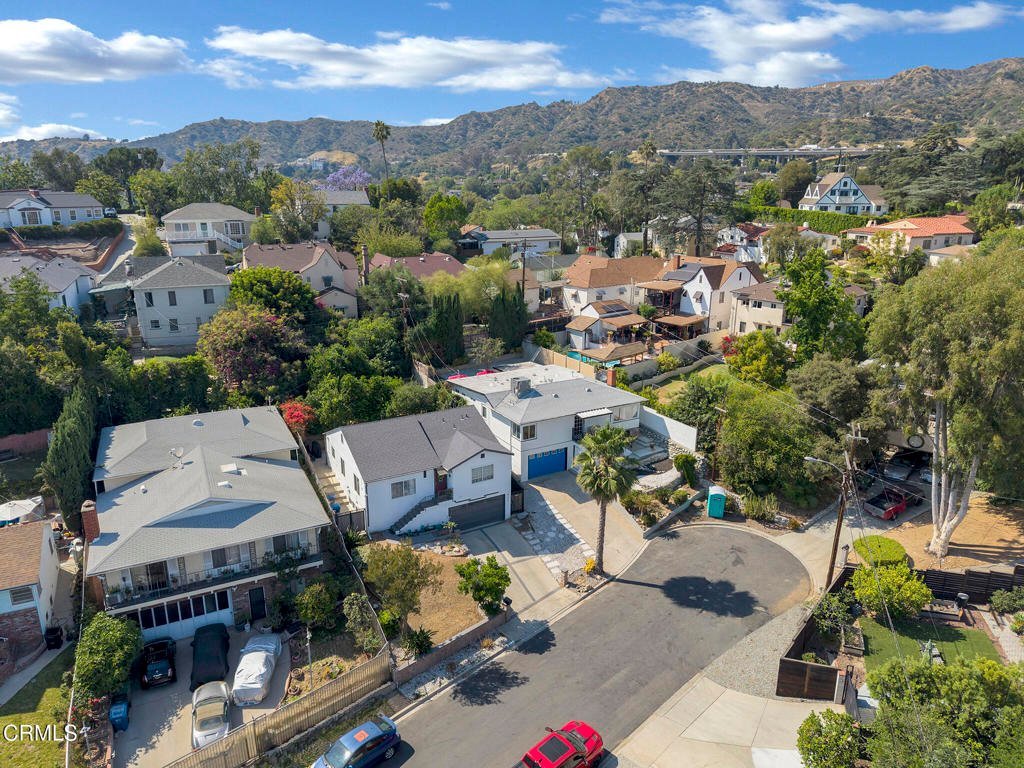


5183 Maison Avenue, Los Angeles, CA, US, 90041
5183 Maison Avenue, Los Angeles, CA, US, 90041Basics
- Date added: Added 3 months ago
- Category: Residential
- Type: SingleFamilyResidence
- Status: Active
- Bedrooms: 2
- Bathrooms: 3
- Area: 1650 sq ft
- Lot size: 4752, 4752 sq ft
- Year built: 1940
- Property Condition: Turnkey
- View: Hills,Neighborhood
- County: Los Angeles
- MLS ID: P1-27259
Description
-
Description:
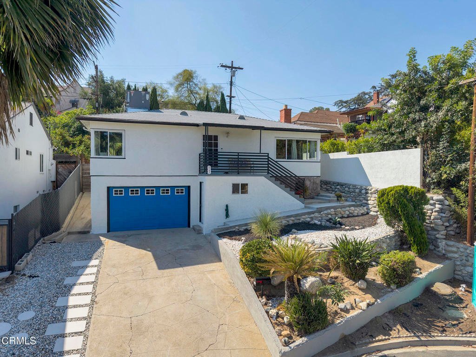
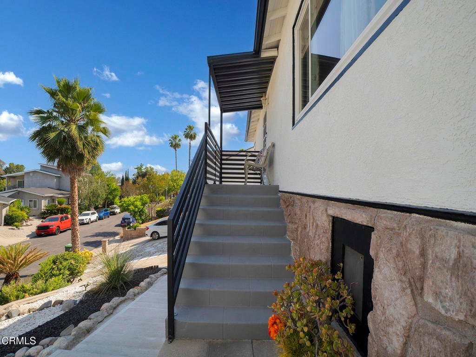
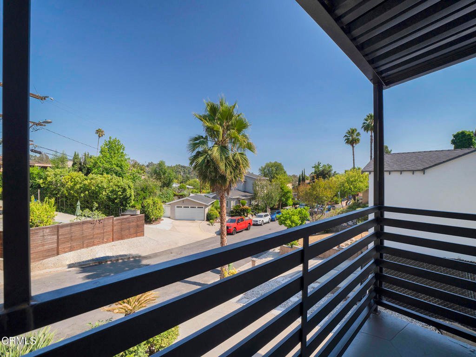

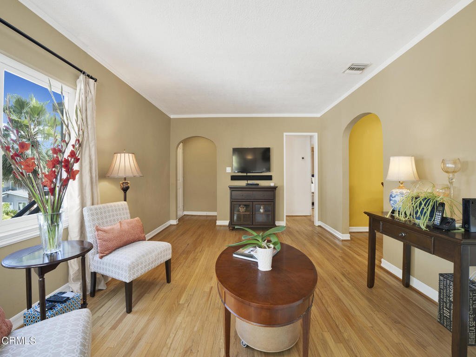
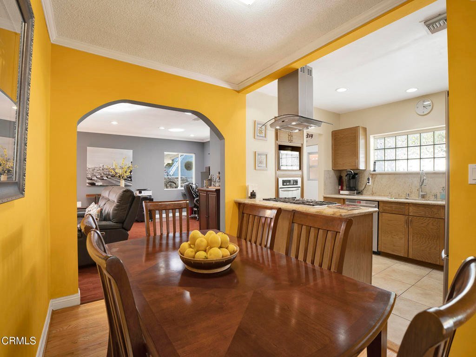
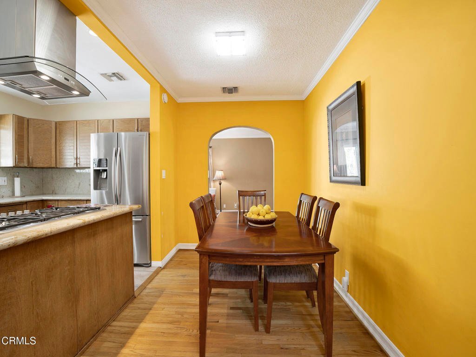
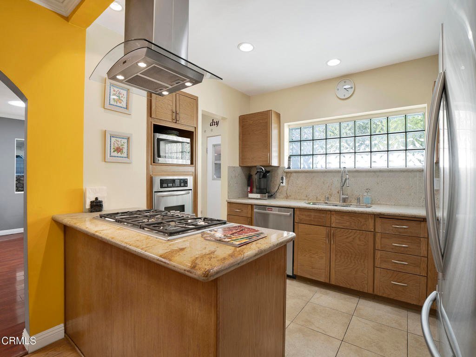
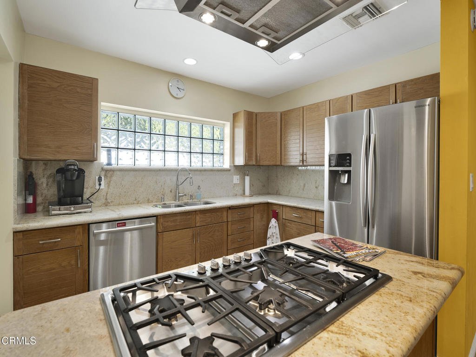
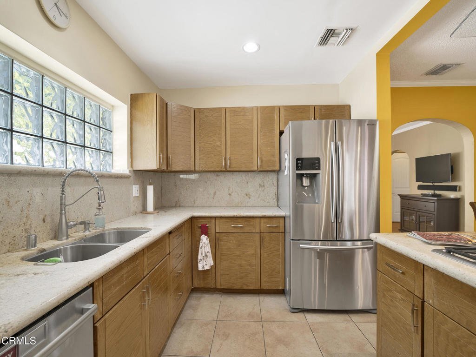
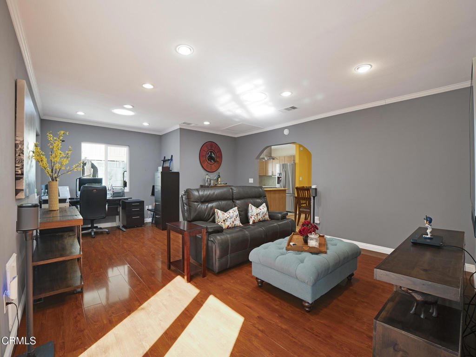
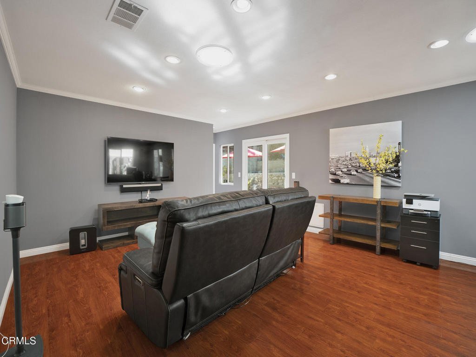
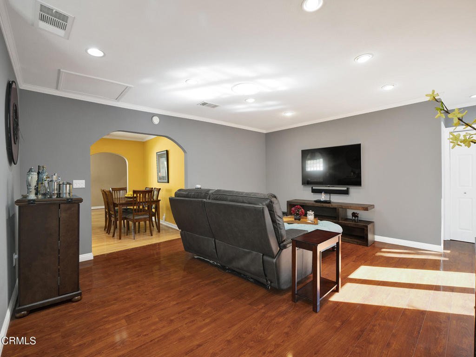
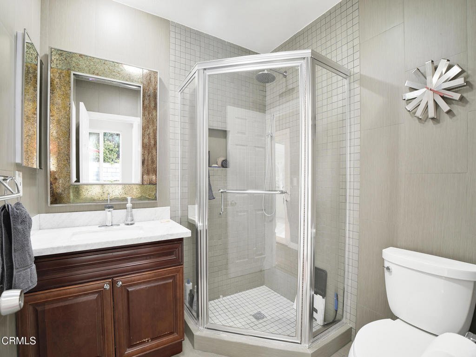
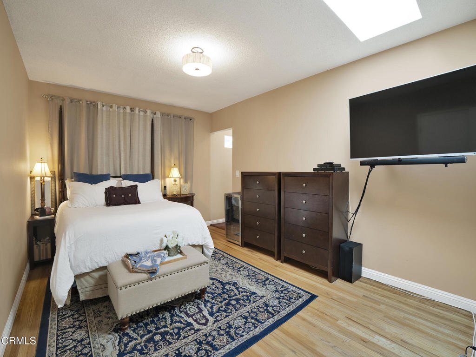
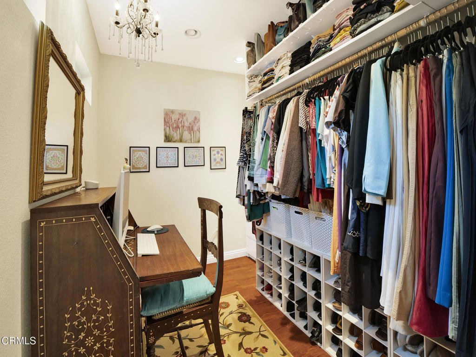
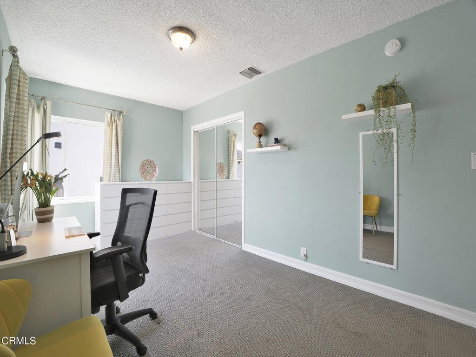
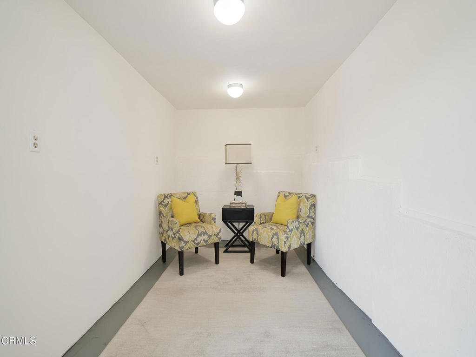
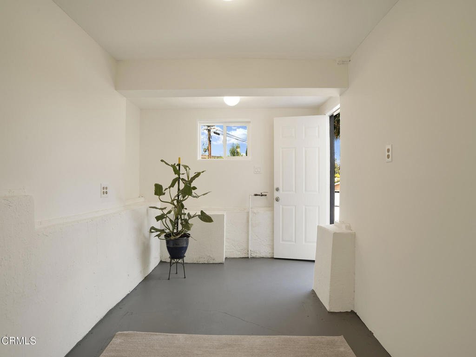
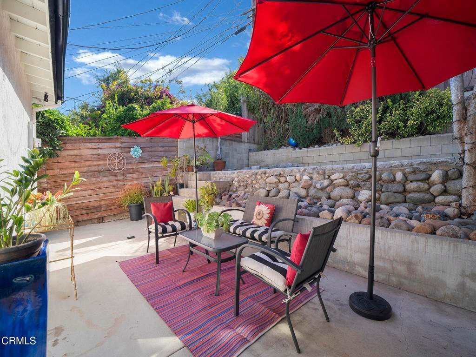
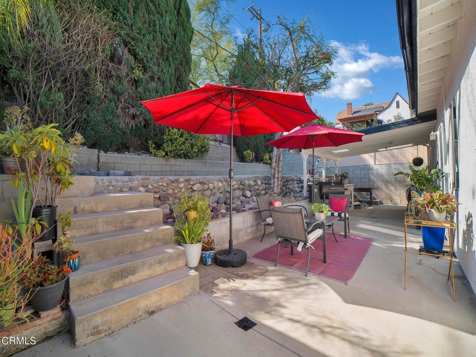
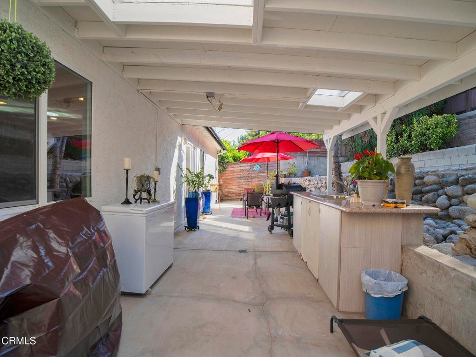
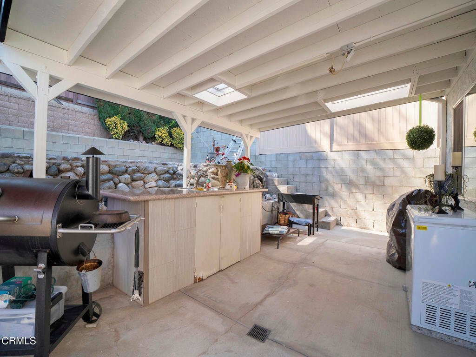
Tucked away on a peaceful cul-de-sac north of Colorado Blvd., 5183 Maison is the kind of home that immediately makes you feel at home. Located in the heart of Eagle Rock, one of Northeast Los Angeles' most sought-after neighborhoods, this beautifully upgraded residence blends warmth, comfort, and versatility with inviting indoor-outdoor living perfect for quiet everyday moments and memorable gatherings. As you enter, natural light pours through large windows while peaceful neighborhood views and the scenic San Rafael Hills create a calm and welcoming backdrop. A wood-burning fireplace anchors the living room, creating a cozy, inviting space perfect for quiet evenings or gathering with loved ones.One of the home's most special features is the expansive family room and office combination. Filled with soft natural light from two light tubes above, this versatile space easily adapts to your lifestyle, whether you envision movie nights, entertaining guests, working from home, or simply creating a comfortable place to relax and recharge. Sliding glass doors open directly to the beautifully terraced backyard, creating seamless indoor-outdoor flow and extending the living space into a private outdoor retreat.The thoughtfully updated kitchen features stainless steel appliances, granite countertops, a Thermador 5-burner cooktop, and convection oven, all conveniently positioned beside the charming formal dining room where meals, celebrations, and everyday memories naturally come together.The primary suite offers a peaceful sanctuary, with a large skylight, modern en-suite bathroom, a light tube above the shower, and a spacious walk-in closet. An additional room located next to the garage, separated from the main living areas is a flexible room that can be used as a home office, yoga room, workout studio, creative retreat, or your own personal sanctuary.The landscaped backyard feels like an escape from the city. The patio set up, outdoor kitchen, and barbecue area, create an atmosphere for peaceful mornings or thoughtful evenings with family and friends.Eagle Rock is a beloved community in NE LA, known for its vibrant neighborhood, coffee shops, restaurants, boutiques, and strong sense of community. Conveniently located near freeways, and minutes from DTLA, Glendale, Highland Park, and Old Town Pasadena, it offers convenience and the charm of a neighborhood community.Warm, welcoming and full of character, this is truly the home for you and your family
Show all description
Location
- Park Name: Eagle Rock View Park
- Directions: From Colorado Left on Monte Bonito left Rock View, right Maison
- Lot Size Acres: 0.1091 acres
Building Details
Amenities & Features
- Pool Features: None
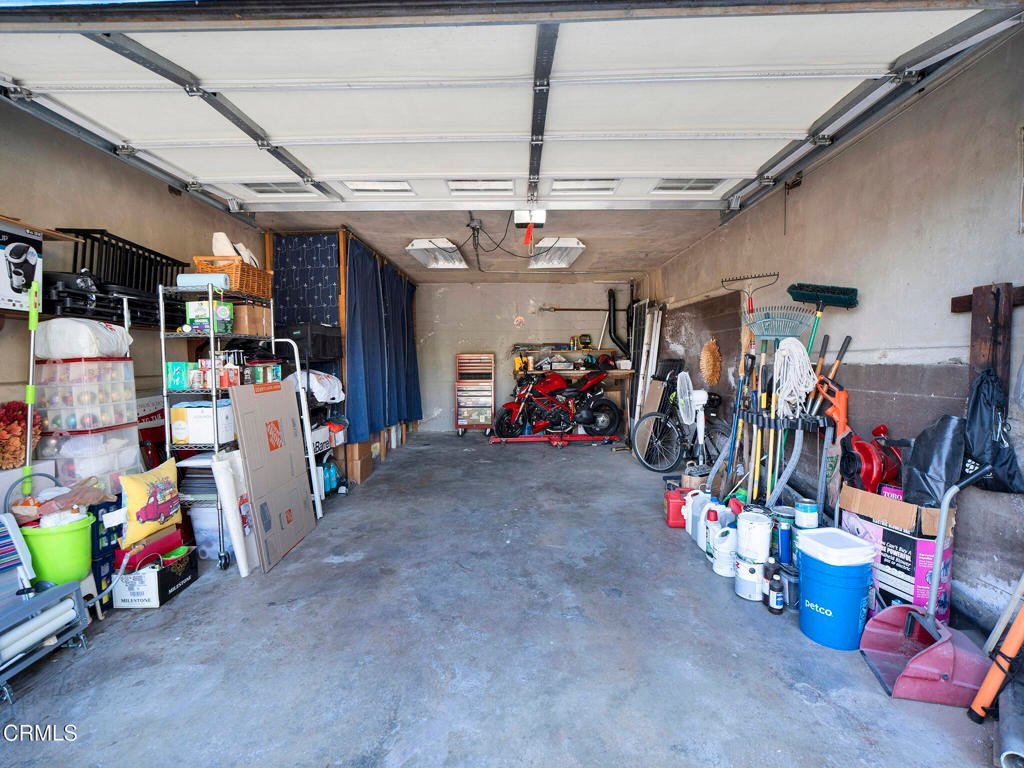
- Parking Features: Concrete, DoorSingle, GarageFacesFront, Garage, Private
- Security Features: SecuritySystem, CarbonMonoxideDetectors, SmokeDetectors, SecurityLights
- Patio & Porch Features: Concrete,Covered,Patio,Terrace
- Spa Features: None
- Parking Total: 2
- Roof: Other,Shingle
- Utilities: CableAvailable,ElectricityAvailable,ElectricityConnected,SewerAvailable,SewerConnected,WaterConnected
- Cooling: CentralAir
- Electric: Standard
- Fireplace Features: WoodBurning
- Heating: Central,Fireplaces
- Interior Features: BlockWalls, GraniteCounters, PartiallyFurnished, AllBedroomsDown, BedroomOnMainLevel, PrimarySuite, WalkInClosets
- Laundry Features: Inside,Stacked
- Appliances: ConvectionOven,Dishwasher,Freezer,GasCooktop,GasOven,IceMaker,Microwave,Refrigerator,RangeHood,TanklessWaterHeater,WaterToRefrigerator
Agent info
- Agent name: Amy Ponce
- Agent MLS: P19821
- Agent email: amyponce888@gmail.com
- Agent officephone: (626) 584-0050
- Agent direct phone: (323) 702-7888
Miscellaneous
- List Office Name: Coldwell Banker Realty
- Listing Terms: Conventional
- Common Interest: None
- Community Features: Park
- Exclusions: Wood pellet barbecue grill.NEGOTIABLE:Furniture and furnishingsWine cooler, Freezer
- Inclusions: Ring doorbell, refrigerator, dishwasher, microwave, oven, Thermador cooktop, new patio furniture set-up including new umbrellas, Sonos home theater surround sound, 65' Sony Bravia TV, New Samsung washer/dryer (3-month old)
- Virtual Tour URL Branded: https://www.dropbox.com/scl/fo/d6qm2apvbkf0q1dyi9zzd/APoHCbCfjItCgrYMboR8eZY?rlkey=3uhnmcsc7fyouaziqk65vohit&e=1&st=ei08mtag&dl=0
- Attribution Contact: amyponce888@gmail.com
