
45123 Palm, Lancaster, CA, US, 93535
45123 Palm, Lancaster, CA, US, 93535Basics
- Date added: Added 2 months ago
- Category: Residential
- Type: SingleFamilyResidence
- Status: Active
- Bedrooms: 5
- Bathrooms: 3
- Area: 2815 sq ft
- Lot size: 6865, 6865 sq ft
- Year built: 2005
- View: None
- County: Los Angeles
- MLS ID: SR26111573
Description
-
Description:
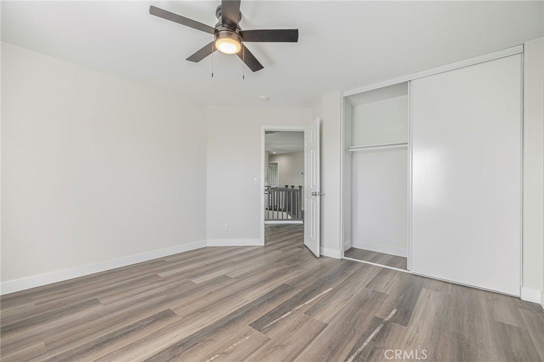
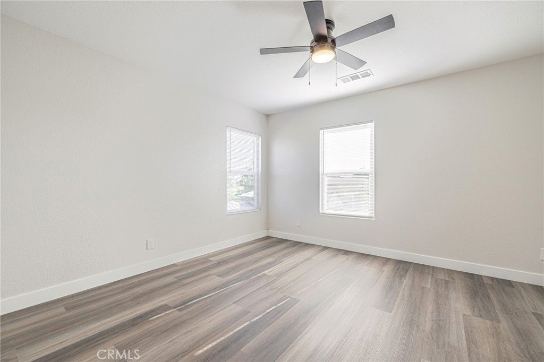
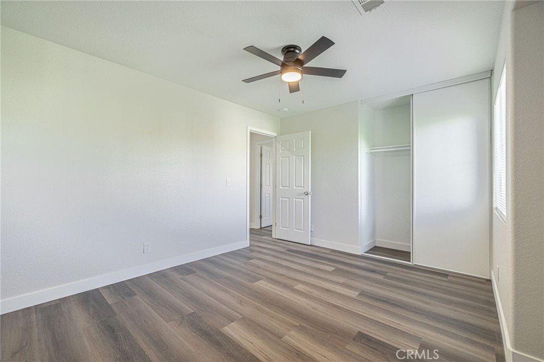
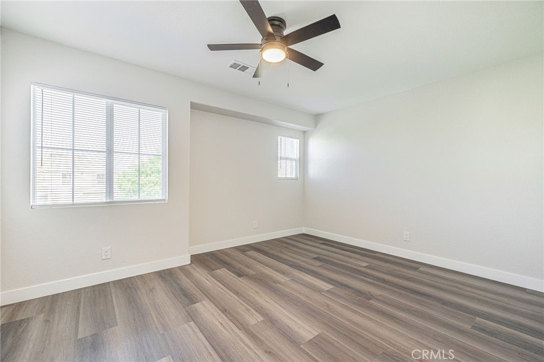
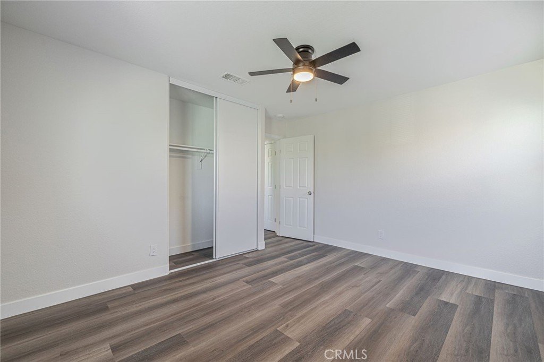
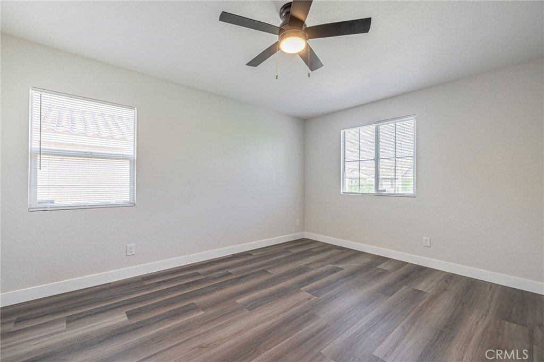
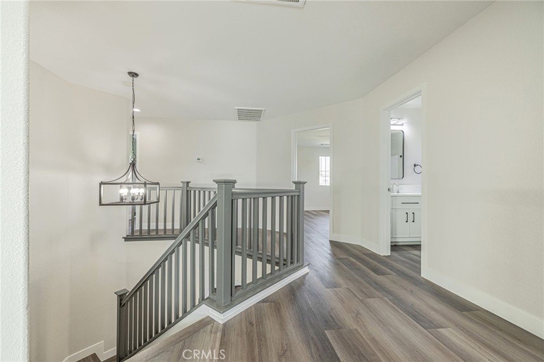
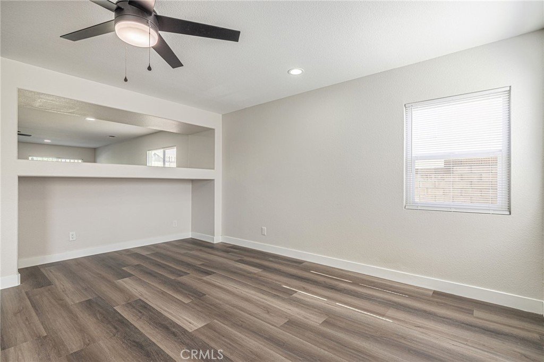
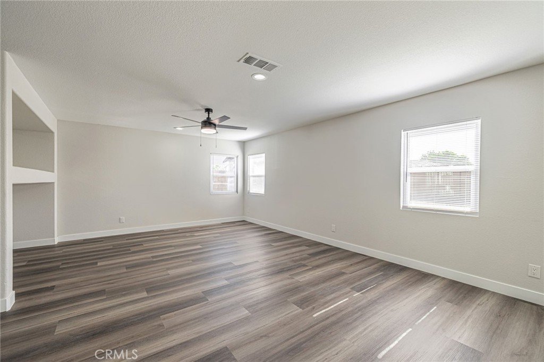
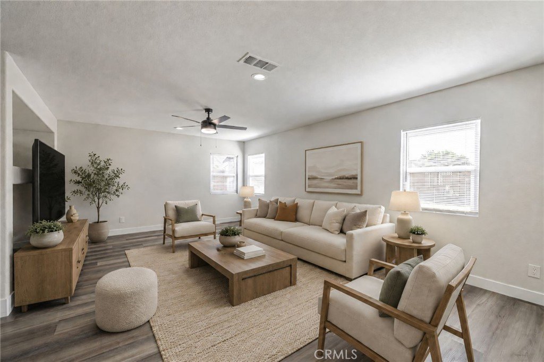
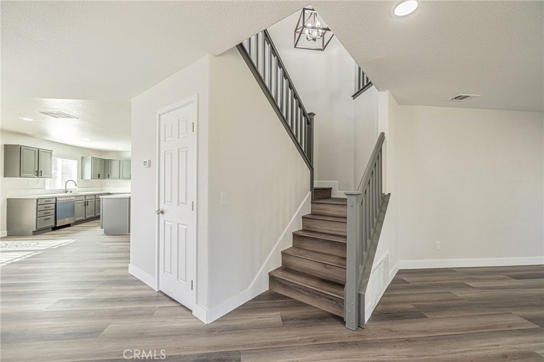
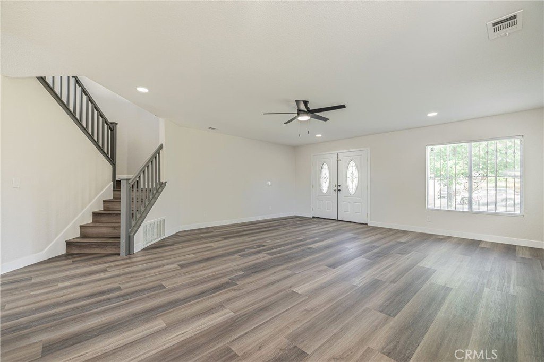
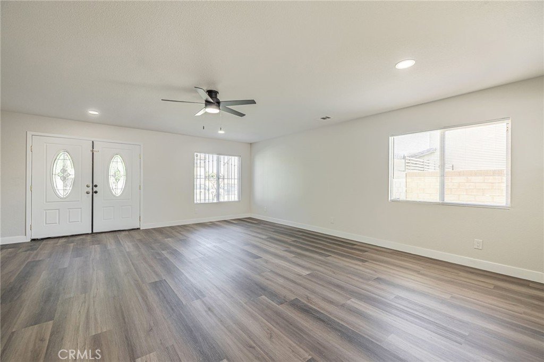
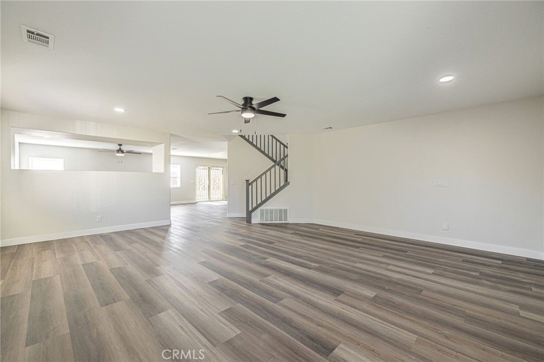
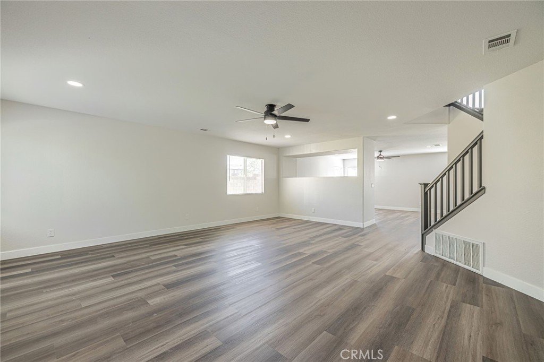
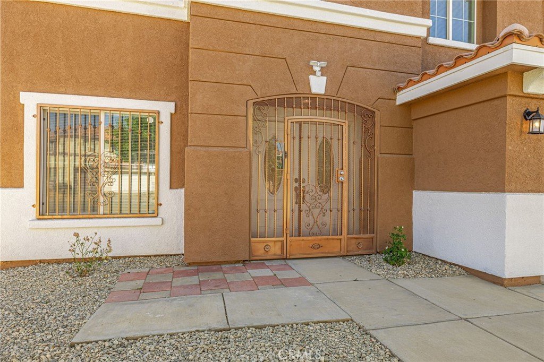
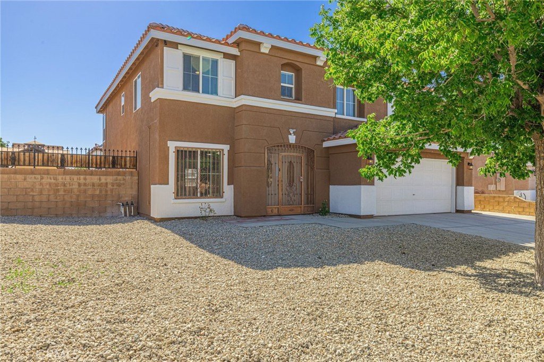
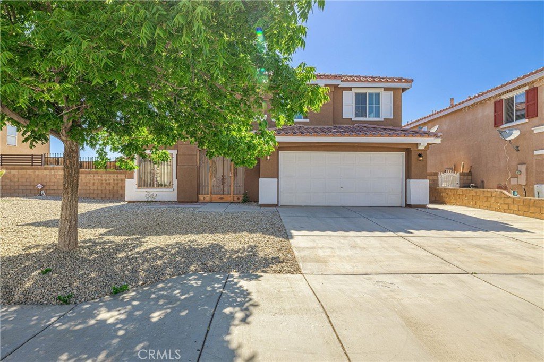
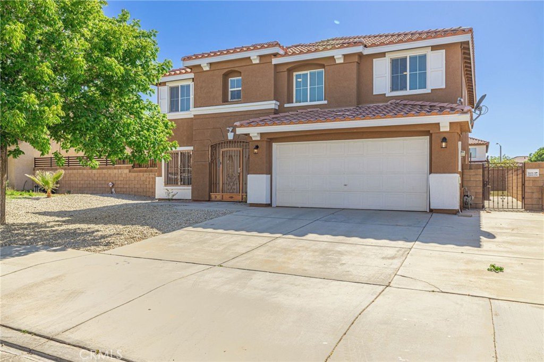
Step into this beautifully updated two-story home where style, space, and comfort come together effortlessly. Fresh interior paint and brand-new wood-laminated flooring set the tone the moment you walk in, giving the entire home a clean, modern feel.
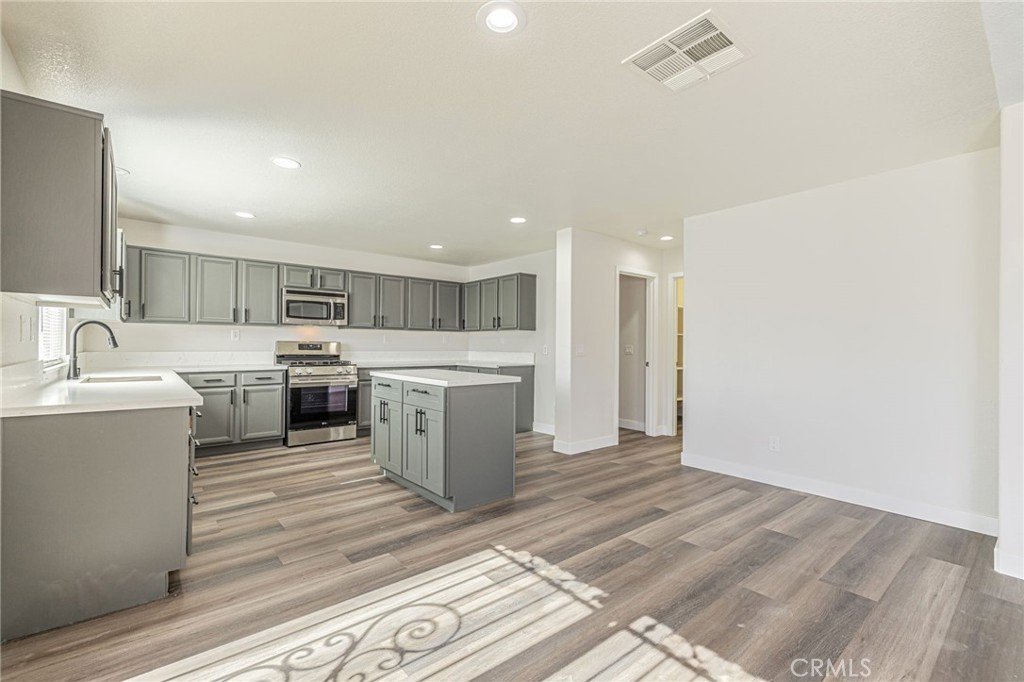
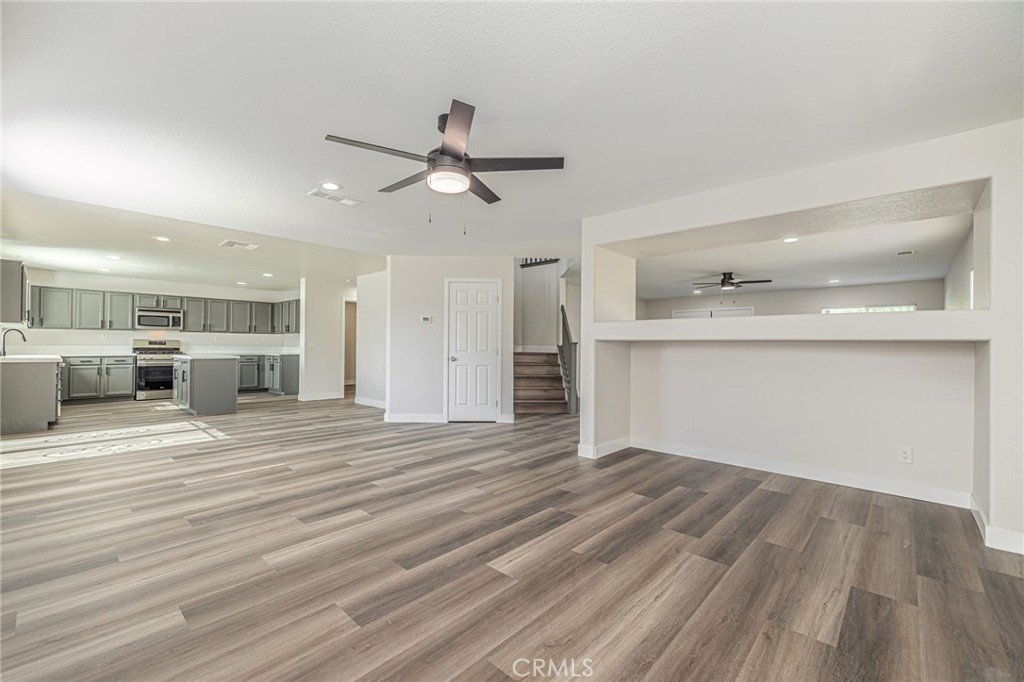
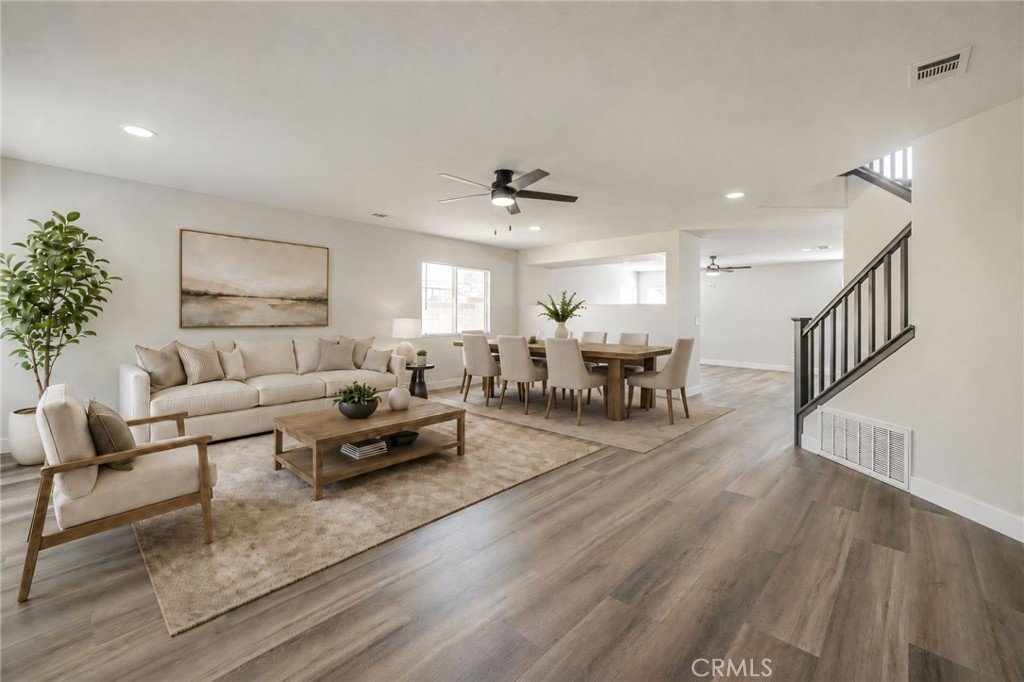
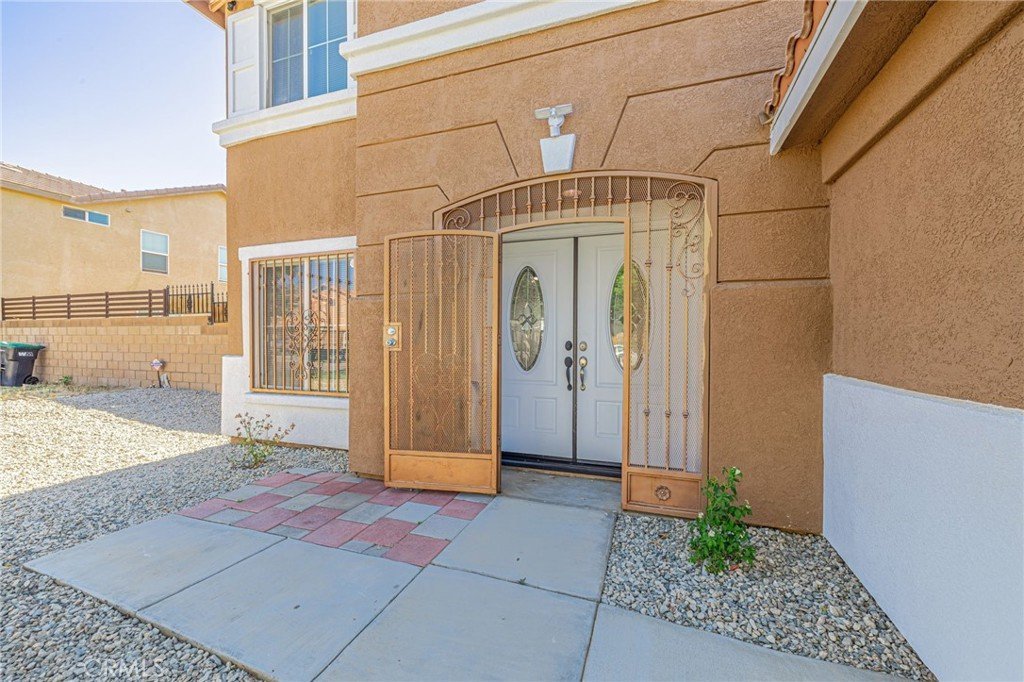
The inviting entry opens to a bright, expansive living room that flows into a generous family room—perfect for gatherings, movie nights, or creating your ideal entertainment space. The open-concept kitchen is the heart of the home, featuring a center island, abundant cabinetry, and sleek quartz countertops that offer both beauty and functionality.
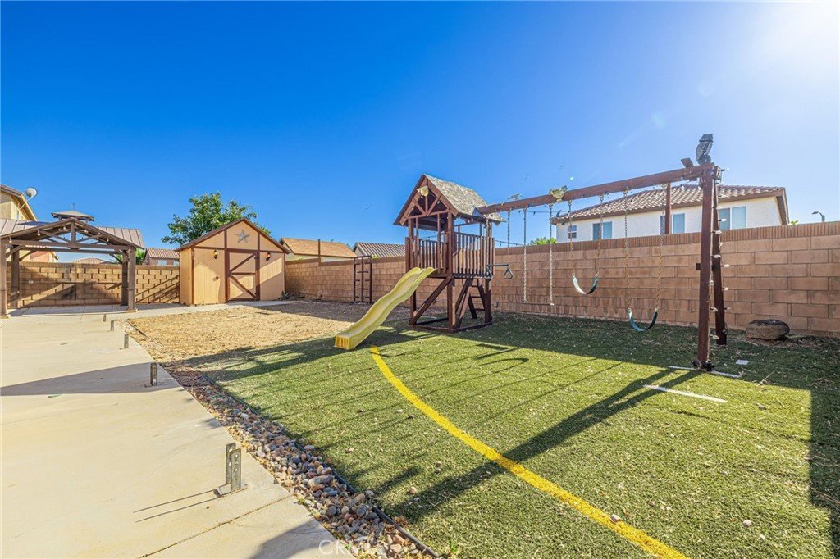
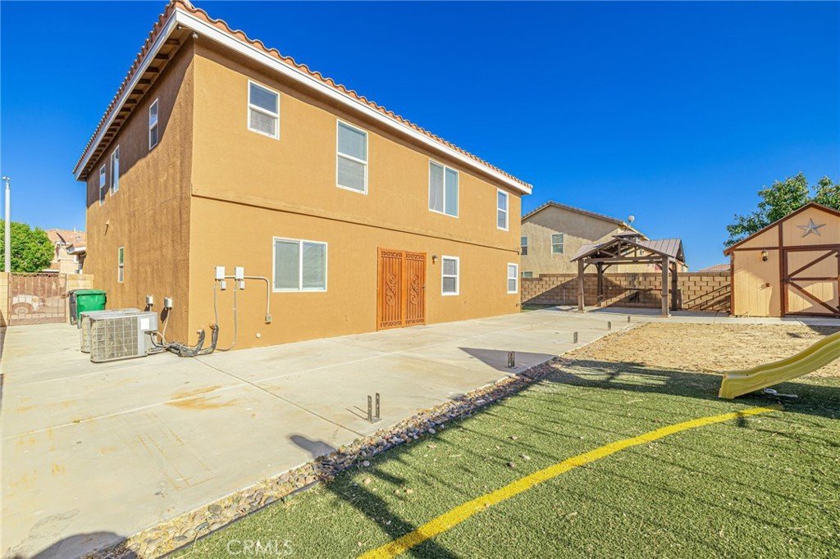
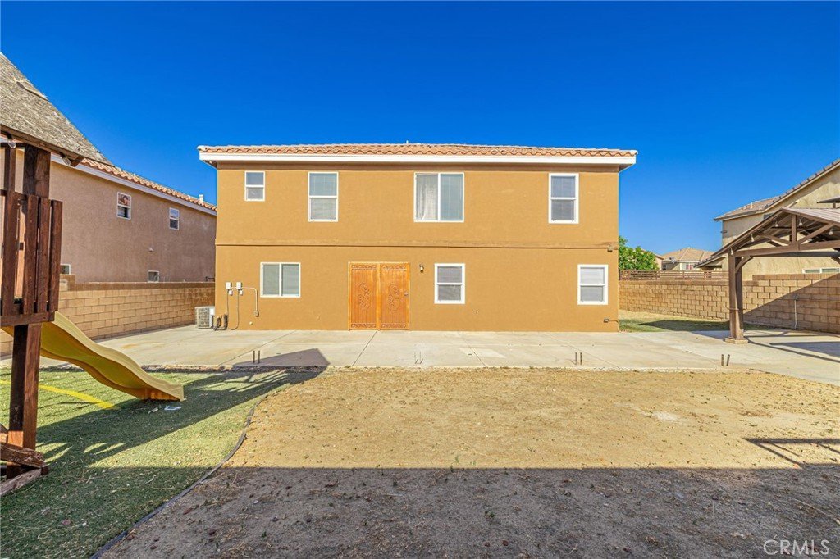
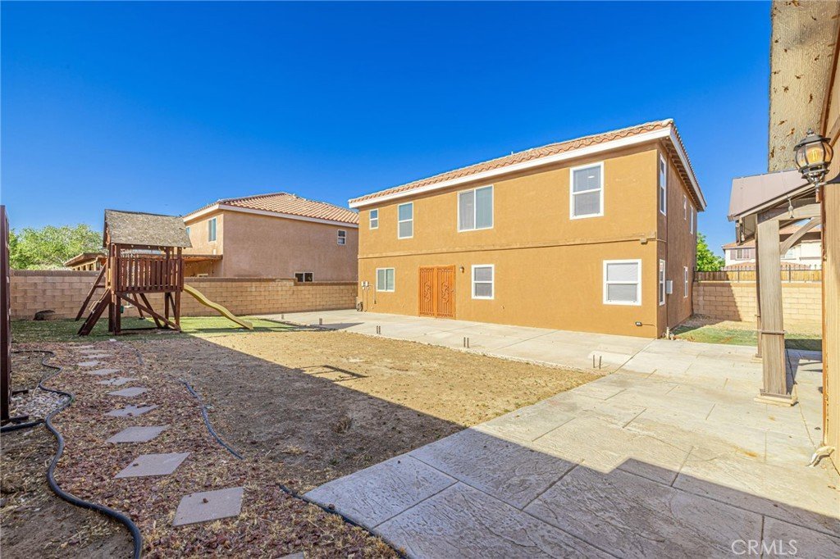
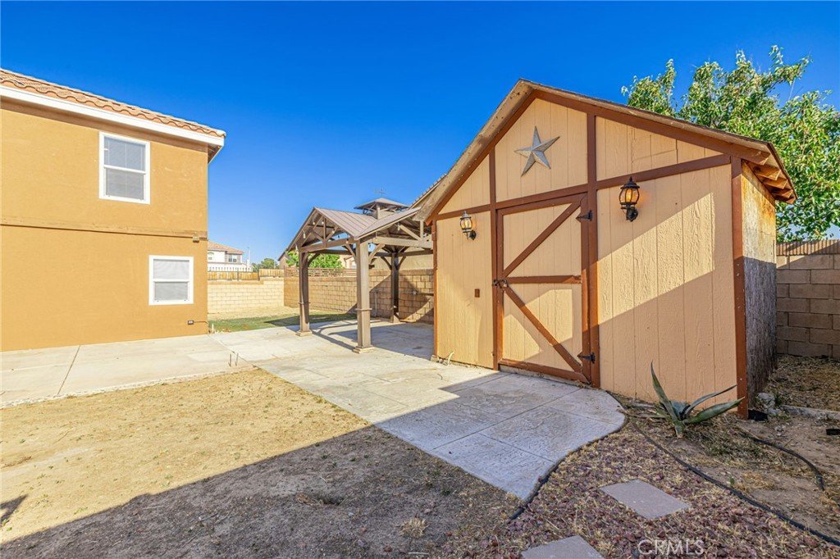
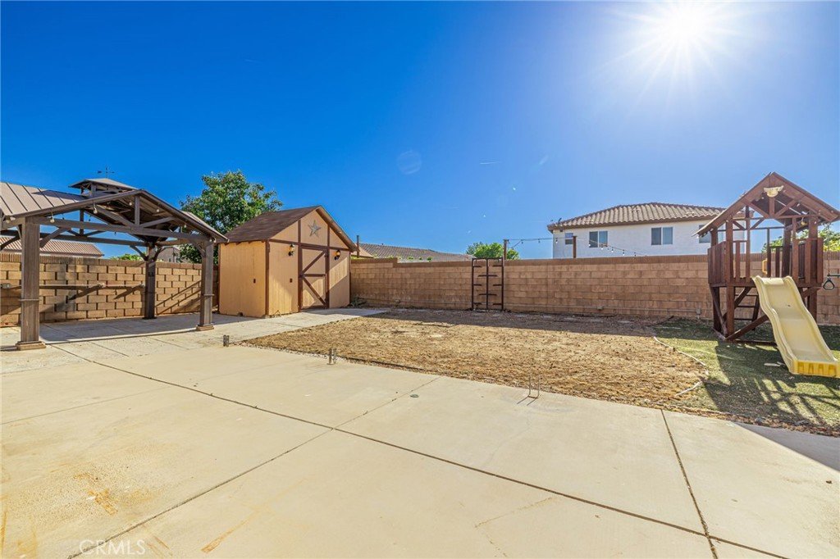
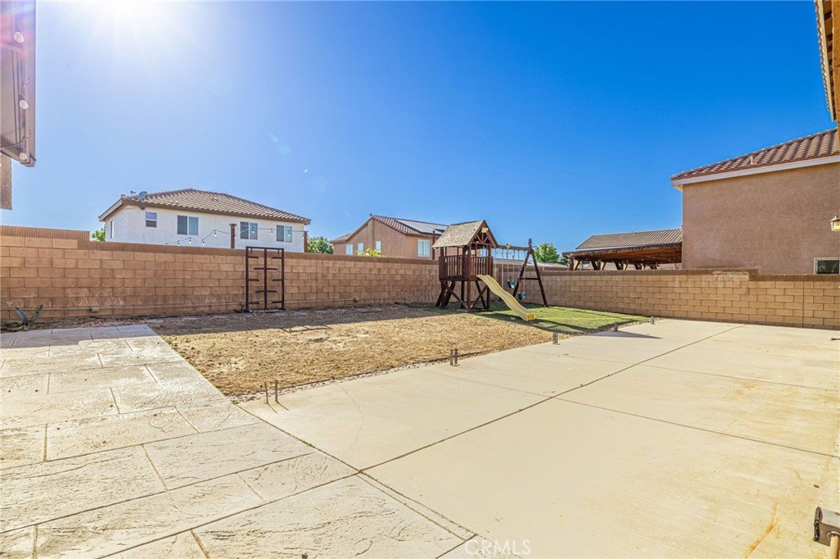
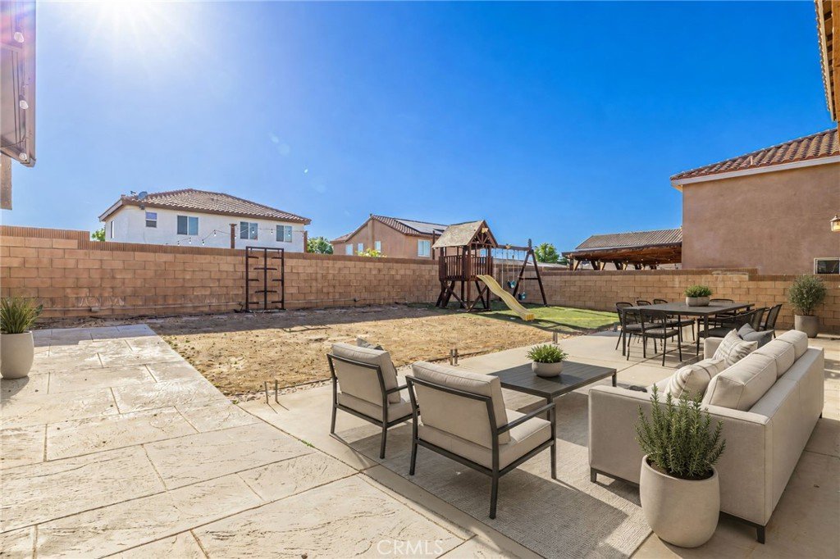
The backyard is a true bonus: a large, open space with a charming gazebo and a cemented slab already in place for a future covered patio—ideal for outdoor dining, weekend BBQs, or simply relaxing under the California sun.
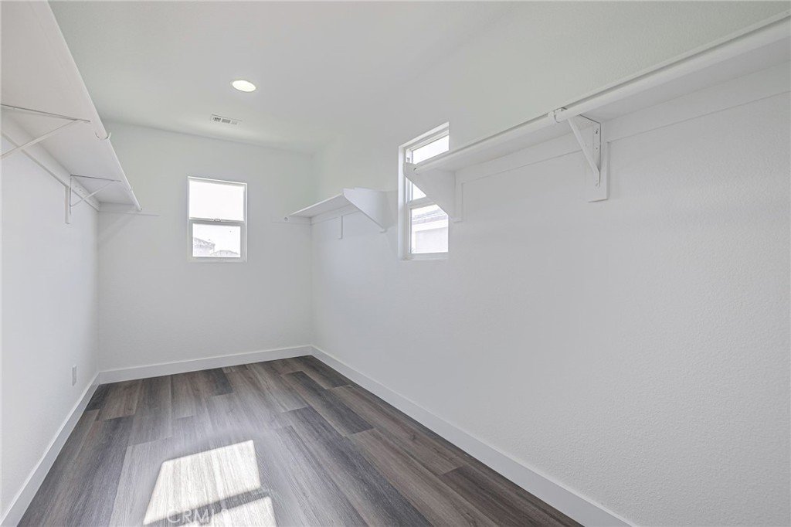
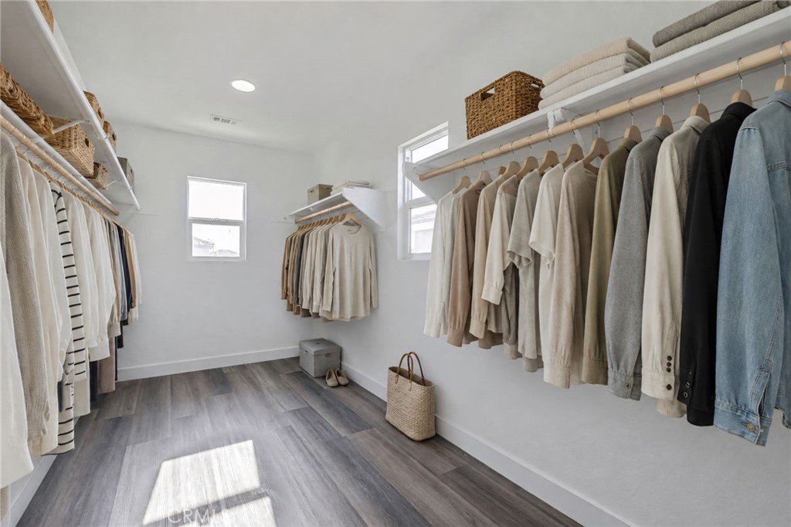
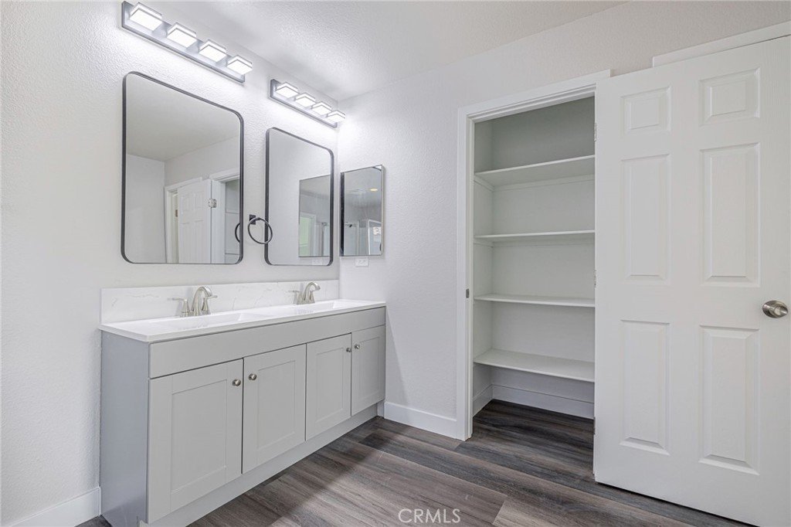
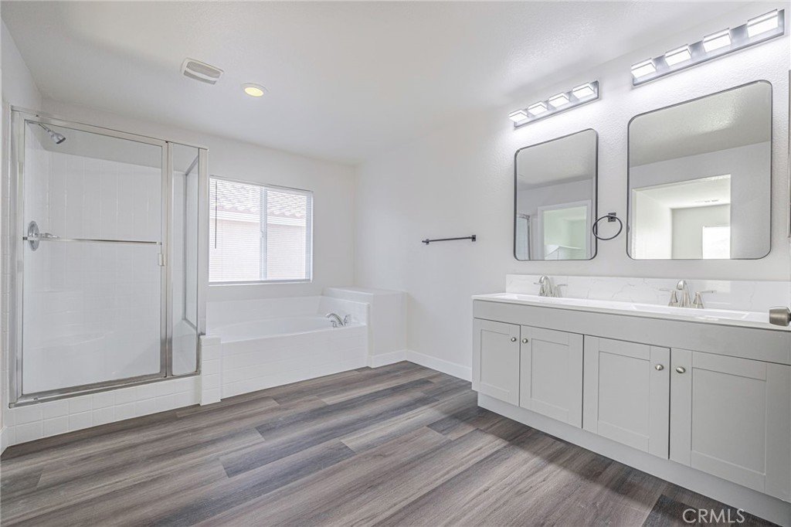
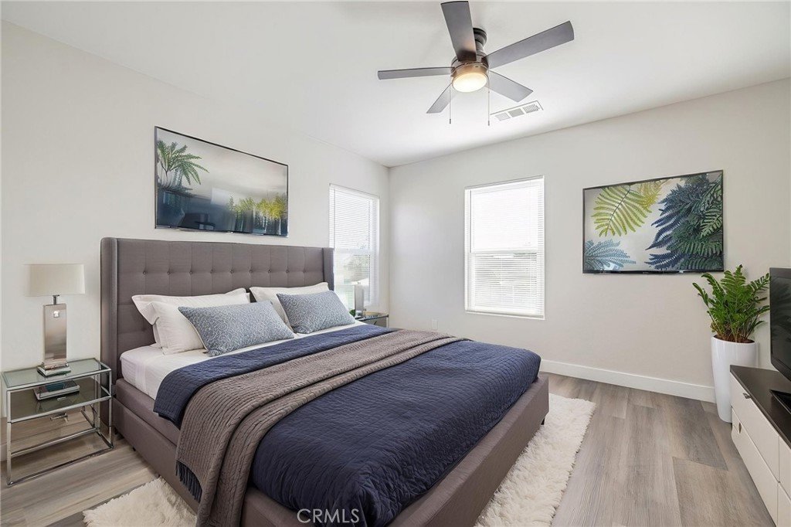
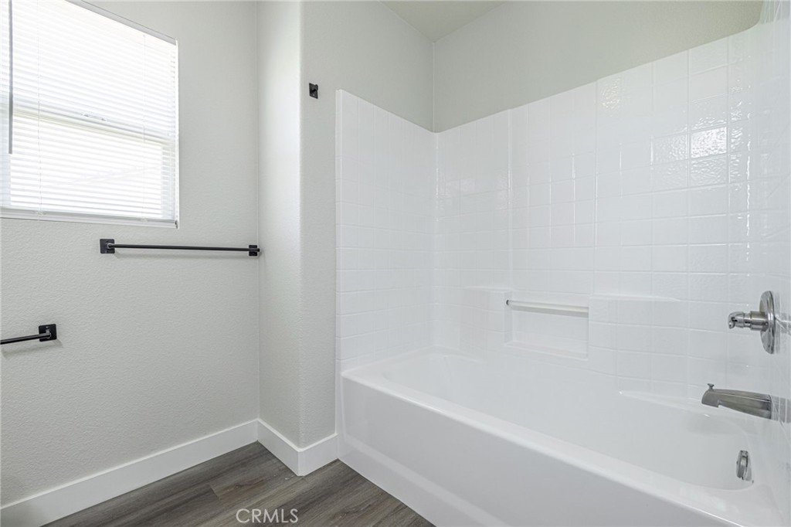
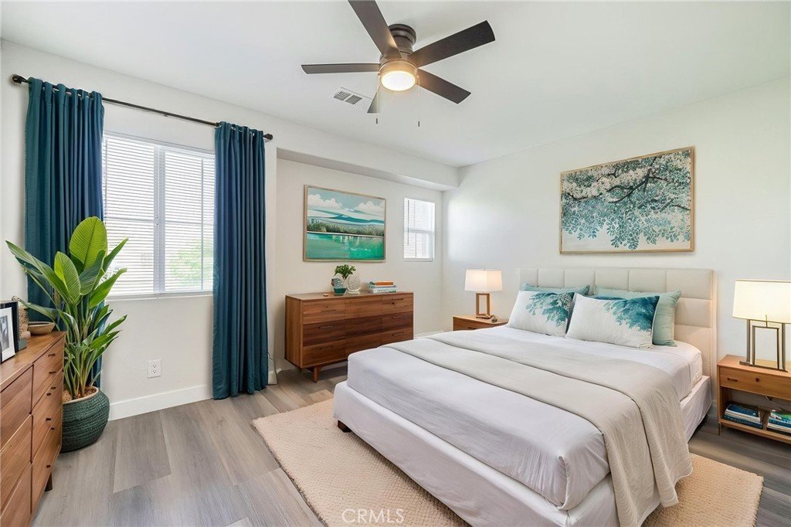
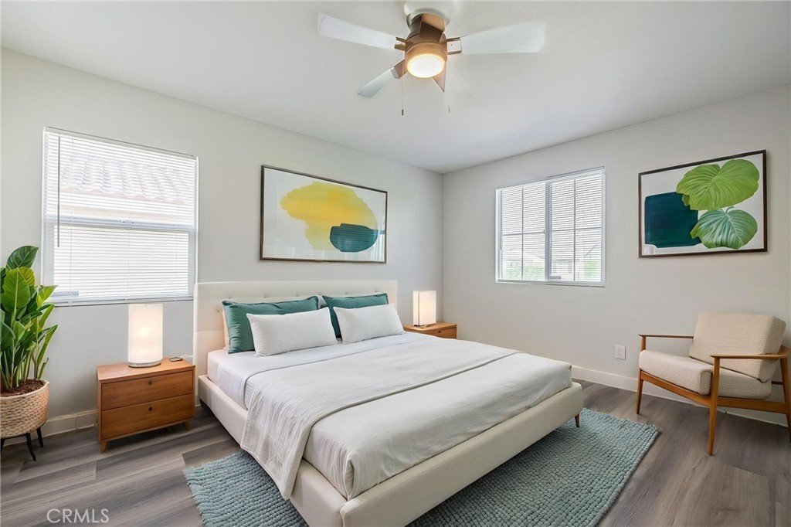
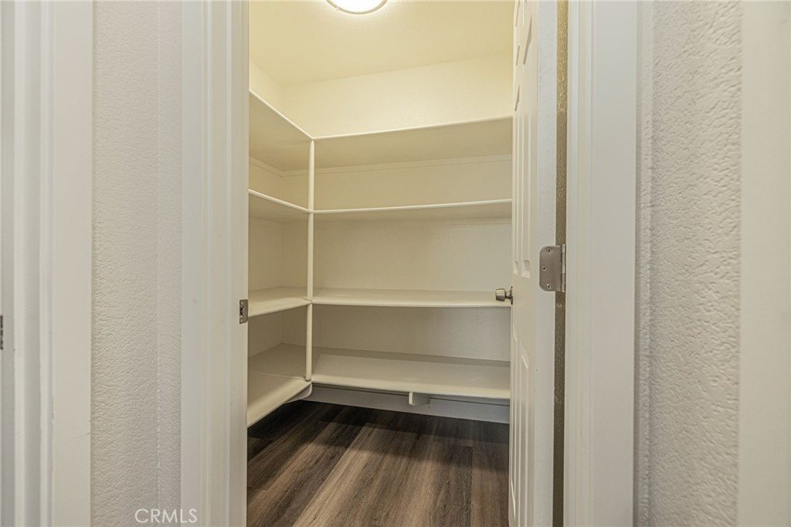
Upstairs, you’ll find five well-sized bedrooms, giving everyone the space they need. The primary suite is your private retreat, complete with a walk-in closet and a spacious bathroom featuring a separate soaking tub and shower.
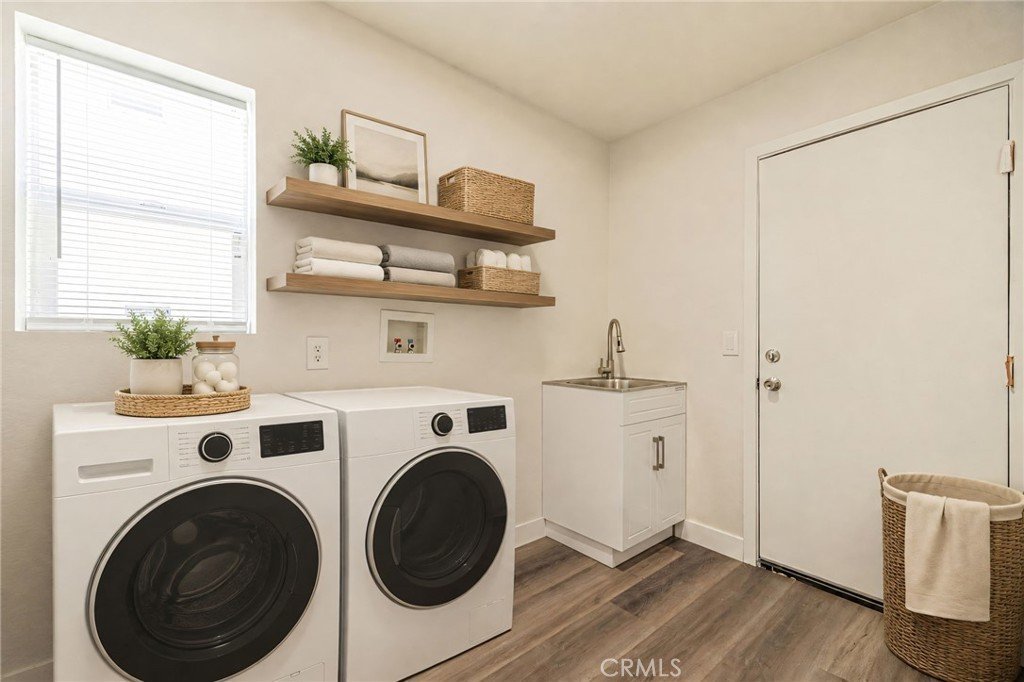
This home delivers the room, upgrades, and layout today’s buyers want—move-in ready and designed for comfortable living. Some pictures have been virtually staged.
Show all description
Location
- Directions: From Fwy 14, take Avenue I East to 18th St. to Ivesbrook St to Palm Ln
- Lot Size Acres: 0.1576 acres
Building Details
- Structure Type: House
- Water Source: Public
- Lot Features: TwoToFiveUnitsAcre
- Sewer: PublicSewer
- Common Walls: NoCommonWalls
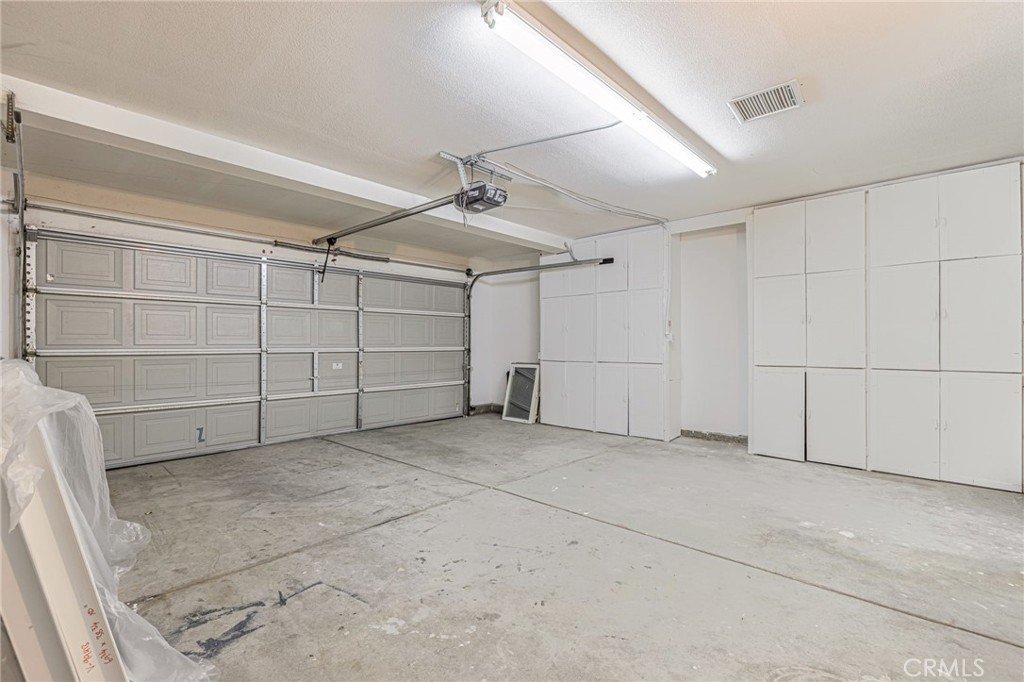
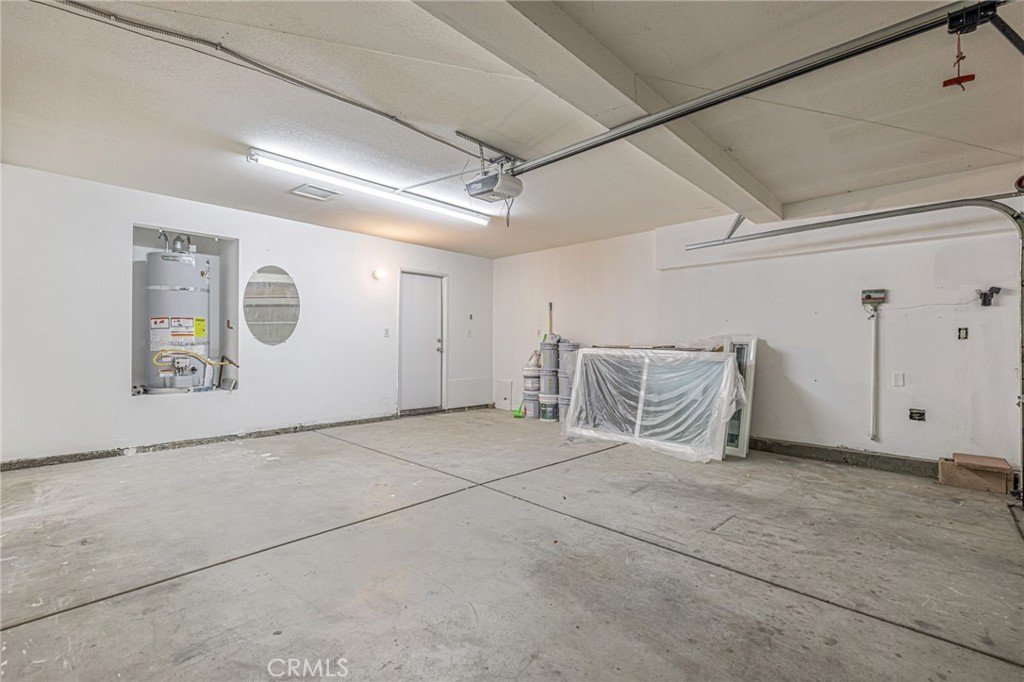
- Garage Spaces: 2
- Levels: Two
Amenities & Features
- Pool Features: None
- Parking Total: 2
- Cooling: CentralAir
- Fireplace Features: None
- Heating: Central
- Interior Features: AllBedroomsUp
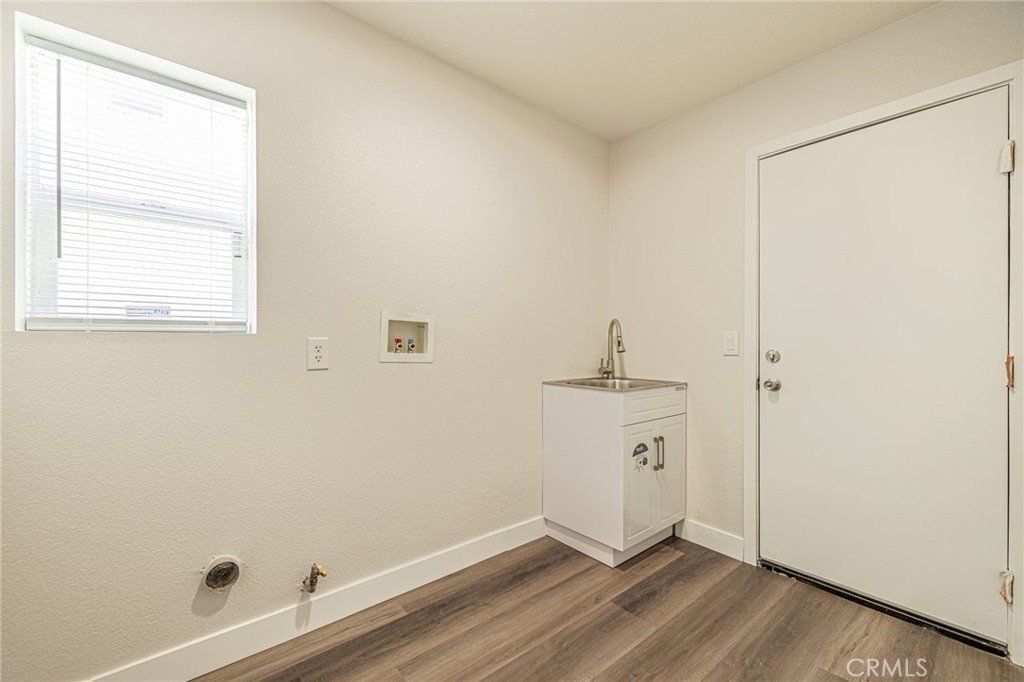
- Laundry Features: GasDryerHookup,LaundryRoom
- Appliances: Dishwasher,GasRange
Nearby Schools
- High School District: Lancaster
Expenses, Fees & Taxes
- Association Fee: 0
Agent info
- Agent name: Vicenta Ortiz-Ledesma
- Agent MLS: F210081904
- Agent email: realtorvice@gmail.com
- Agent officephone: 661-568-6060
Miscellaneous
- List Office Name: HomeSmart Evergreen Realty
- Listing Terms: Cash,CashToExistingLoan,CashToNewLoan,Conventional,Fha203b,FHA,FannieMae
- Common Interest: None
- Community Features: Park
- Virtual Tour URL Branded: https://track.pstmrk.it/3s/listings.avoh.comsites45123-palm-ln-lancaster-ca-93535-25489989branded/cUpU/ks3FAQ/AQ/cc26c252-5493-416d-b504-dbd324e7439a/2/rscRTL-BDx
- Attribution Contact: 818-298-0477
