


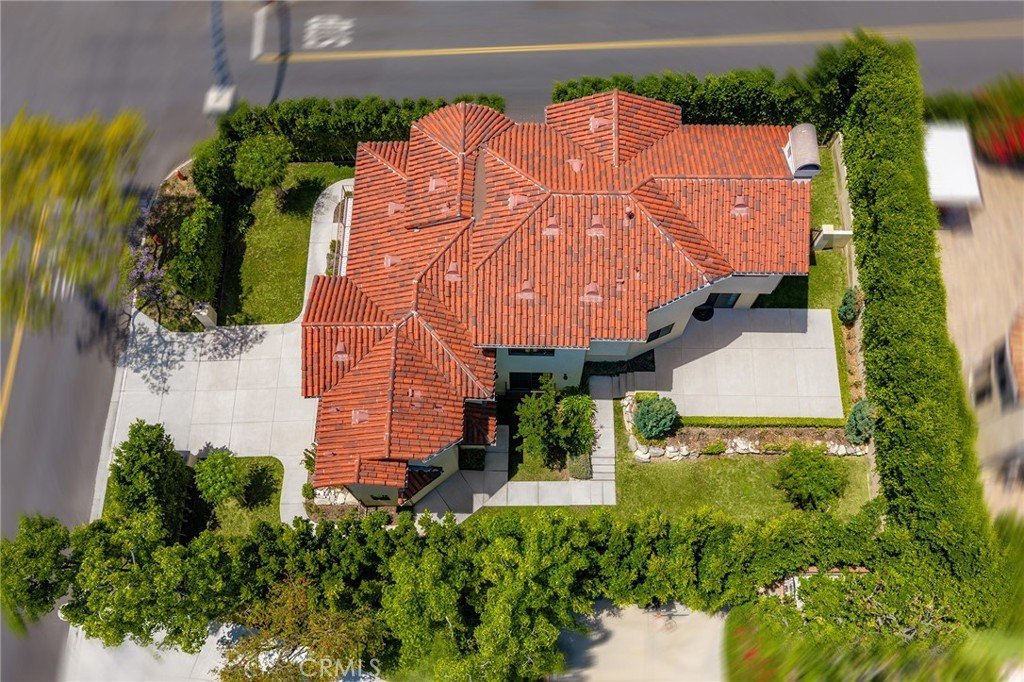
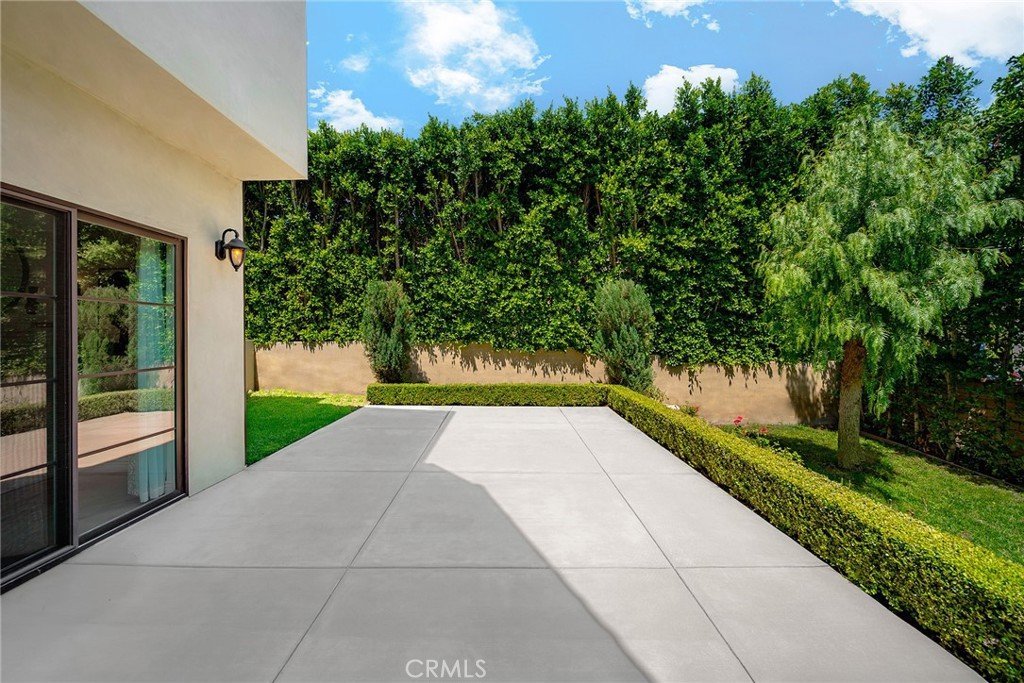


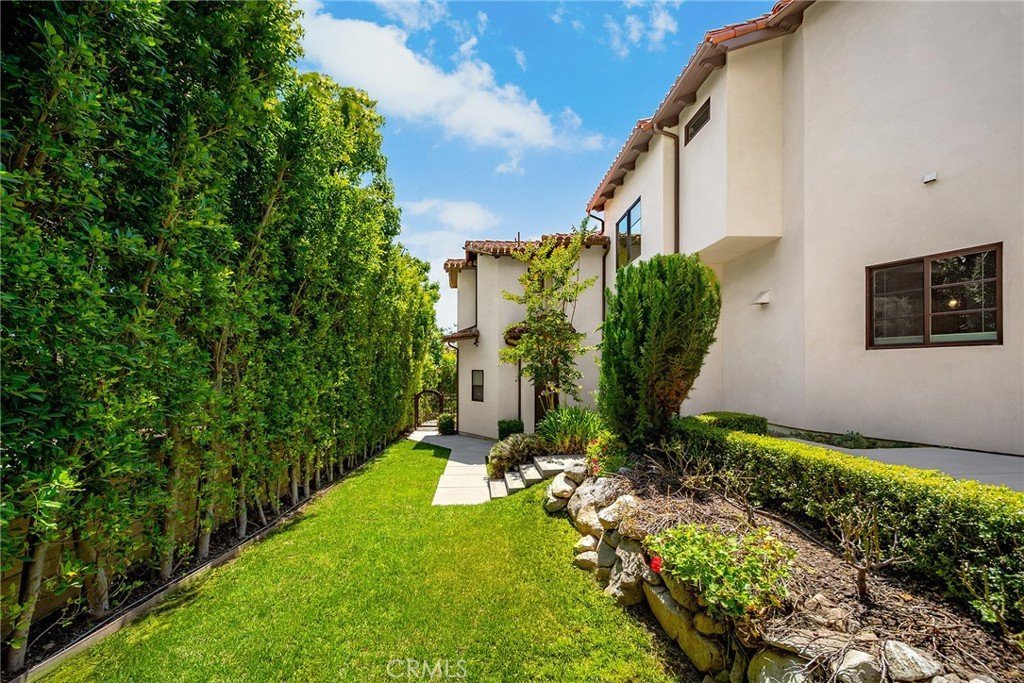


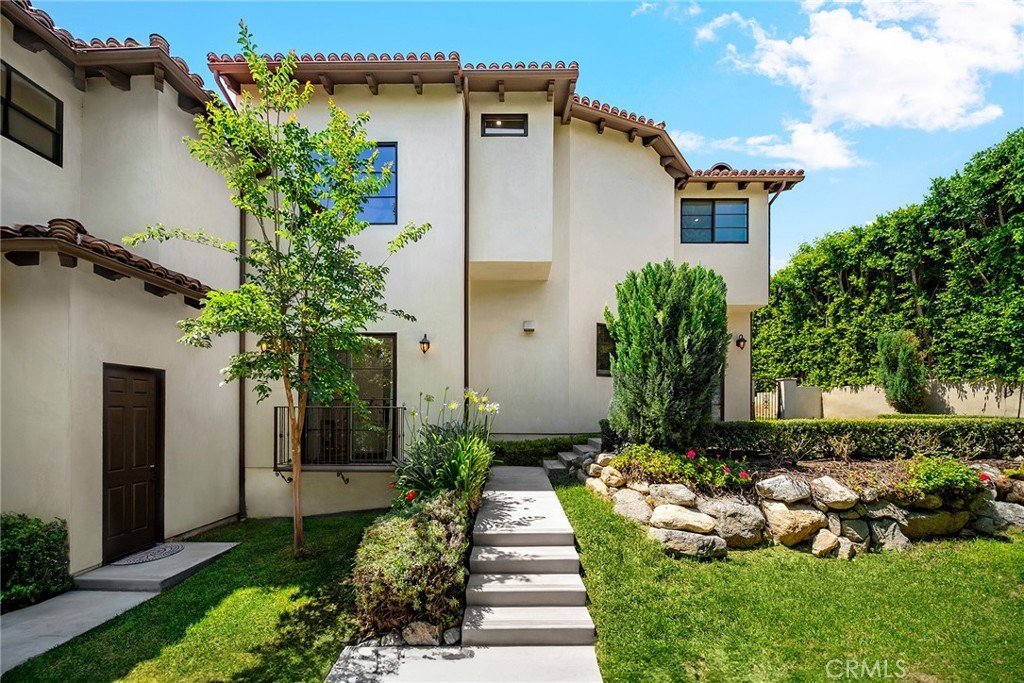







100 Country Club Drive, Burbank, CA, US, 91501
100 Country Club Drive, Burbank, CA, US, 91501Basics
- Date added: Added 3 months ago
- Category: Residential
- Type: SingleFamilyResidence
- Status: Active
- Bedrooms: 4
- Bathrooms: 4
- Area: 2649 sq ft
- Lot size: 6616, 6616 sq ft
- Year built: 2019
- Property Condition: Turnkey
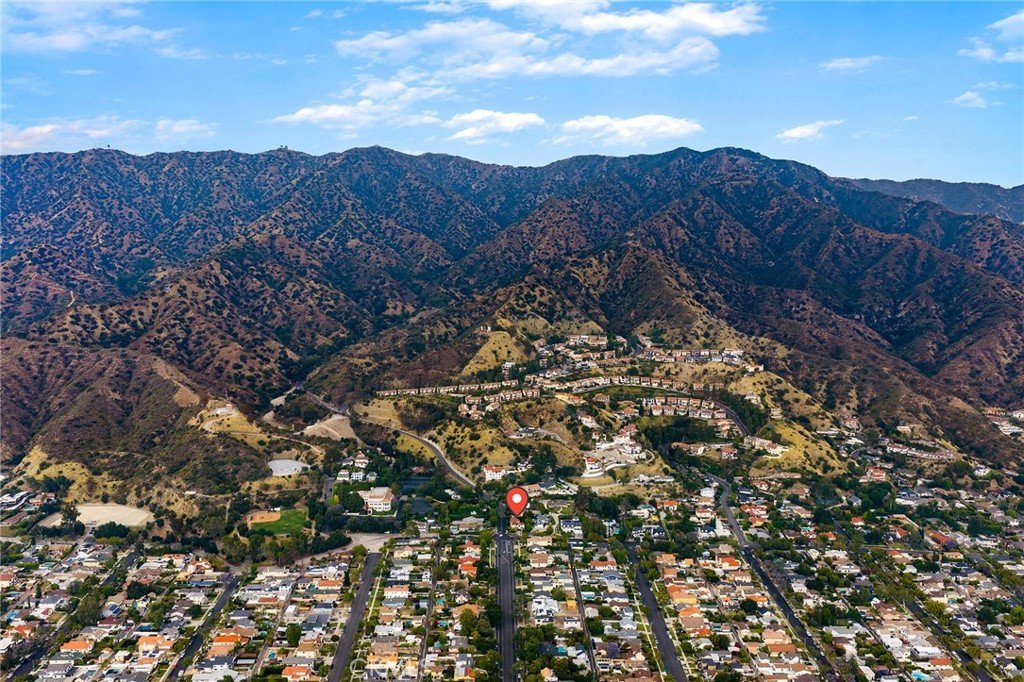
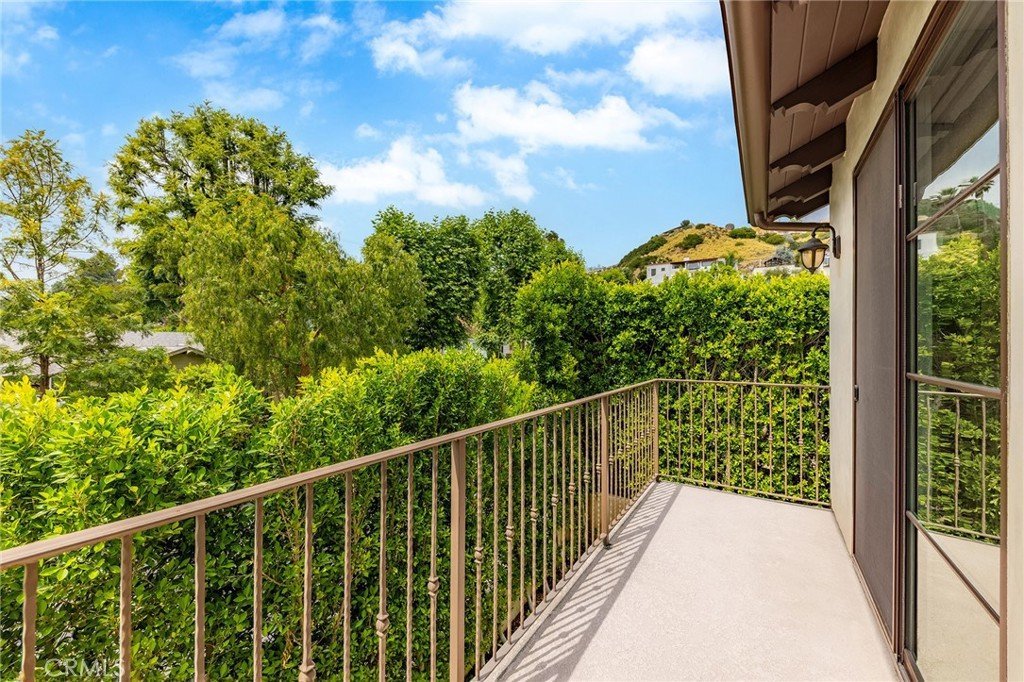
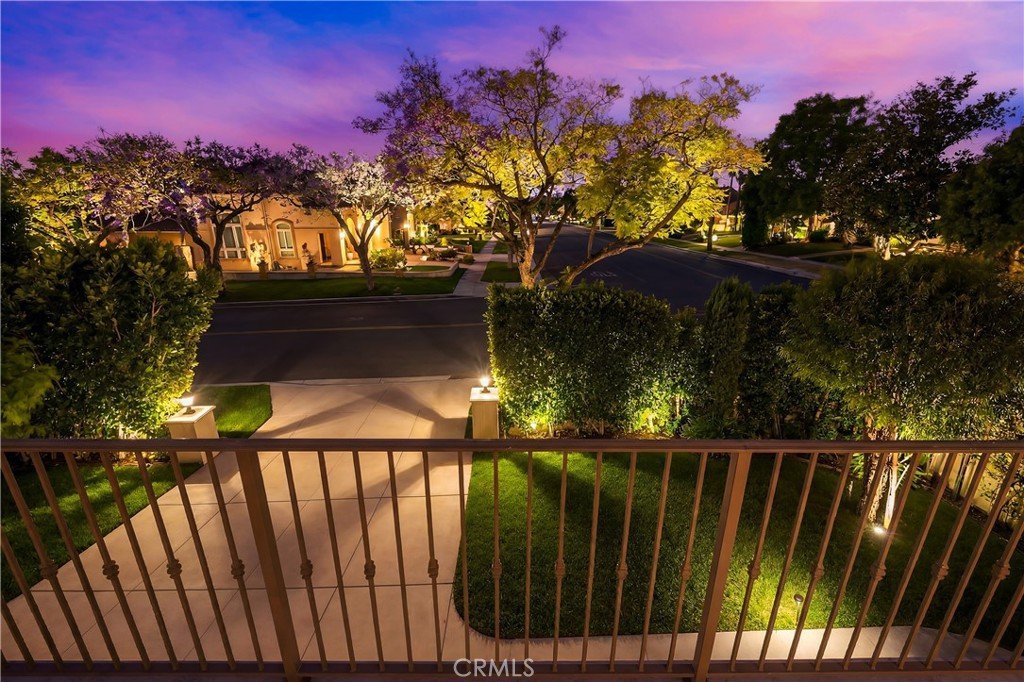
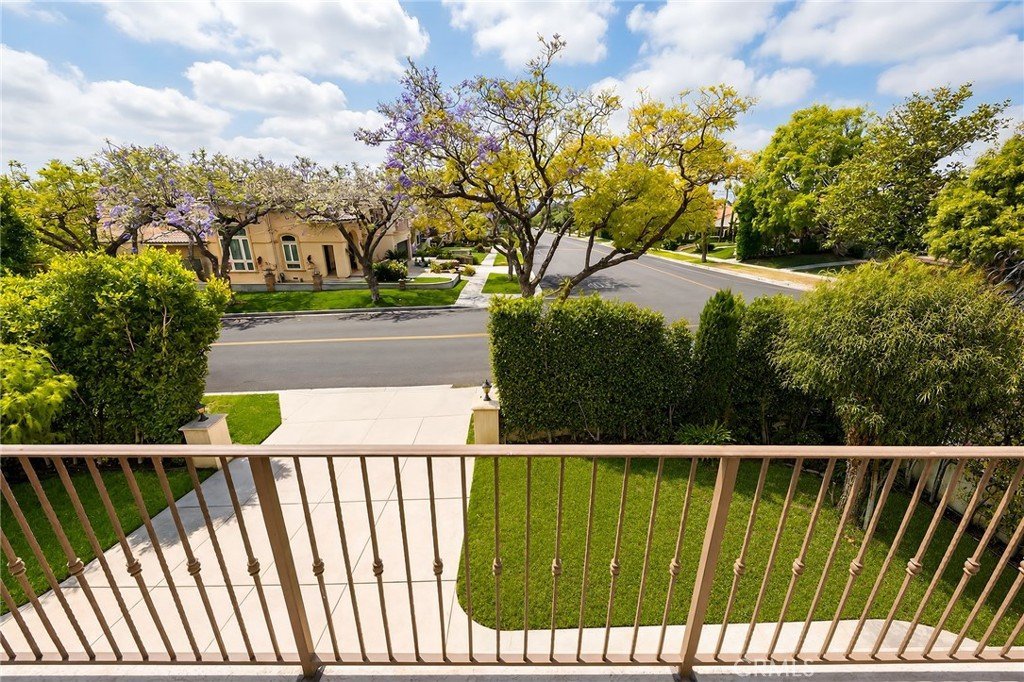
- View: Canyon,Hills,Valley
- Zoning: UR1YY
- County: Los Angeles
- MLS ID: TR26109997
Description
-
Description:
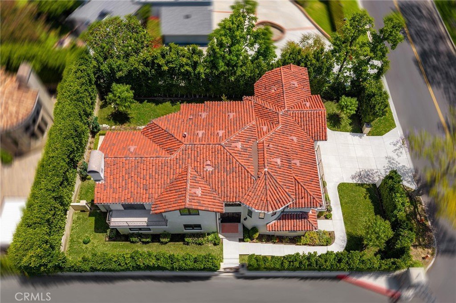
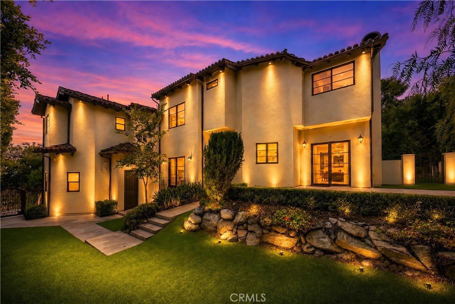
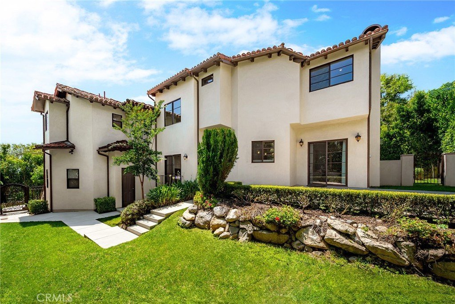
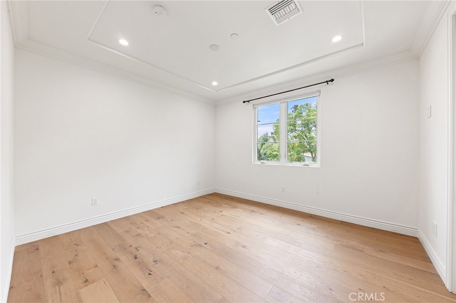
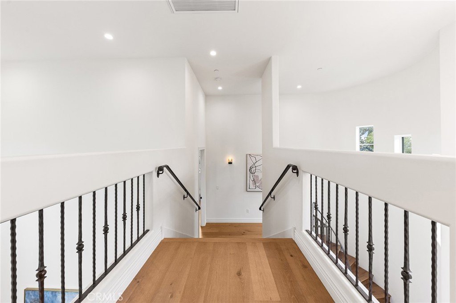
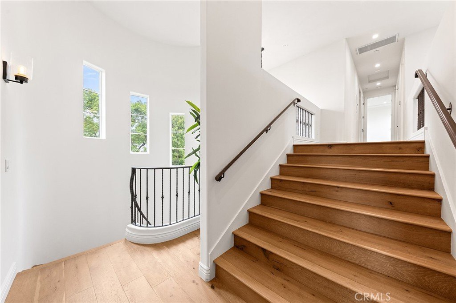
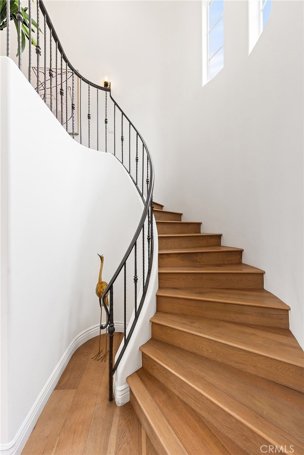
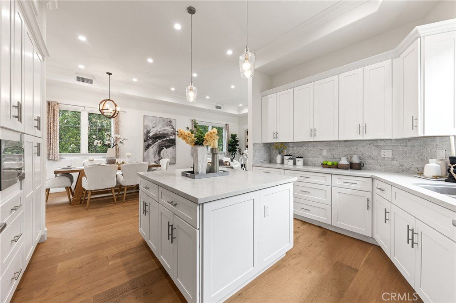
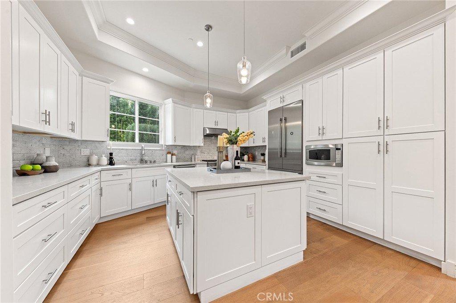
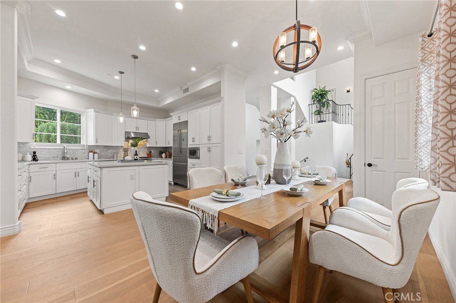
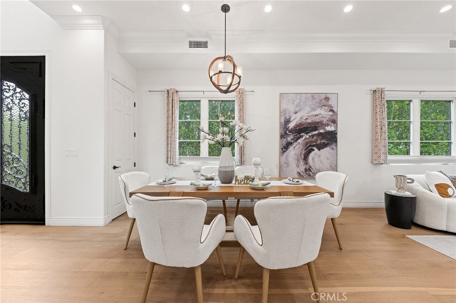
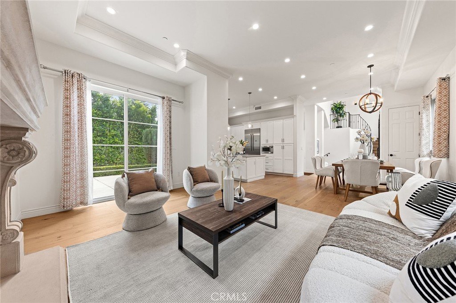
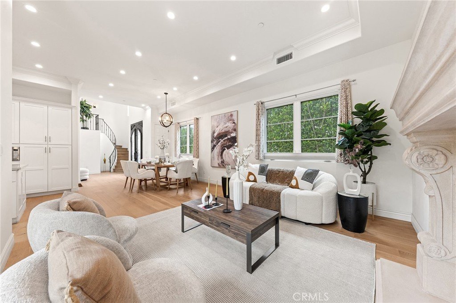
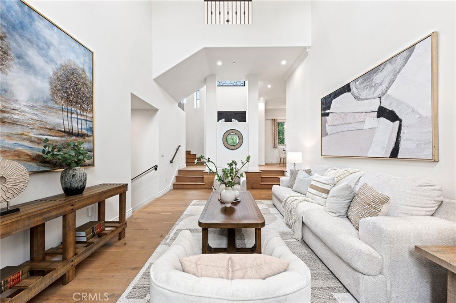
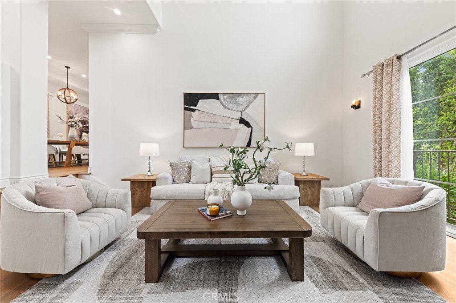
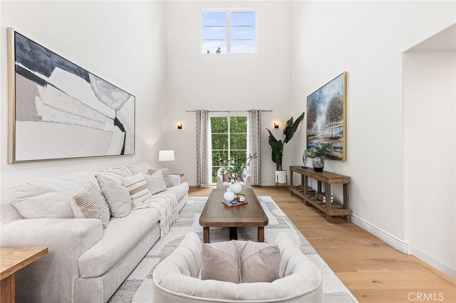
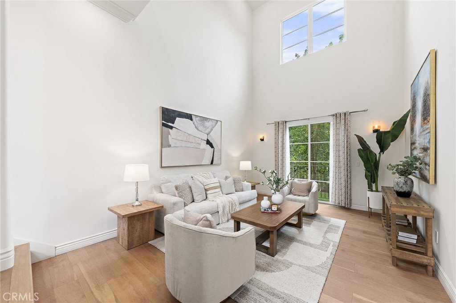
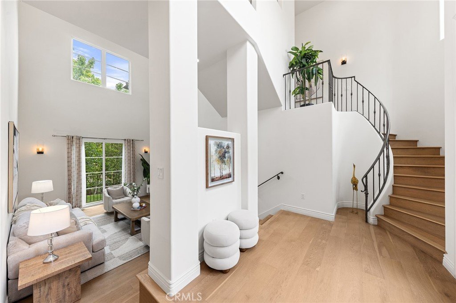
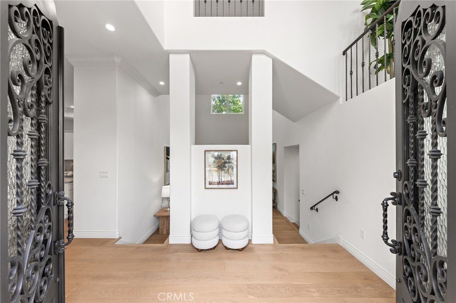
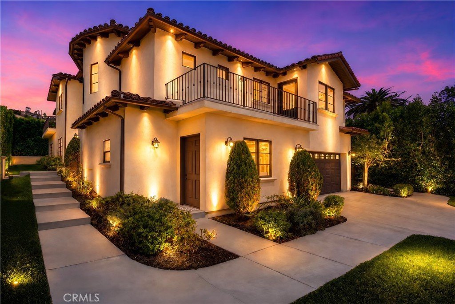
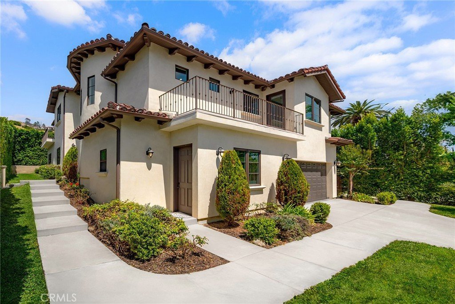
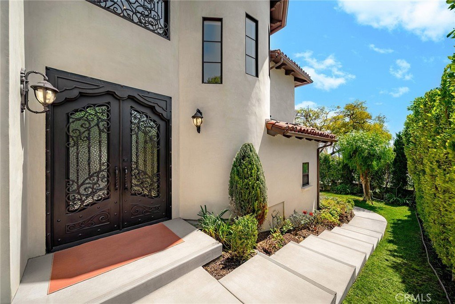
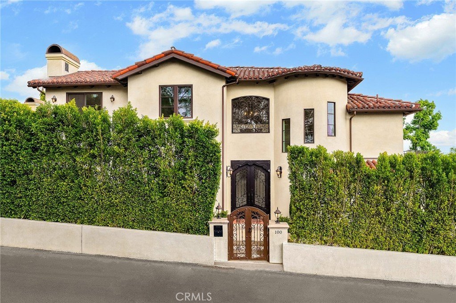
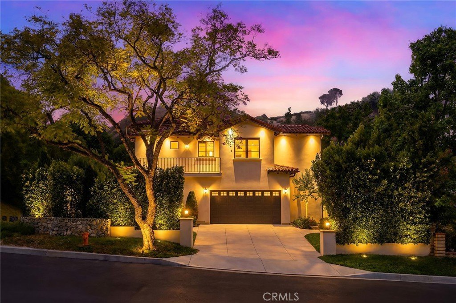
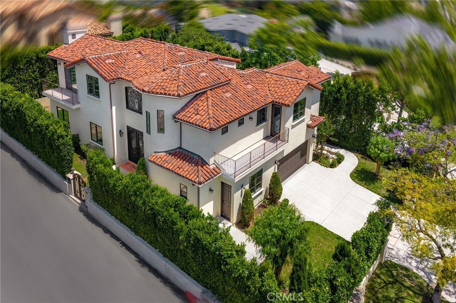
Perched in the coveted hills of Burbank’s Country Club Drive, this Spanish Mediterranean estate is where architectural artistry meets everyday luxury. Built in 2019, soaring ceilings and wide-plank oak floors set the tone the moment you step inside, leading into an open Kitchen/Great Room designed for effortless indoor-outdoor living.
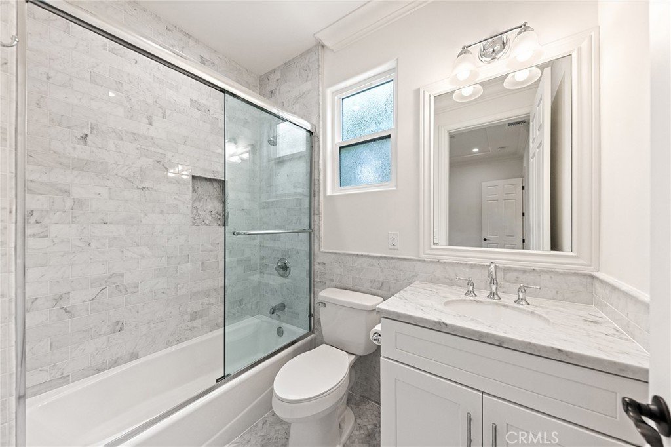
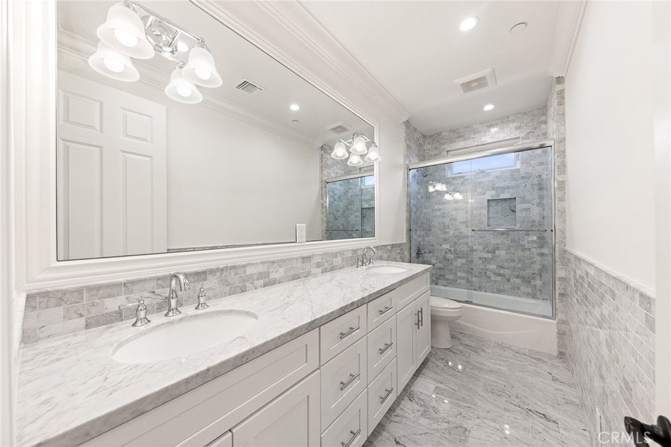
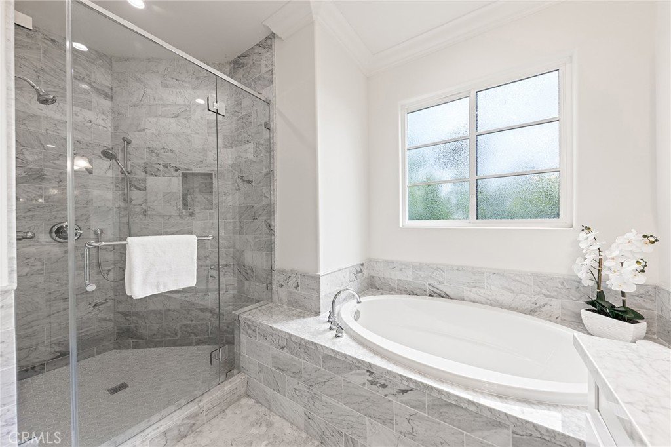
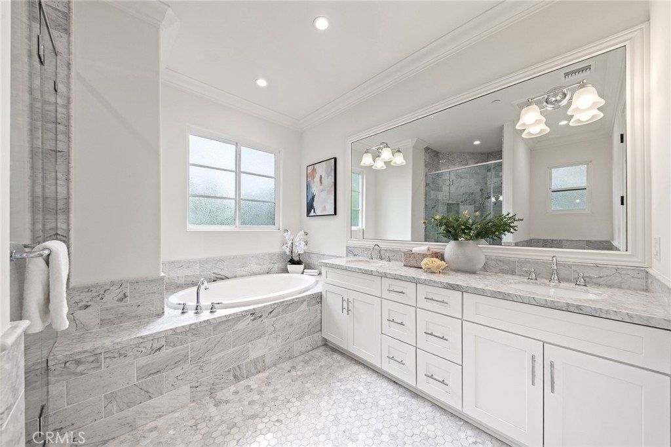
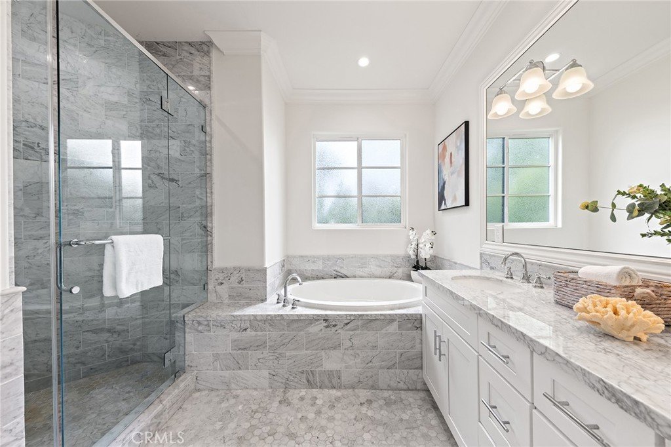
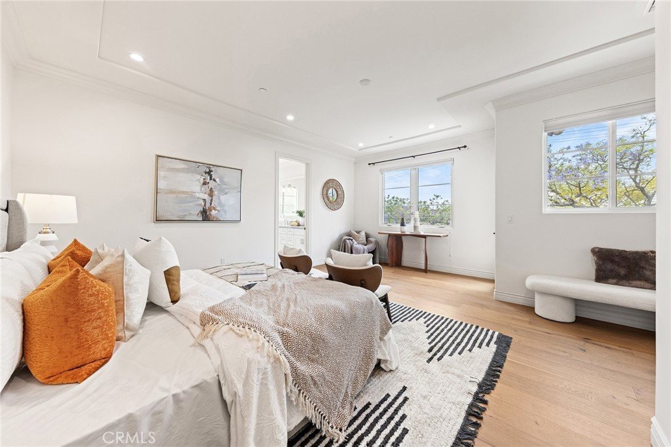
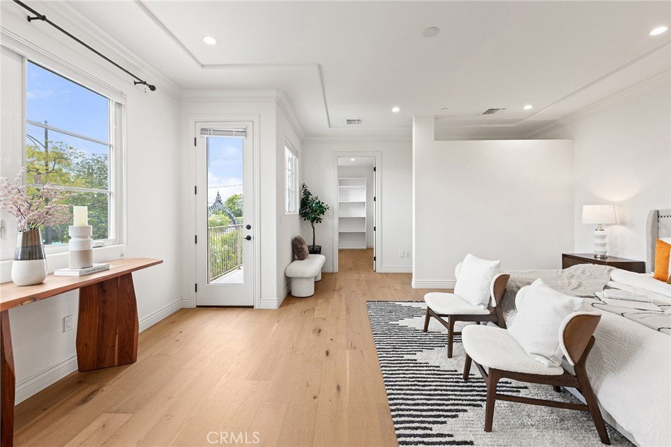
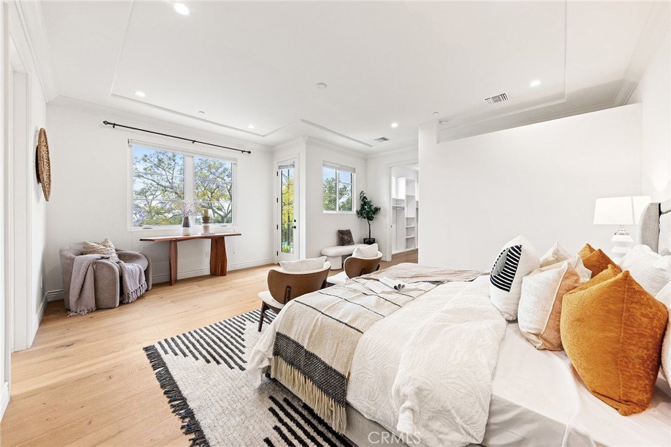
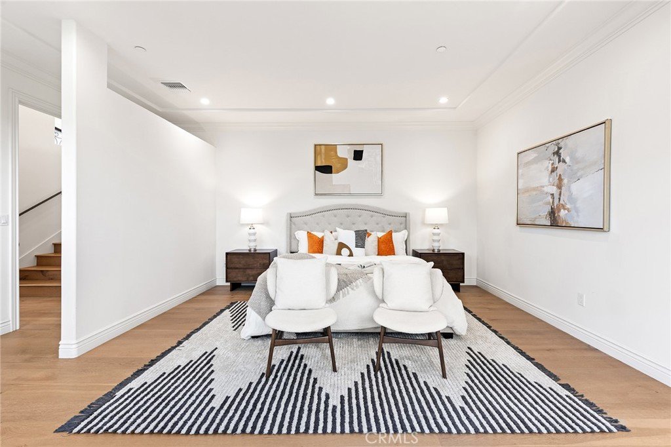
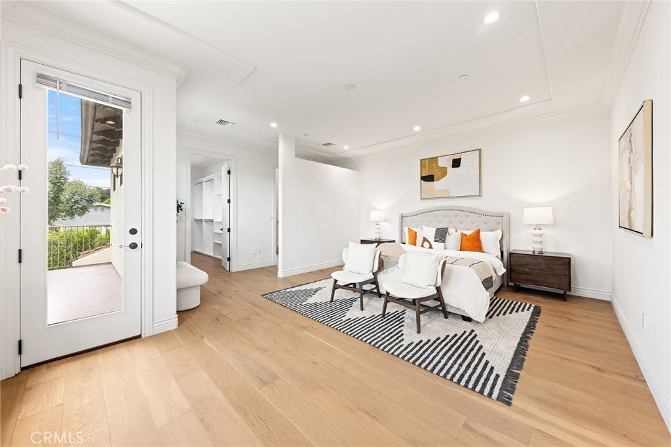
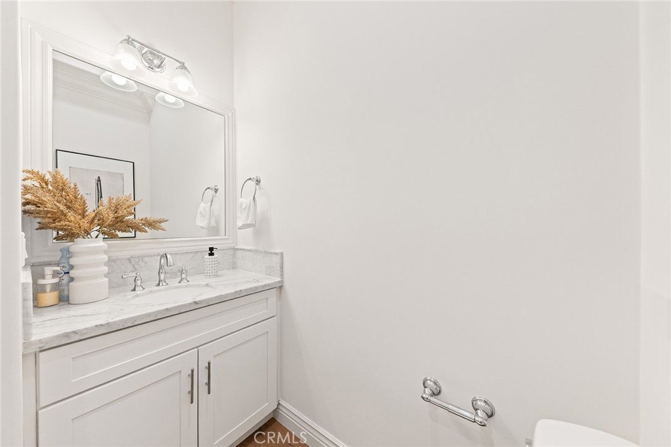
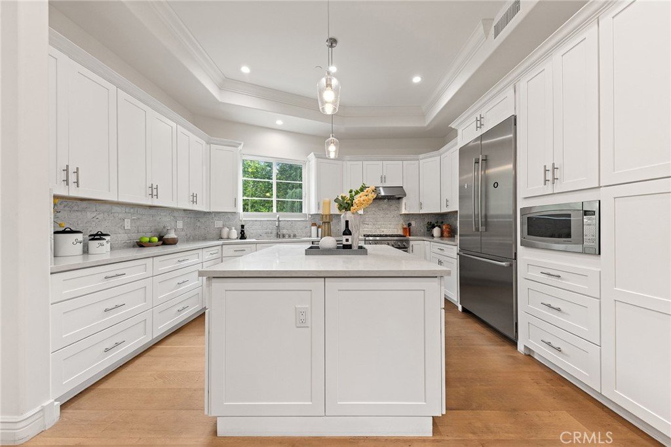
The chef’s kitchen pairs quartz countertops with premium stainless-steel appliances, while spa-inspired bathrooms are finished in exquisite Carrara marble. The primary suite is a private retreat unto itself — a resort-style bath, soaking tub, and designer touches throughout create a true sense of escape.
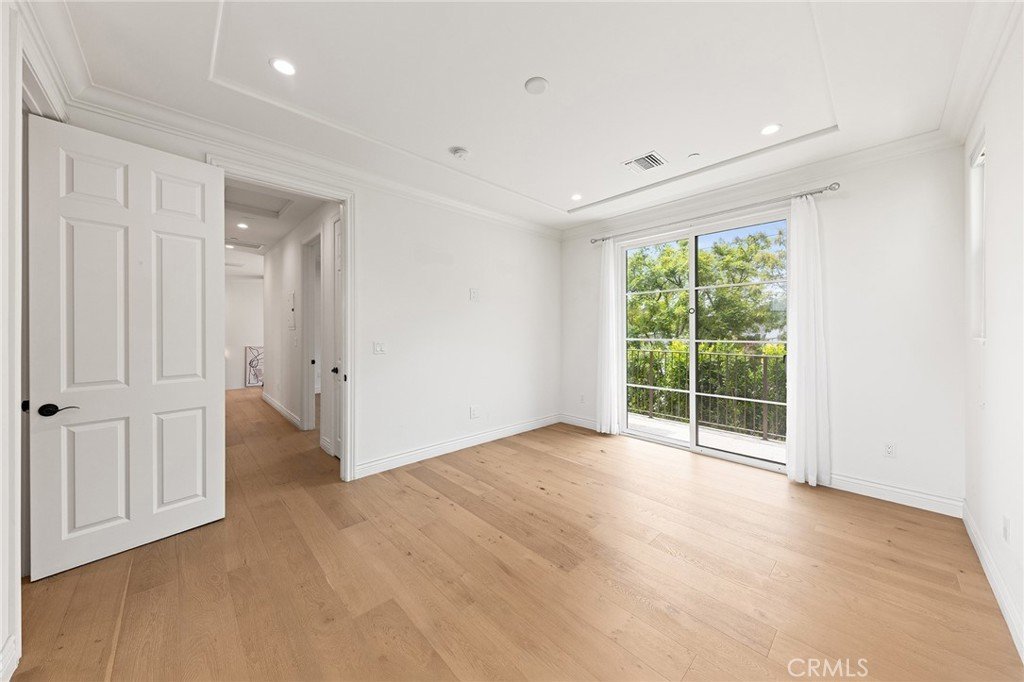
Four bedrooms, 3.5 baths, custom cabinetry, and designer lighting round out a home built with uncompromising craftsmanship. Beyond the finishes, this nearly-new residence is engineered for modern living: super-insulated construction, a tankless water heater, energy-efficient LED lighting, and a classic clay tile roof that will outlast trends.
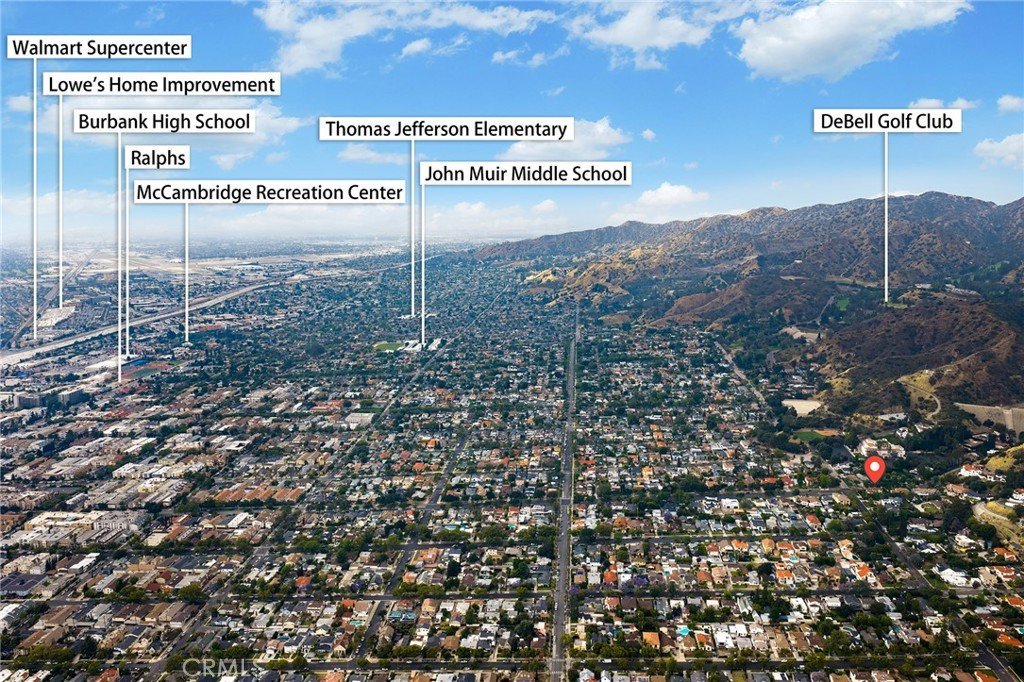
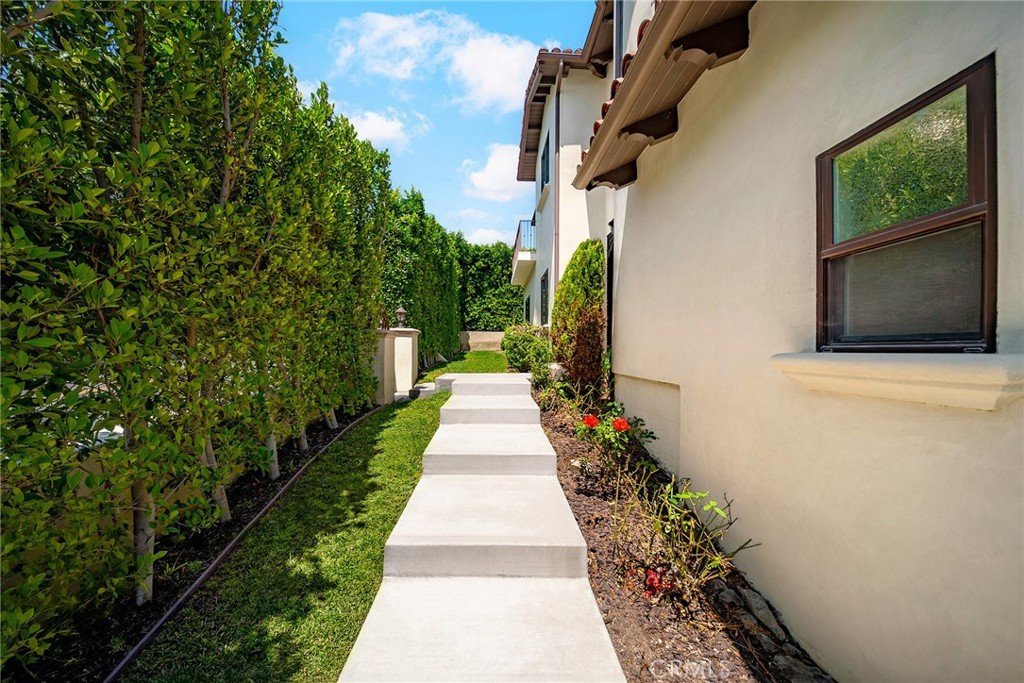
Set behind lush, mature landscaping, this address puts you minutes from Downtown Burbank, the studios, golf, top-rated schools, and major freeways — the rare combination of hillside privacy and true convenience.
Show all description
Location
- Directions: I-5 Exit Olive Ave => Country Club Dr
- Lot Size Acres: 0.1519 acres
Building Details
- Structure Type: House
- Water Source: Public
- Architectural Style: Spanish
- Lot Features: ZeroToOneUnitAcre,CornerLot,Landscaped
- Sewer: PublicSewer
- Common Walls: NoCommonWalls
- Construction Materials: Stucco
- Fencing: GoodCondition,Privacy,StuccoWall
- Garage Spaces: 2
- Levels: MultiSplit
- Floor covering: Wood
Amenities & Features
- Pool Features: None
- Parking Features: AttachedCarport, Driveway
- Security Features: CarbonMonoxideDetectors
- Patio & Porch Features: None
- Spa Features: None
- Accessibility Features: None
- Parking Total: 2
- Roof: Tile
- Utilities: ElectricityAvailable,NaturalGasAvailable,SewerAvailable,WaterAvailable
- Window Features: Blinds,DoublePaneWindows
- Cooling: CentralAir
- Door Features: DoubleDoorEntry
- Electric: Standard
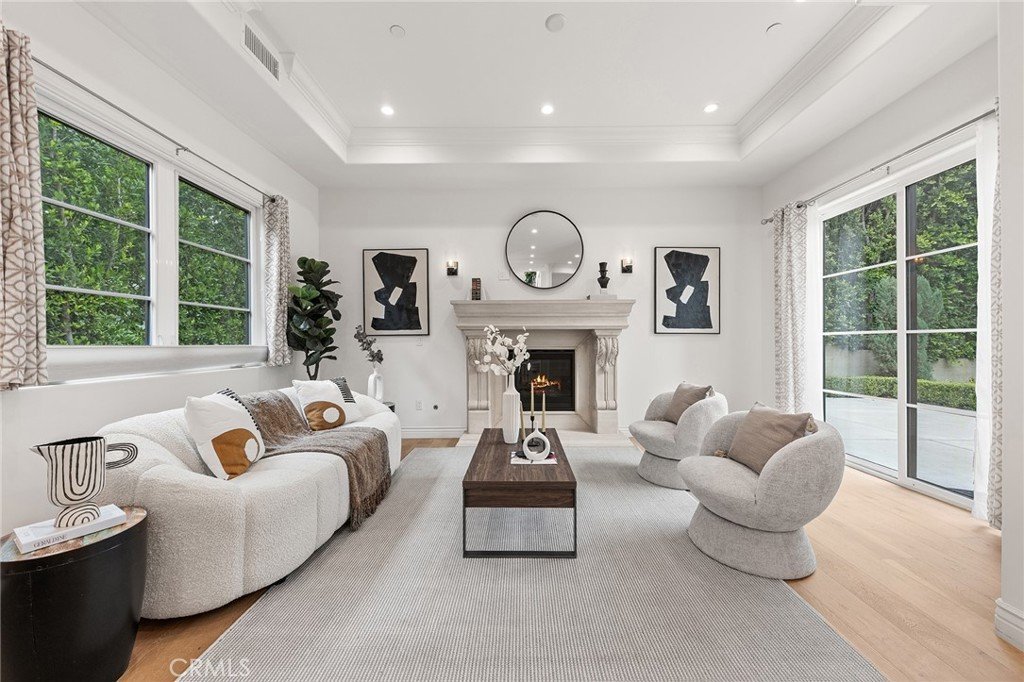
- Fireplace Features: FamilyRoom
- Heating: Central
- Interior Features: BuiltInFeatures, Balcony, CrownMolding, HighCeilings, QuartzCounters, Storage, BedroomOnMainLevel, PrimarySuite
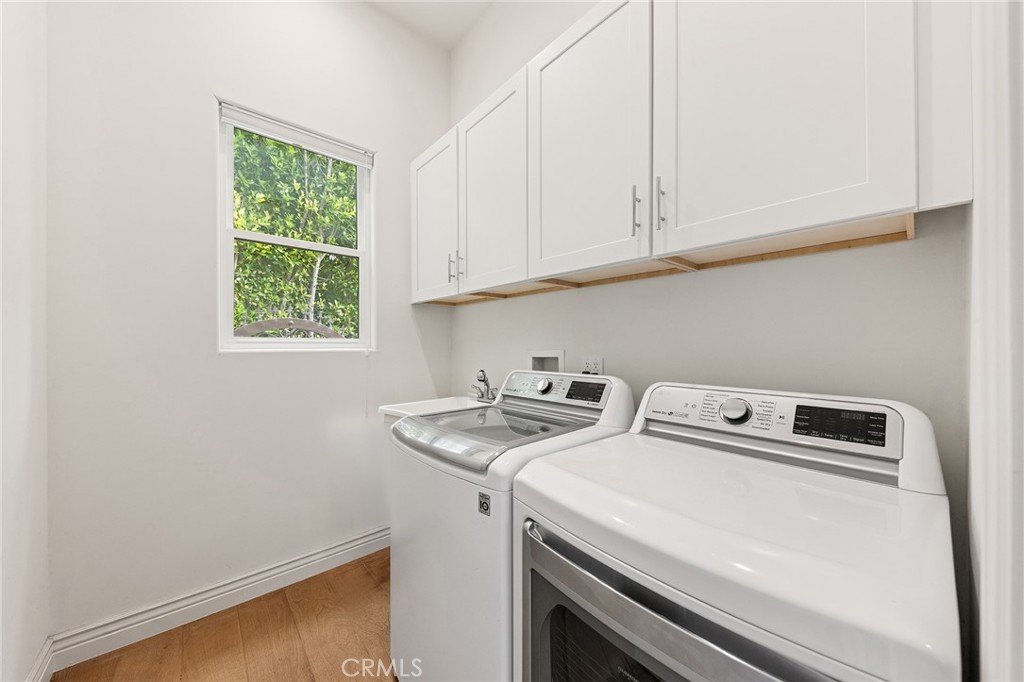
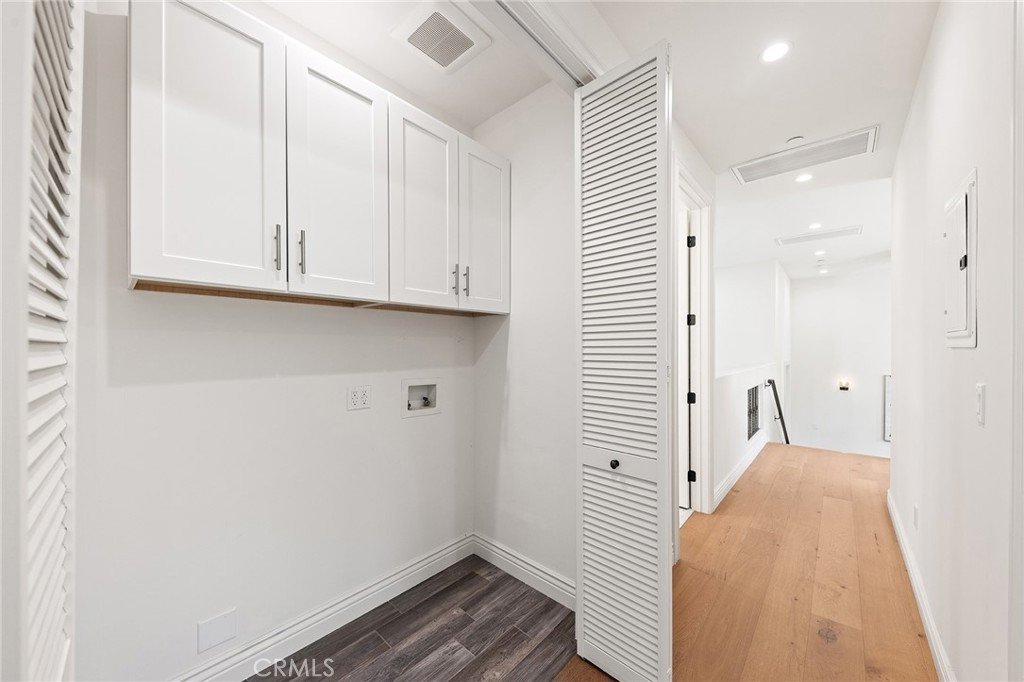
- Laundry Features: InGarage,LaundryRoom
- Appliances: BuiltInRange,Dishwasher,Disposal,TanklessWaterHeater
Nearby Schools
- Middle Or Junior School: John Muir
- High School: Burbank
- High School District: Burbank Unified
Expenses, Fees & Taxes
- Association Fee: 0
Agent info
- Agent name: Grace Rubio
- Agent MLS: TRRUBIGRA
- Agent email: grace.ibuynsell4u@gmail.com
- Agent officephone: 909-949-0605
- Agent direct phone: 9496157777
Miscellaneous
- List Office Name: Re/Max Champions
- Listing Terms: Cash,CashToNewLoan,Conventional
- Common Interest: None
- Community Features: Curbs,Sidewalks,Valley
- Attribution Contact: 9496157777
