









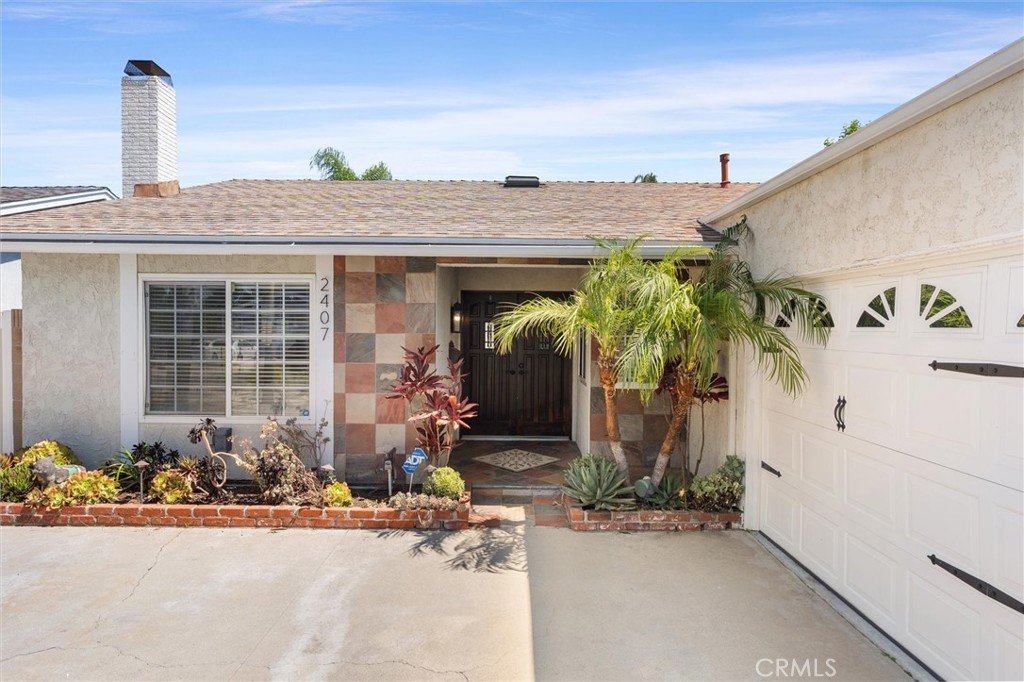


2407 Chapman, Lomita, CA, US, 90717
2407 Chapman, Lomita, CA, US, 90717Basics
- Date added: Added 3 months ago
- Category: Residential
- Type: SingleFamilyResidence
- Status: Active
- Bedrooms: 3
- Bathrooms: 2
- Area: 1488 sq ft
- Lot size: 4757, 4757 sq ft
- Year built: 1969
- View: None
- County: Los Angeles
- MLS ID: PV26111329
Description
-
Description:
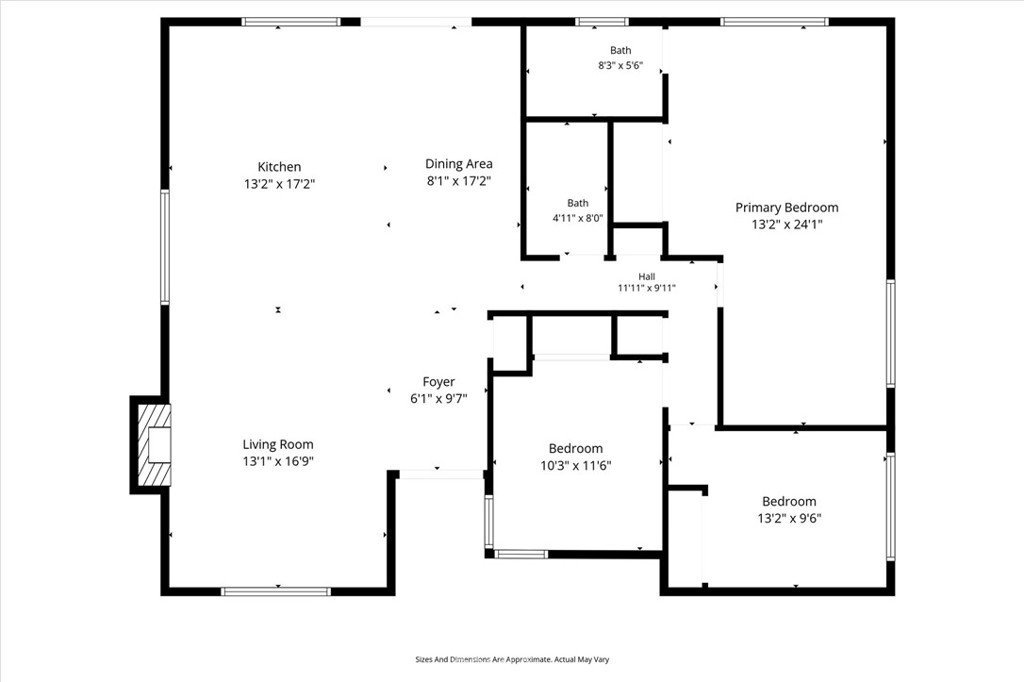
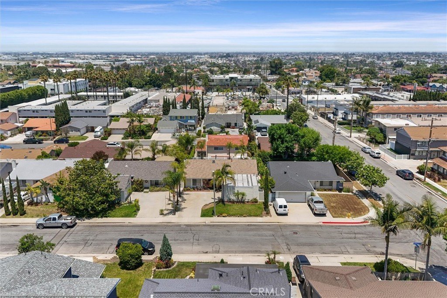
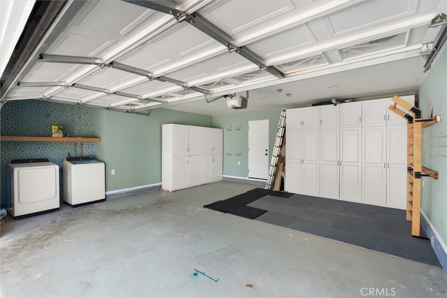
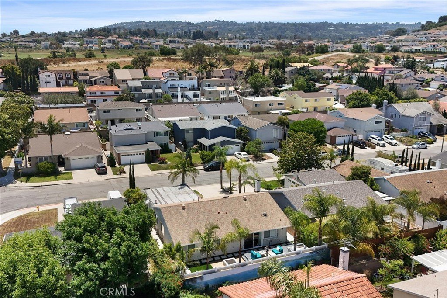
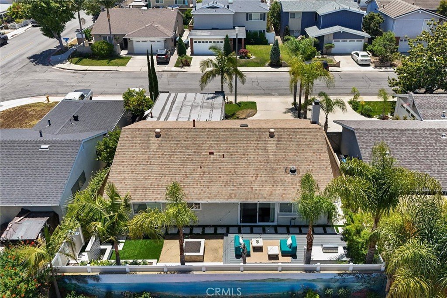
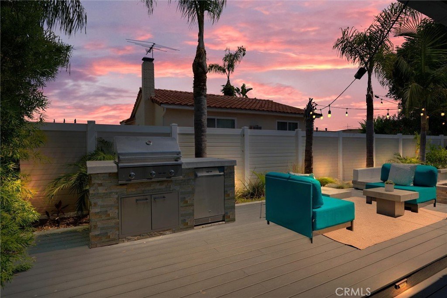
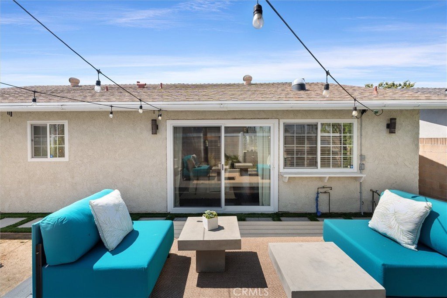
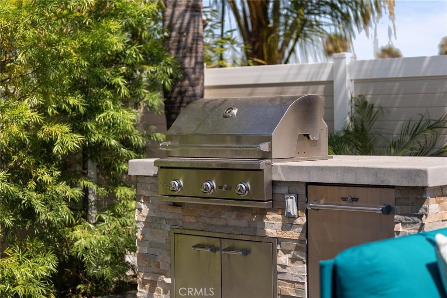
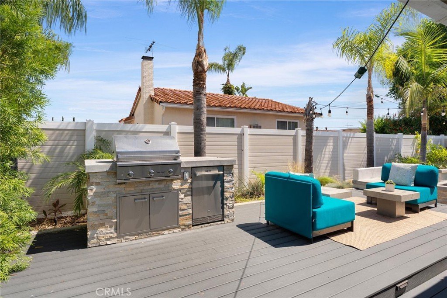
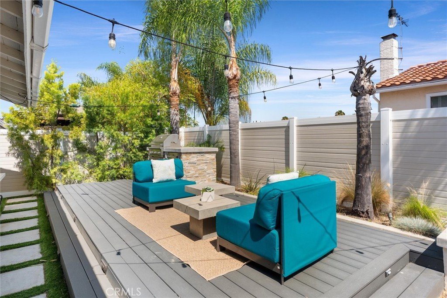
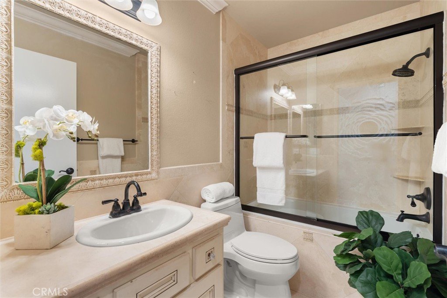
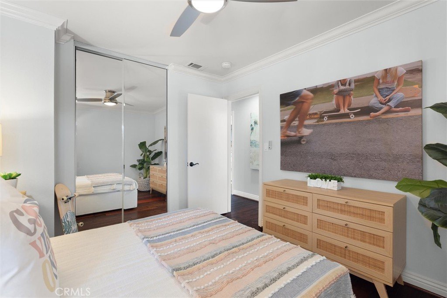
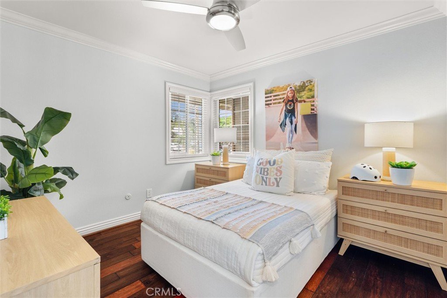
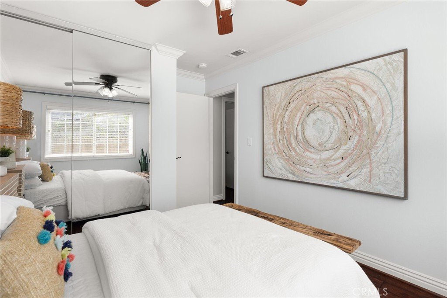
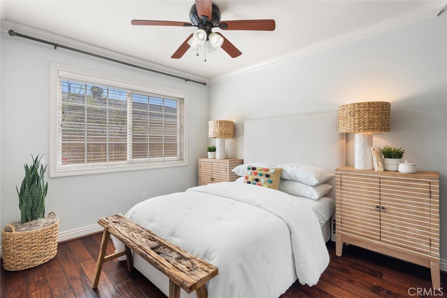
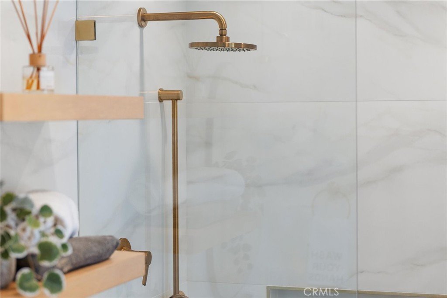
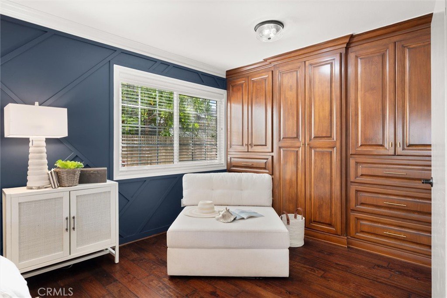
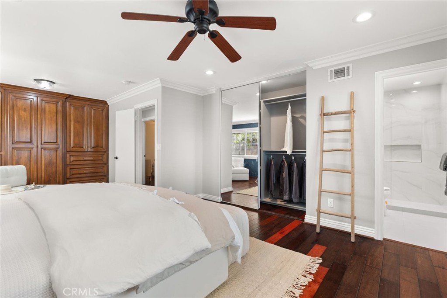
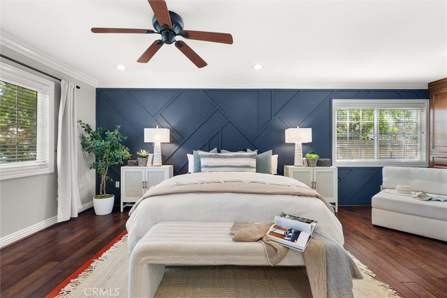
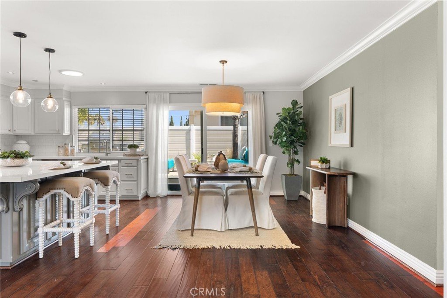
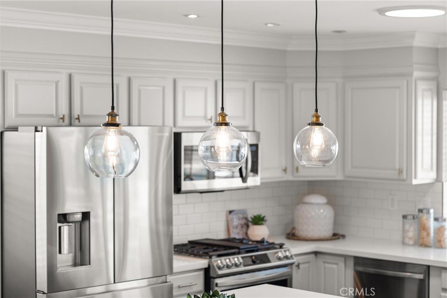
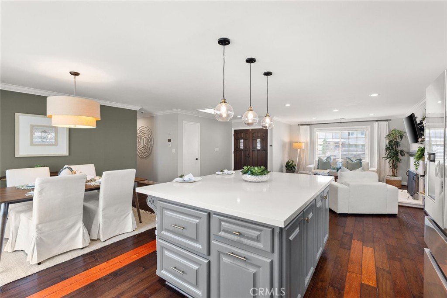
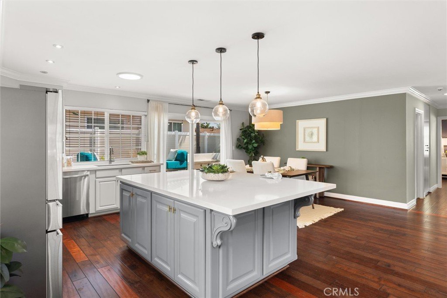
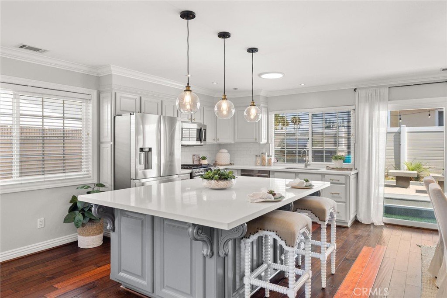
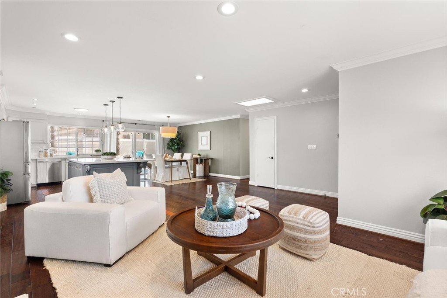
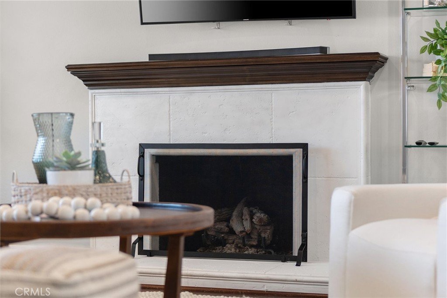
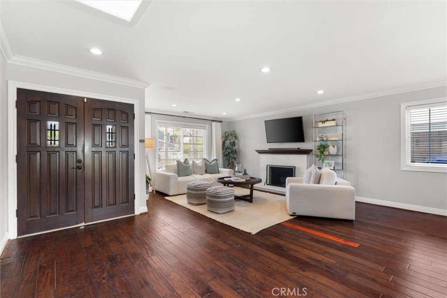
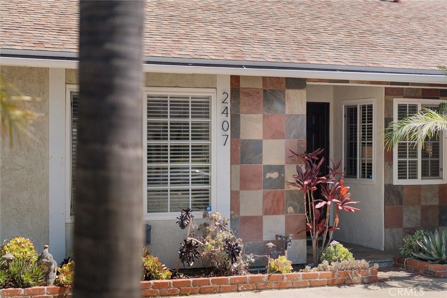
Tucked away in a quiet enclave at the foothills of Rolling Hills Estates, this stunning Lomita home is the one you’ve been waiting for! As you arrive, the curb appeal will draw you in, and when you enter you will be WOWED by the bright and open living space. A custom skylight at the entry adds dimension and natural light. The living room, kitchen and dining area flow seamlessly together to create a comfortable and functional space perfect for entertaining or day-to day family life. Anchored by a beautiful fireplace, the living room offers plenty of space to gather and relax. The adjacent kitchen welcomes your gourmet skills with lots of counter space and a generous island to spread out while you cook. So much storage too, and equipped with stainless appliances, including the fridge! The quartz counters and warm pendant lights add a touch of luxury. Continue through the house to a remodeled full bath with a deep soaking tub, and 2 generous secondary bedrooms. Each has a large closet with mirrored doors and custom organizers. The main attraction is the primary suite with a custom geometric accent wall as its focal point. This room will be your sanctuary with its generous size, cozy sitting area, and abundant closet and storage space. The ensuite bathroom says "ahhh" from the moment you step inside. Soft colors, modern accents, and a full-size custom tiled shower is chic and inviting. But this home has so much more… smooth ceilings, recessed lighting, crown mouldings, wood floors, central heat/air… and we’re not done! If outdoor living is your "vibe" then this backyard is for you! No expense was spared! This yard was designed for true Southern California living! Step outside to a composite deck featuring a built-in barbecue with ledgestone accents and a built-in fridge, and a comfy seating area, or gather around the firepit when the evenings cool down. A soothing fountain will set the tone for relaxation, and if you so desire a private outdoor shower is yours to enjoy. Lined with palm trees, and enhanced with vinyl fencing and low-maintenance landscape, the space is both beautiful and practical. Low level lighting adds ambience as well. A 2-car garage is also home to the laundry as well as abundant storage. Combine all of this with a super convenient location close to Rolling Hills Plaza and other shopping centers, a great selection of restaurants, easy access to employment hubs and so much more. This home is the “real deal” and not to be missed!
Show all description
Location
- Directions: Off PCH and Pennsylvania
- Lot Size Acres: 0.1092 acres
Building Details
- Structure Type: House
- Water Source: Public
- Architectural Style: Ranch
- Lot Features: ZeroToOneUnitAcre,BackYard,DripIrrigationBubblers,FrontYard,SprinklersInFront,SprinklersTimer,StreetLevel,Yard
- Open Parking Spaces: 2
- Sewer: PublicSewer
- Common Walls: NoCommonWalls
- Fencing: Block,Vinyl
- Garage Spaces: 2
- Levels: One
- Floor covering: Tile, Wood
Amenities & Features
- Pool Features: None
- Parking Features: Driveway, Garage
- Patio & Porch Features: Open,Patio
- Parking Total: 4
- Roof: Composition,Shingle
- Cooling: CentralAir
- Fireplace Features: LivingRoom
- Heating: Central
- Interior Features: BreakfastBar, CeilingFans, CrownMolding, SeparateFormalDiningRoom, OpenFloorplan, QuartzCounters, RecessedLighting, AllBedroomsDown, MainLevelPrimary
- Laundry Features: WasherHookup,GasDryerHookup,InGarage
- Appliances: Dishwasher,Disposal,GasRange,Microwave,Refrigerator,Dryer,Washer
Nearby Schools
- Middle Or Junior School: Fleming
- Elementary School: Eshelman
- High School: Narbonne
- High School District: Los Angeles Unified
Expenses, Fees & Taxes
- Association Fee: 0
Agent info
- Agent name: Karen Anderson
- Agent MLS: VANDEKAR
- Agent email: karen@prestigeteamhomes.com
- Agent officephone: 310-544-7521
- Agent direct phone: 310-251-2883
Miscellaneous
- List Office Name: Keller Williams Luxury
- Listing Terms: Cash,CashToNewLoan,Conventional,FHA,VaLoan
- Common Interest: None
- Community Features: Curbs,StreetLights,Suburban,Sidewalks
- Direction Faces: South
- Attribution Contact: 310-251-2883
