
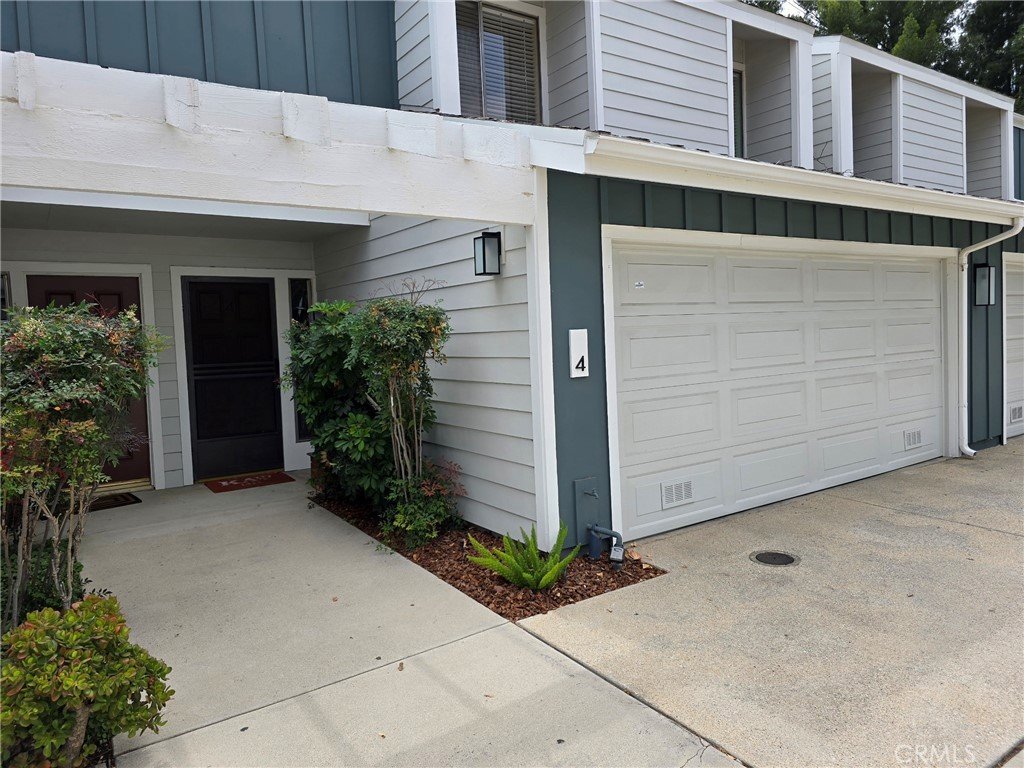
18153 Andrea Circle N 4, Northridge, CA, US, 91325
18153 Andrea Circle N 4, Northridge, CA, US, 91325Basics
- Date added: Added 3 months ago
- Category: Residential
- Type: Townhouse
- Status: Active
- Bedrooms: 3
- Bathrooms: 3
- Area: 1824 sq ft
- Lot size: 103220, 103220 sq ft
- Year built: 1979
- Property Condition: Turnkey
- View: None
- County: Los Angeles
- MLS ID: SR26110225
Description
-
Description:
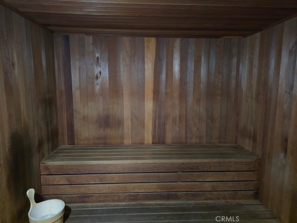
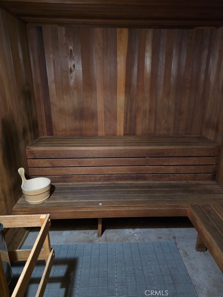
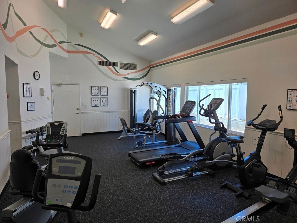
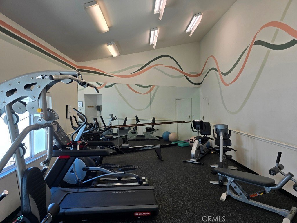
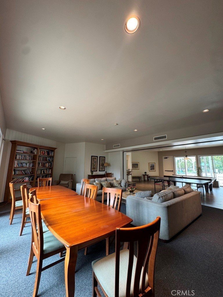
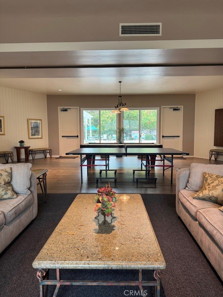
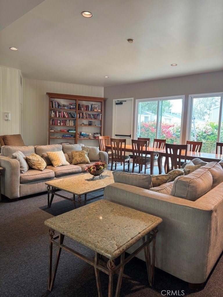
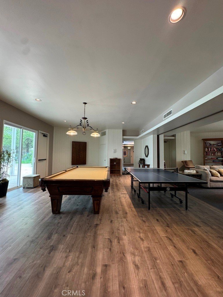
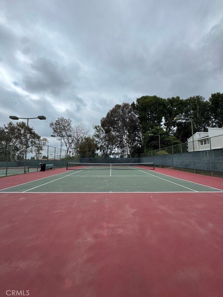
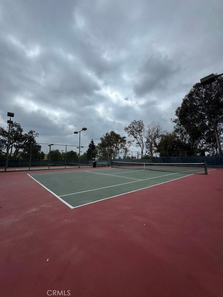
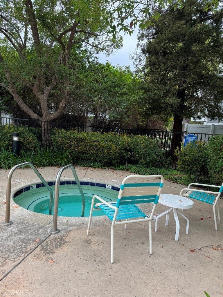
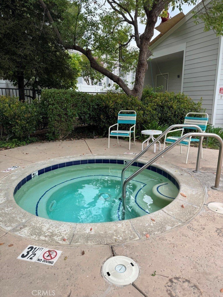
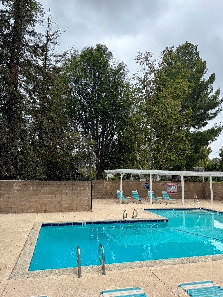
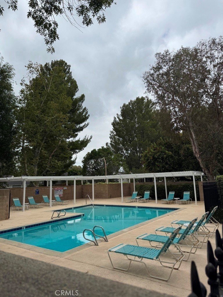
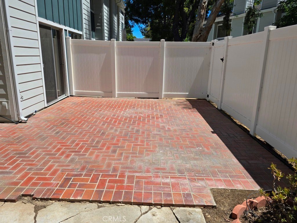
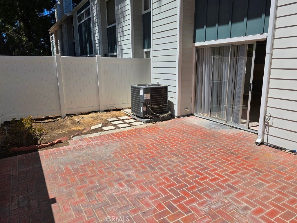
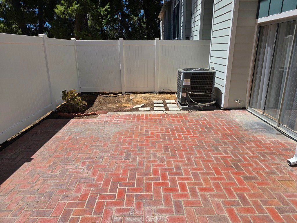
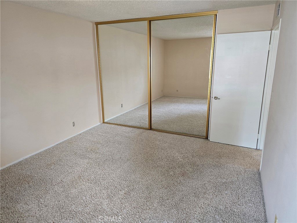
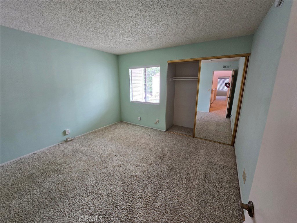
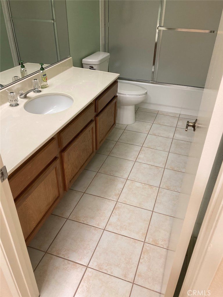
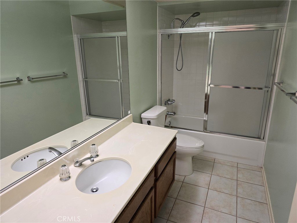
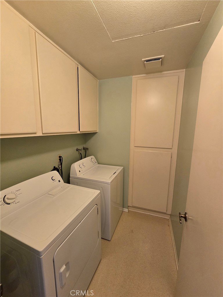
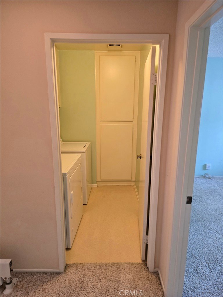
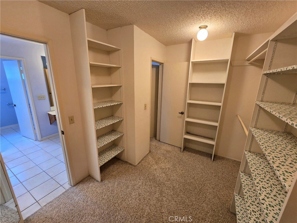
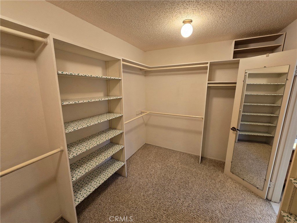
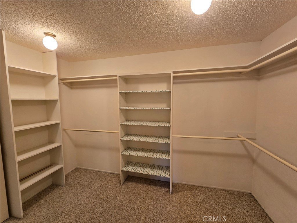
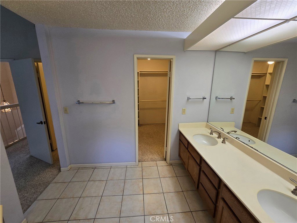
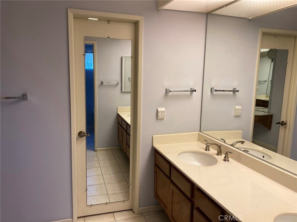
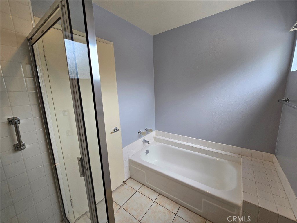
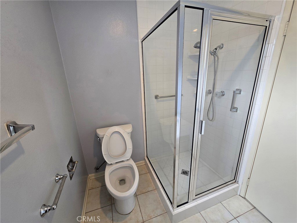
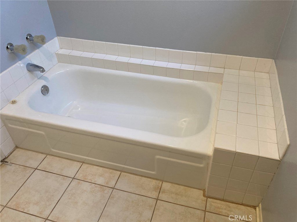
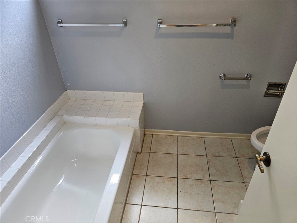
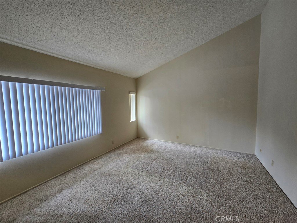
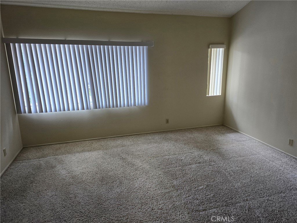
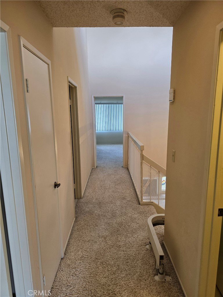
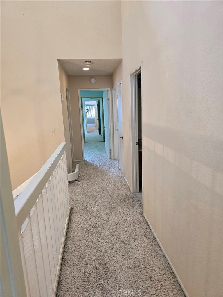
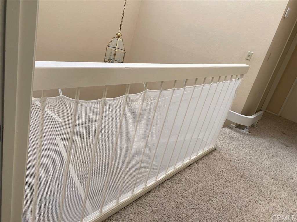
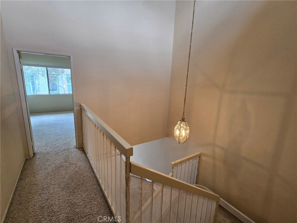
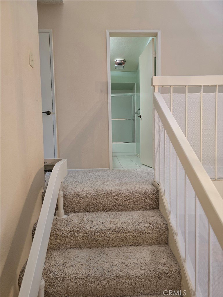
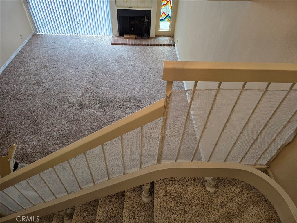
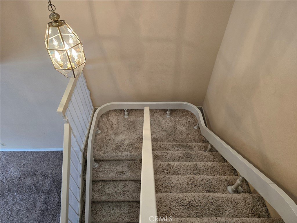
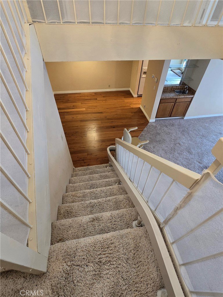
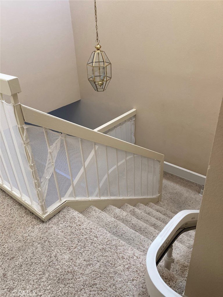
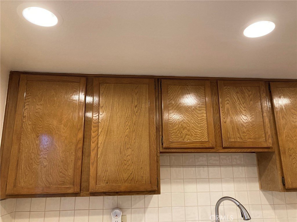
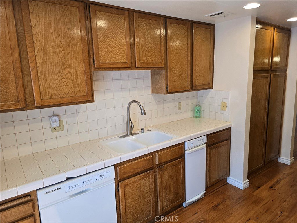
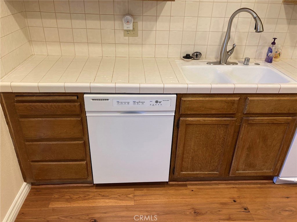
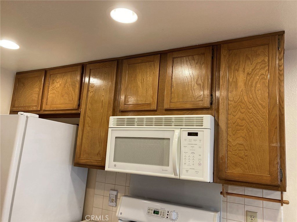
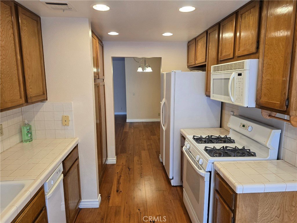
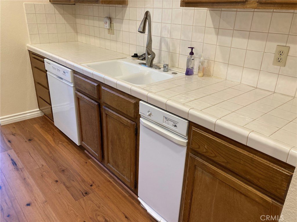
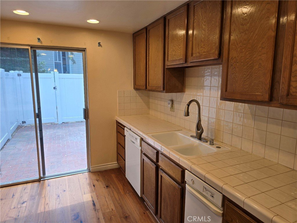
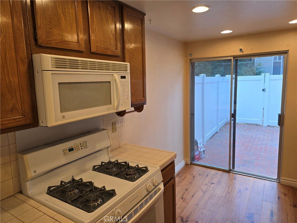
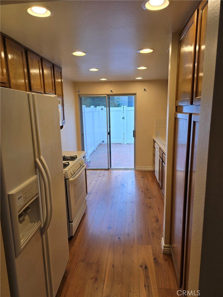
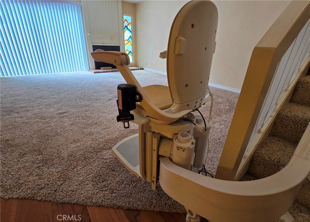
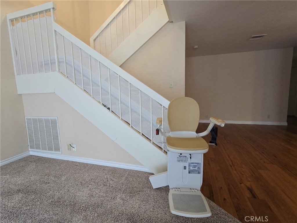
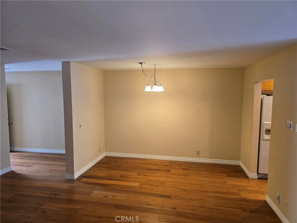
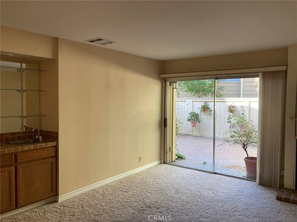
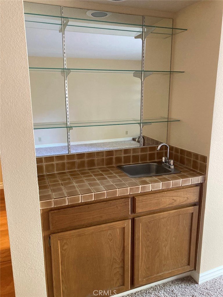
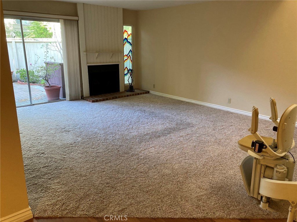
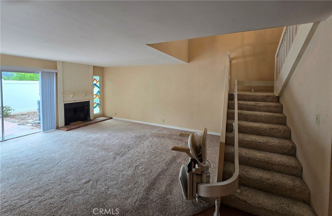
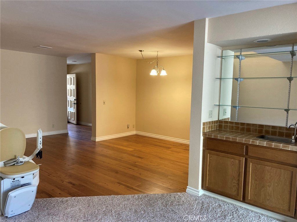
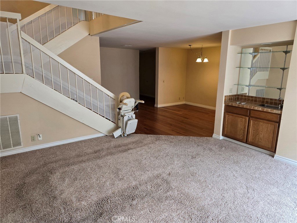
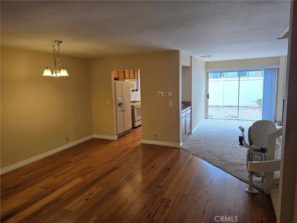
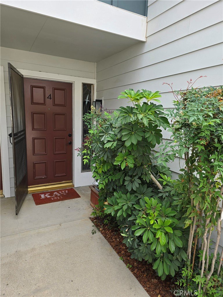
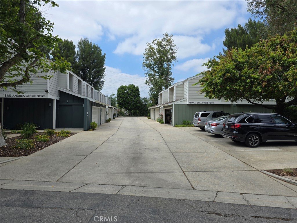
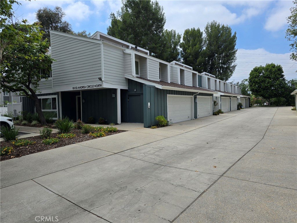
Golden opportunity to own an immaculate and spacious 3 Bed 3 Bath town home in the verdant, shady, tree lined and desirable Northridge Town home Estates. The house comes with an installed chair lift to assist in negotiating floors. Enter the house to a foyer that opens out to a family/living room combination. The spacious great room has a fireplace and a wet bar. Through the slider enter the beautiful brick lined patio and enjoy the quiet backyard along with the greenery from tall shady trees. A large dining room is conveniently located between the kitchen and great room. The kitchen is built for efficiency and ease of access with plenty of storage space. Appliances include a refrigerator, microwave, and trash compacter besides a dishwasher, gas oven and stove and a disposal. The kitchen also has a separate exit to the backyard patio. Flooring is rich hard wood in the foyer, kitchen and dining room and carpet in the great room. All bedrooms are upstairs which are accessed by a carpeted staircase that also includes an Acorn 180 Stairlift Chair which has a carrying capacity of 264 lbs. The staircase railings come with child protection netting. The master bedroom is extra large with high ceilings. Master bath features dual vanity sinks, a dressing area, separate tub and shower and a large closet that has two access doors with plenty of storage and hanging arrangements. There is a hallway bath with a shower tub for the other two bedrooms both of which are spacious, can accommodate a king size bed and have mirrored closet doors. A laundry room comes with a washer and dryer with plenty of deep shelved cabinets. All bedrooms and the hallway have carpeting. HOA amenities include a pool, jacuzzi, sauna, tennis court and a gym. Live in a quiet area and enjoy the walks within the green tree-lined association area. Located close to the Northridge Recreation Center & Park, shopping, schools and CSUN, this town home will appeal to you.
Show all description
Location
- Directions: Devonshire - South on Lindley - R on Andrea Cir
- Lot Size Acres: 2.3696 acres
Building Details
- Structure Type: House
- Water Source: Public
- Architectural Style: Traditional
- Lot Features: BackYard,Greenbelt,NearPark
- Sewer: PublicSewer
- Common Walls: TwoCommonWallsOrMore
- Construction Materials: Stucco
- Fencing: Vinyl
- Foundation Details: SeeRemarks
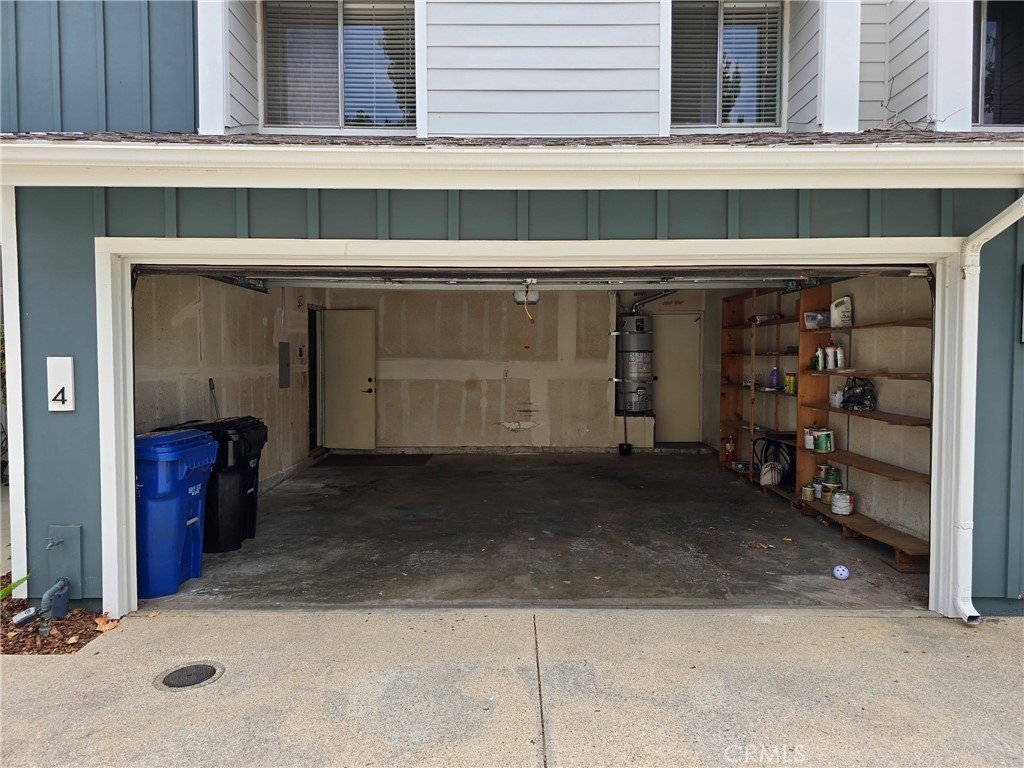
- Garage Spaces: 2
- Levels: Two
- Floor covering: Carpet, Tile, Wood
Amenities & Features
- Pool Features: SeeRemarks, Association
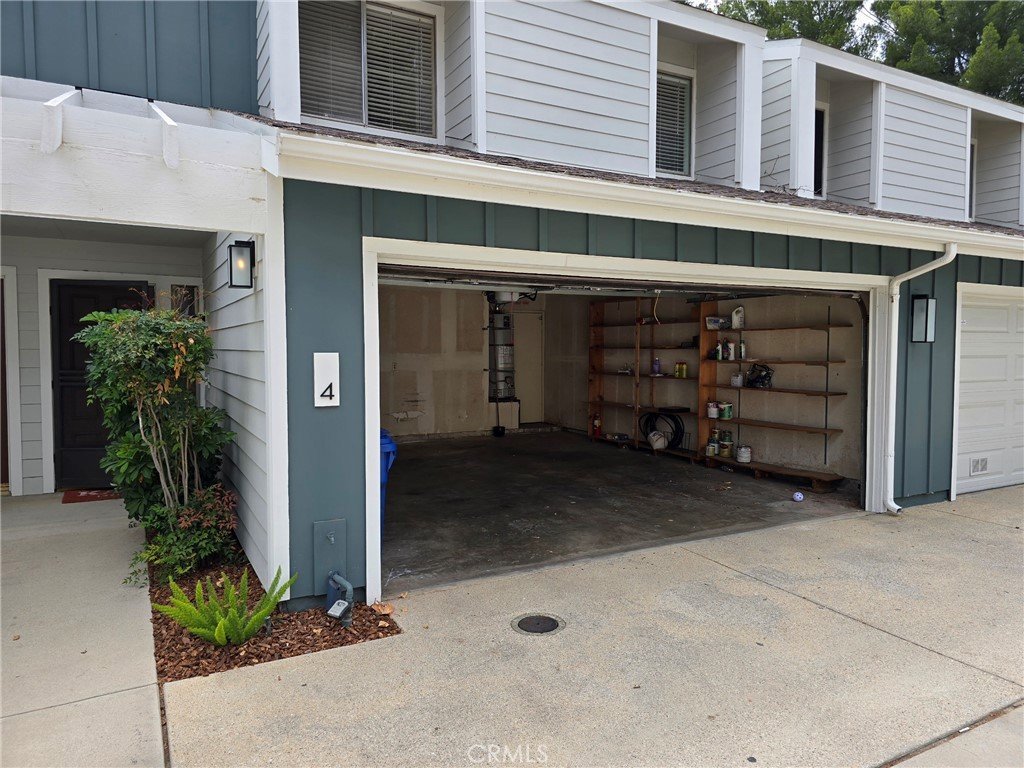
- Parking Features: DoorSingle, Garage, GarageDoorOpener, Guest, SideBySide
- Security Features: CarbonMonoxideDetectors, SmokeDetectors
- Patio & Porch Features: Brick,SeeRemarks
- Spa Features: Association
- Accessibility Features: SeeRemarks
- Parking Total: 2
- Roof: SeeRemarks
- Association Amenities: Pool,PetRestrictions,SpaHotTub,TennisCourts
- Utilities: CableConnected,ElectricityConnected,NaturalGasConnected,SewerConnected,WaterConnected
- Window Features: Blinds
- Cooling: CentralAir
- Door Features: SlidingDoors
- Electric: Standard
- Fireplace Features: FamilyRoom, Gas
- Heating: Central
- Interior Features: WetBar, SeparateFormalDiningRoom, SeeRemarks, TileCounters, Bar, AllBedroomsUp, DressingArea, WalkInClosets
- Laundry Features: LaundryRoom,SeeRemarks
- Appliances: Dishwasher,GasCooktop,Disposal,GasOven,GasWaterHeater,Microwave,Refrigerator,TrashCompactor,Dryer,Washer
Nearby Schools
- High School District: Los Angeles Unified
Expenses, Fees & Taxes
- Association Fee: $745
Agent info
- Agent name: Bob Khalsa
- Agent MLS: F207098678
- Agent email: bobfoxbat@gmail.com
- Agent officephone: 661-260-3911
- Agent direct phone: 661-513-4433
Miscellaneous
- Association Fee Frequency: Monthly
- List Office Name: United America Realty Services Inc
- Listing Terms: Cash,Conventional,FHA,VaLoan
- Common Interest: PlannedDevelopment
- Community Features: StreetLights,Sidewalks,Urban,Park
- Attribution Contact: 661-513-4433
