

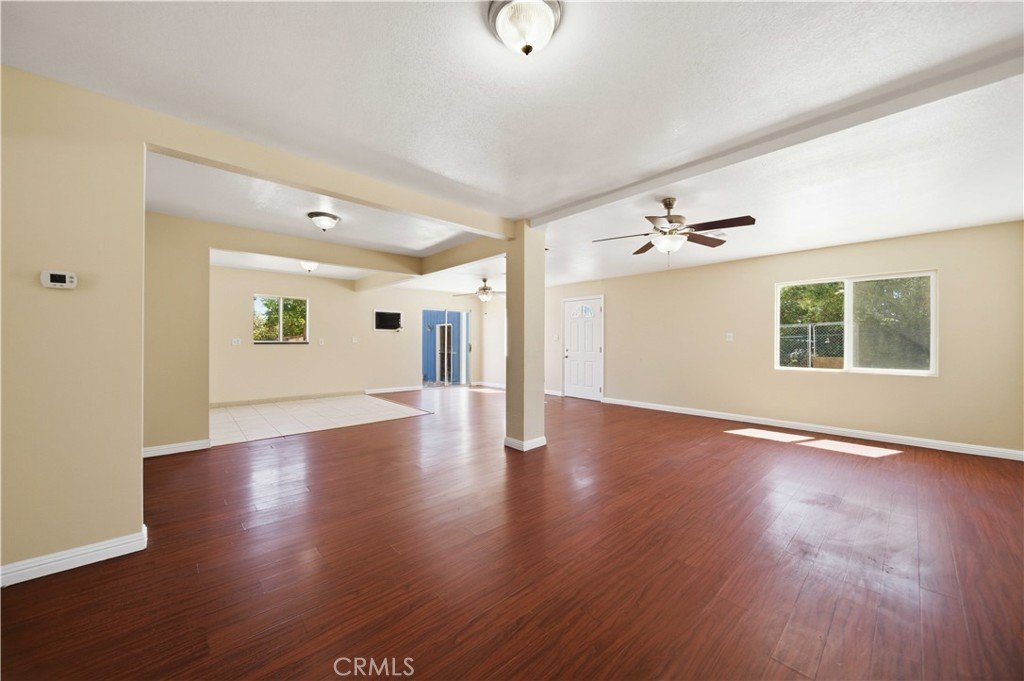
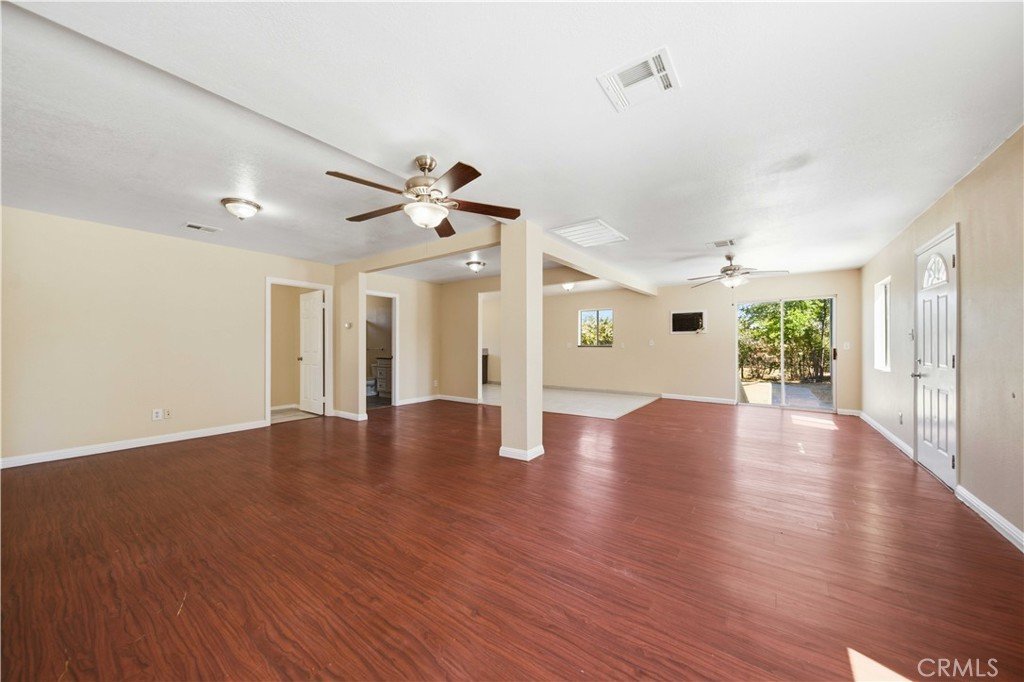

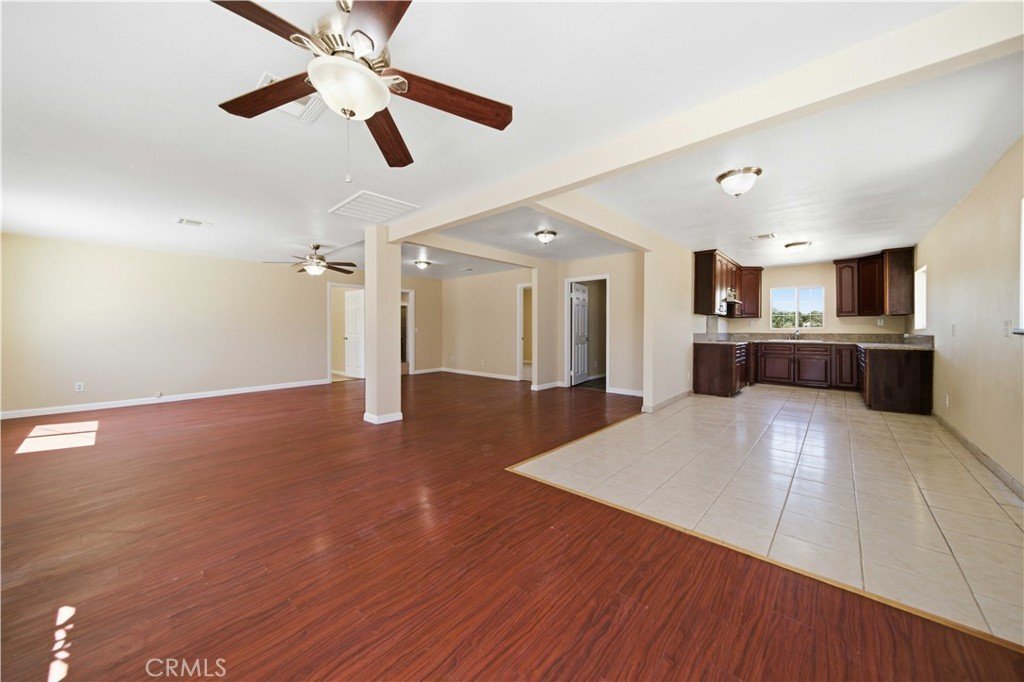
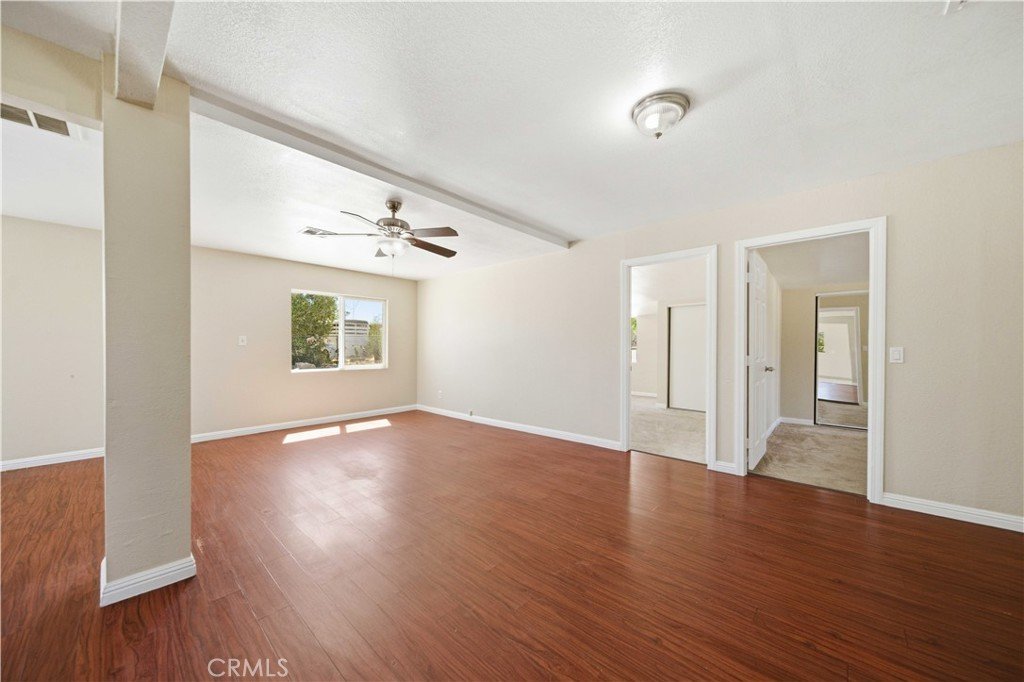





12537 E Avenue V-12, Pearblossom, CA, US, 93553
12537 E Avenue V-12, Pearblossom, CA, US, 93553Basics
- Date added: Added 4 days ago
- Category: Residential
- Type: SingleFamilyResidence
- Status: Active
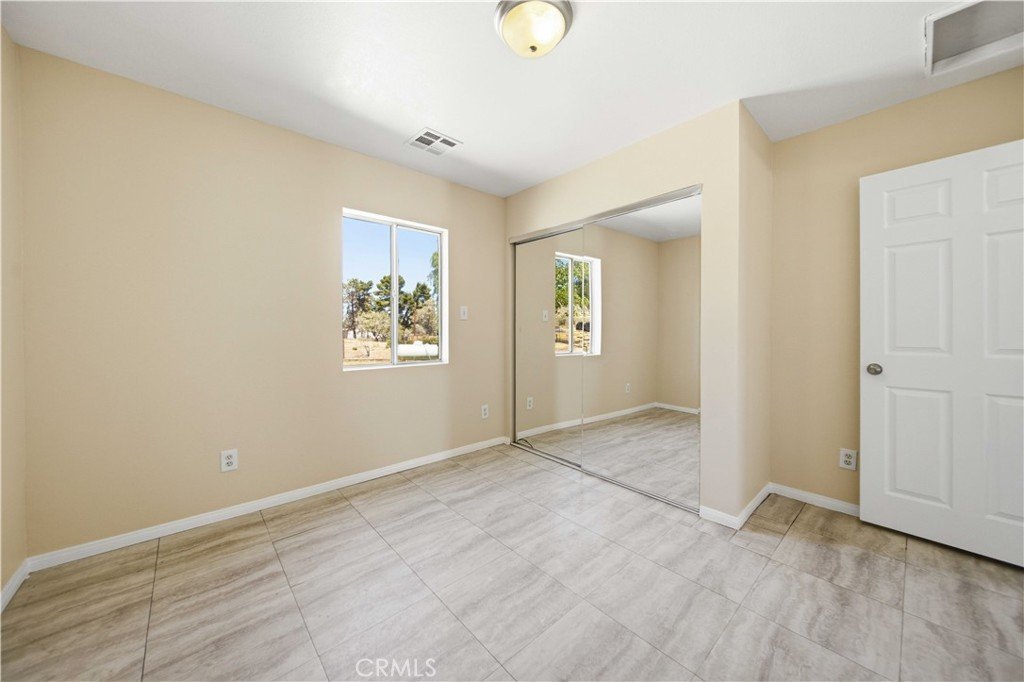
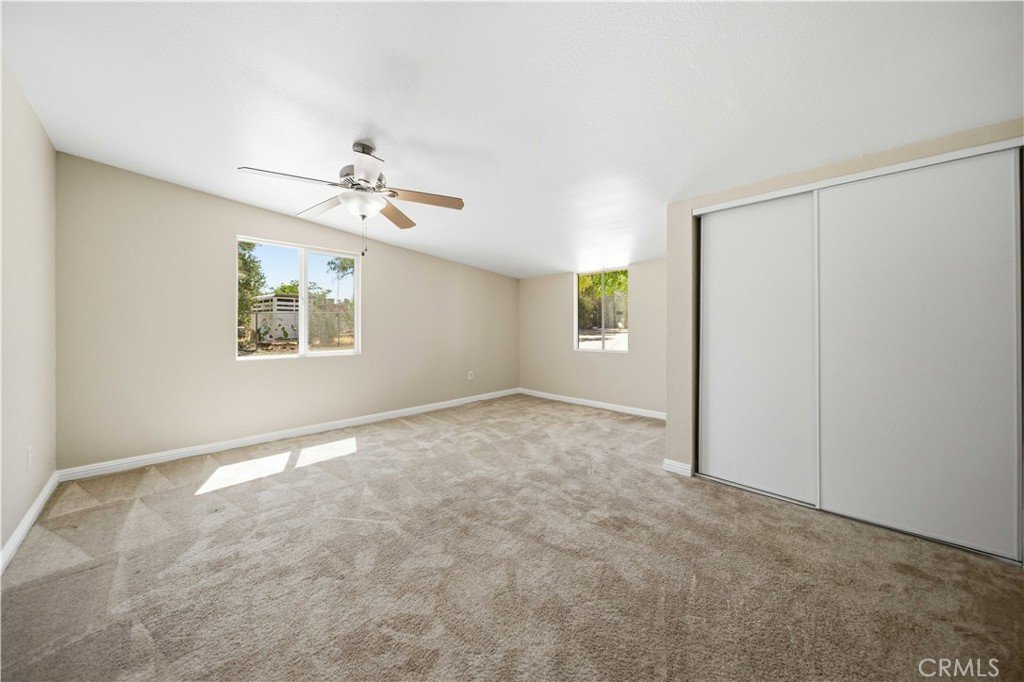
- Bedrooms: 3
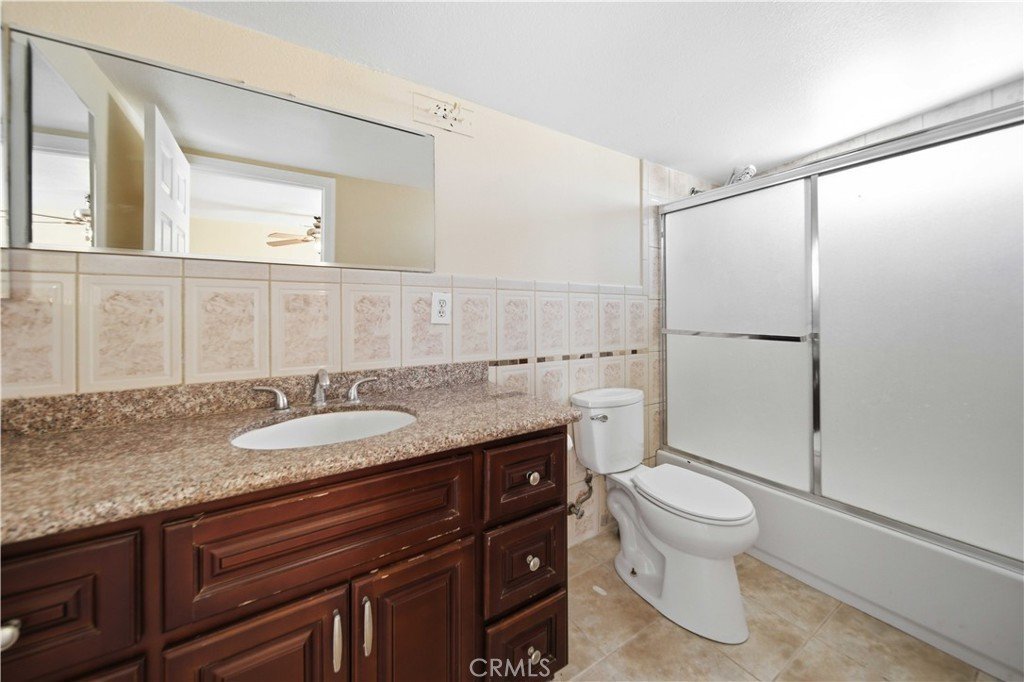
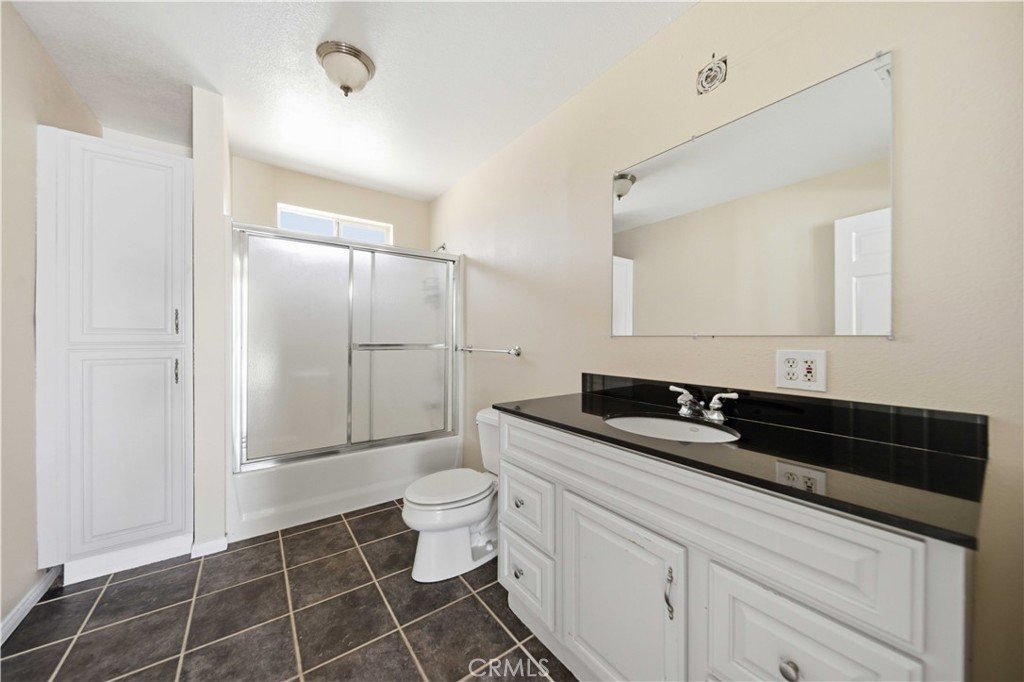
- Bathrooms: 2
- Area: 1633 sq ft
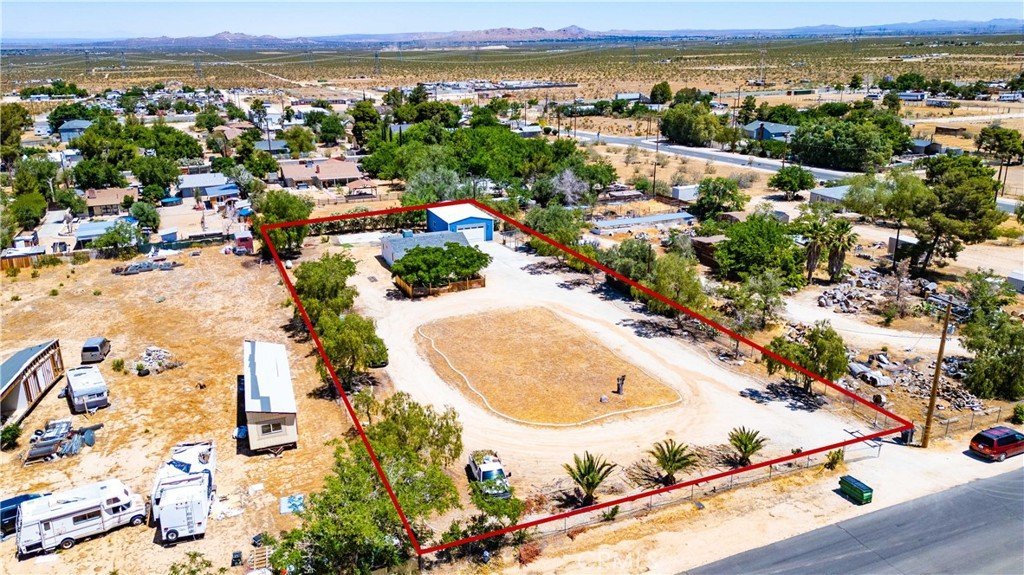
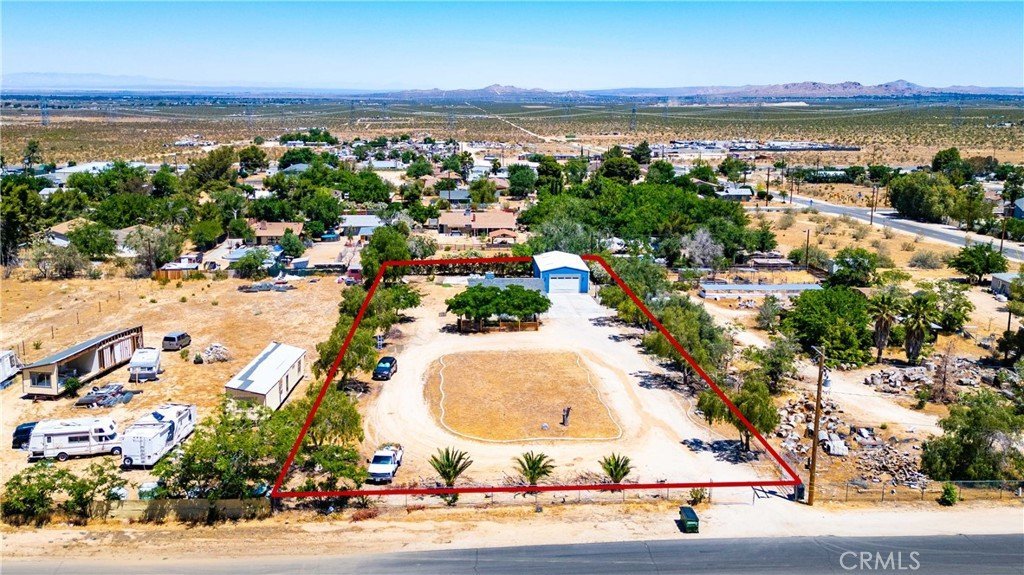
- Lot size: 37522, 37522 sq ft
- Year built: 1951
- Property Condition: UpdatedRemodeled
- View: Mountains
- County: Los Angeles
- MLS ID: SR26111602
Description
-
Description:
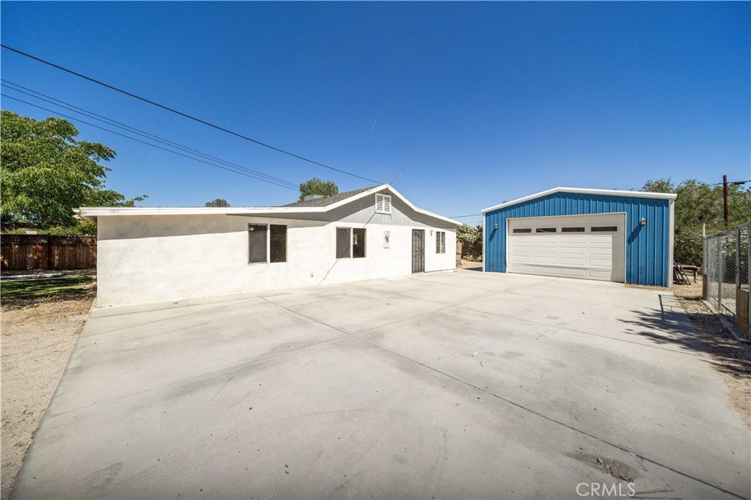
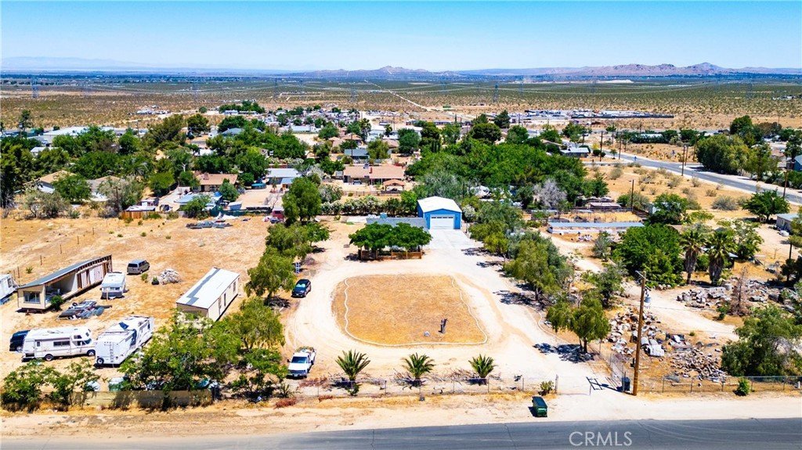
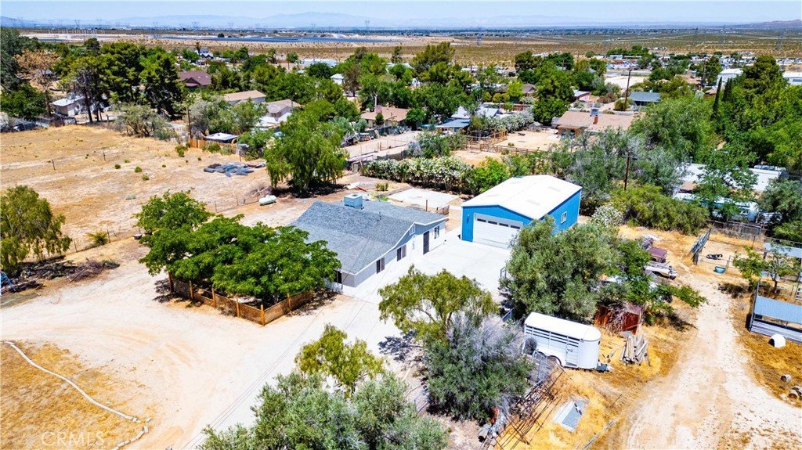
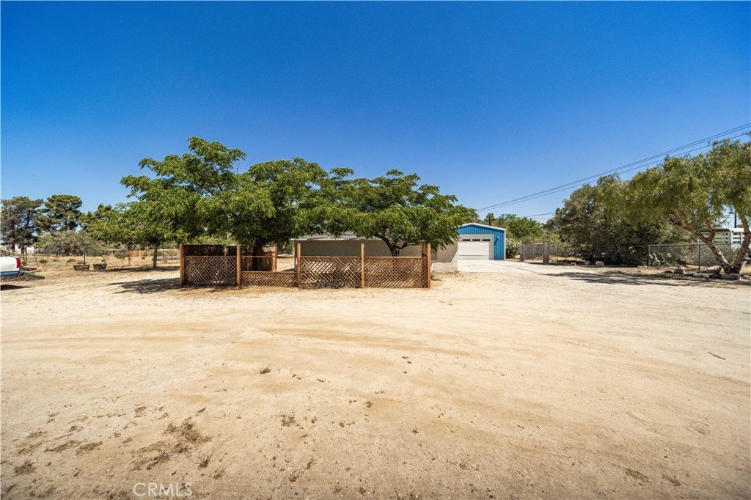
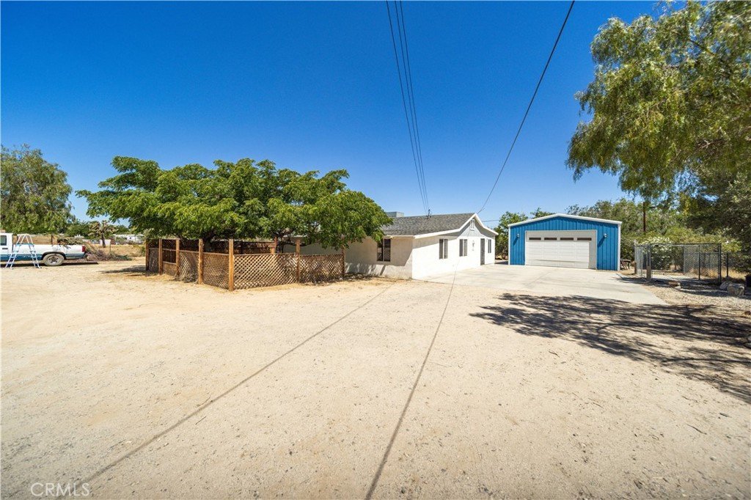
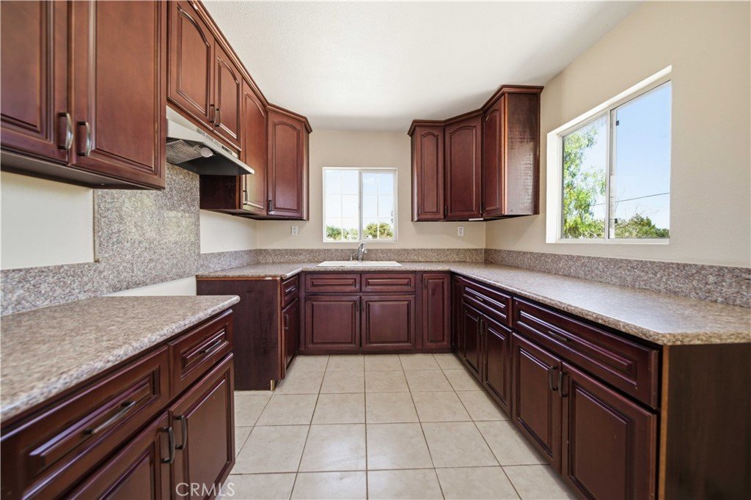
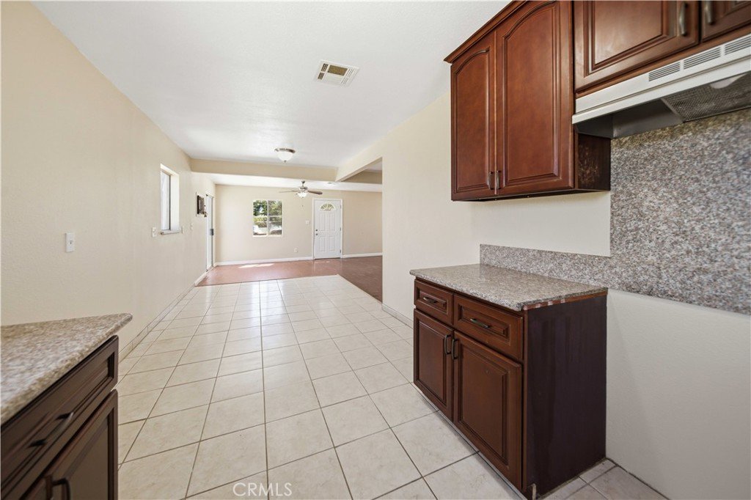
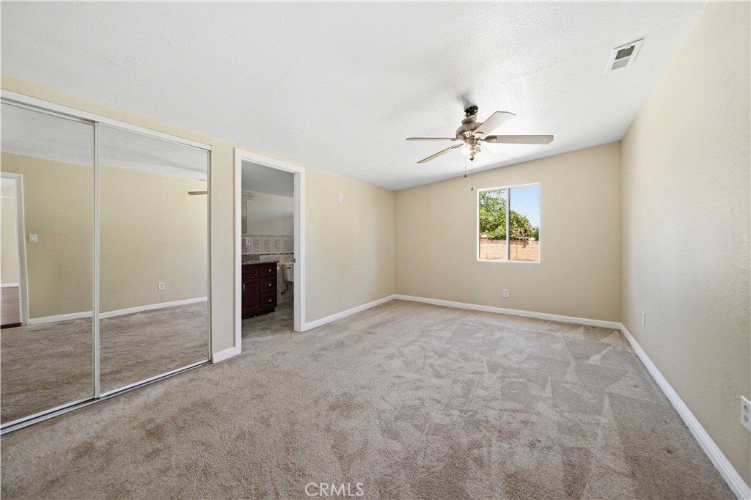
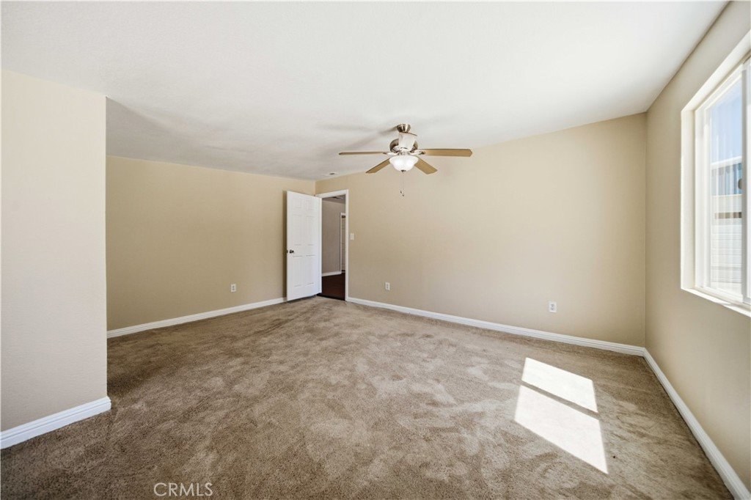
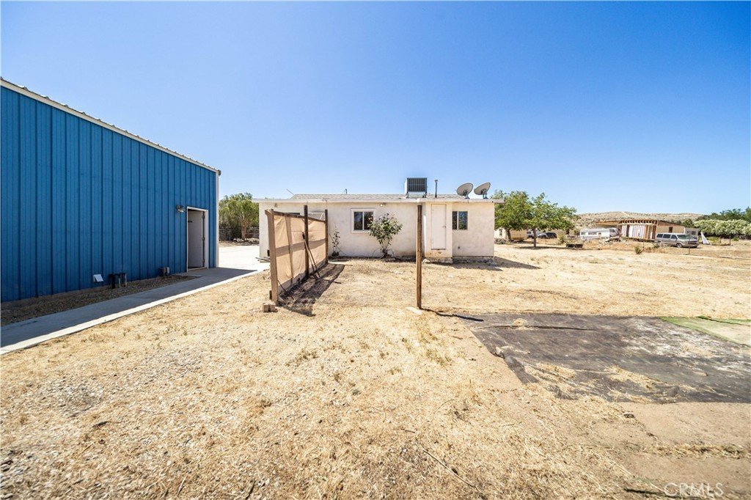
Welcome to your own slice of country living! This charming ranch-style home offers 1,633 sq ft of comfortable living space featuring 3 bedrooms and 2 bathrooms, thoughtfully updated with a renovated kitchen and beautifully remodeled bathrooms. Fresh interior and exterior paint provide a clean, modern feel while maintaining the home’s warm character.
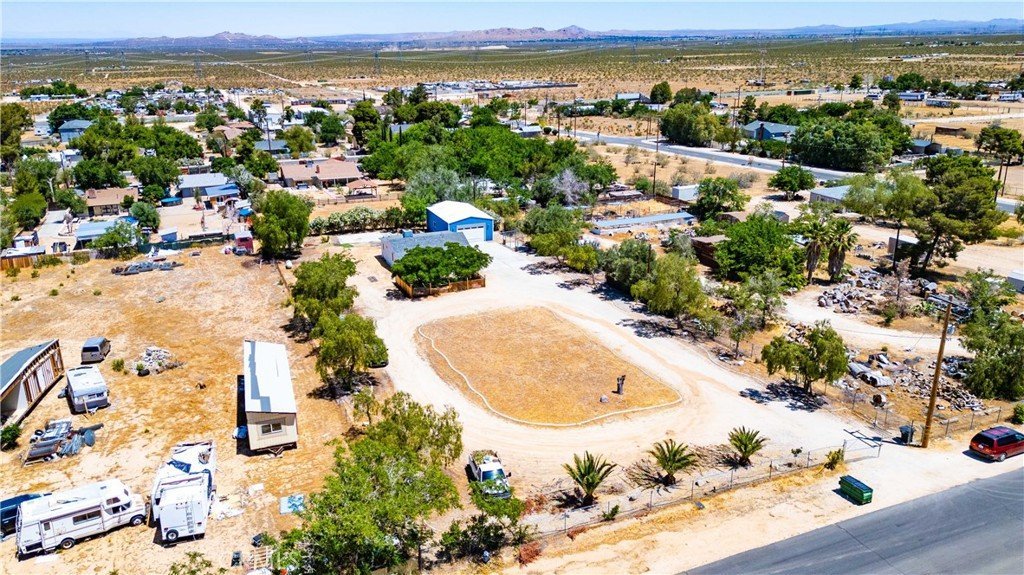
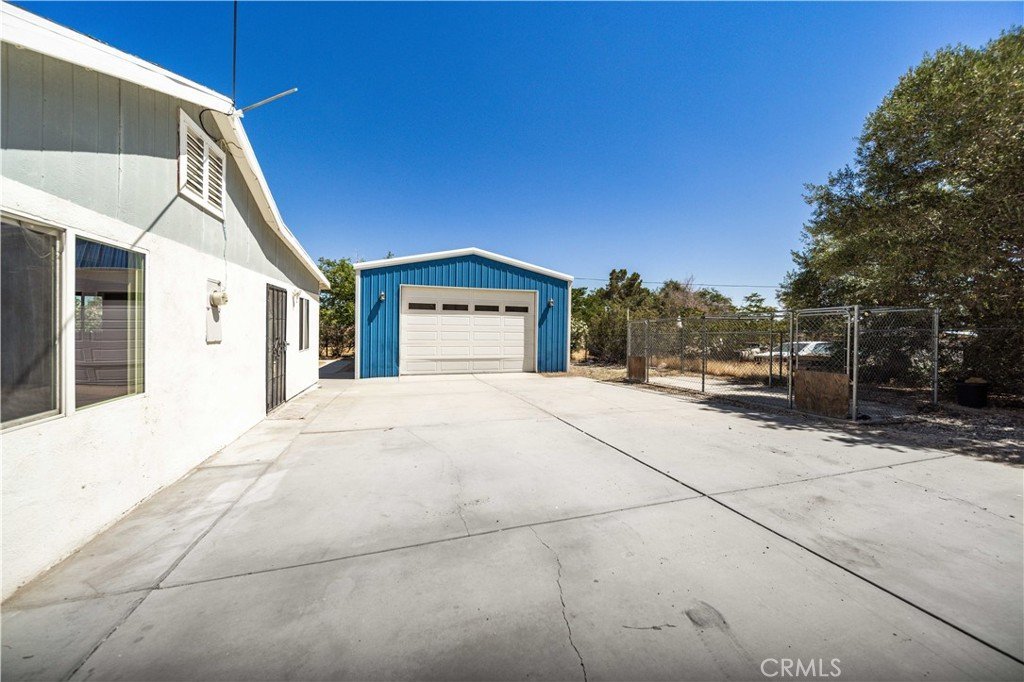
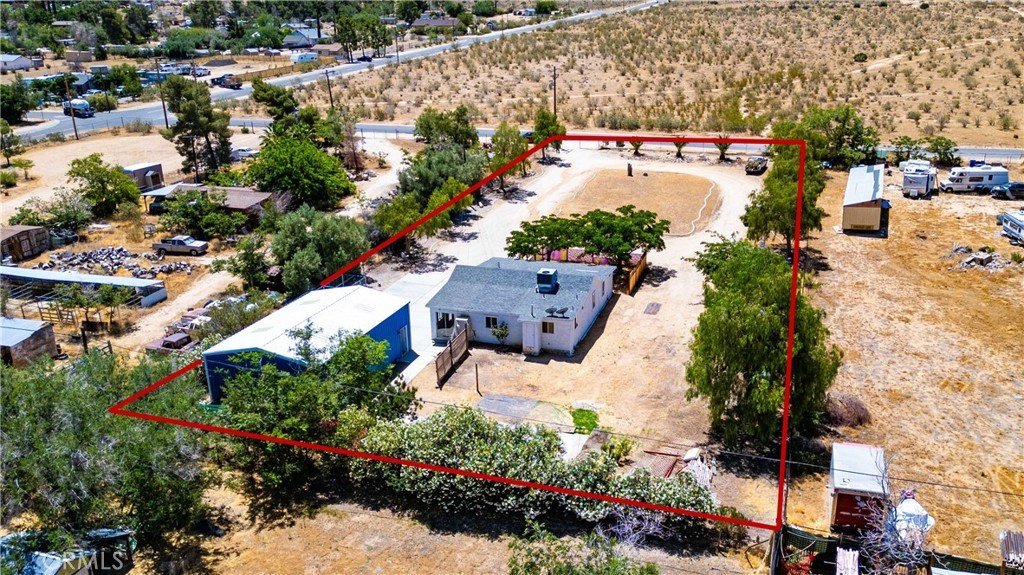
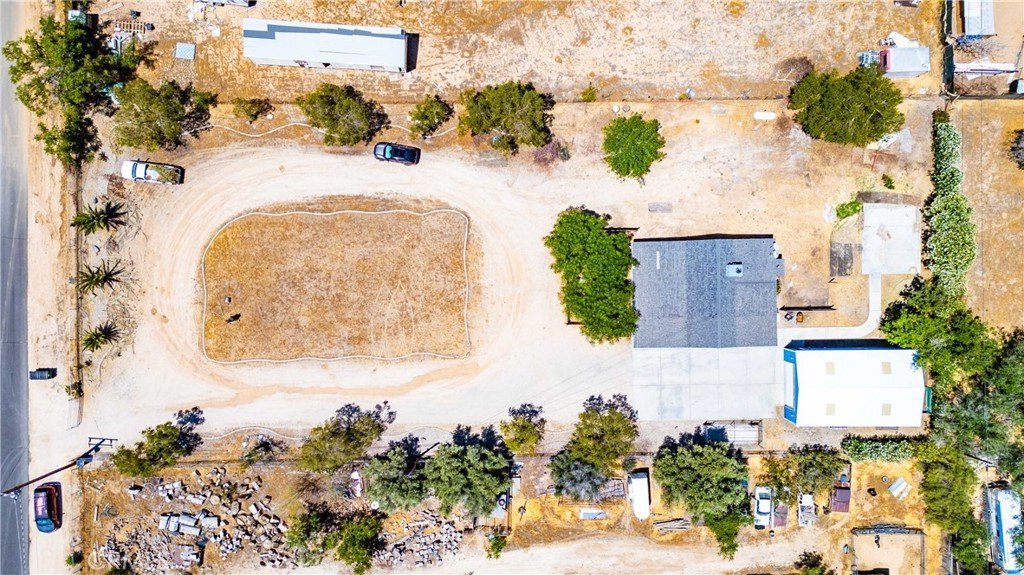
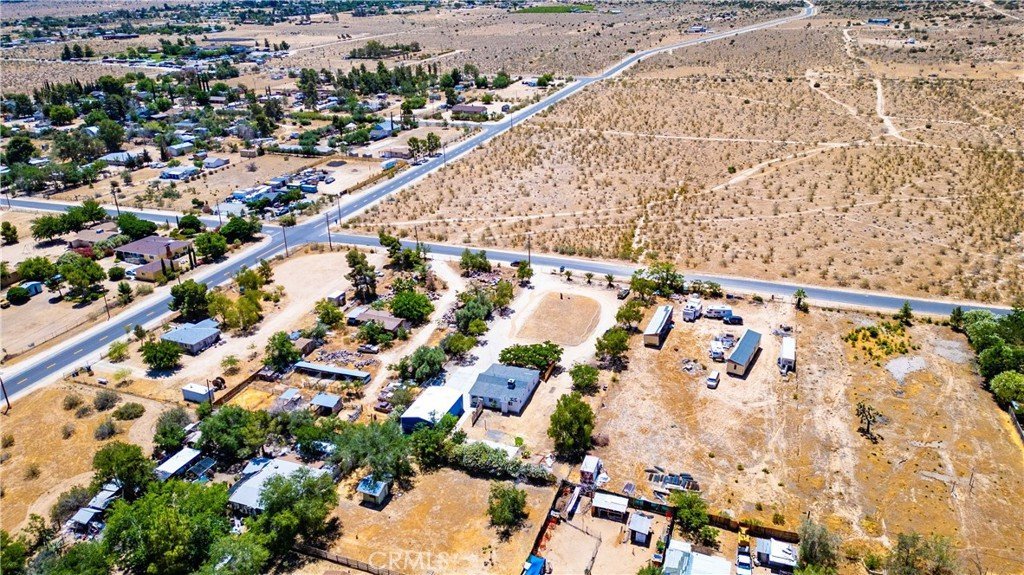
Situated on an expansive 37,522 sq ft lot, this property offers endless possibilities for those seeking space, privacy, and versatility. Whether you dream of having animals, creating an agricultural setup, parking recreational toys, or simply enjoying wide open space, this property is ready to accommodate your vision.
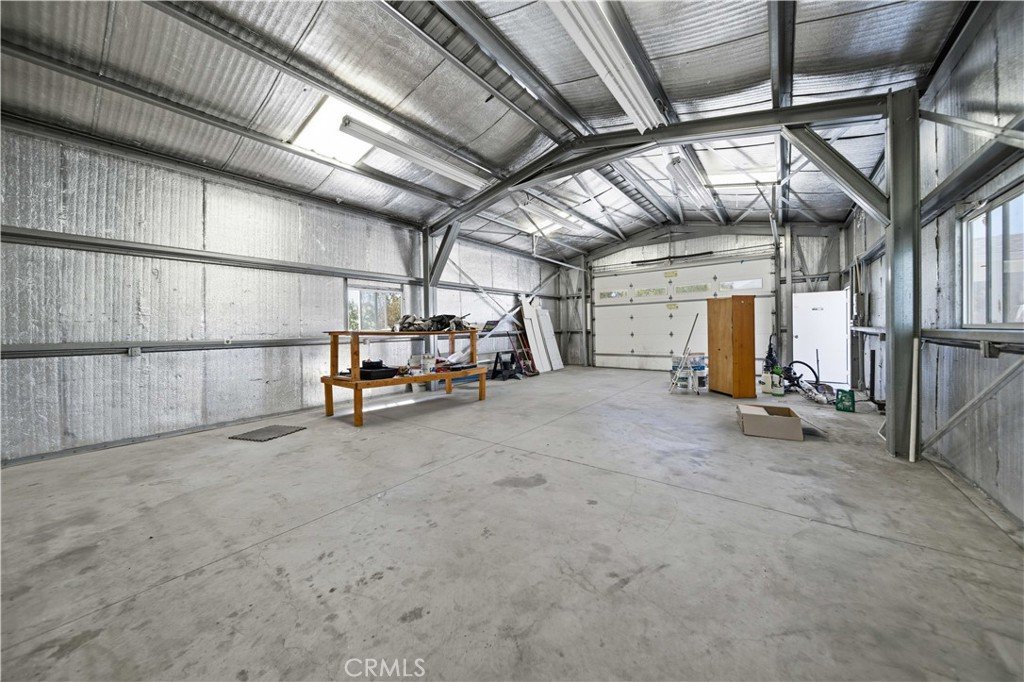
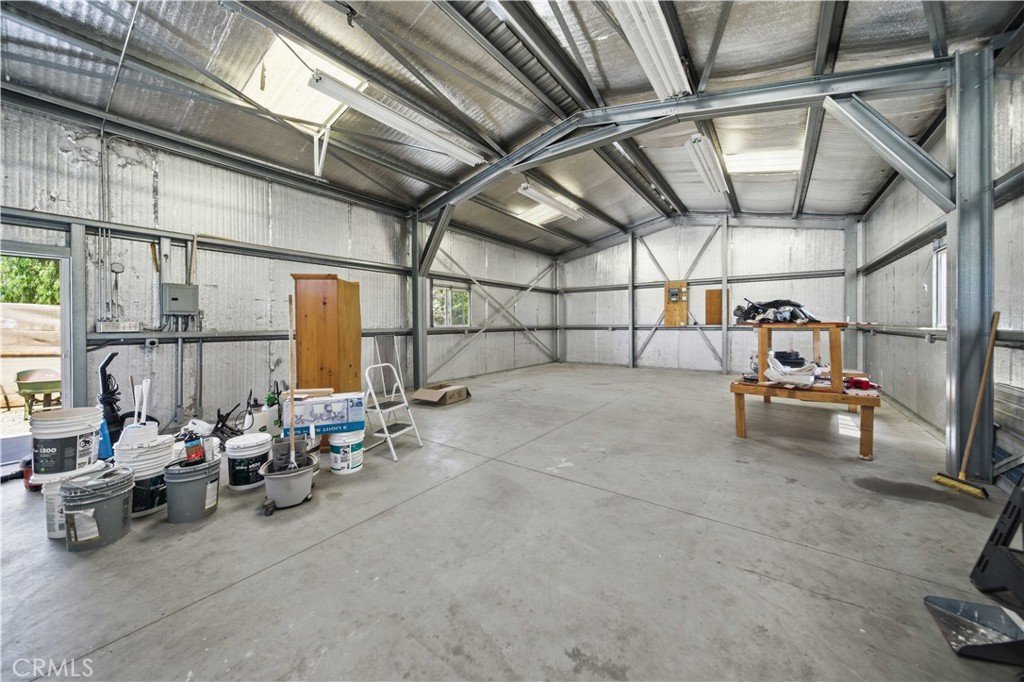
A standout feature is the massive approximately 1,000 sq ft workshop/garage complete with electricity—perfect for contractors, mechanics, hobbyists, woodworking projects, storage, or a potential creative workspace. The oversized lot provides ample room for future expansion, gardening, entertaining, or building your ideal outdoor oasis.
Enjoy the perfect blend of rural charm and modern updates with plenty of room to live, work, and play. Opportunities like this don’t come around often!
Show all description
Location
- Directions: Go east on Hwy 138. Make a right on 126th St E. Right on E Ave V 12 to thee poperty
- Lot Size Acres: 0.8614 acres
Building Details
- Structure Type: House
- Water Source: Public
- Sewer: SepticTypeUnknown
- Common Walls: NoCommonWalls
- Construction Materials: Stucco
- Foundation Details: Slab
- Garage Spaces: 4
- Levels: One
- Other Structures: Workshop
Amenities & Features
- Pool Features: None
- Parking Features: RvAccessParking, WorkshopInGarage
- Parking Total: 4
- Roof: Shingle
- Cooling: CentralAir
- Fireplace Features: None
- Heating: ForcedAir
- Laundry Features: InGarage
Nearby Schools
- High School District: Keppel Union Elementary
Expenses, Fees & Taxes
- Association Fee: 0
Agent info
- Agent name: Paul Sanchez
- Agent MLS: SR207063818
- Agent email: paul-sanchez@kw.com
- Agent officephone: 661-538-2800
- Agent direct phone: 661-941-4870
Miscellaneous
- List Office Name: Keller Williams Realty Antelope Valley
- Listing Terms: Cash,Conventional,Exchange1031,FHA,UsdaLoan,VaLoan
- Common Interest: None
- Community Features: Suburban
- Attribution Contact: 661-941-4870
