












200 N Swall Drive 462, Beverly Hills, CA, US, 90211
200 N Swall Drive 462, Beverly Hills, CA, US, 90211Basics
- Date added: Added 4 months ago
- Category: Residential
- Type: Condominium
- Status: Active
- Bedrooms: 2
- Bathrooms: 2
- Area: 1454 sq ft
- Lot size: 96939, 96939 sq ft
- Year built: 1986
- Property Condition: UpdatedRemodeled
- Zoning: BHR4*
- County: Los Angeles
- MLS ID: 26837009
Description
-
Description:
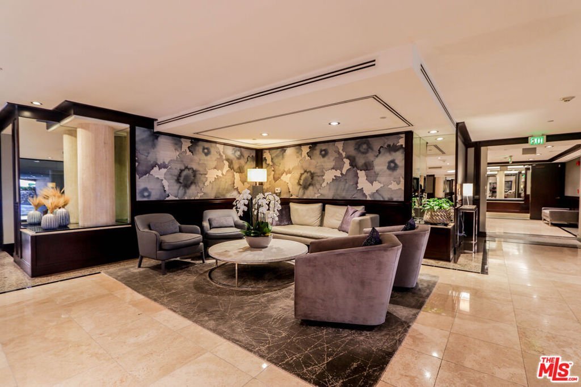
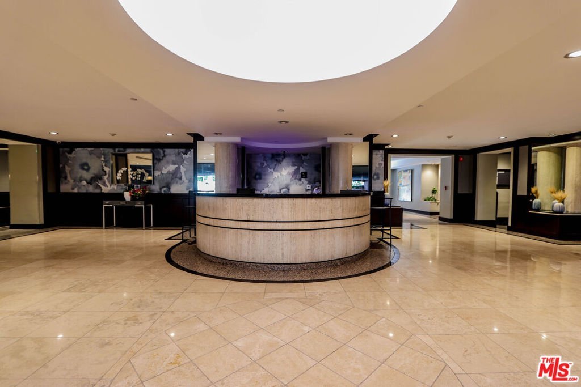
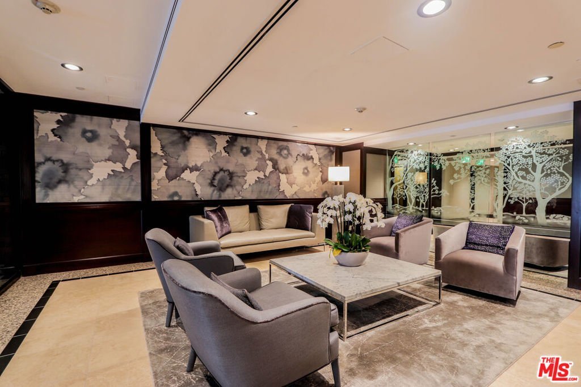
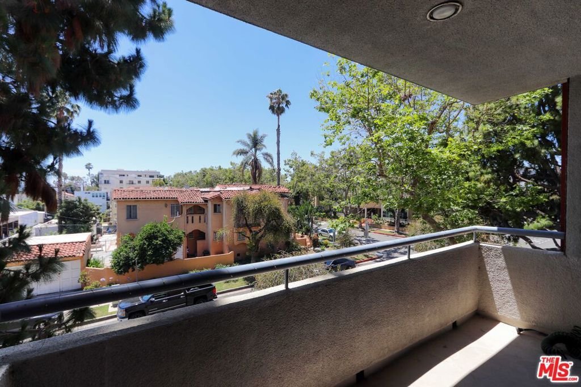
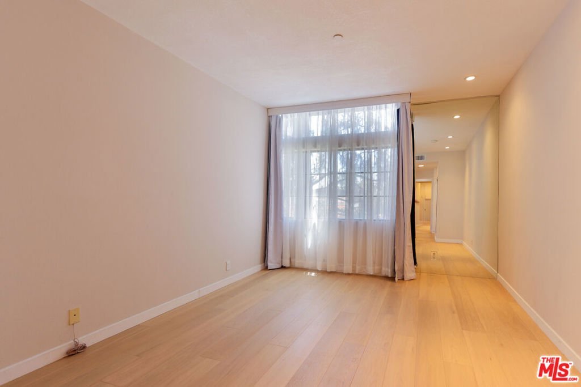
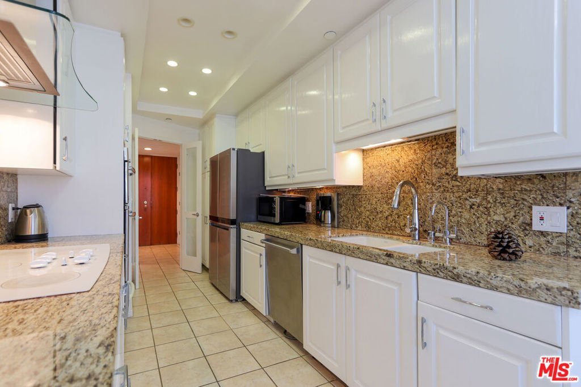
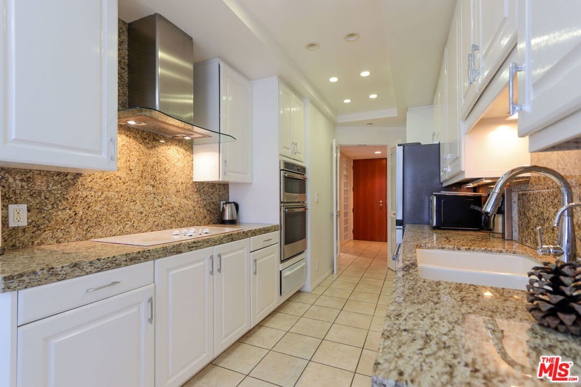
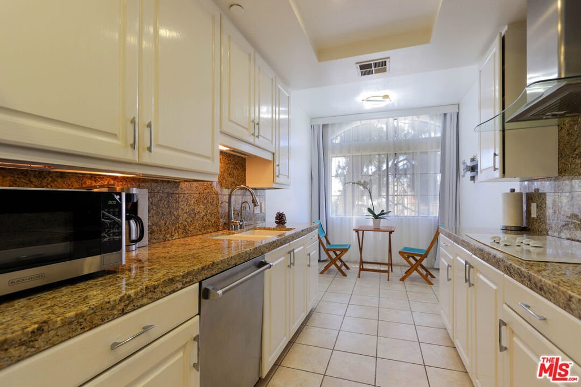
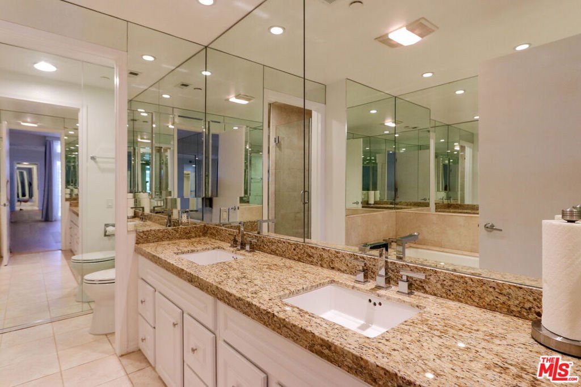
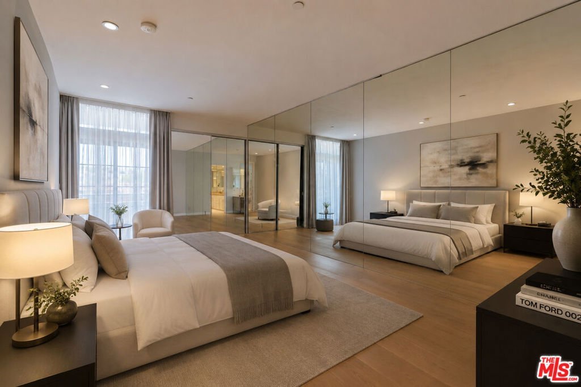
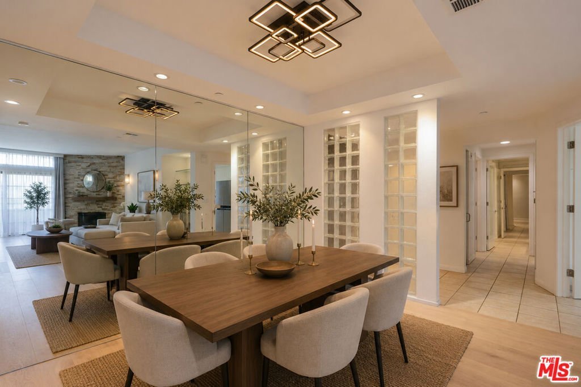
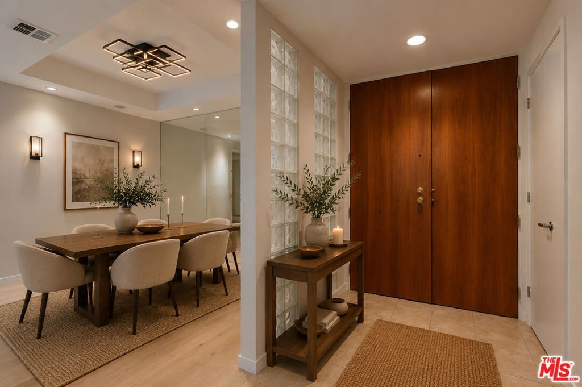
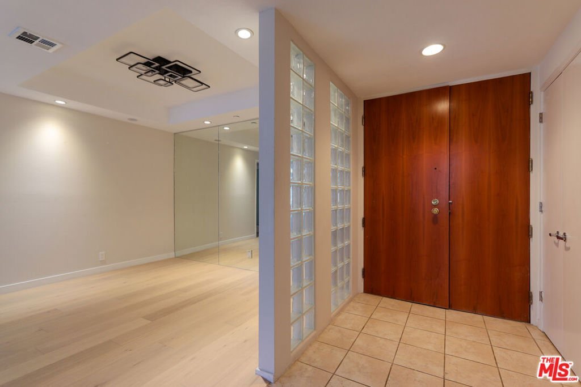
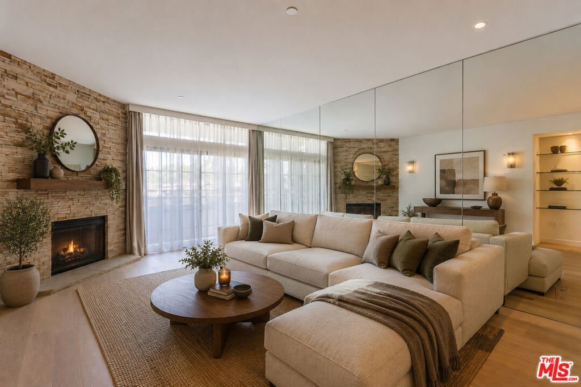
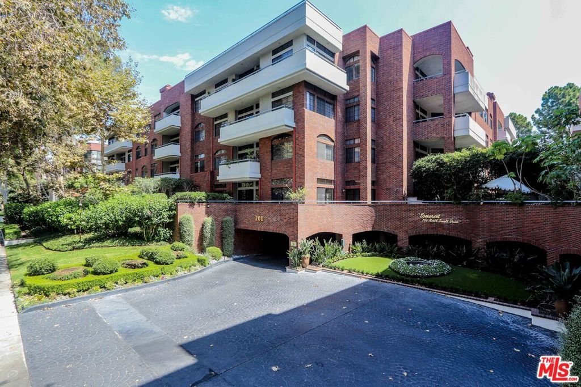
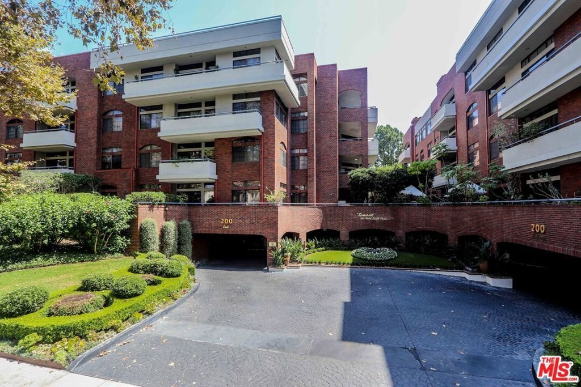
Bright and spacious residence in the prestigious The Somerset featuring an ideal two-bedroom layout with bedrooms positioned on opposite sides for added privacy. This beautifully maintained unit offers new flooring in the living room and both bedrooms, new cabinetry in the kitchen and bedrooms, a new refrigerator, updated plumbing in the kitchen and primary bathroom, and sun-protection window treatments. The inviting living room features a fireplace and opens to a private balcony with peaceful treetop views. The spacious primary suite includes a walk-in closet, and the home also offers a breakfast area and comfortable, functional layout. Located in a full-service luxury building with concierge, security, and premier Beverly Hills amenities close to shopping, dining, and entertainment.
Show all description
Location
- Directions: North of Wilshire, South of Burton Way
- Lot Size Acres: 2.2254 acres
Building Details
- Architectural Style: Contemporary
- Common Walls: OneCommonWall
- Levels: One
- Floor covering: Tile
Amenities & Features
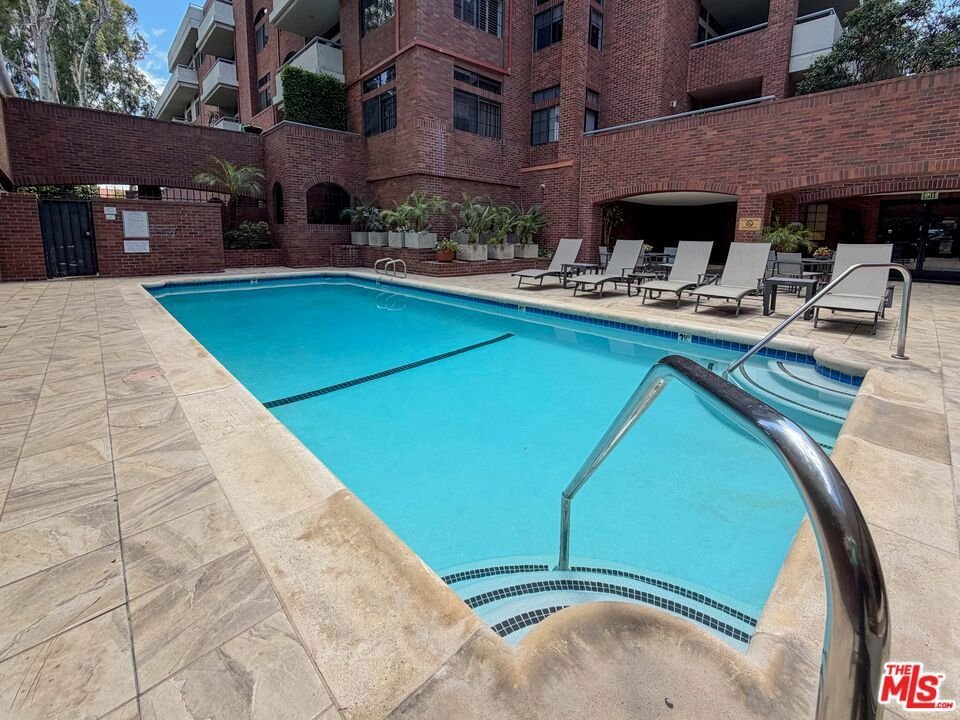
- Pool Features: Community
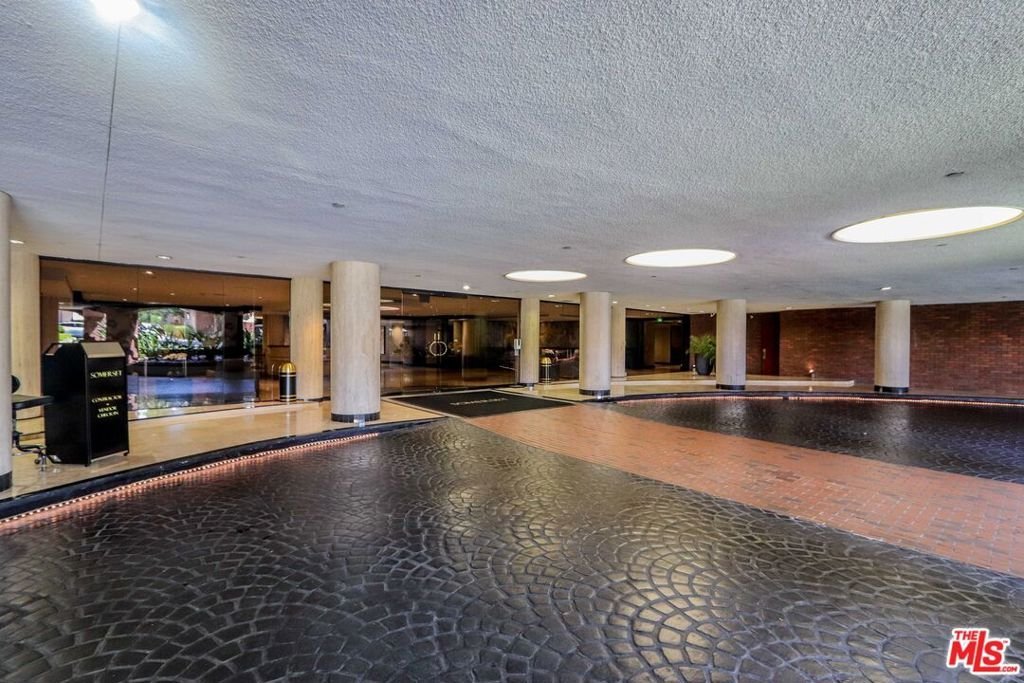
- Parking Features: Assigned, CircularDriveway, ControlledEntrance, ElectricGate, Garage, GarageDoorOpener, Guest, Gated, CommunityStructure, Valet
- Security Features: GatedCommunity, TwentyFourHourSecurity, ResidentManager, SmokeDetectors
- Spa Features: Association
- Parking Total: 0
- Association Amenities: ControlledAccess,PetRestrictions,Sauna,SpaHotTub
- Cooling: CentralAir
- Fireplace Features: LivingRoom
- Furnished: Unfurnished
- Heating: Central
- Interior Features: WalkInClosets
- Appliances: Dishwasher,Microwave,Refrigerator,Dryer,Washer
Expenses, Fees & Taxes
- Association Fee: $2,100
Agent info
- Agent name: Irina Anderkvist
- Agent MLS: CLW-C139010
- Agent email: kotirina1@yahoo.com
- Agent direct phone: 310-924-4388
Miscellaneous
- Association Fee Frequency: Monthly
- List Office Name: Allure Realty Group
- Community Features: Gated,Pool
