









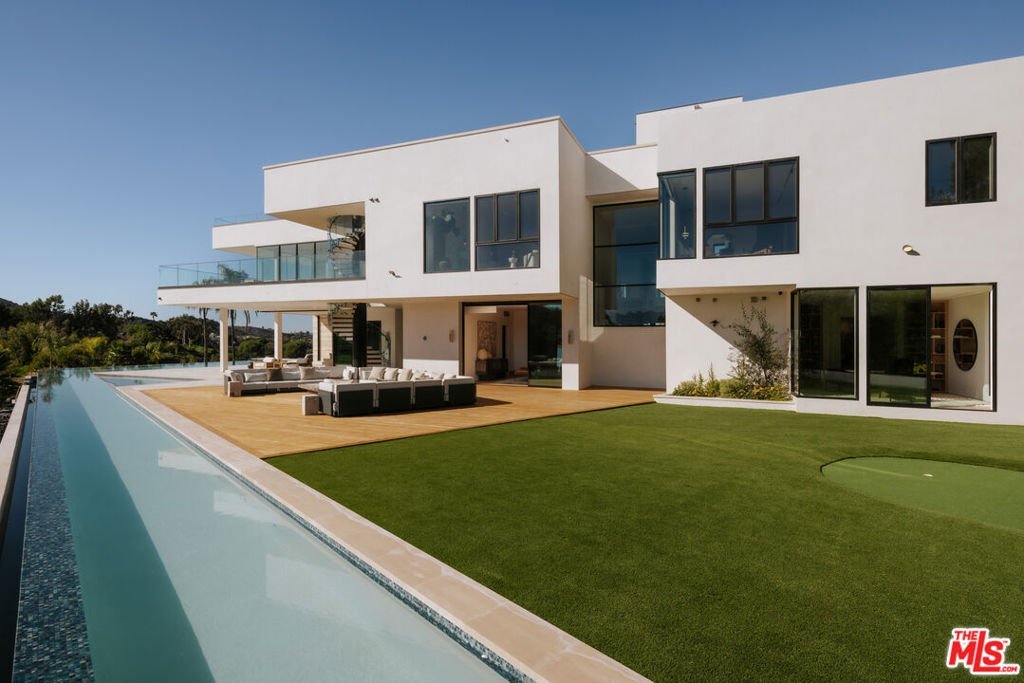


16187 Royal Oak Road, Encino, CA, US, 91436
16187 Royal Oak Road, Encino, CA, US, 91436Basics
- Date added: Added 3 months ago
- Category: Residential
- Type: SingleFamilyResidence
- Status: Active
- Bedrooms: 8
- Bathrooms: 11
- Area: 19766 sq ft
- Lot size: 51771, 51771 sq ft
- Year built: 2025
- View: CityLights,Canyon,Mountains,Panoramic
- Zoning: LARE15
- County: Los Angeles
- MLS ID: 25619317
Description
-
Description:
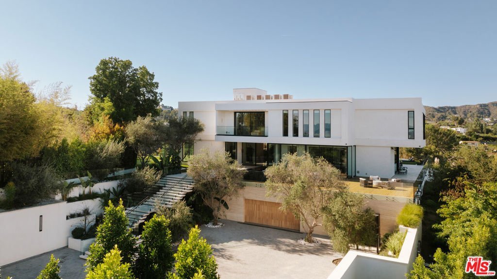
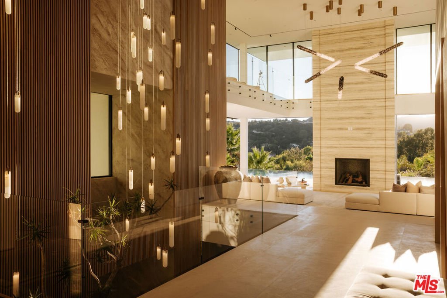
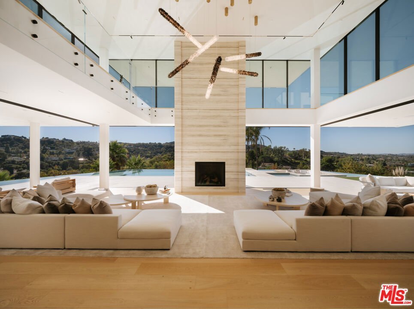
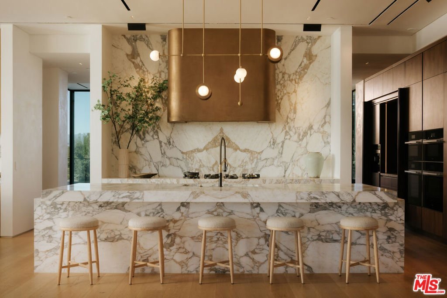
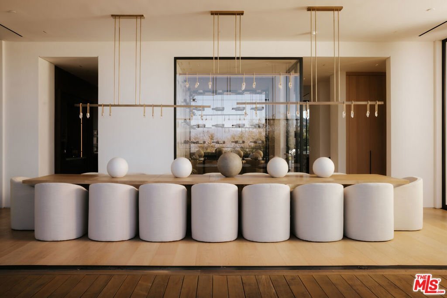
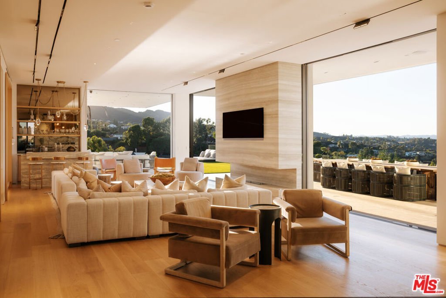
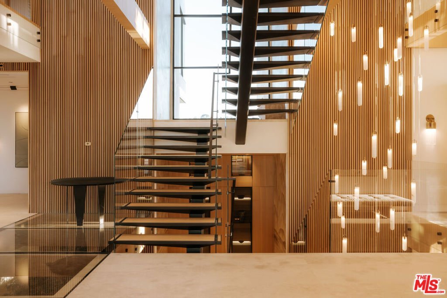
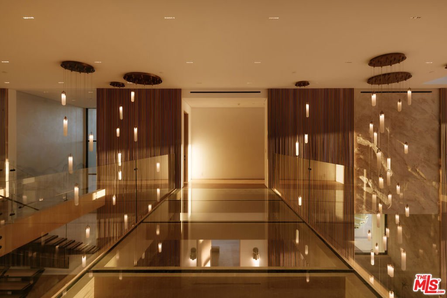
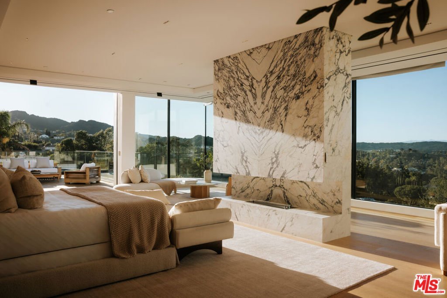
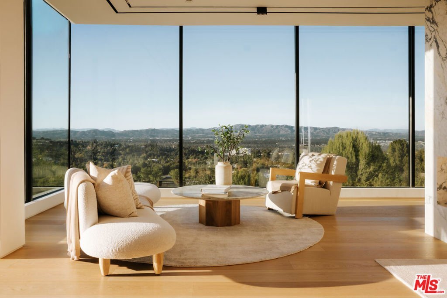
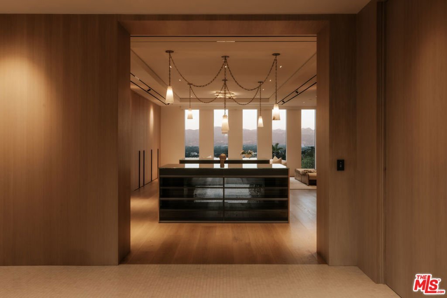
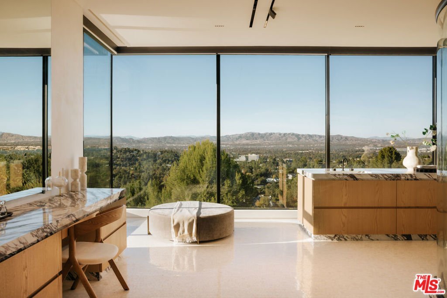
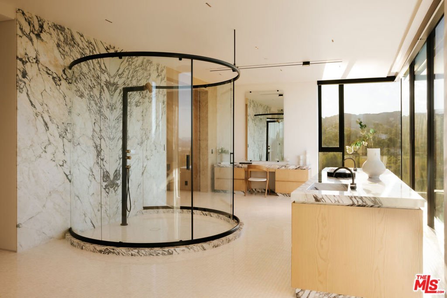
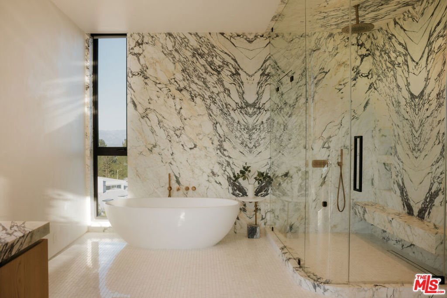
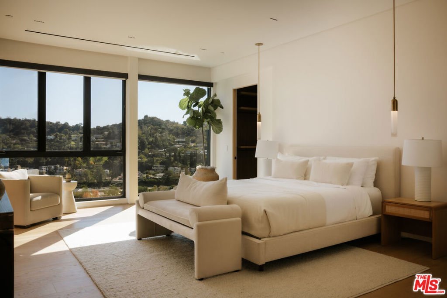
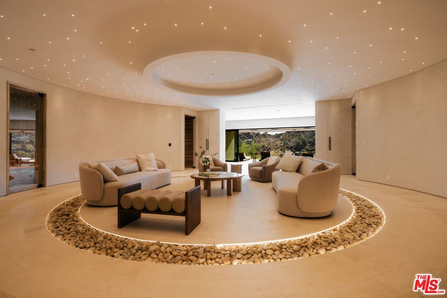
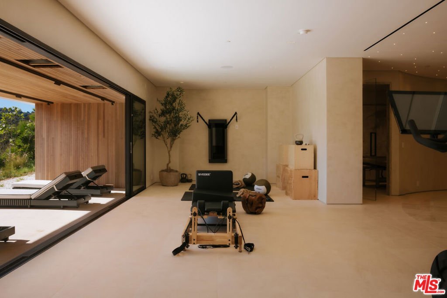
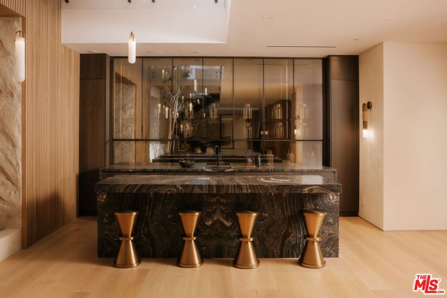
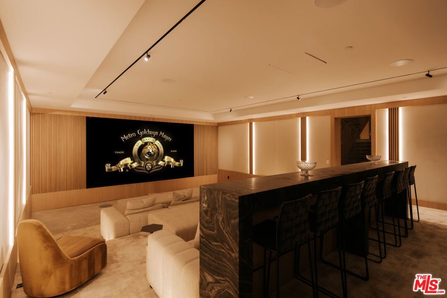
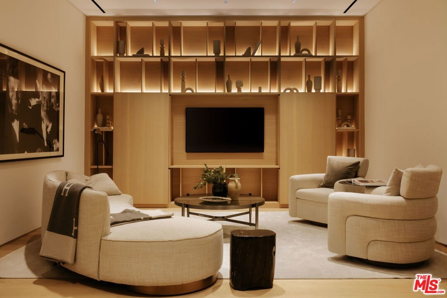
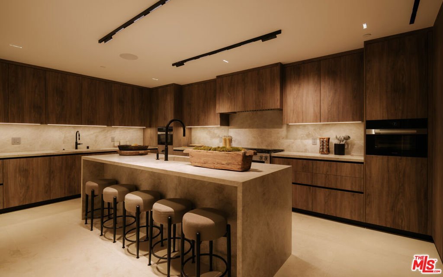
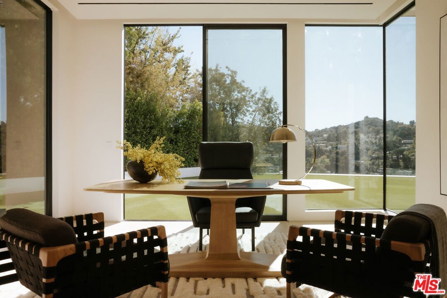
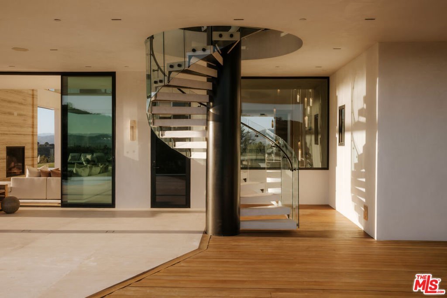
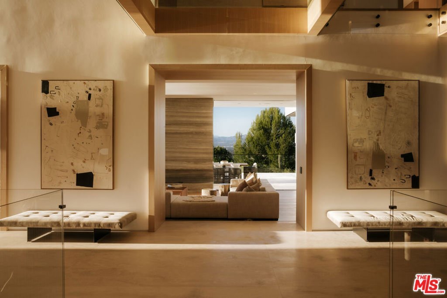
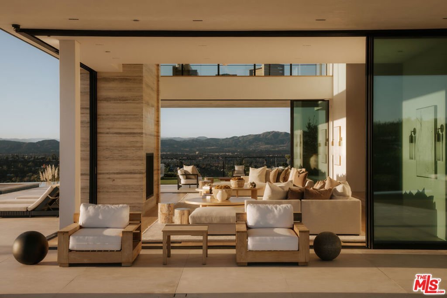
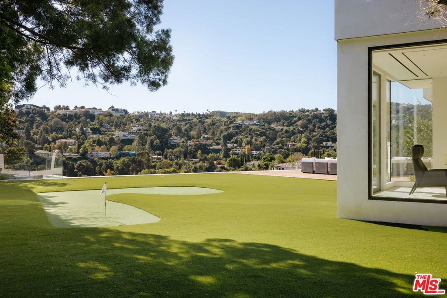
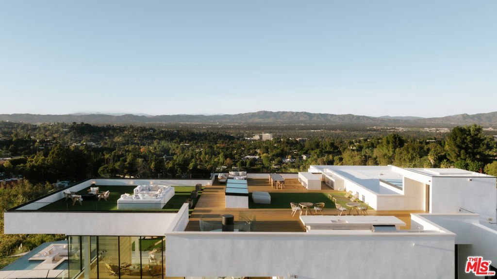
Set behind a secluded private gate on nearly two acres, 16187 Royal Oak Rd stands as Encino's crown jewel - a modern estate where striking architecture and sweeping canyon and city views define every moment. The home immediately impresses with its clean lines, soaring ceilings, and floor-to-ceiling glass that opens the interior to the surrounding landscape. A grand pivot door leads into open living spaces designed for both ease and impact, centered around a chef's kitchen that flows seamlessly into the dining and lounge areas. Outside, an infinity pool, spa, and multiple terraces create a private resort-like setting framed by lush greenery. The estate features 8 bedroom suites and 11 baths, plus standout amenities including a state-of-the-art theater, wine cellar, gym, and spa. The primary suite offers its own retreat with a private terrace and a spa-inspired bath. 16187 Royal Oak Rd delivers the rare combination of design, scale and setting - an exceptional estate that defines elevated living.
Show all description
Location
- Directions: Royal Oak Rd to end of cul-de-sac.
- Lot Size Acres: 1.1885 acres
Building Details
Amenities & Features
- Pool Features: Heated, InGround, Private
- Parking Features: Driveway, Garage, Guest, Gated, OnStreet
- Security Features: GatedCommunity
- Patio & Porch Features: Deck,Open,Patio
- Spa Features: Heated,InGround,Private
- Parking Total: 15
- Cooling: CentralAir
- Door Features: SlidingDoors
- Fireplace Features: FamilyRoom, LivingRoom
- Furnished: Unfurnished
- Heating: Central
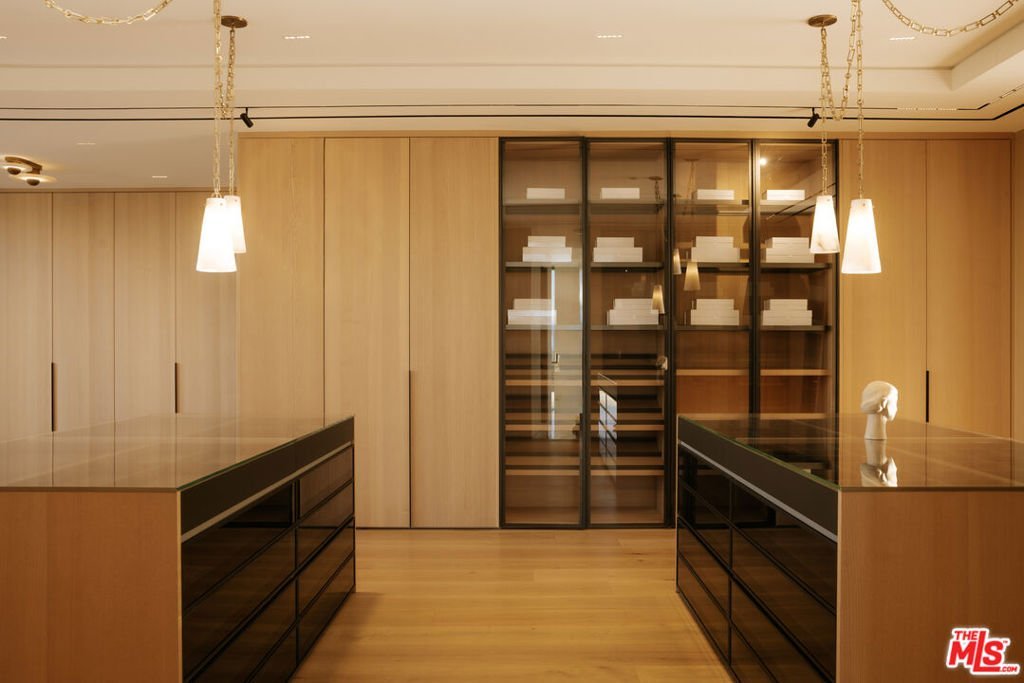
- Interior Features: SeparateFormalDiningRoom, Furnished, Bar, WalkInPantry, WalkInClosets
- Laundry Features: LaundryRoom,SeeRemarks
- Appliances: Dishwasher,Disposal,Microwave,Refrigerator,Dryer,Washer
Agent info
- Agent name: Joshua Altman
- Agent MLS: CLW-X90382
- Agent email: josh@thealtmanbrothers.com
- Agent direct phone: 310-819-3250
Miscellaneous
- List Office Name: Douglas Elliman of California, Inc.
- Community Features: Gated
