




662 E Workman Street, Covina, CA, US, 91723
662 E Workman Street, Covina, CA, US, 91723Basics
- Date added: Added 4 months ago
- Category: Residential
- Type: Townhouse
- Status: Active
- Bedrooms: 3
- Bathrooms: 3
- Area: 1833 sq ft
- Lot size: 128786, 128786 sq ft
- Year built: 1981
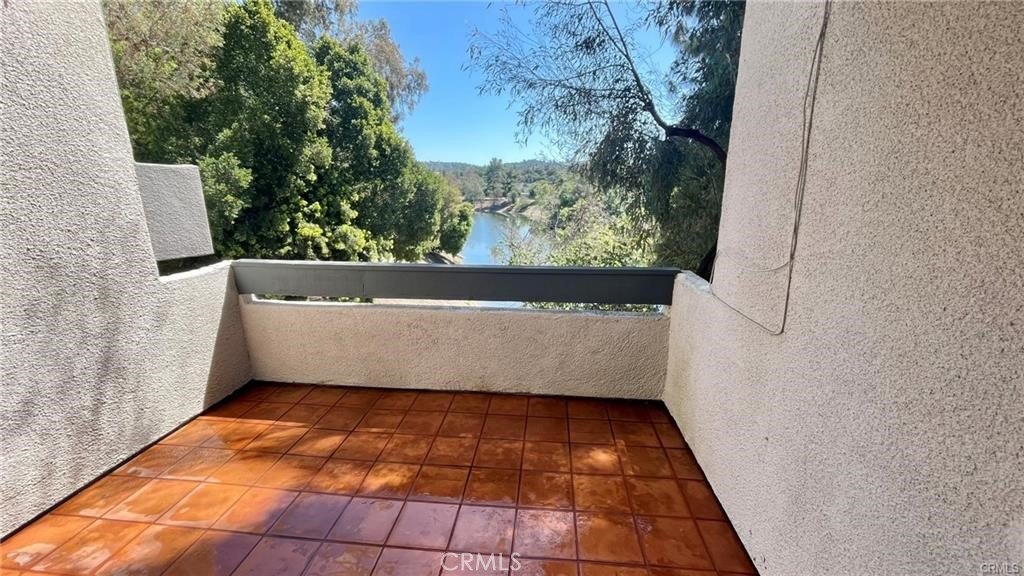
- View: Neighborhood,CreekStream
- County: Los Angeles
- MLS ID: WS25275390
Description
-
Description:
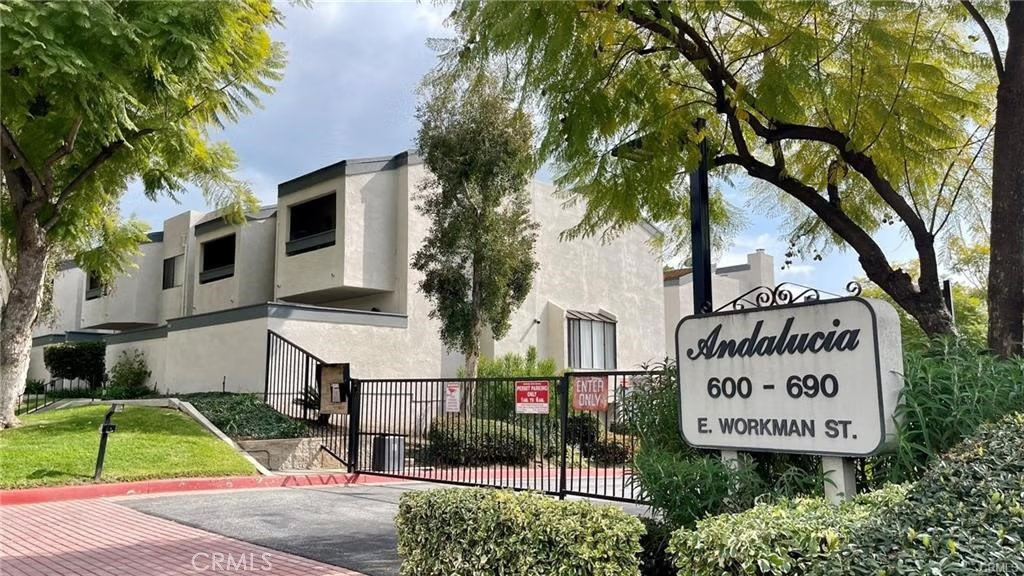
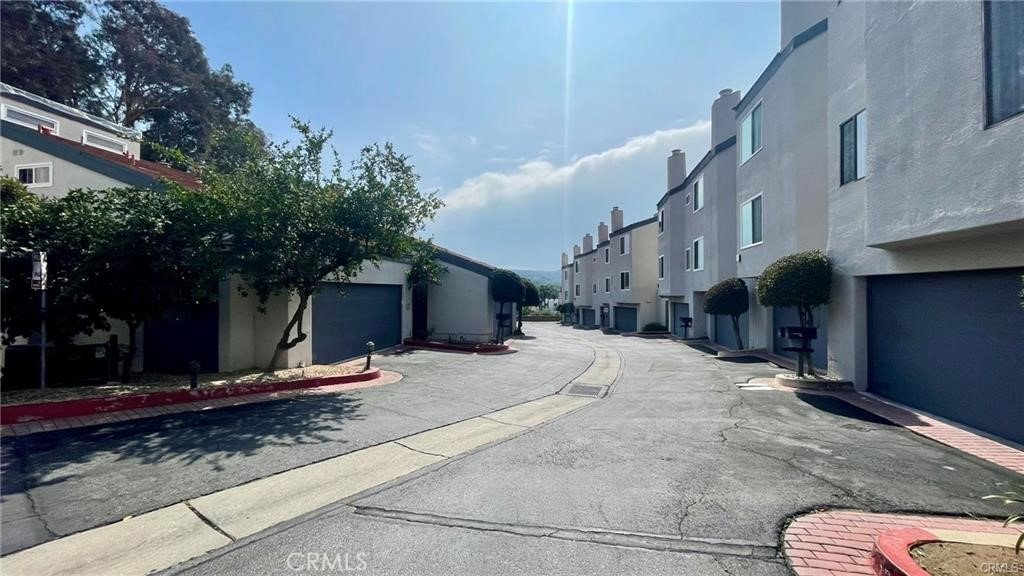
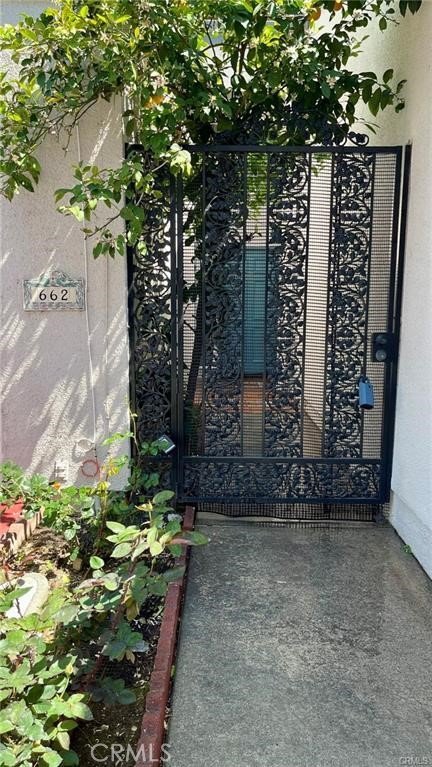
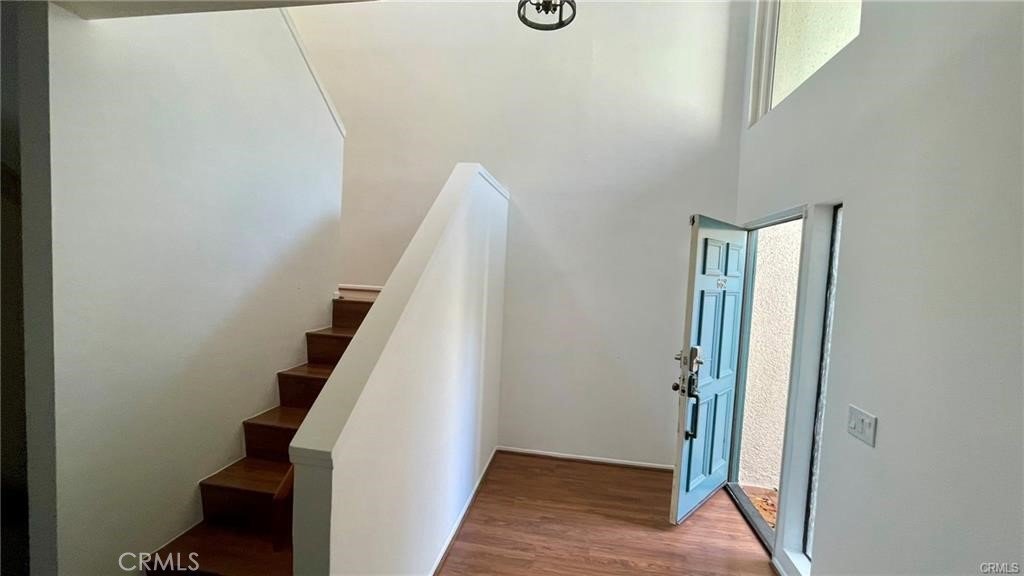
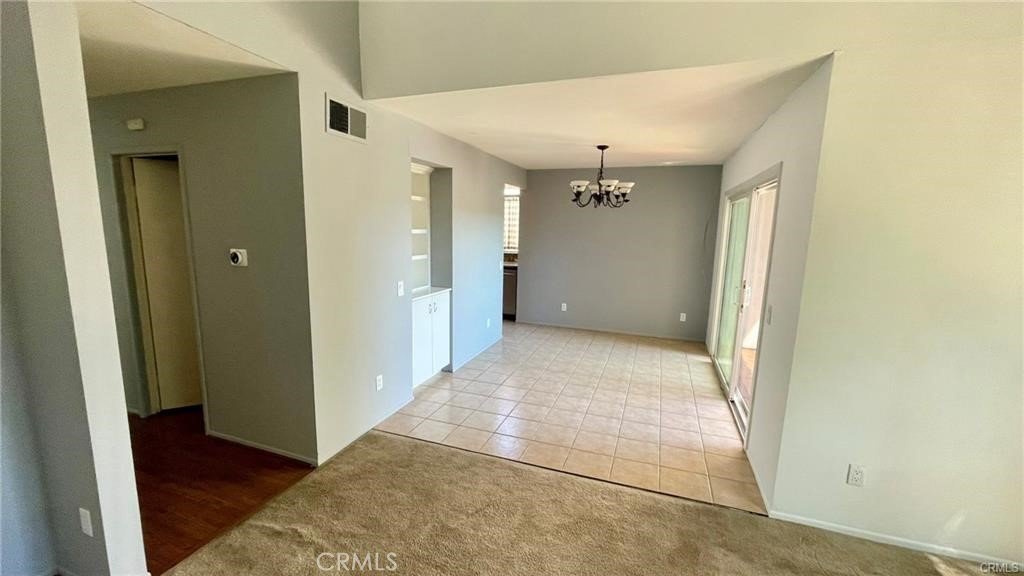
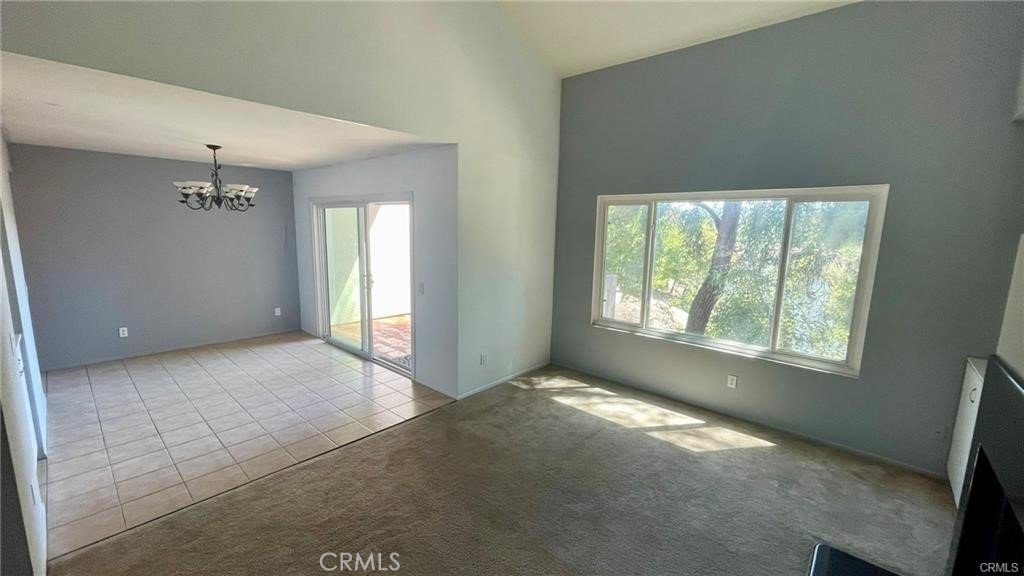
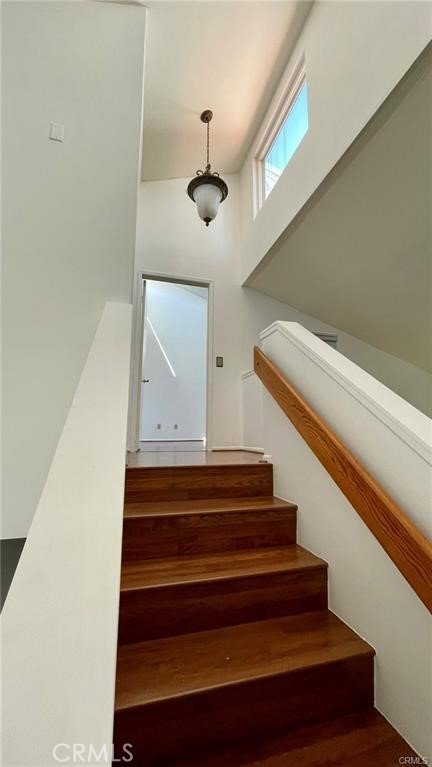
These photos simply cannot capture the true charm of this extraordinary home. Nestled within a secure gated community, this three-story townhome features three bedrooms and two and a half bathrooms, sure to win your heart. Enter through a private walkway lined with citrus trees and be greeted by soaring vaulted ceilings and abundant natural light, creating a warm and inviting atmosphere.
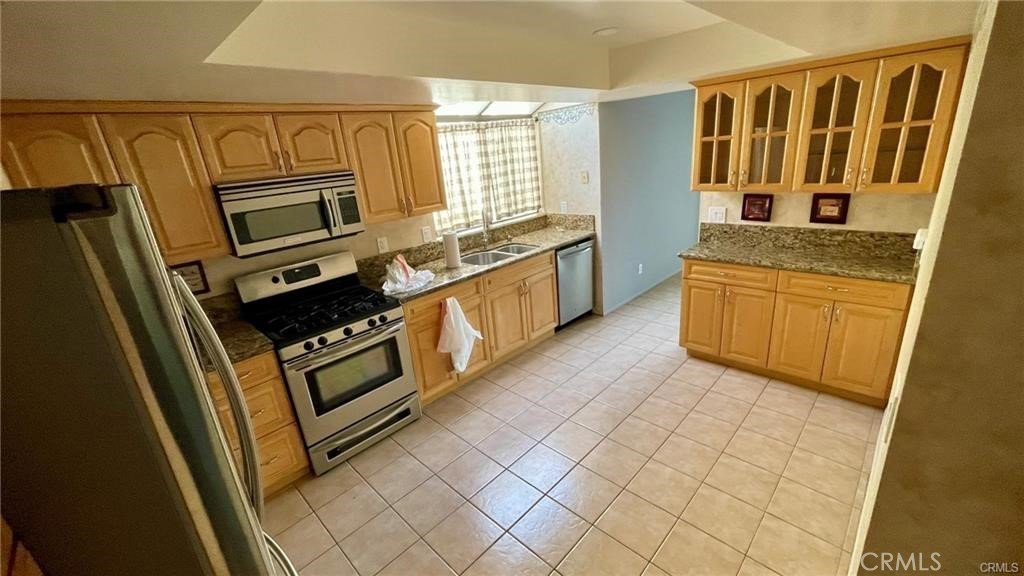
This spacious residence offers ample storage, including an additional walk-in closet to keep everything organized. Enjoy the convenience of direct access from the attached two-car garage into the kitchen and living areas. Relax by the fireplace in the study, complete with built-in bookshelves—perfect for displaying your favorite books or décor.
Step out onto the expansive balcony with open views, an ideal spot for unwinding or entertaining guests. The third-floor primary suite is a true retreat, featuring a generous bathroom, walk-in closet, and dual-sink vanity. From the private terrace, take in scenic views and enjoy peace away from the bustle.
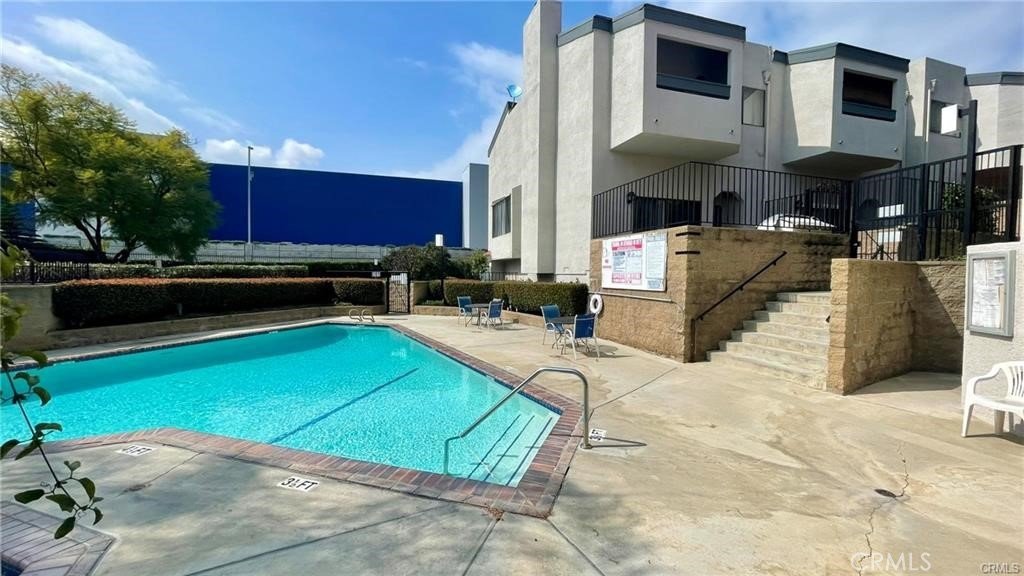
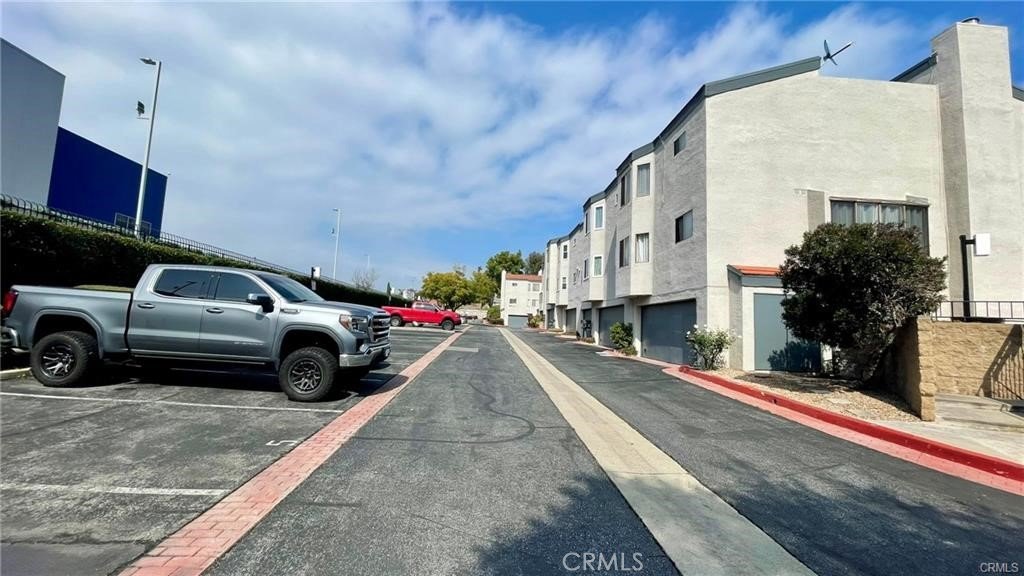
Within walking distance to schools, shopping centers, and restaurants, and just minutes from downtown Covina, the Metro station, parks, and major freeways, this townhome blends convenience with comfort. Community amenities include a beautiful swimming pool, relaxing spa, and a fully equipped meeting room for your enjoyment. Ample guest parking is also available throughout the neighborhood.
Show all description
Location
- Directions: E Workman St
- Lot Size Acres: 2.9565 acres
Building Details
Amenities & Features
- Pool Features: Community, Association
- Parking Features: DirectAccess, GarageFacesFront, Garage, GarageDoorOpener, Paved
- Security Features: SecurityGate, GatedCommunity, KeyCardEntry, SmokeDetectors
- Patio & Porch Features: RearPorch,Covered,Porch,Terrace
- Spa Features: Association,Community,Heated
- Accessibility Features: None
- Parking Total: 2
- Association Amenities: CallForRules,Clubhouse,Pool,SpaHotTub,Trash
- Utilities: CableAvailable,ElectricityConnected,NaturalGasConnected,WaterConnected
- Cooling: CentralAir
- Fireplace Features: Den, Gas
- Heating: Central,Fireplaces
- Interior Features: BuiltInFeatures, Balcony, HighCeilings, Pantry, RecessedLighting, Storage, EntranceFoyer, Loft, PrimarySuite, UtilityRoom, WalkInClosets
- Laundry Features: LaundryRoom
- Appliances: Dishwasher,GasOven,GasRange,GasWaterHeater,Microwave,Refrigerator
Nearby Schools
- High School District: Covina Valley Unified
Expenses, Fees & Taxes
- Association Fee: $593
Agent info
- Agent name: FENG WEN
- Agent MLS: WS83802
- Agent email: michaelwen201309@gmail.com
- Agent officephone: 626-888-9808
- Agent direct phone: 626-295-7198
Miscellaneous
- Association Fee Frequency: Monthly
- List Office Name: Pinnacle Real Estate Group
- Listing Terms: Cash,CashToNewLoan,Conventional,Exchange1031
- Common Interest: None
- Community Features: Suburban,Gated,Pool
- Attribution Contact: 626-295-7198
