



















33002 Pacific Coast Highway, Malibu, CA, US, 90265
33002 Pacific Coast Highway, Malibu, CA, US, 90265Basics
- Date added: Added 3 months ago
- Category: Residential
- Type: SingleFamilyResidence
- Status: Active
- Bedrooms: 6
- Bathrooms: 7
- Area: 5366 sq ft
- Lot size: 17085, 17085 sq ft
- Year built: 1981
- View: Mountains,Ocean
- Zoning: LCRA15
- County: Los Angeles
- MLS ID: 26837683
Description
-
Description:
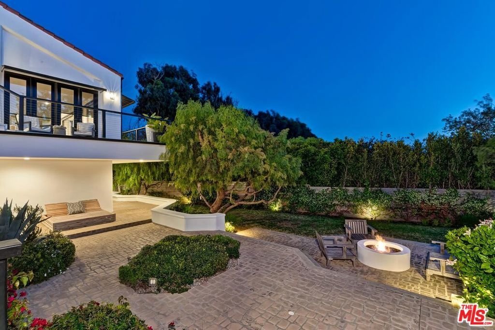
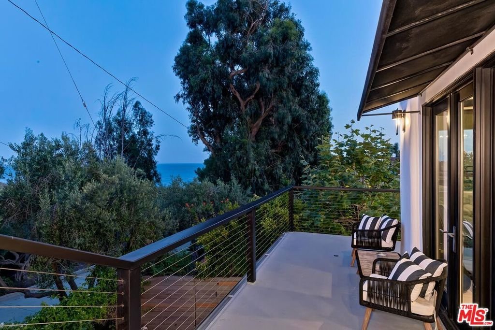
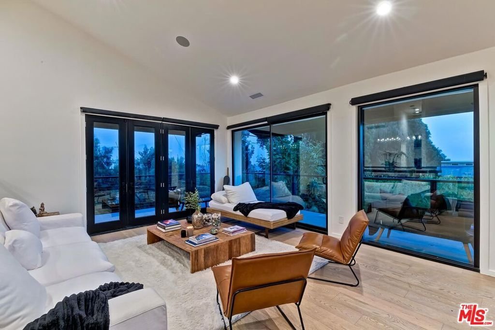
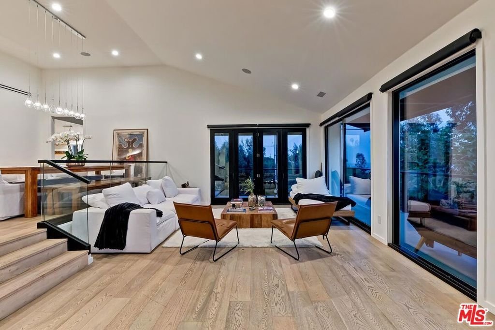
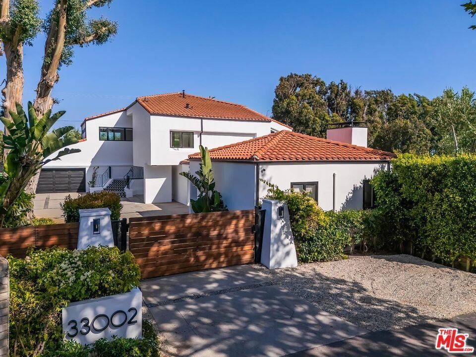
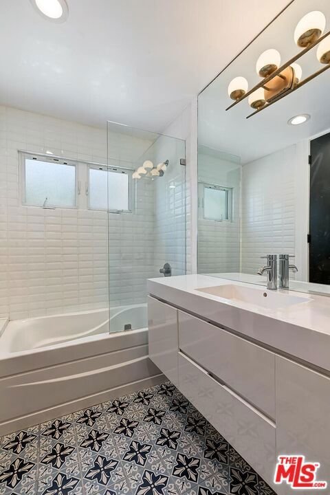
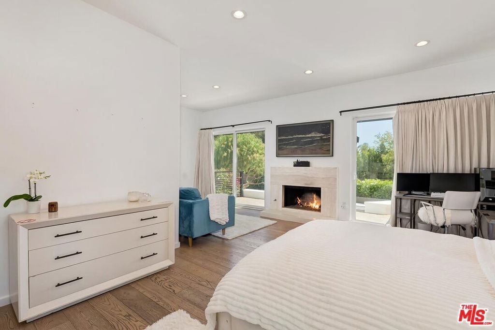
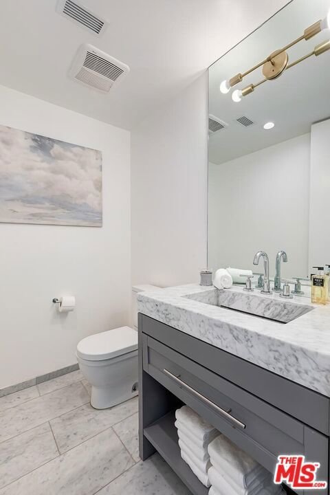
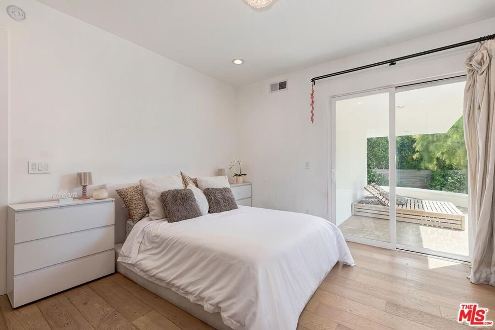
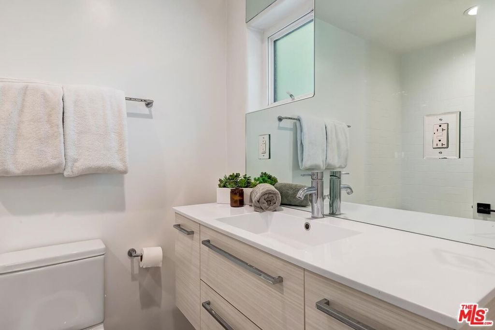
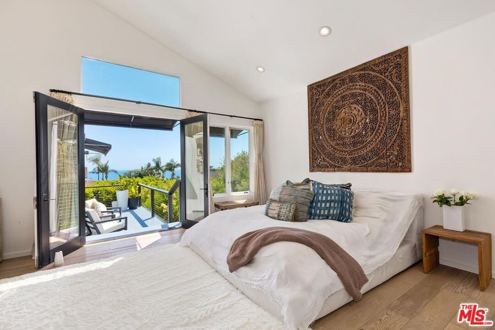
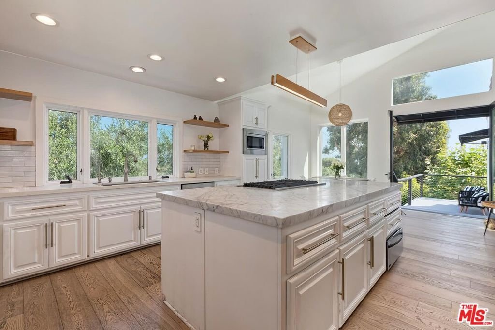
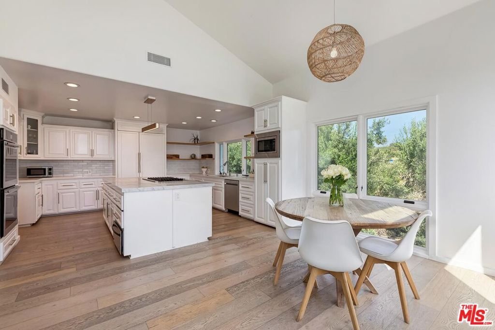
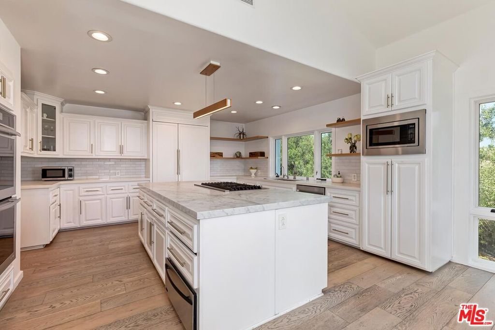
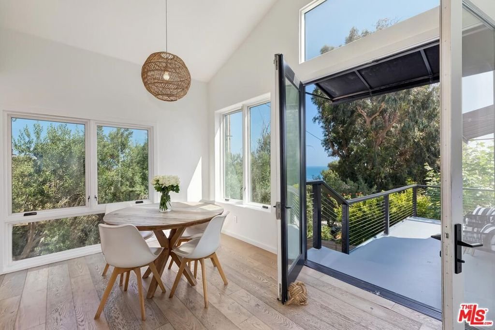
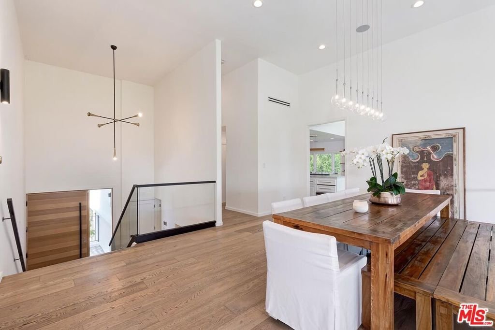
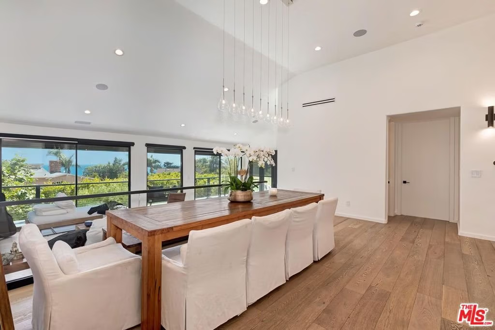
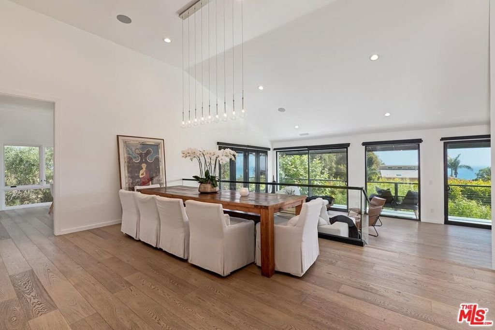
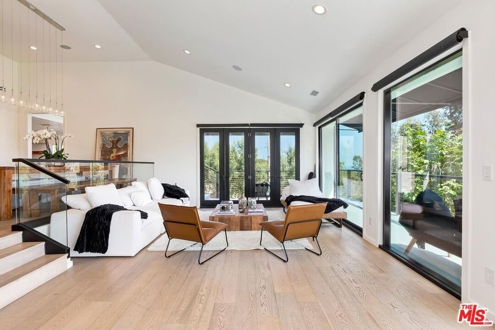
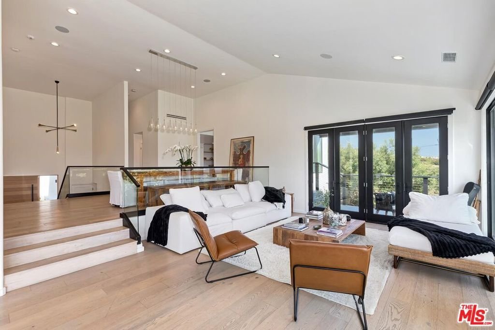
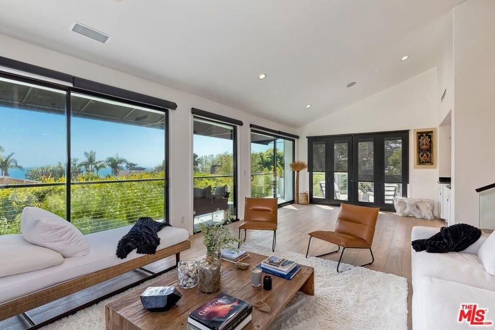
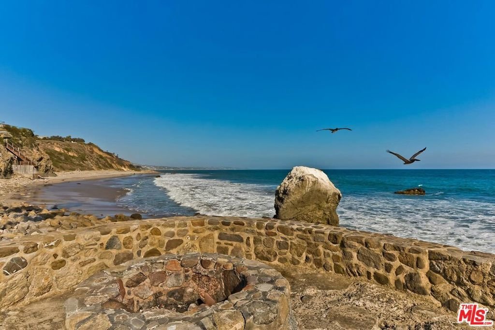
Tucked away behind double gates in a serene coastal setting with beach access, this stunning contemporary retreat blends warm organic design with effortless indoor-outdoor living. Reimagined with exceptional attention to detail, the 6-bedroom, 7-bathroom estate includes a beautifully appointed 5-bedroom, 6-bath main residence. The detached guest house includes its own fireplace and full bath, providing the perfect private space for guests, extended stays, or creative use. Flooded with natural light, the home features plank hardwood floors throughout, and doors and windows that open to ocean breezes and peaceful ocean and mountain views. The chef's kitchen is centered around an oversized marble island and flows seamlessly into multiple living and dining spaces designed for both entertaining and everyday comfort. The primary suite is a tranquil retreat featuring ocean views, a spa-inspired bathroom with soaking tub, oversized glass shower, and balcony with ocean views. An additional flexible bonus space with a half bath offers endless possibilities as a home office, gym, theater/media room, or potential additional bedroom. Outdoors, enjoy multiple lounge areas, lush landscaping, a fire pit perfect for relaxed evenings under the stars, and beach access to a sought-after surf spot just moments away. A rare combination of modern elegance, warmth, privacy, and the ultimate Malibu lifestyle.
Show all description
Location
- Directions: On Pacific Coast Hwy, Between Encinal Canyon and Decker Cyn.
- Lot Size Acres: 0.3922 acres
Building Details
- Sewer: SepticTypeUnknown
- Common Walls: NoCommonWalls
- Garage Spaces: 2
- Levels: MultiSplit
- Other Structures: GuestHouse
- Floor covering: Wood
Amenities & Features
- Pool Features: None
- Parking Features: DoorMulti, Garage
- Spa Features: None
- Parking Total: 0
- Waterfront Features: OceanAccess
- Fireplace Features: GuestAccommodations
- Furnished: Unfurnished
- Heating: Central
Expenses, Fees & Taxes
- Association Fee: $1,000
Agent info
- Agent name: Heather Wildman
- Agent MLS: CLW-C141486
- Agent email: HeatherWildman@TheAgencyRE.com
- Agent direct phone: 310-936-7405
Miscellaneous
- Association Fee Frequency: Annually
- List Office Name: The Agency
