











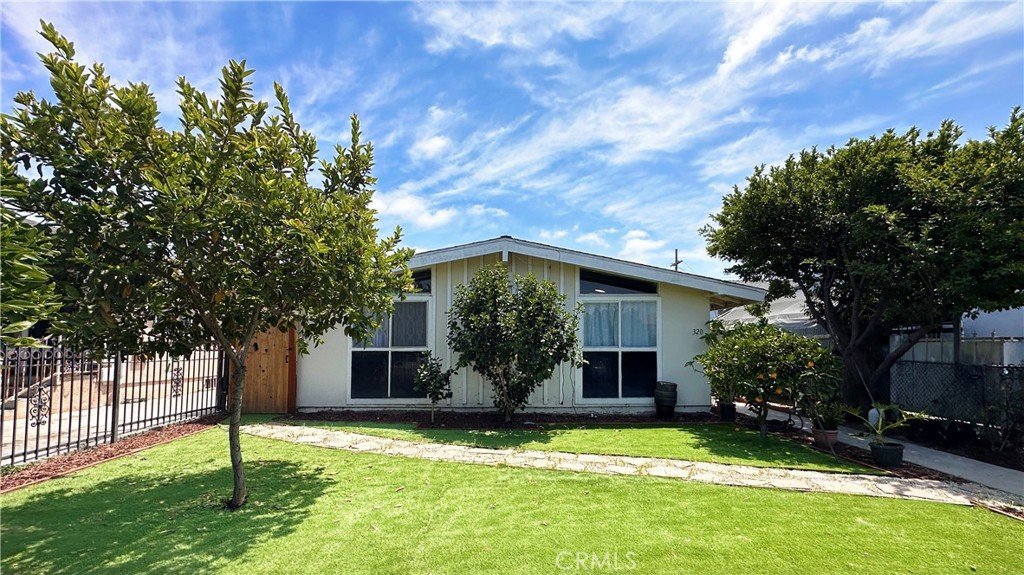
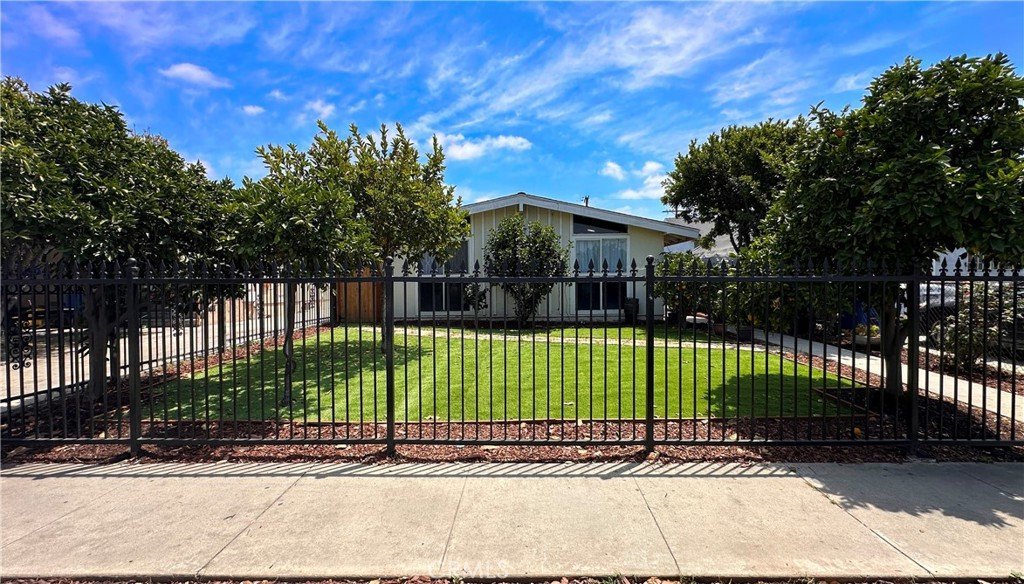
320 E 81st, Los Angeles, CA, US, 90003
320 E 81st, Los Angeles, CA, US, 90003Basics
- Date added: Added 2 months ago
- Category: Residential
- Type: SingleFamilyResidence
- Status: Active
- Bedrooms: 3
- Bathrooms: 2
- Area: 1220 sq ft
- Lot size: 5227, 5227 sq ft
- Year built: 1954
- View: Neighborhood
- County: Los Angeles
- Land Lease Amount: 0
- MLS ID: TR26104867
Description
-
Description:
***OPEN HOUSE 11am - 2pm SUNDAY JUN 7*** ((OPEN HOUSE PARKING AVAILABLE at back of house, enter rear alley))
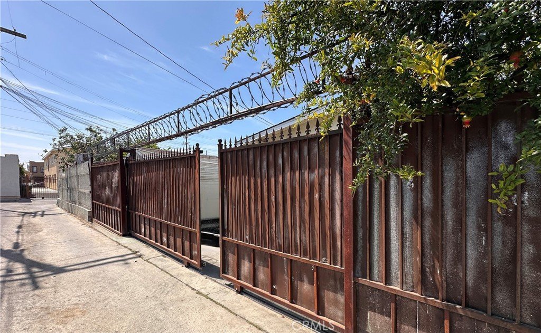
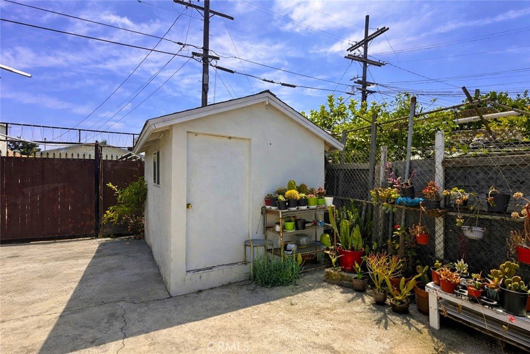
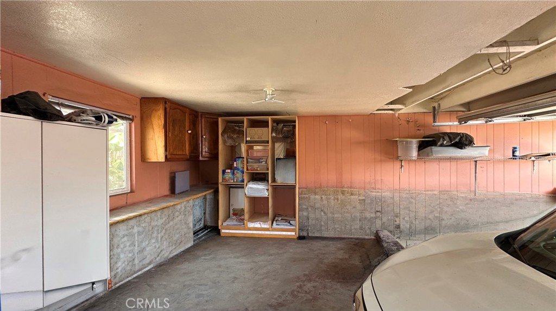
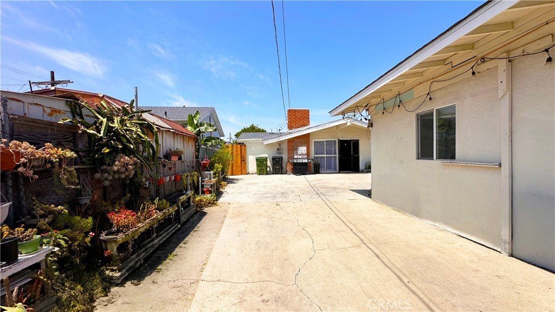
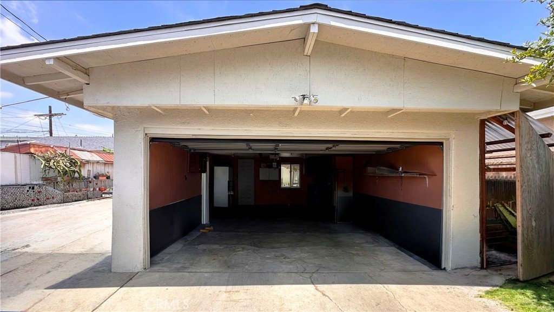
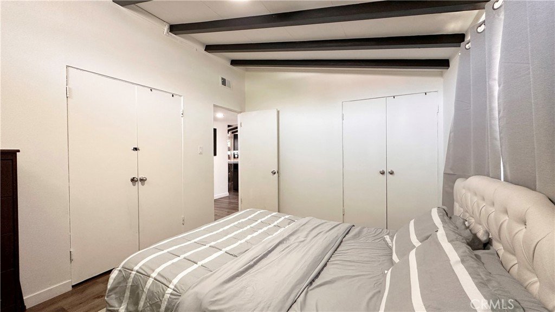
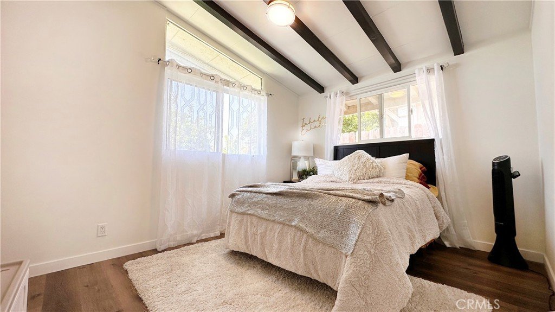
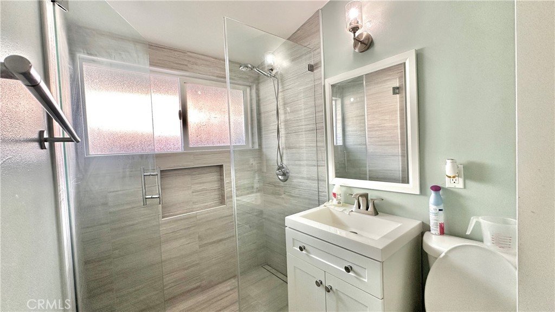
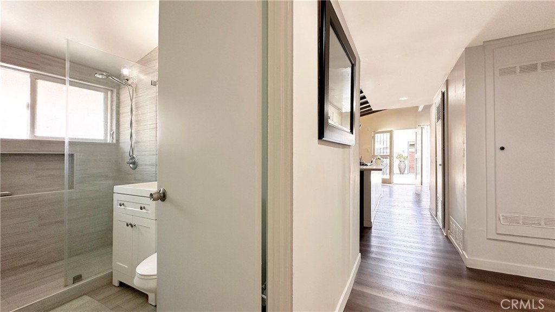
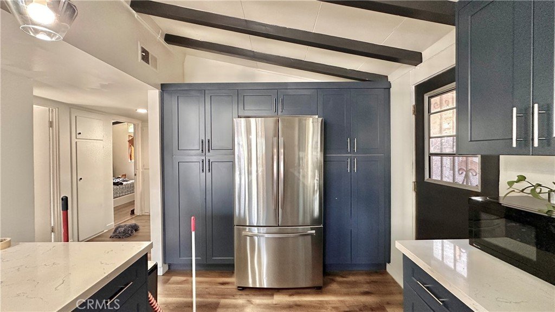
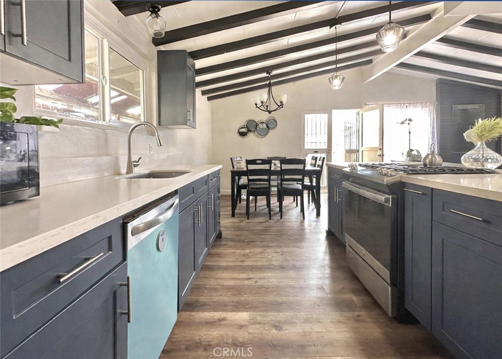
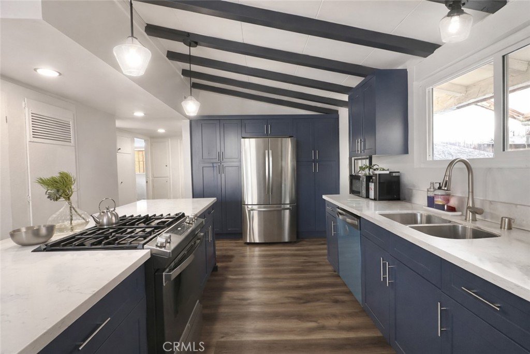
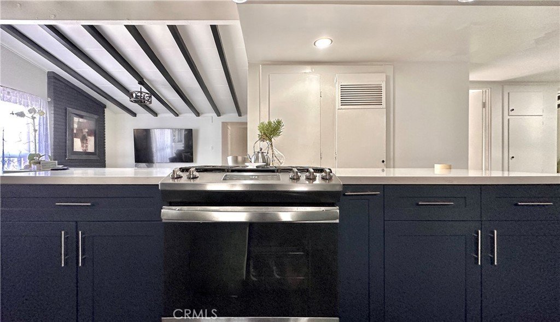
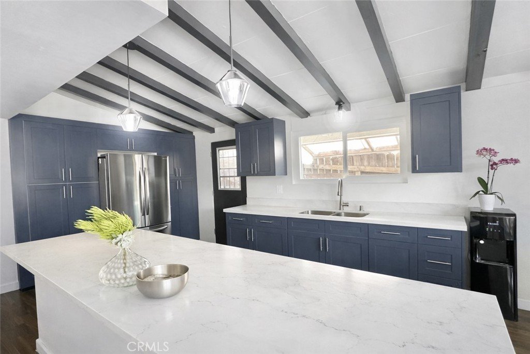
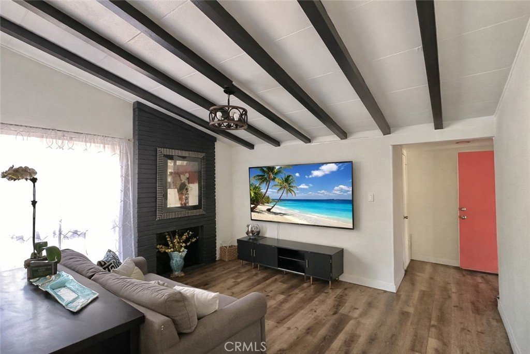
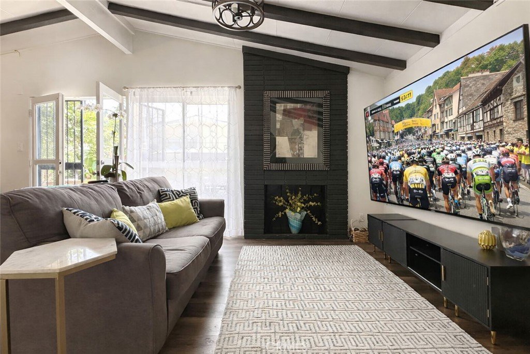
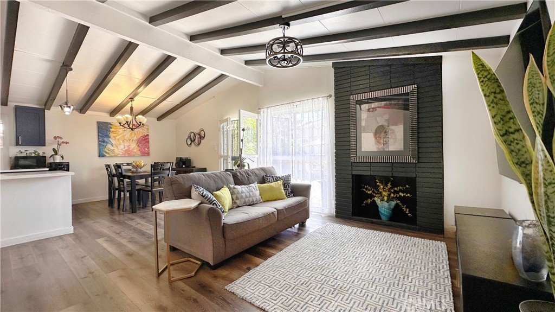
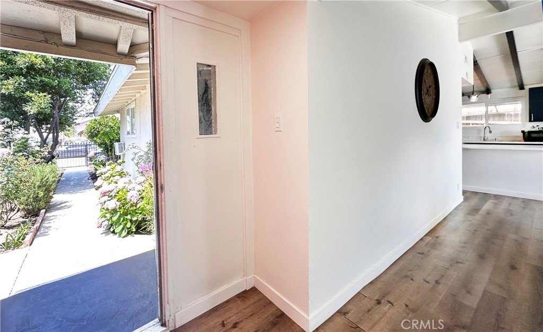
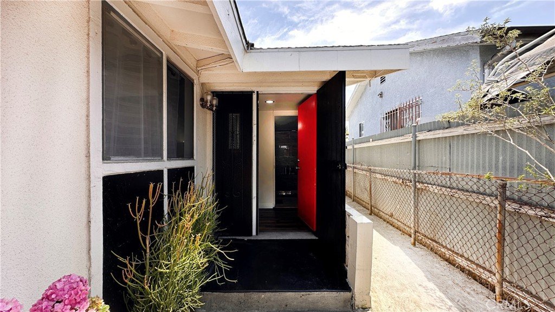
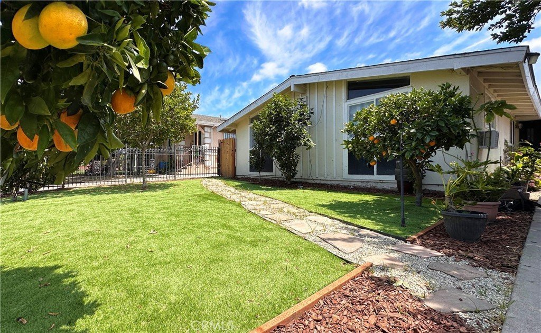
This is a LAR2-zoned property! AMPLE PARKING! An alley access with a security gate at the rear of the home provides access straight into the 2 car garage and backyard with parking up to 6+ cars Welcome to 320 E 81st St, a beautifully updated single-family home in the heart of Los Angeles. Step inside this bright 3-bedroom, 2-bathroom residence offering 1,220 square feet of modern living space. The open interior features fresh paint, updated flooring throughout, and contemporary fixtures throughout. Relax by the cozy fireplace in the living room, where natural light fills every corner of the home. Premium Chef's Kitchen, the heart of the home, is a fully modernized kitchen designed for style and functionality. It comes equipped with sleek quartz countertops, pristine stainless steel appliances, and ample cabinet space for all your culinary needs. A spacious lot & prime location, situated on a generous 5,227-square-foot lot, this property offers plenty of outdoor potential with spacious patio space for private entertaining for friends and family barbecues and outdoor gatherings.There is a separate storage unit of approx. 8' x 8'. Enjoy unparalleled convenience with quick access to major freeways for an easy LA commute. You are just minutes away from local parks, schools, grocery stores, public transit, and diverse dining options.
Show all description
Location
- Directions: 110 FWY between Florence/Manchester>East to San Pedro St. > 81St
- Lot Size Acres: 0.12 acres
Building Details
- Structure Type: House
- Water Source: Public
- Lot Features: FrontYard,Garden,Lawn,Level,RectangularLot,Yard
- Sewer: PublicSewer
- Common Walls: NoCommonWalls
- Garage Spaces: 2
- Levels: One
- Floor covering: Laminate
Amenities & Features
- Pool Features: None
- Patio & Porch Features: Concrete,Open,Patio
- Spa Features: None
- Parking Total: 2
- Utilities: CableConnected,ElectricityConnected,NaturalGasConnected,SewerConnected
- Cooling: WallWindowUnits
- Electric: Standard
- Fireplace Features: None
- Interior Features: BeamedCeilings, OpenFloorplan, Pantry, QuartzCounters
- Laundry Features: WasherHookup,GasDryerHookup,Outside
- Appliances: Dishwasher,EnergyStarQualifiedAppliances,GasCooktop,Disposal,GasOven,GasRange,WaterHeater
Nearby Schools
- High School District: Los Angeles Unified
Expenses, Fees & Taxes
- Association Fee: 0
Agent info
- Agent name: Maria Koh
- Agent MLS: HKOHMARI
- Agent email: mariakohrealtor@yahoo.com
- Agent officephone: 909-480-3030
- Agent direct phone: 909-914-9152
Miscellaneous
- List Office Name: First Team Real Estate
- Listing Terms: Cash,Conventional,FHA
- Common Interest: None
- Community Features: Curbs,Sidewalks
- Attribution Contact: 909-914-9152
