




























11667 Gorham Avenue 203, Los Angeles, CA, US, 90049
11667 Gorham Avenue 203, Los Angeles, CA, US, 90049Basics
- Date added: Added 2 days ago
- Category: Residential
- Type: Condominium
- Status: Active
- Bedrooms: 2
- Bathrooms: 2
- Area: 1600 sq ft
- Lot size: 18495, 18495 sq ft
- Year built: 1981
- Property Condition: UpdatedRemodeled
- Zoning: LAR3
- County: Los Angeles
- MLS ID: 26834653
Description
-
Description:
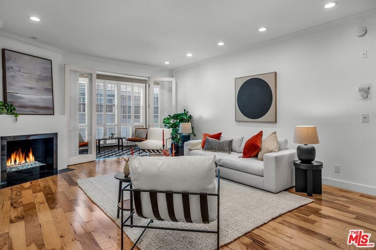
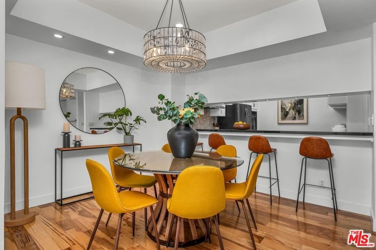
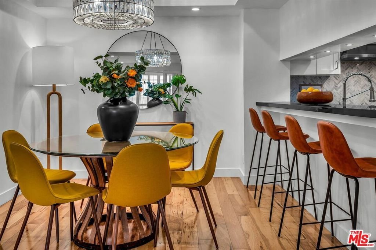
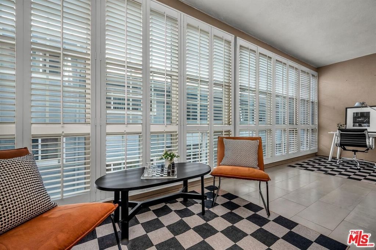
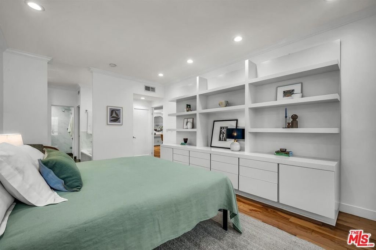
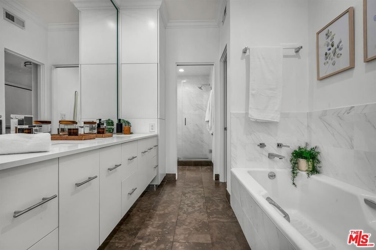
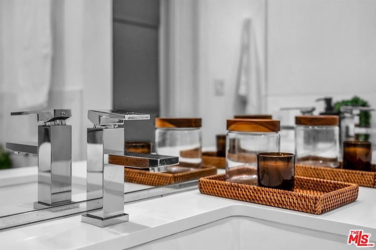
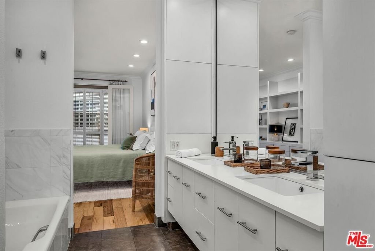
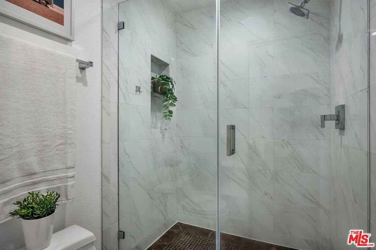
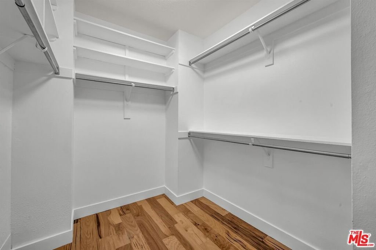
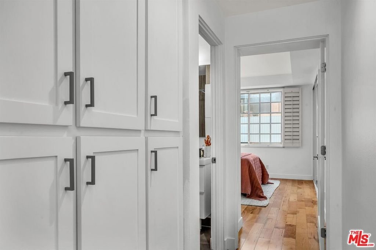
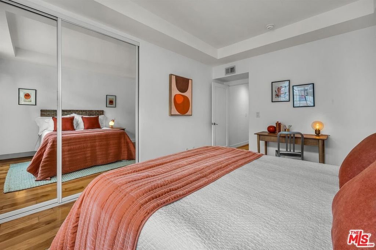
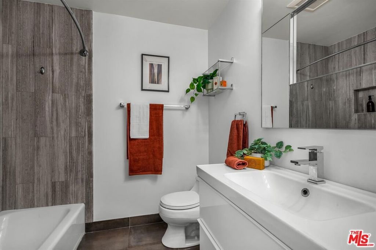
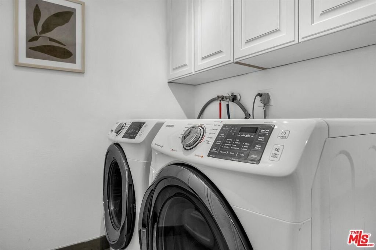
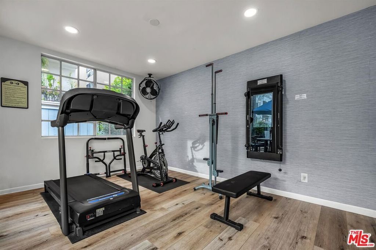
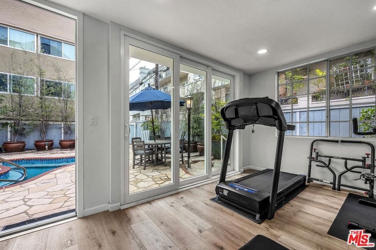
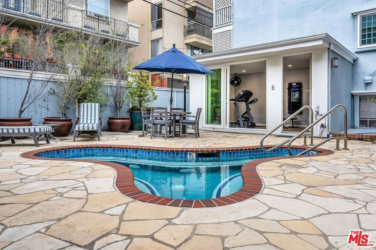
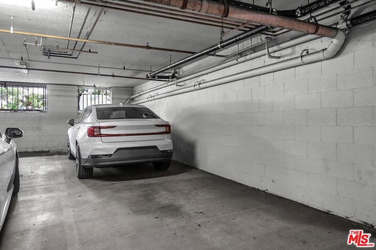
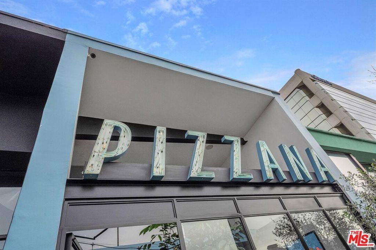
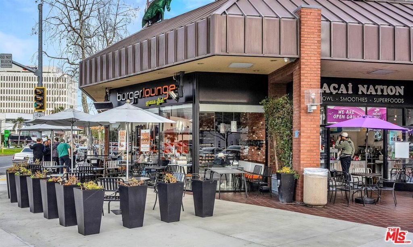
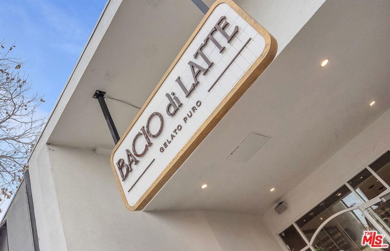
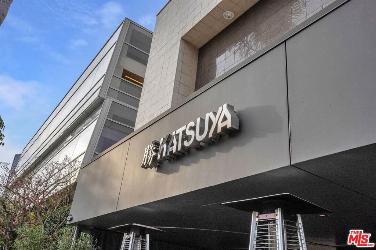
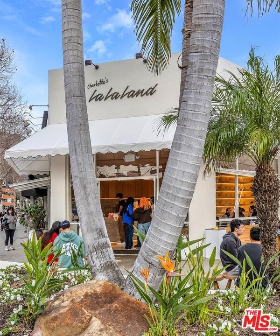
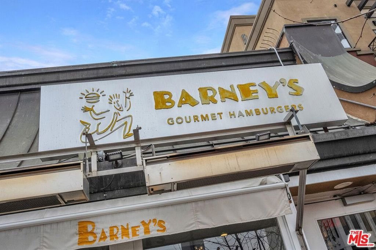
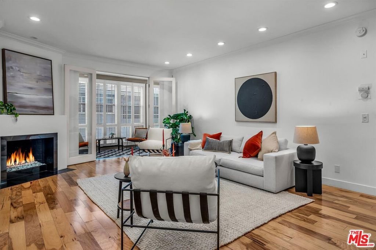
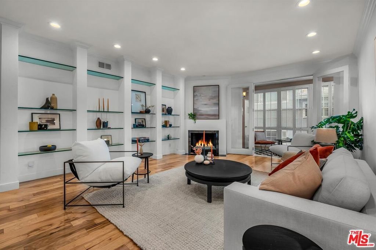
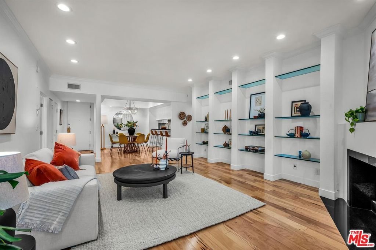
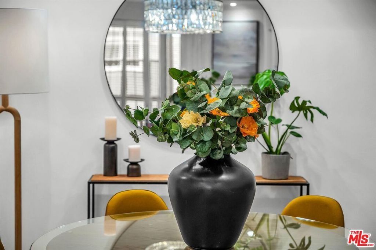
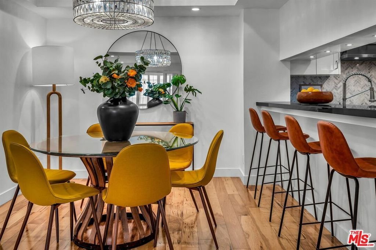
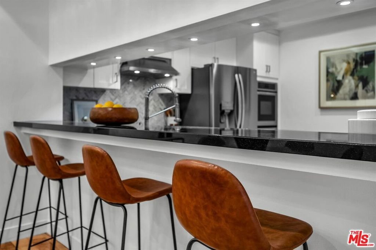
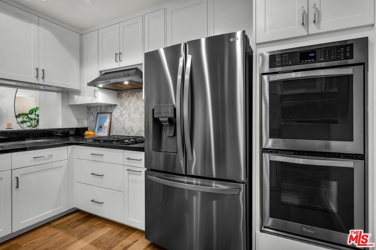
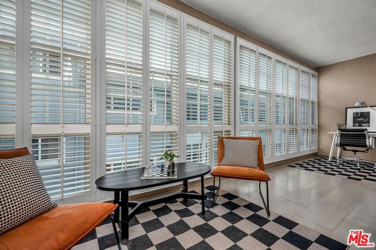
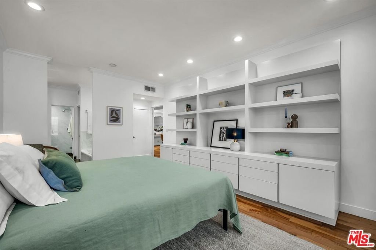
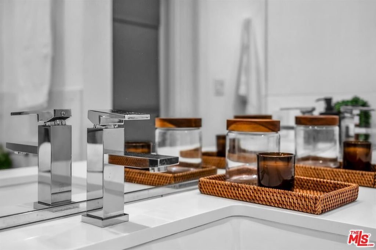
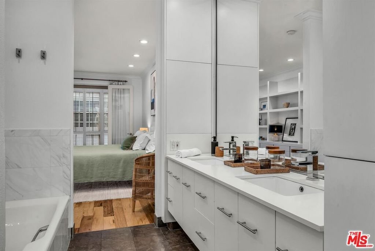
Welcome to this very warm & inviting condo in one of Brentwood's most desirable locations, boasting a 90 Walk Score to some of the area's best restaurants, cafe's, and markets. Beautifully & thoughtfully designed, this home offers gleaming wood floors, recessed lighting, stylish built-ins, & an easy, natural flow throughout. The bright lanai, converted from the original balcony & incorporated into the square footage, creates a lovely bonus living space. Perfect for morning coffee, a home office nook, or winding down at the end of the day. Entertain effortlessly from the breakfast bar, wet bar in kitchen or dedicated dining area. The open chef's kitchen features a 4-burner cooktop, double ovens, granite countertops, stainless steel appliances, wine fridge & ample cabinetry. The layout offers 2 bedroom suites positioned on opposite sides of the unit for optimal privacy. Each bathroom has been beautifully upgraded with floating double vanities, & custom tile. The spacious primary suite opens seamlessly to the lanai & its bathroom features a spa-like bath with a soaking tub, separate shower & generous closet space. Just off the kitchen is your own enclosed laundry room with extra storage. Additional upgrades include a new HVAC system (Fall 2025) & newer water heater, washer/dryer, & refrigerator. The well-run complex offers a newly updated gym with paid Tonal subscription with doors that open directly to the pool for a resort-style workout experience. The elevator received a new operating system in 2023. Two-car covered parking, 6 guest spaces, a large on-site storage unit & a bike room complete this lovely new home.
Show all description
Location
- Directions: N. of San Vicente, E. of Barrington
- Lot Size Acres: 0.4246 acres
Building Details
- Architectural Style: CapeCod
- Sewer: Other
- Common Walls: OneCommonWall
- Levels: One
- Floor covering: Tile
Amenities & Features
- Pool Features: Community, InGround, Association
- Parking Features: Assigned, ControlledEntrance, Covered, Garage, GarageDoorOpener, Guest, CommunityStructure, Storage, Tandem
- Spa Features: None
- Parking Total: 2
- Association Amenities: ControlledAccess,Pool,PetRestrictions
- Cooling: CentralAir
- Fireplace Features: LivingRoom
- Furnished: Unfurnished
- Heating: Central,ForcedAir,NaturalGas
- Interior Features: BreakfastBar, SeparateFormalDiningRoom, WalkInClosets
- Laundry Features: Inside,LaundryRoom
- Appliances: Dishwasher,Disposal,Microwave,Refrigerator,Dryer,Washer
Expenses, Fees & Taxes
- Association Fee: $795
Agent info
- Agent name: Dan Nessel
- Agent MLS: CLW-X68572
- Agent email: Dan@NesselHomes.com
- Agent officephone: 310-829-0629
- Agent direct phone: 310-365-0195
Miscellaneous
- Association Fee Frequency: Monthly
- List Office Name: Berkshire Hathaway HomeServices California Properties
- Community Features: Pool
- Direction Faces: East
