

















24139 Crescent Court, Valencia, CA, US, 91355
24139 Crescent Court, Valencia, CA, US, 91355Basics
- Date added: Added 3 months ago
- Category: Residential
- Type: SingleFamilyResidence
- Status: Active
- Bedrooms: 4
- Bathrooms: 3
- Area: 2415 sq ft
- Lot size: 5995, 5995 sq ft
- Year built: 2002
- Property Condition: UpdatedRemodeled,Turnkey
- View: None
- Subdivision Name: The Landing (LANDG)
- County: Los Angeles
- MLS ID: SR26094149
Description
-
Description:
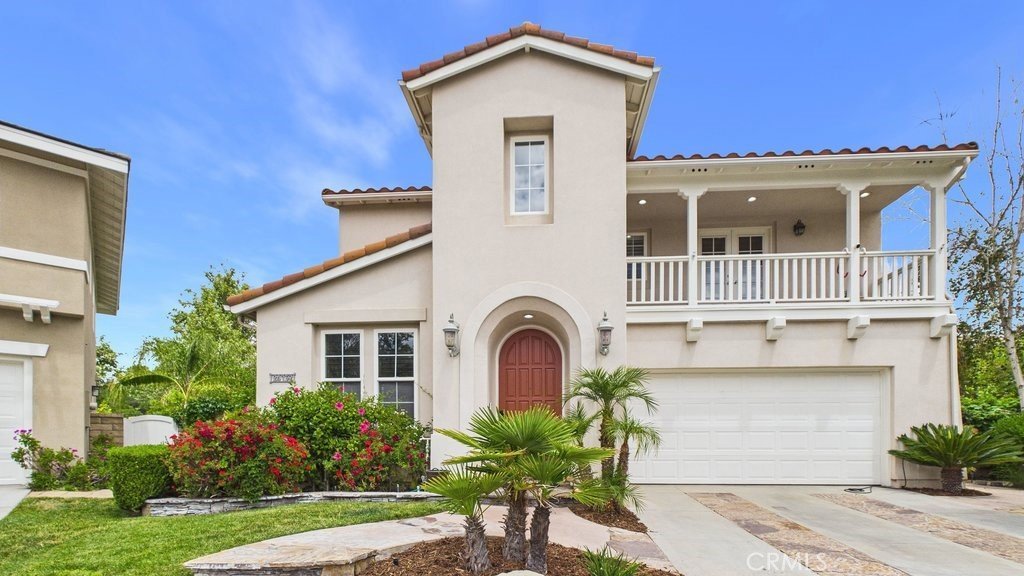
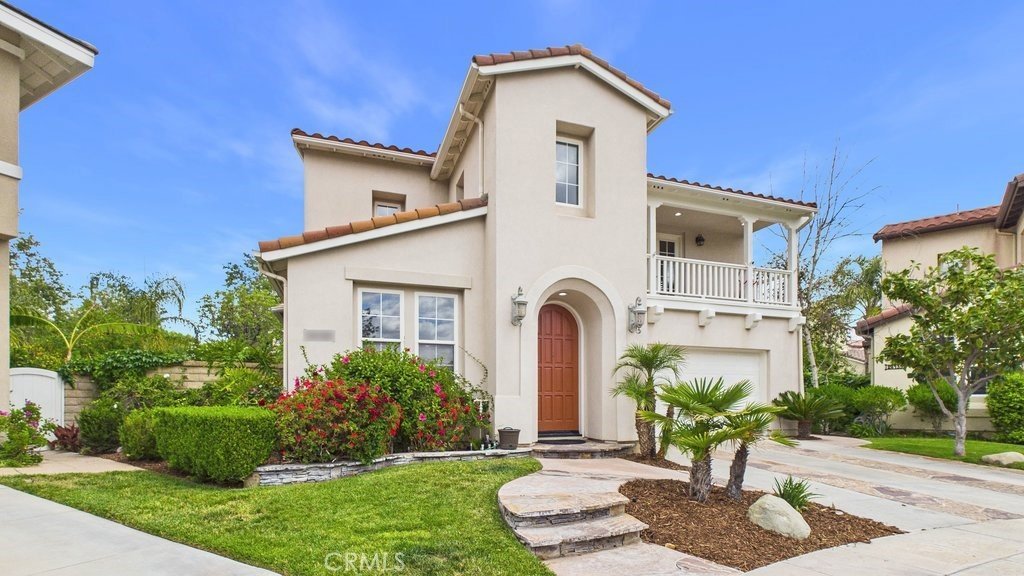
A private pool. A cul-de-sac. An oversized lot. In Bridgeport.That combination almost never hits the market.
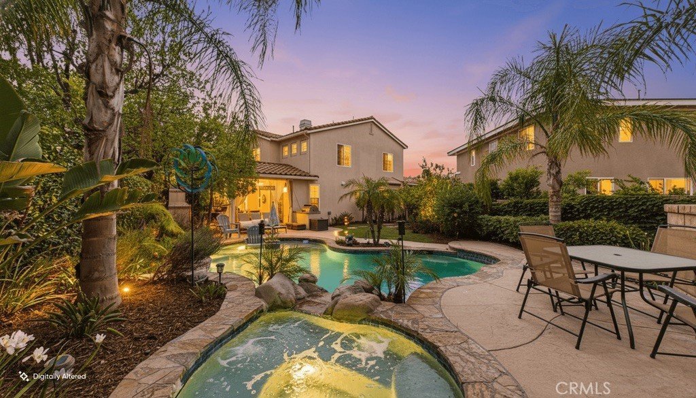
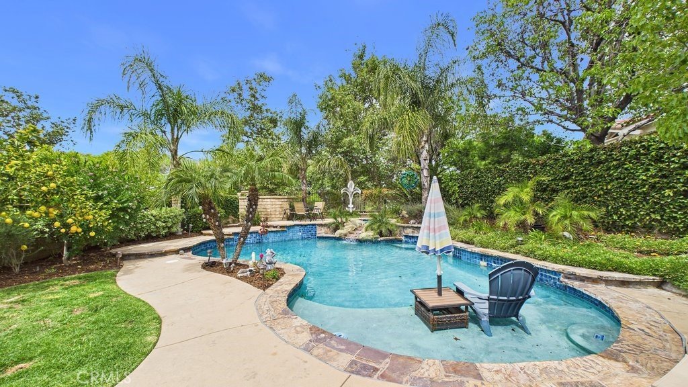
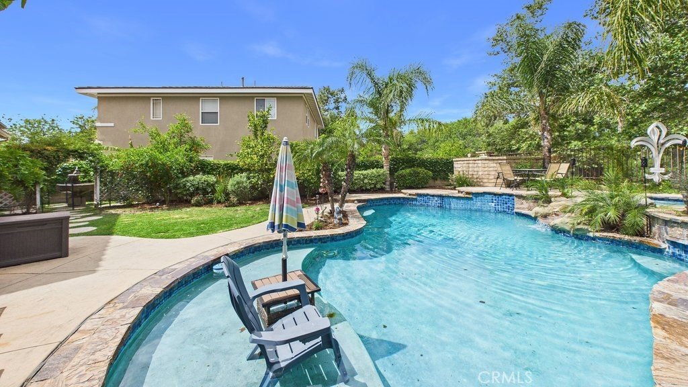
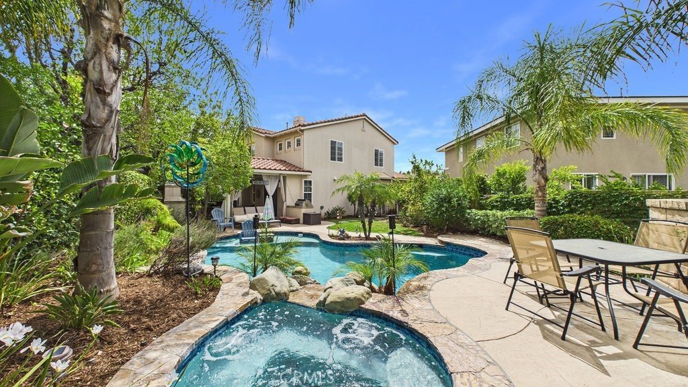
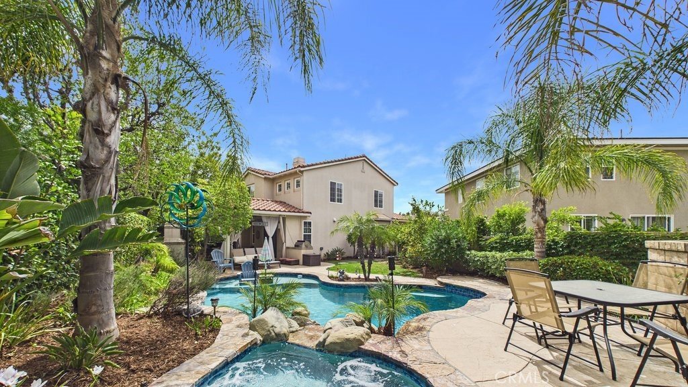
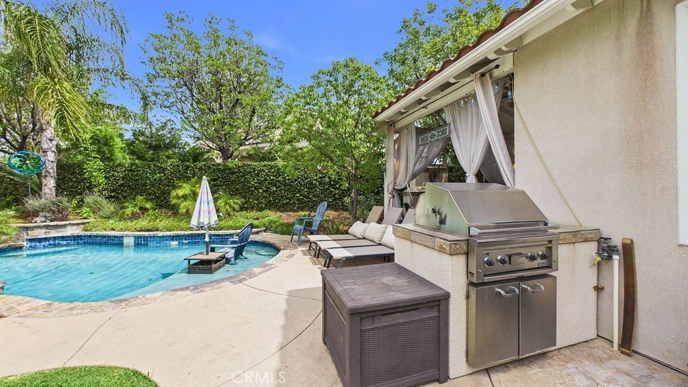
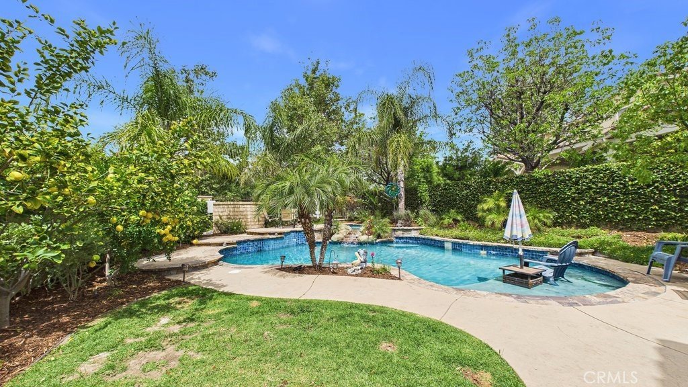
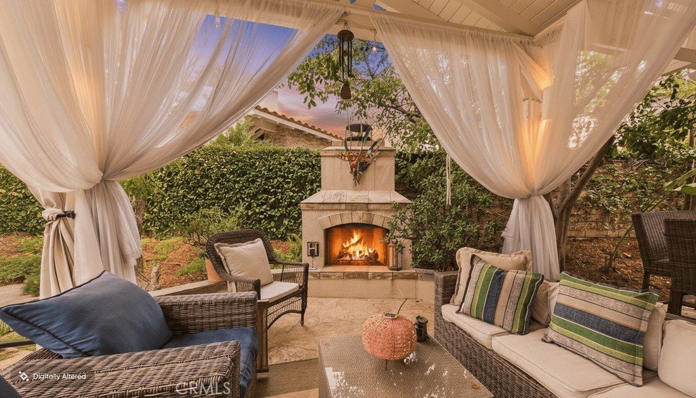
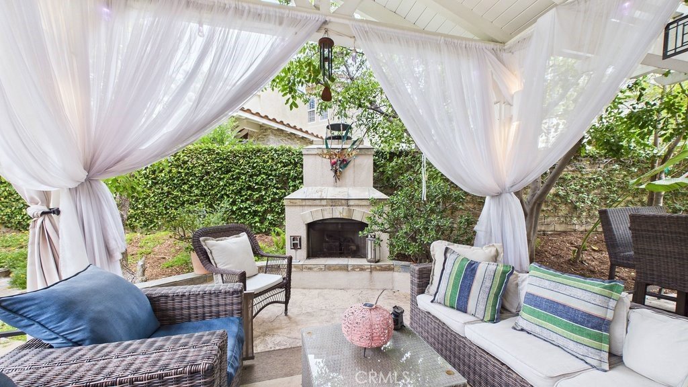

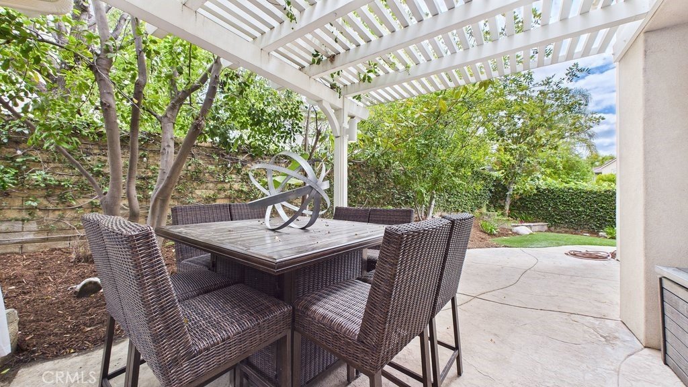
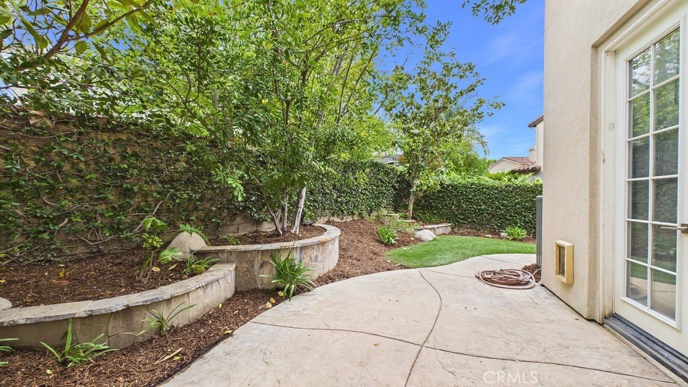
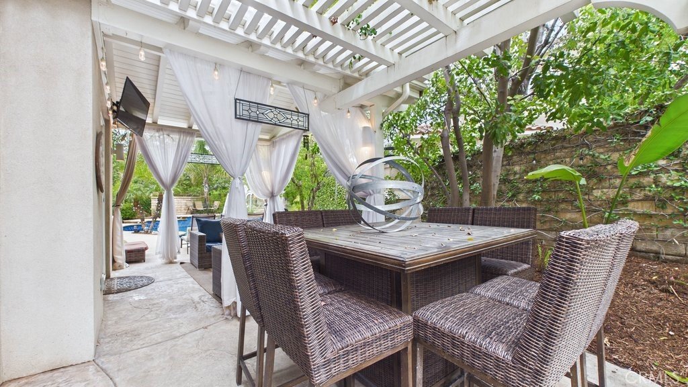
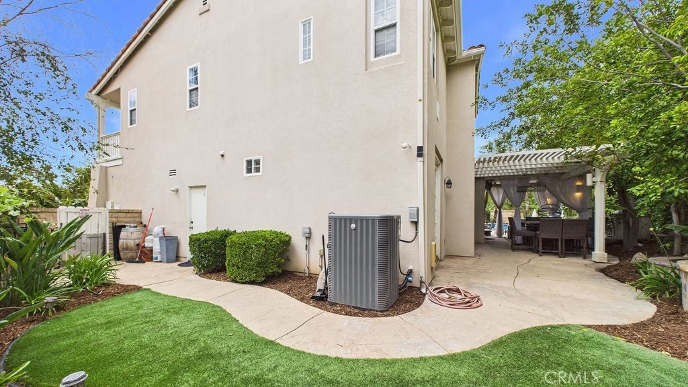
Tucked at the end of a quiet cul-de-sac in Valencia’s coveted Bridgeport community, this home delivers what buyers are actually chasing, privacy, outdoor living, and usable space...all in one package. The backyard is the headline: a true retreat featuring a private pool and spa, built-in BBQ, multiple seating areas, a tranquil fountain, and a wraparound layout that creates separation and flexibility. With a premium oversized lot, it’s noticeably larger than the typical homes in the neighborhood, giving you breathing room that most Bridgeport properties simply don’t offer.
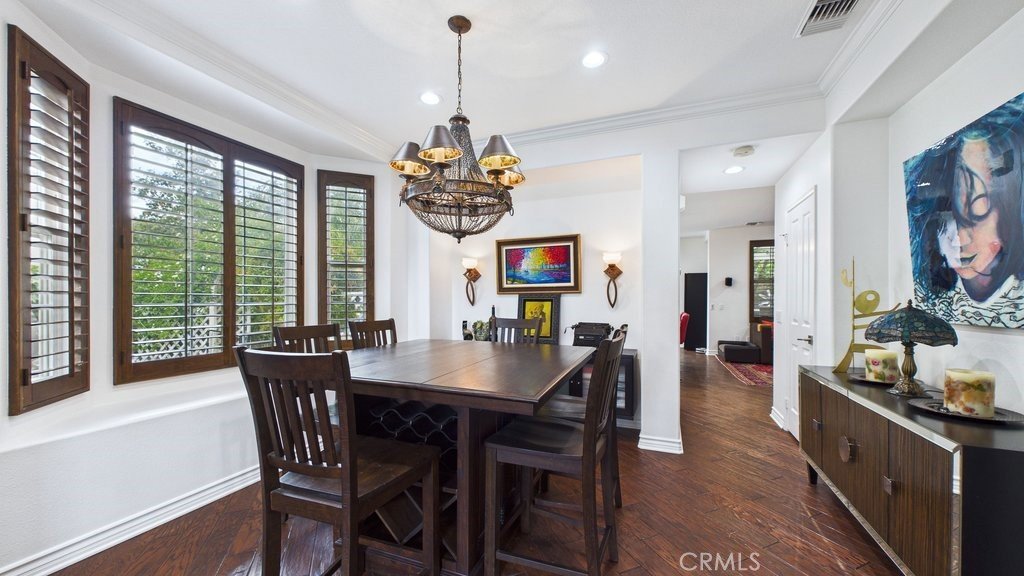
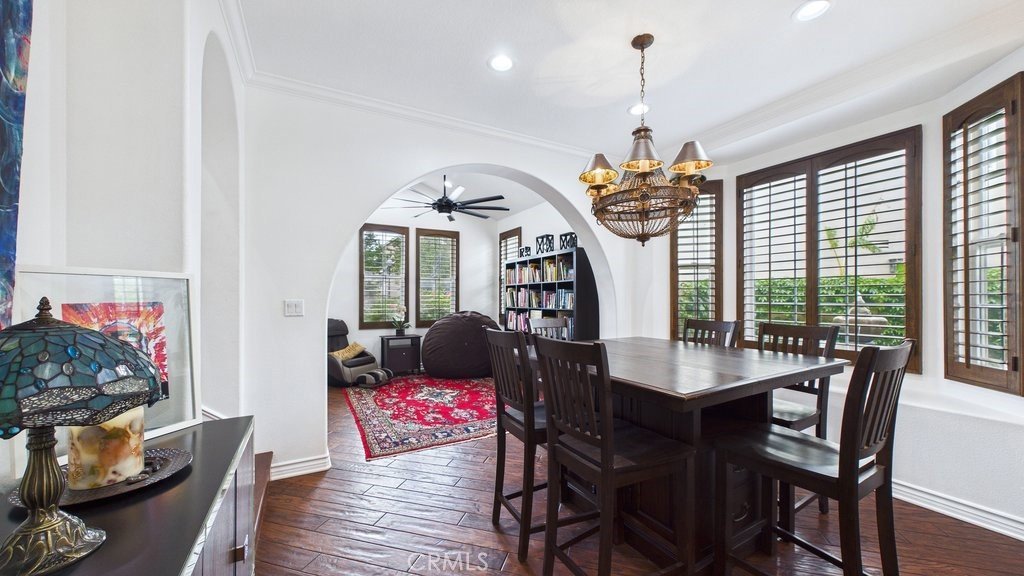
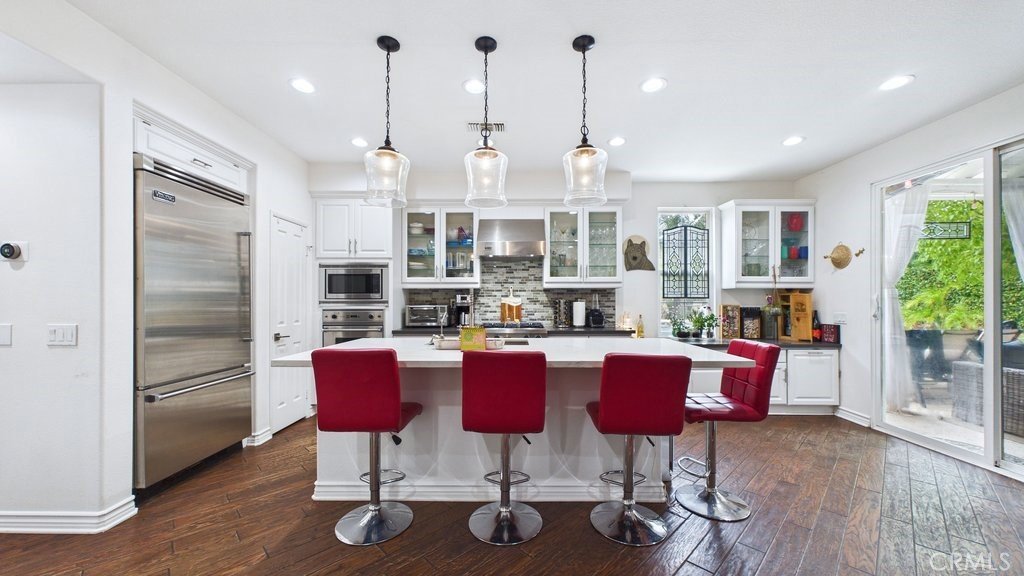
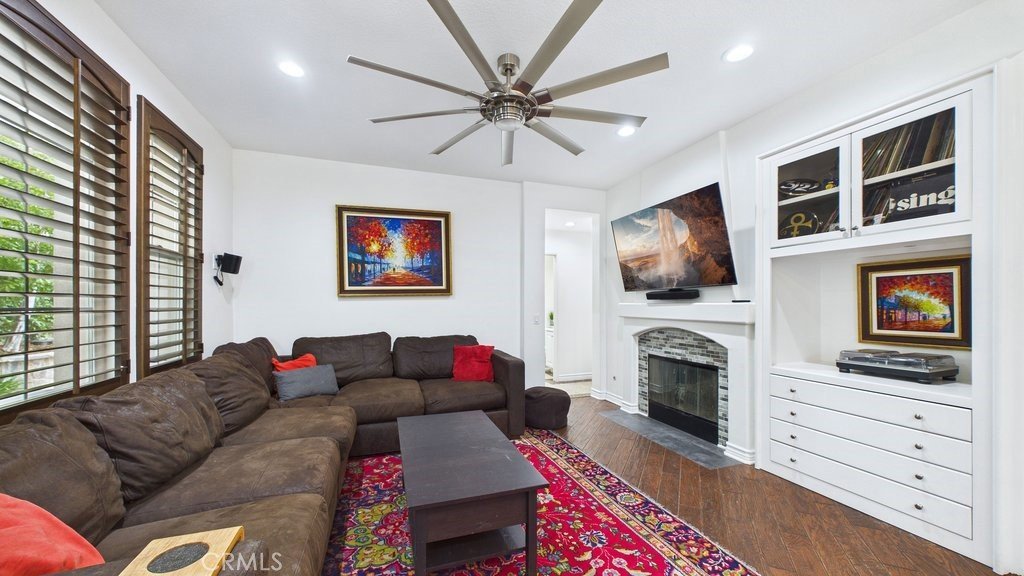
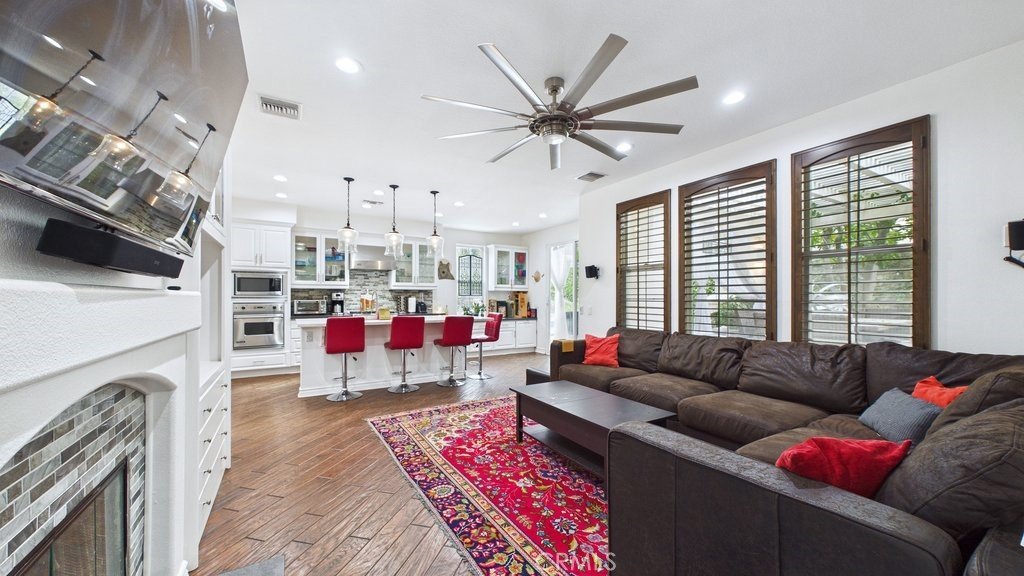
Inside, the layout hits the mark where it counts. The kitchen is built for real use, centered around a large island that opens naturally to the family room—ideal for everyday living and entertaining without feeling overly exposed. The overall design flows seamlessly while still maintaining privacy between spaces, which is exactly what most buyers want but rarely find.
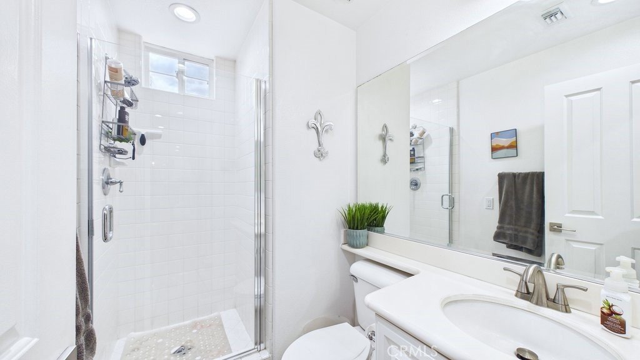
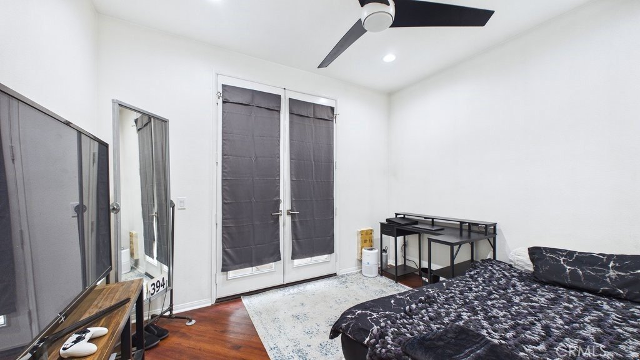
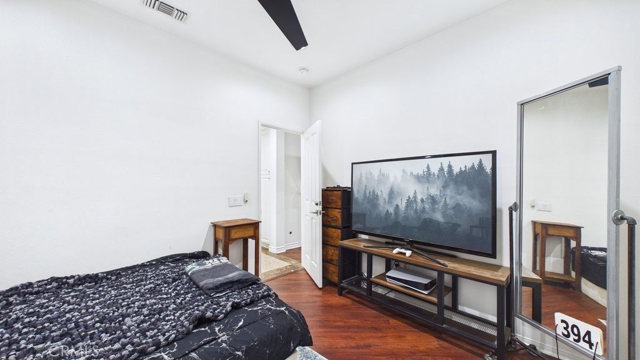
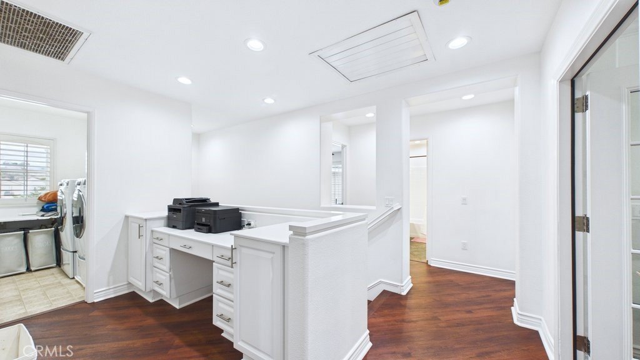
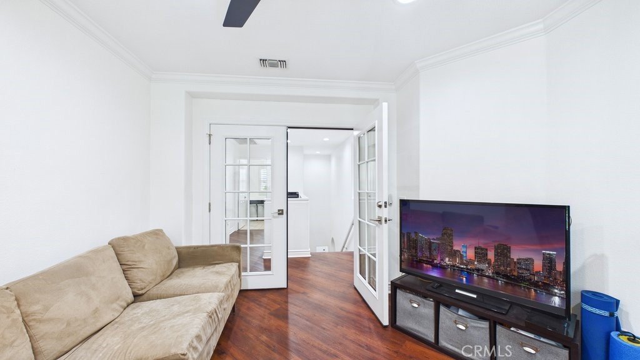
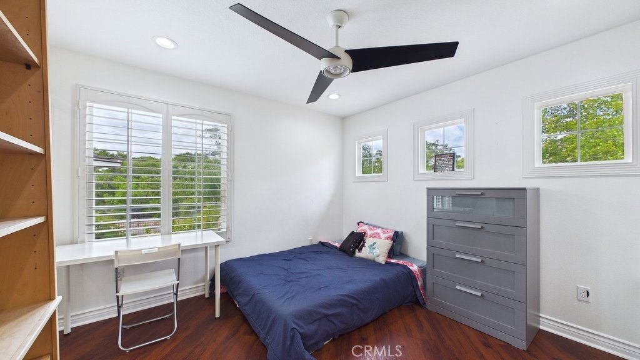
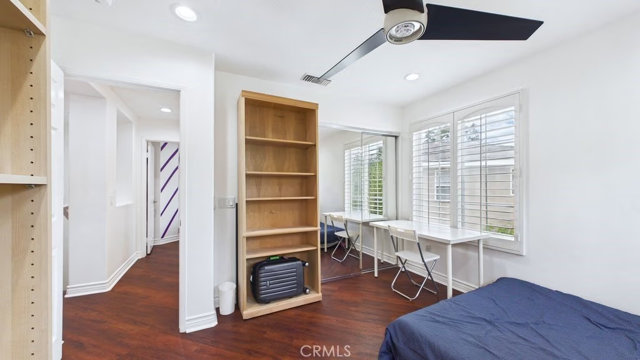
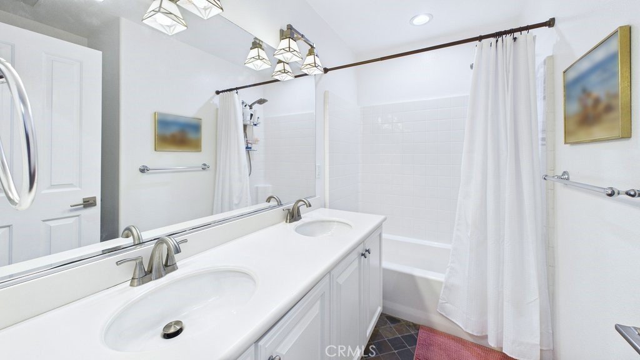
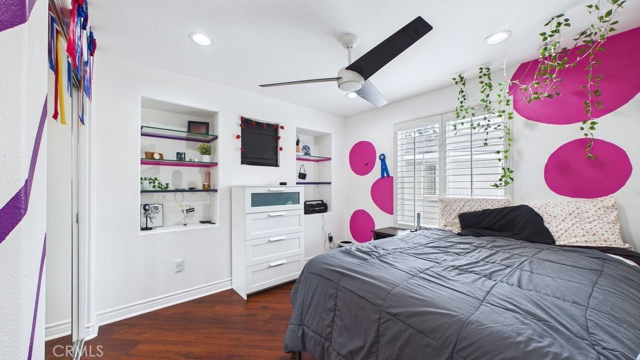
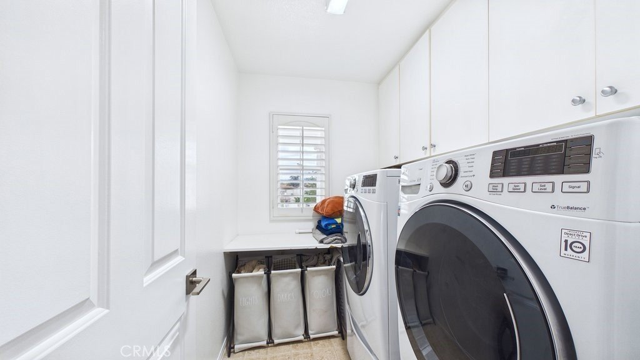
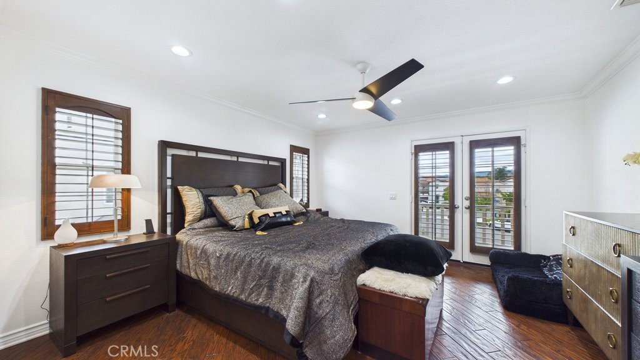
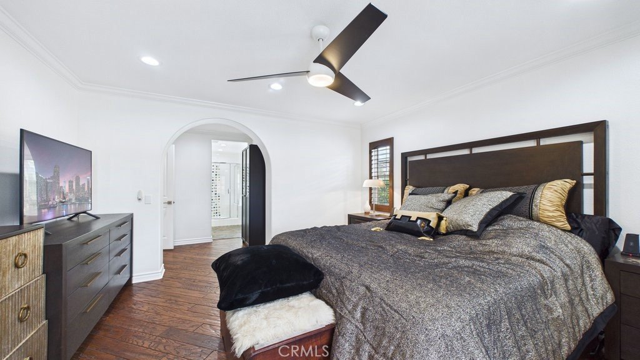
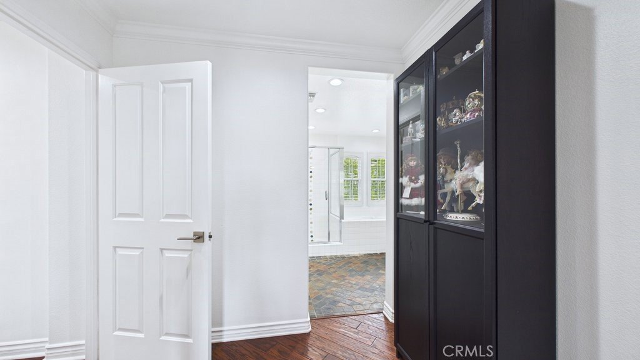
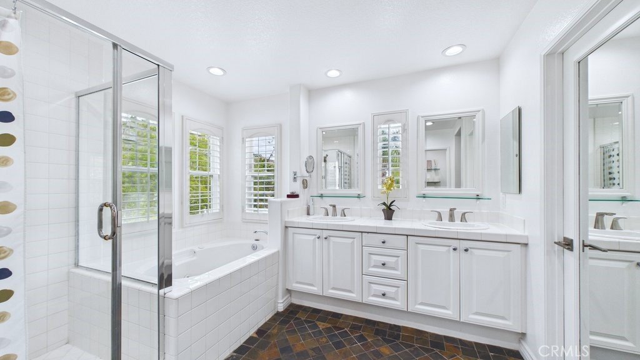
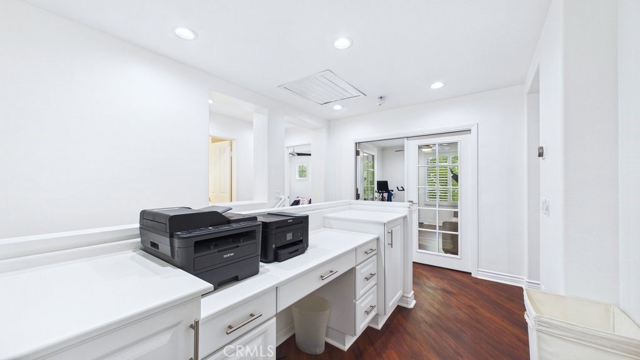
A full bedroom and bathroom downstairs adds flexibility for guests, office, or multi-generational living. Upstairs, you’ll find generous storage, a large laundry room, and well-proportioned bedrooms that make the home as functional as it is comfortable. Additional features like the whole house fan and attached two-car garage round out the practicality.
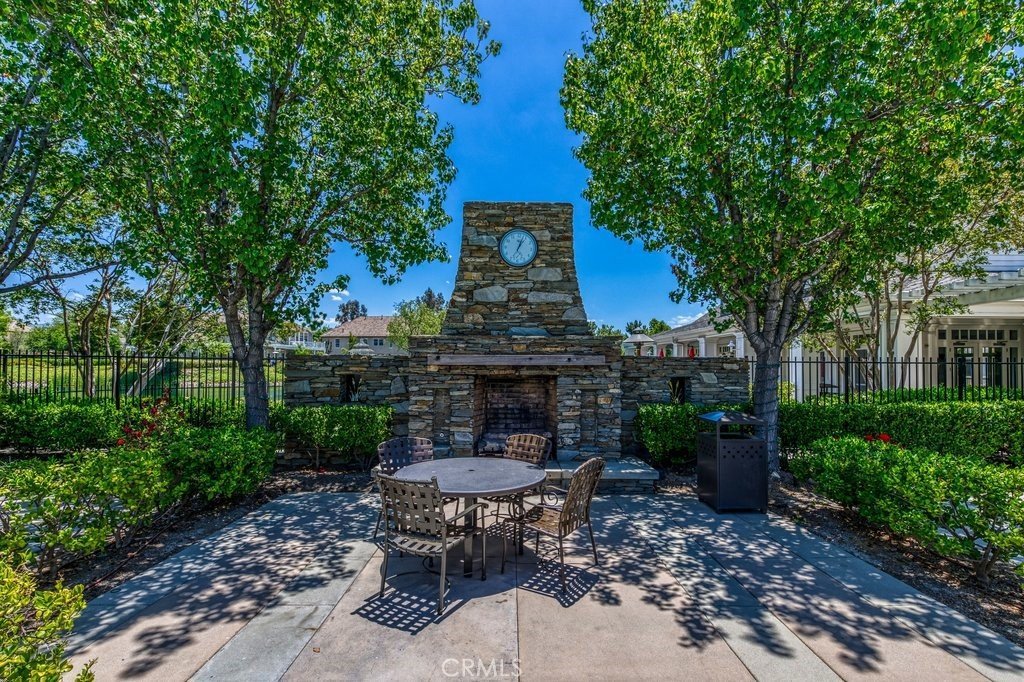
All of this is set within a community known for its tree-lined paseos, water features, and storybook charm, with everyday conveniences, dining, and shopping just moments away—and access to top-rated local schools that continue to drive long-term demand.
Bottom line: homes with this level of privacy, lot size, and a true backyard experience, especially with a private pool, are extremely rare in Bridgeport.
Show all description
Location
- Directions: From McBean, west onto Ave. Scott, right on Channel, left on Crescent.
- Lot Size Acres: 0.1376 acres
Building Details
Amenities & Features
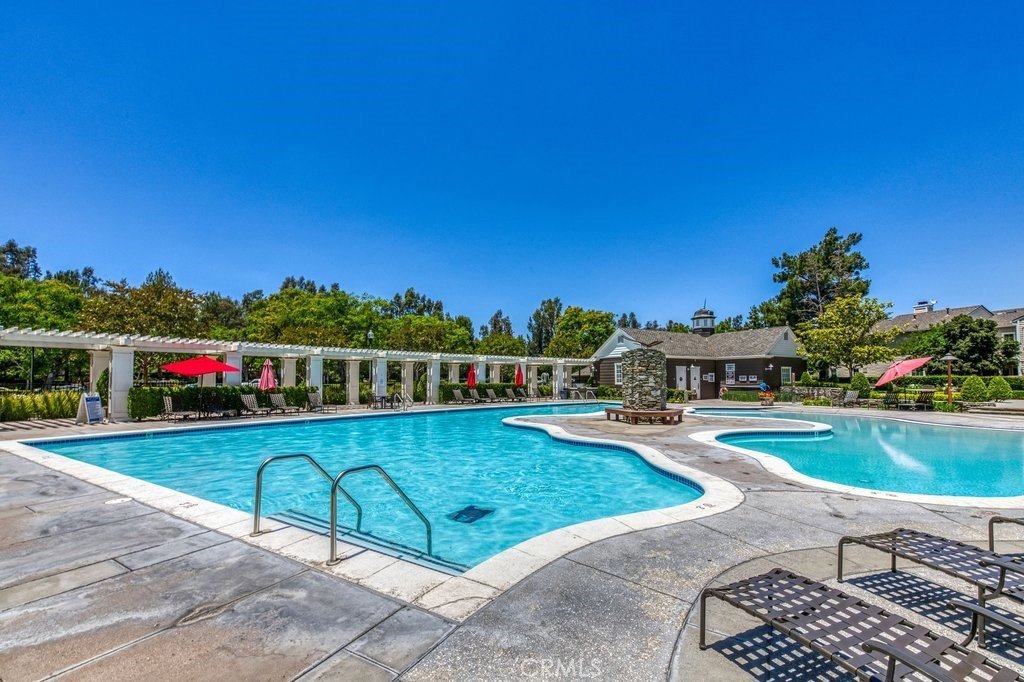
- Pool Features: InGround, Private, Association
- Parking Features: DirectAccess, Garage
- Spa Features: InGround,Private
- Parking Total: 2
- Association Amenities: Barbecue,PicnicArea,Pool,SpaHotTub,Trails
- Cooling: CentralAir
- Fireplace Features: LivingRoom, Outside
- Heating: Central
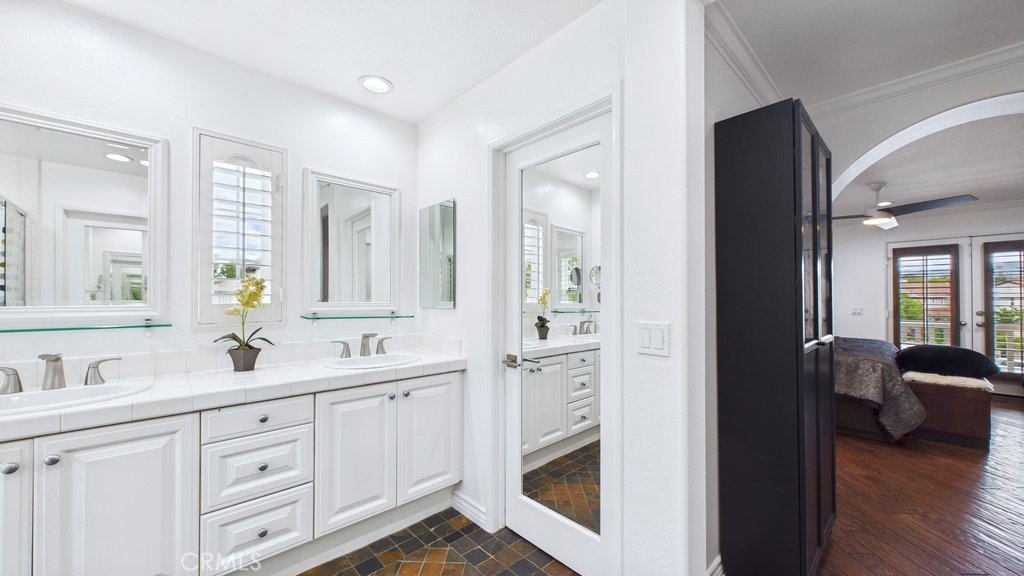
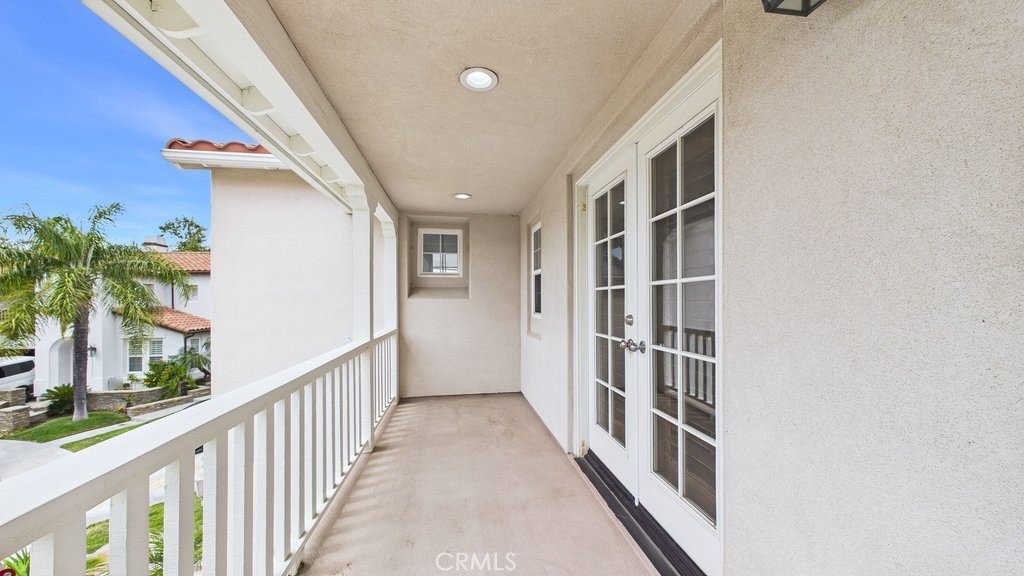
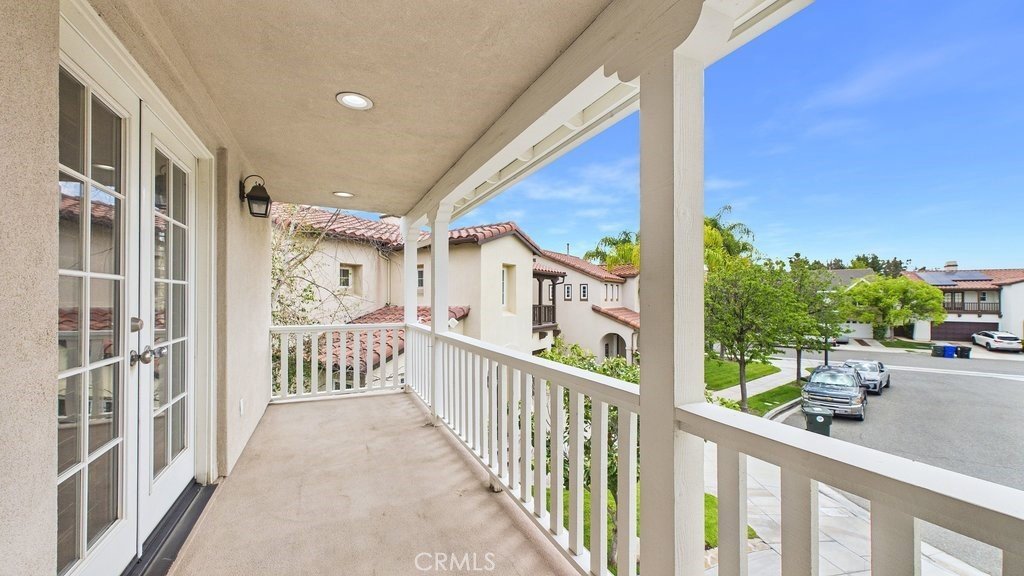
- Interior Features: Balcony, CeilingFans, SeparateFormalDiningRoom, Pantry, QuartzCounters, PrimarySuite, WalkInClosets
- Laundry Features: LaundryRoom,UpperLevel
- Appliances: DoubleOven,Dishwasher,Microwave,Refrigerator
Nearby Schools
- High School District: William S. Hart Union
Expenses, Fees & Taxes
- Association Fee: $270
Agent info
- Agent name: Chad Lewin
- Agent MLS: F207096470
- Agent email: chad@thehomeproz.com
- Agent officephone: 661-212-0739
- Agent direct phone: 310-903-7946
Miscellaneous
- Association Fee Frequency: Monthly
- List Office Name: TheHomeProZ
- Listing Terms: Cash,CashToNewLoan
- Common Interest: None
- Community Features: Biking,Curbs,StreetLights,Sidewalks
- Attribution Contact: 310-903-7946
