



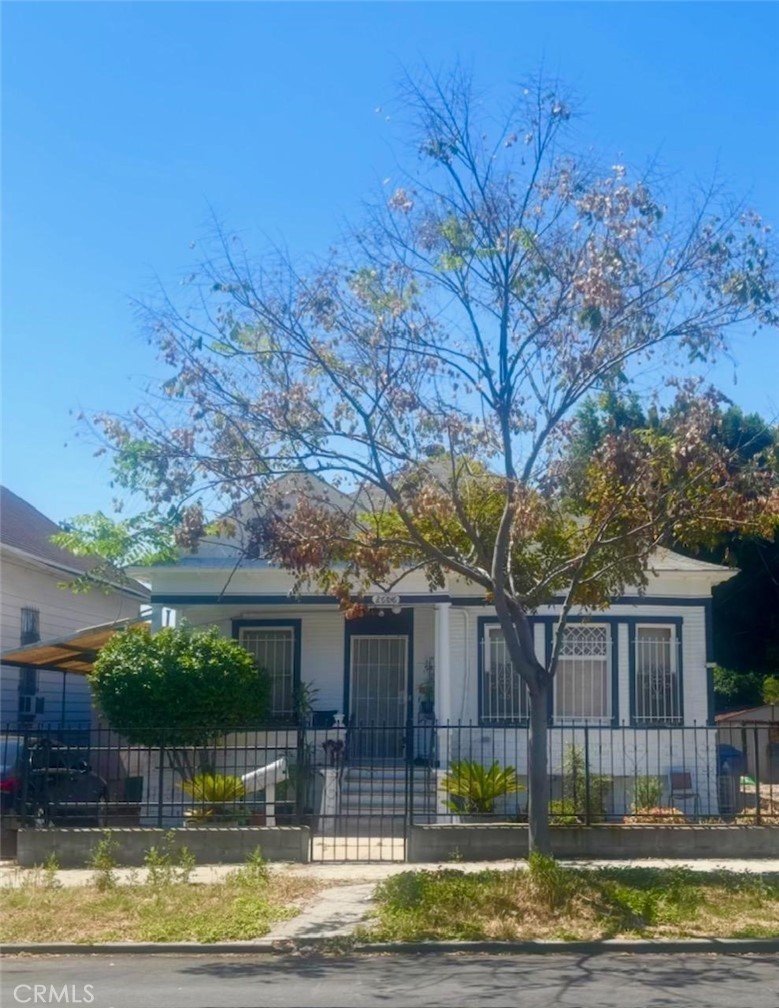
2606 Manitou, Los Angeles, CA, US, 90031
2606 Manitou, Los Angeles, CA, US, 90031
$670,000
Request infoBasics
- Date added: Added 4 months ago
- Category: Residential
- Type: SingleFamilyResidence
- Status: Active
- Bedrooms: 3
- Bathrooms: 2
- Area: 1222 sq ft
- Lot size: 4470, 4470 sq ft
- Year built: 1903
- View: Neighborhood
- County: Los Angeles
- MLS ID: CV26109448
Description
-
Description:
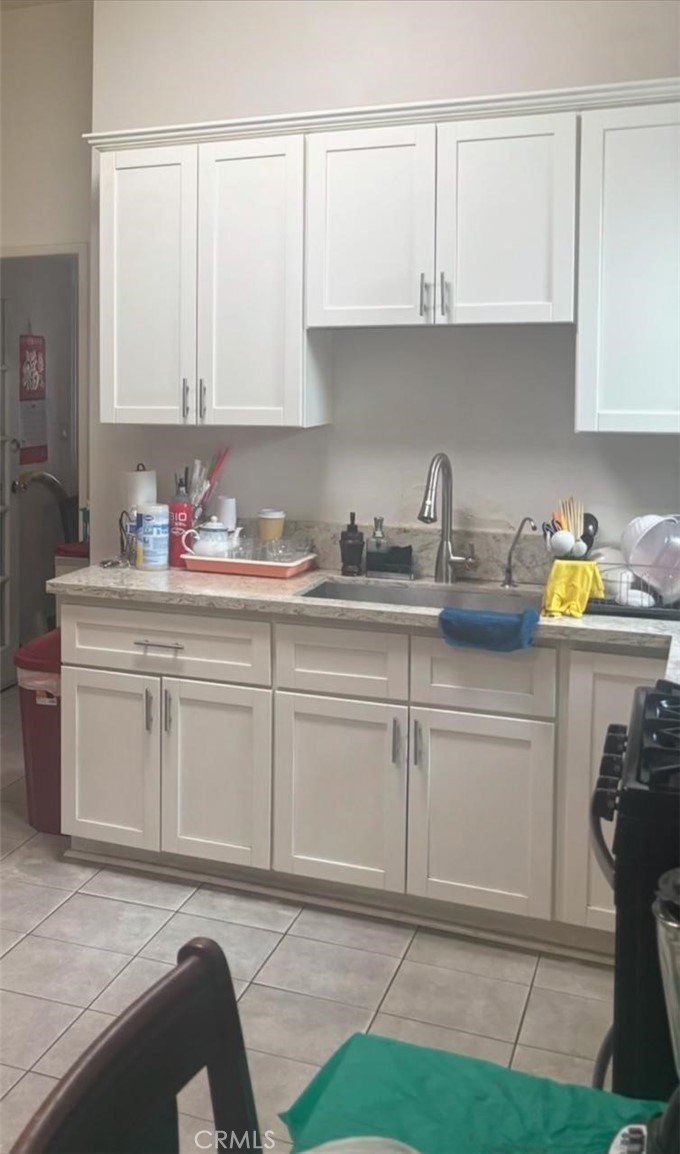
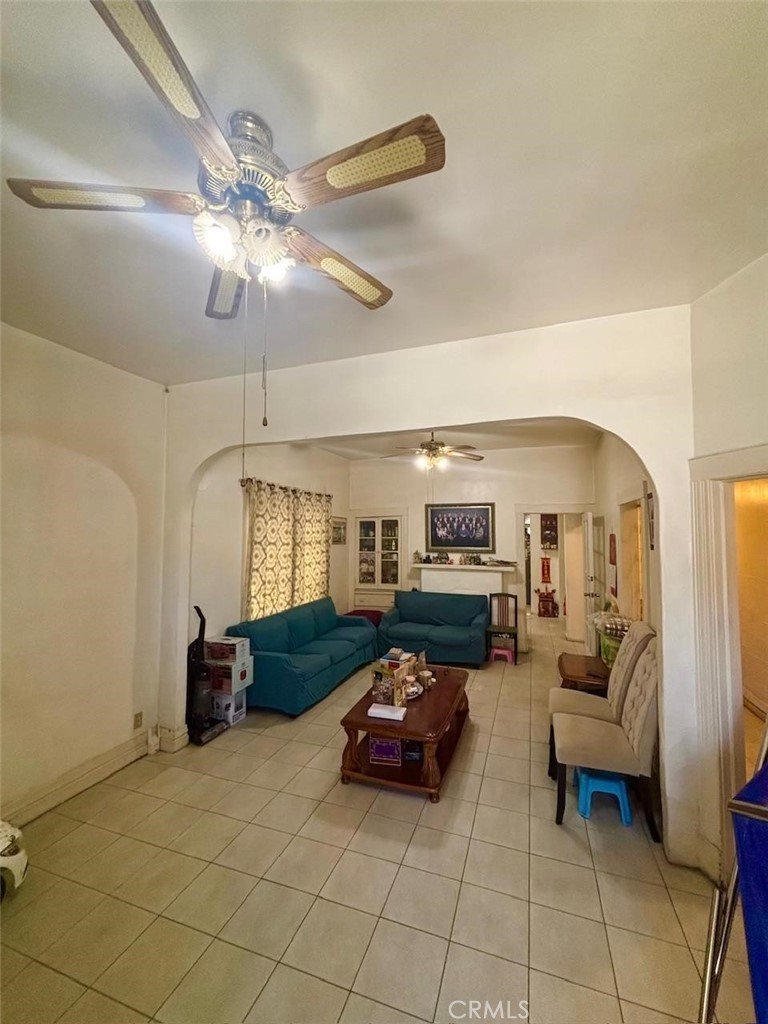
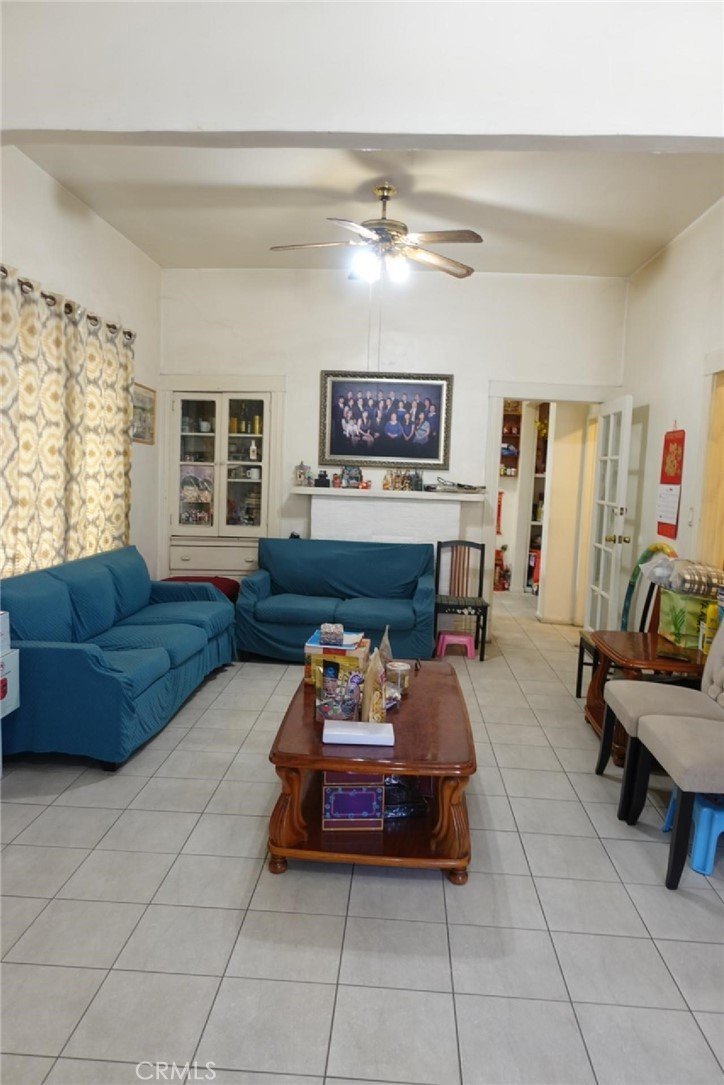
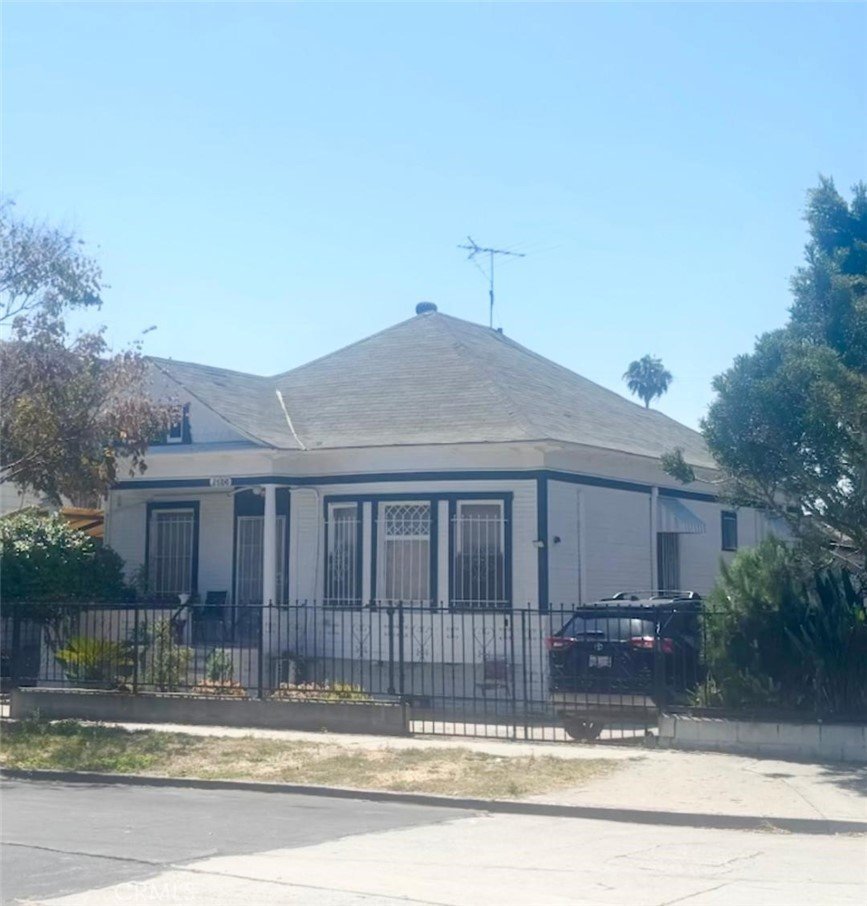
Agents take a look at this well kept, well maintained home, in the great neighborhood of Lincoln Heights. This home features 3Bed rooms 1 and 1,75 baths, It has many historical features, High Ceilings, Partially finished basement and a few additional Bed Rooms off of the kitchen area. This home also has its original Doorway moldings and arched wall area from the living room to the formal dining room a sky light in the kitchen and newly upgraded
kitchen counter tops and cabinets. Thank You for Showing.
Show all description
Location
- Directions: Daly St and between Workman St north of Valle Jo St
- Lot Size Acres: 0.1026 acres
Building Details
- Structure Type: House
- Water Source: Public
- Basement: Unfinished
- Architectural Style: Traditional
- Lot Features: Lawn,Yard
- Sewer: PublicSewer
- Common Walls: NoCommonWalls
- Construction Materials: Drywall,VerticalSiding,WoodSiding
- Fencing: GoodCondition,WroughtIron
- Garage Spaces: 0
- Levels: One
- Floor covering: Tile, Vinyl
Amenities & Features
- Pool Features: None
- Parking Features: Carport
- Patio & Porch Features: Concrete,FrontPorch
- Spa Features: None
- Accessibility Features: Other,Parking
- Parking Total: 0
- Roof: Composition,Shingle
- Utilities: PhoneAvailable,SewerConnected,WaterConnected
- Window Features: WoodFrames
- Cooling: Dual
- Door Features: FrenchDoors,PanelDoors
- Exterior Features: Lighting
- Fireplace Features: DiningRoom
- Heating: ForcedAir
- Interior Features: SeparateFormalDiningRoom, EatInKitchen, OpenFloorplan, Pantry, BedroomOnMainLevel, MainLevelPrimary
- Laundry Features: SeeRemarks
- Appliances: Disposal
Nearby Schools
- High School District: ABC Unified
Expenses, Fees & Taxes
- Association Fee: 0
Agent info
- Agent name: Catherine Alcantar
- Agent MLS: C18669
- Agent email: cgarzasells@yahoo.com
- Agent officephone: 909-949-0605
Miscellaneous
- List Office Name: RE/MAX CHAMPIONS
- Listing Terms: Cash,Conventional,Contract
- Common Interest: None
- Community Features: Curbs,Sidewalks
- Attribution Contact: 909-732-9428
Ask an Agent About This Home
Powered by Estatik
