







6237 Belmar Avenue, Tarzana, CA, US, 91335
6237 Belmar Avenue, Tarzana, CA, US, 91335Basics
- Date added: Added 2 months ago
- Category: Residential
- Type: SingleFamilyResidence
- Status: Active
- Bedrooms: 3
- Bathrooms: 2
- Area: 1483 sq ft
- Lot size: 6986, 6986 sq ft
- Year built: 1956
- Property Condition: UpdatedRemodeled
- View: None
- Subdivision Name: Tampa Estates
- Zoning: LAR1
- County: Los Angeles
- MLS ID: 26676569
Description
-
Description:
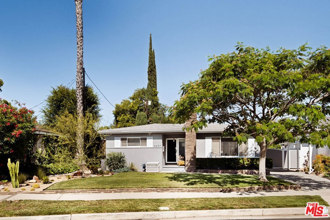
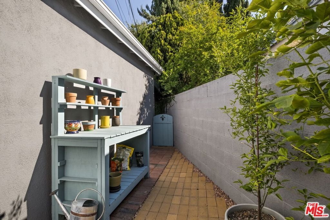
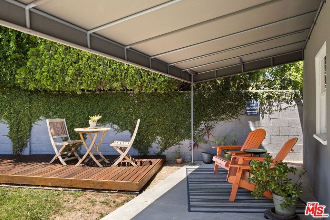
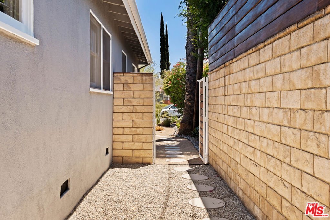
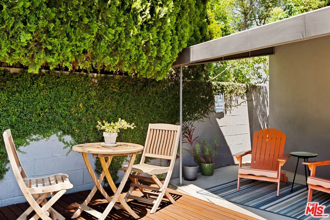
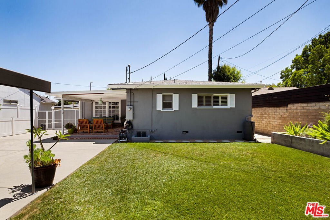
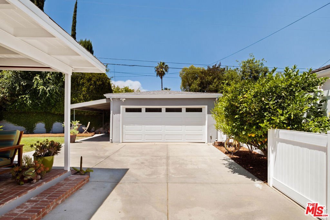
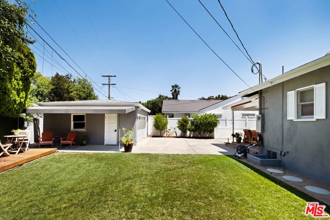
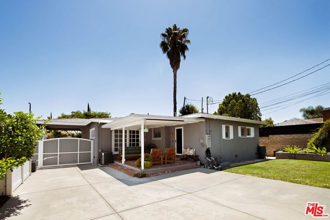
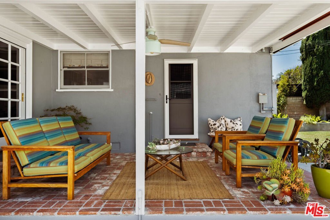
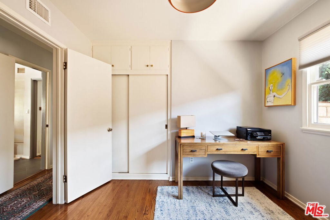
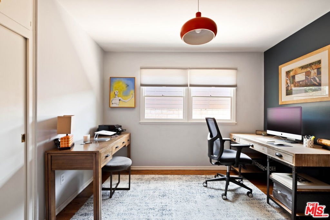
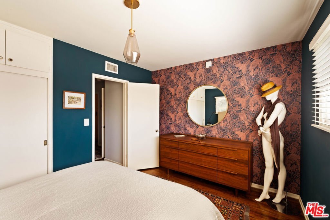
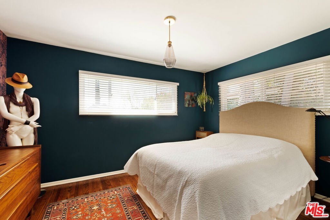
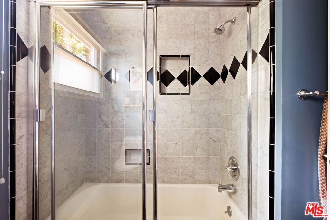
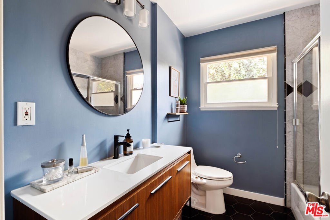
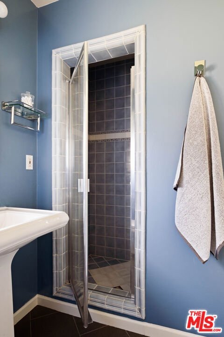
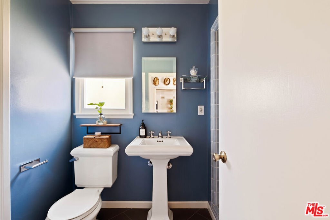
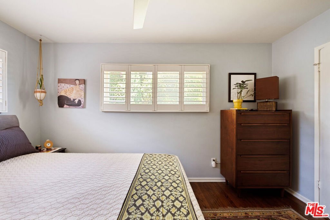
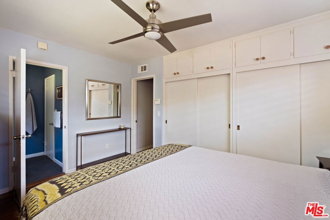
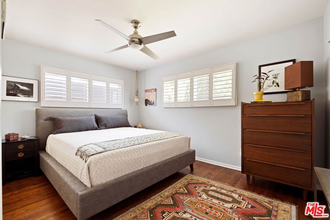
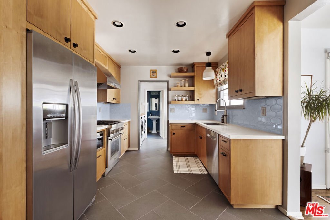
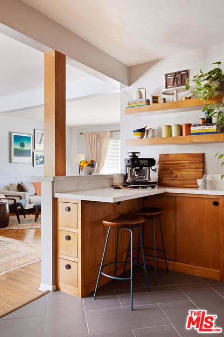
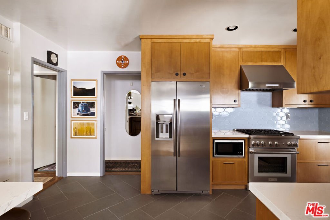
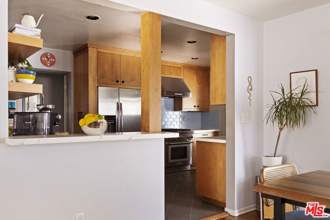
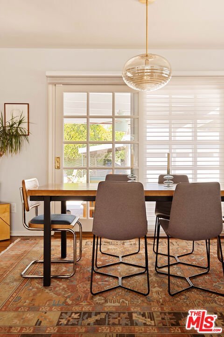
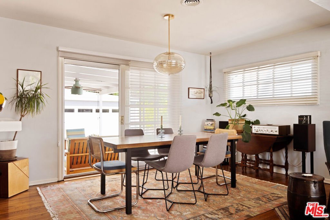
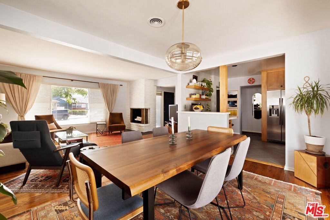
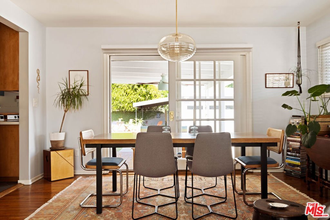
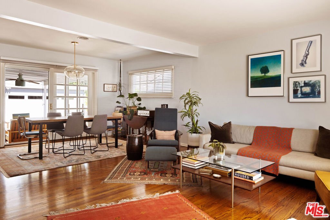
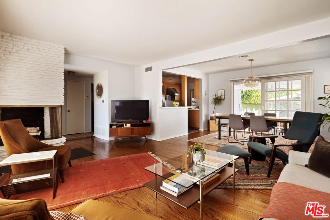
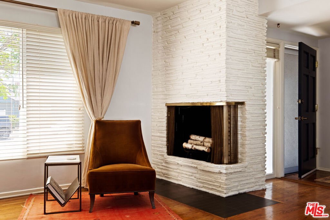
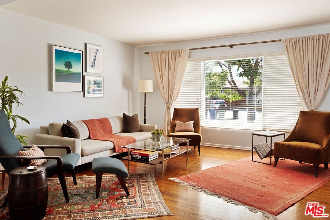
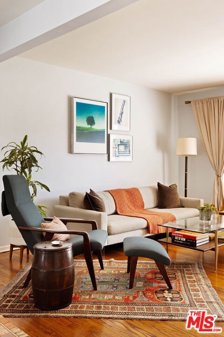
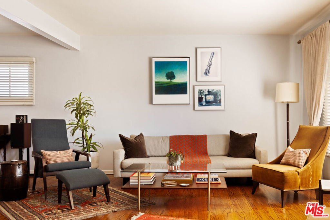
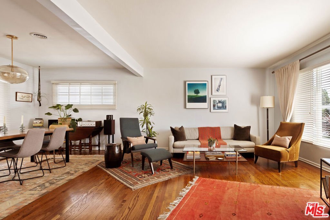
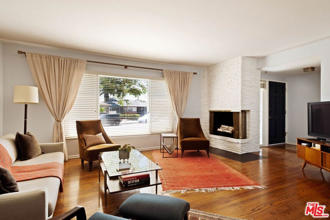
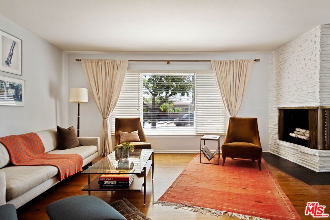
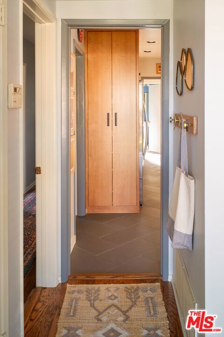
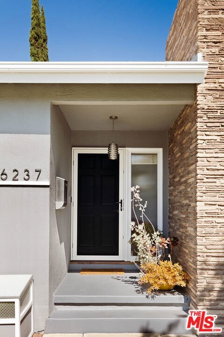
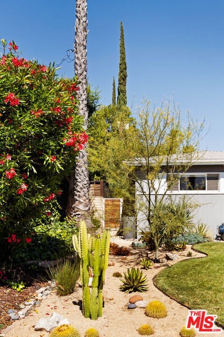
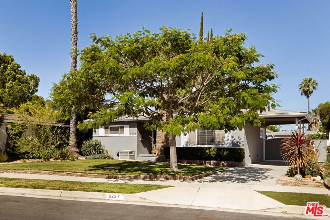
A quintessential example of late 1950s San Fernando Valley modernism awaits. From beyond the manicured front yard, this Midcentury ranch announces itself with a dramatic central chimney rising as a bold sculptural element above the low-pitched roofline and framing the covered entry. Stepping inside, a chef's kitchen beckons from ahead, and to the right is a light-filled living room with original hardwood floors, oversized picture window and fireplace with a modern tile hearth. The open concept layout of the main living area flows easily between living room, dining room, kitchen and laundry. The kitchen has been updated with custom cabinetry by Miller Cabinetry, intelligently using of every inch of space, including a floor to ceiling pantry and a coffee bar that opens to the dining room. Designer finishes include quartz counters, Walker-Zanger tiles, Blanco Culina faucet and appliances by Thermador, Bosch, and Whirlpool. The home's layout is smartly functional with all bedrooms on one side of the house, connected by a common hallway and the rest of the home's living areas on the other side of the house. Two updated bathrooms include one full bath with tub, and one with a shower stall. The laundry room includes custom wood shelves surrounding the LG washer/dryer, adding even more functionality to all of the original cabinets and shelves in place. Outside, a covered patio leads to landscape of drought tolerant gardens, lovely lawns, citrus trees, a raised flower bed, a deck and privacy fence made from Red Balau wood, and a secluded gardener's work area with a potting bench. Other features include a newer Trane AC and Honeywell electronic air filtering system, a 5-zone smart irrigation control system by Rachio, Ring security system, high-strength screen doors by MeshTec and a Tesla Charger.
Show all description
Location
- Directions: Victory to Belmar. Or, Tampa to Calvert, to Belmar.
- Lot Size Acres: 0.1604 acres
Building Details
Amenities & Features
- Pool Features: None
- Parking Features: AttachedCarport, Concrete, DoorMulti, Driveway, ElectricGate, Garage, GarageDoorOpener, Gated
- Security Features: SecurityGate
- Patio & Porch Features: Brick,Covered
- Spa Features: None
- Parking Total: 6
- Roof: Composition,Shingle
- Window Features: CustomCoverings,PlantationShutters,Screens
- Cooling: CentralAir
- Fireplace Features: LivingRoom
- Furnished: Unfurnished
- Heating: Central,ForcedAir,NaturalGas
- Interior Features: BreakfastBar, CeilingFans
- Laundry Features: LaundryRoom
- Appliances: Dishwasher,Disposal,Microwave,Range,Refrigerator,RangeHood,Dryer,Washer
Agent info
- Agent name: David Kubiczky
- Agent MLS: CLW-C103698
- Agent email: dkubiczky@gmail.com
- Agent officephone: 310-278-3311
- Agent direct phone: 323-497-7555
Miscellaneous
- List Office Name: Hilton & Hyland
- Direction Faces: East
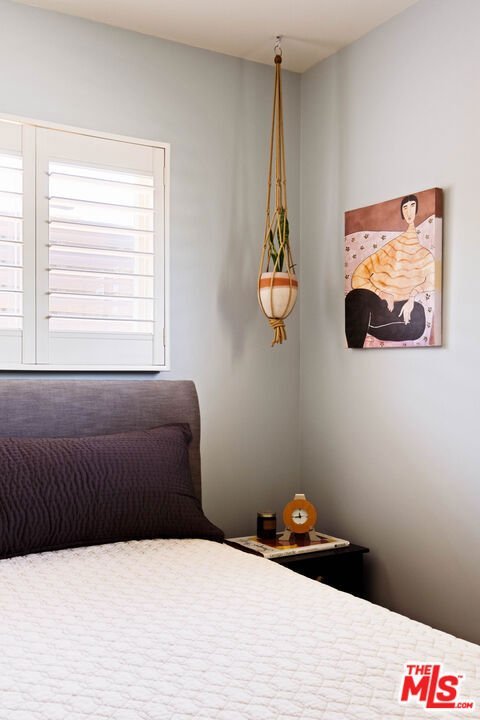
- Inclusions: All appliances, Ring security system, smart irrigation controller, all attached lighting, wall mirror in guest bedroom, potting bench, mini-fridge in garage.
