









1100 E Tichenor Street, Compton, CA, US, 90221
1100 E Tichenor Street, Compton, CA, US, 90221Basics
- Date added: Added 3 months ago
- Category: Residential
- Type: SingleFamilyResidence
- Status: Active
- Bedrooms: 3
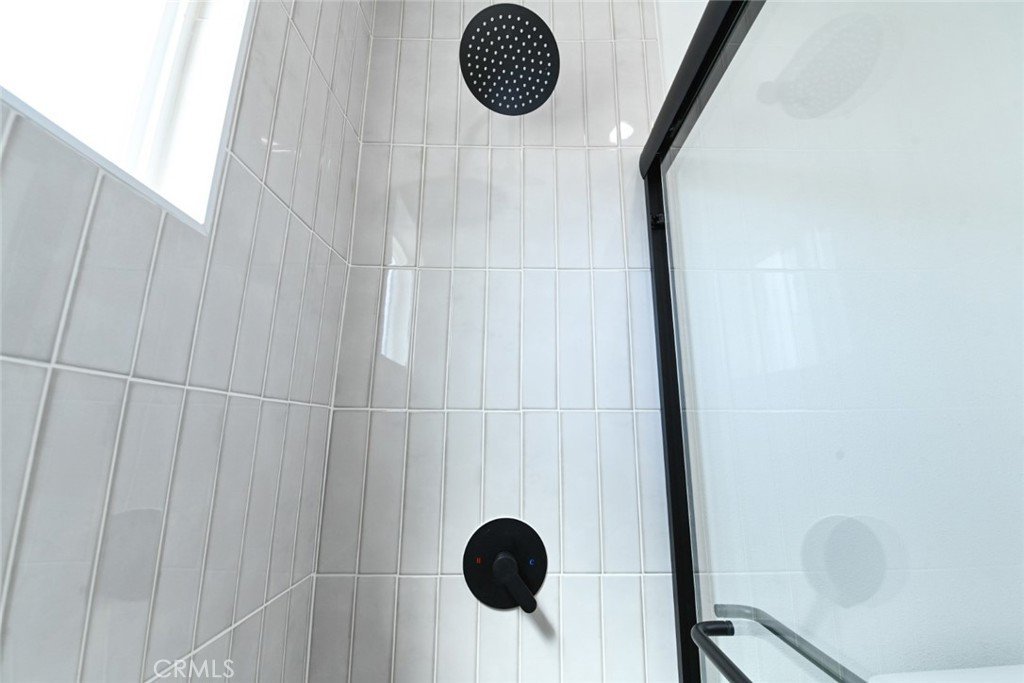
- Bathrooms: 2
- Area: 1578 sq ft
- Lot size: 5181, 5181 sq ft
- Year built: 1928
- View: None
- County: Los Angeles
- MLS ID: DW26111822
Description
-
Description:
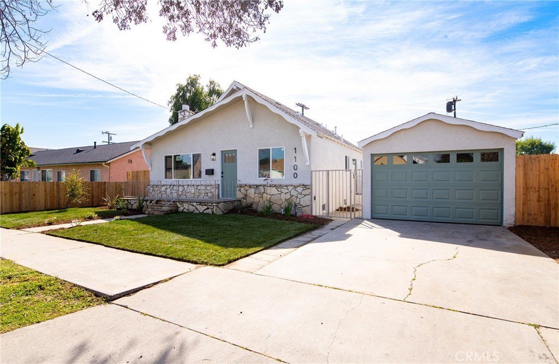
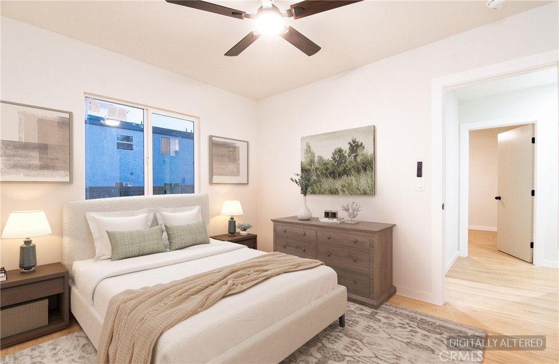
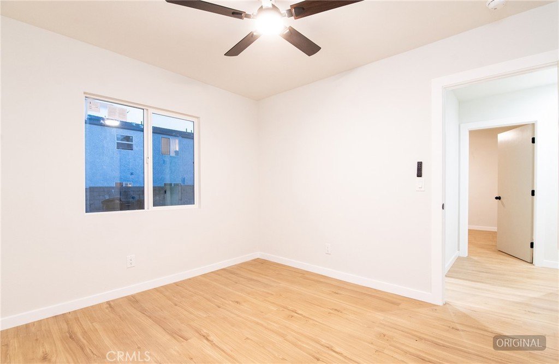
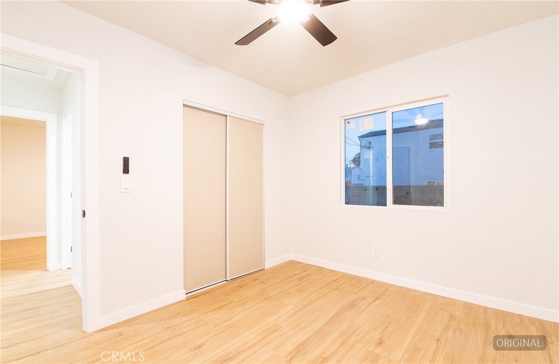
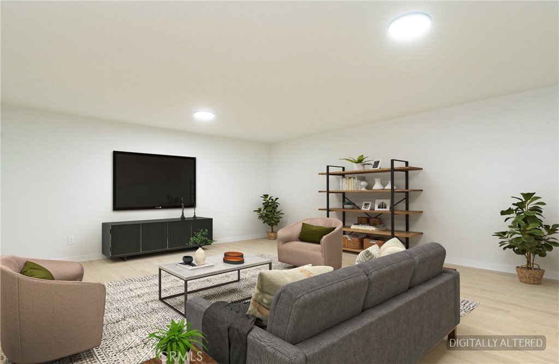
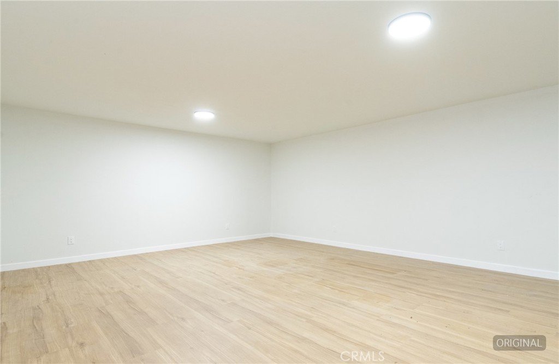
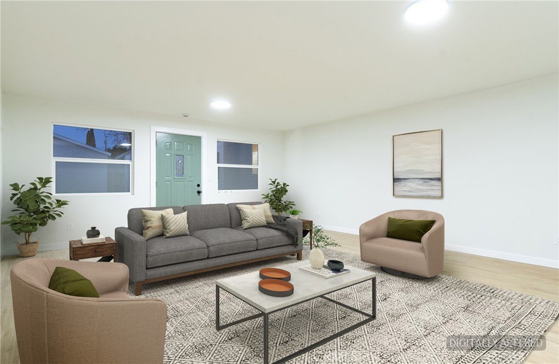
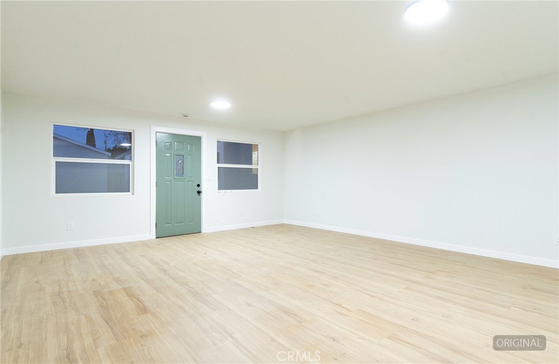
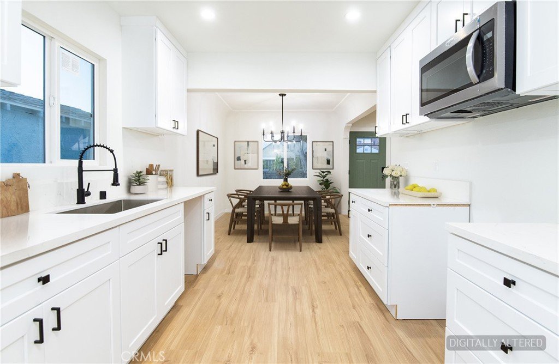
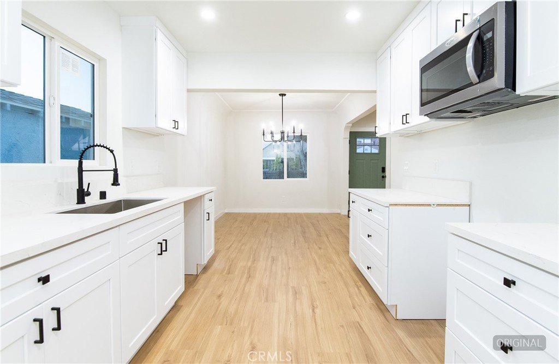
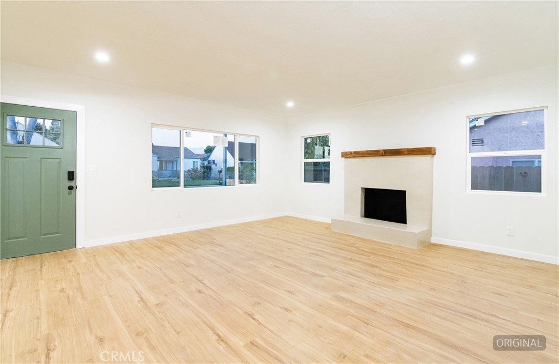
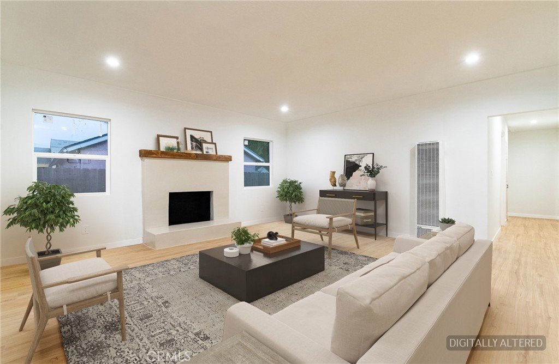
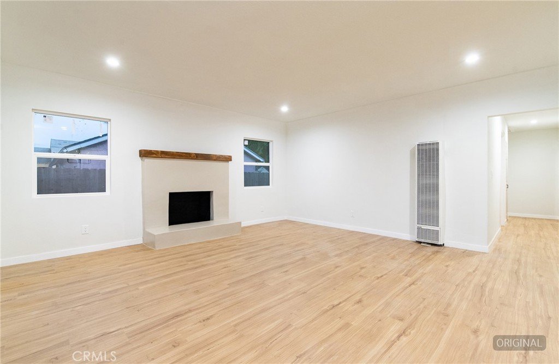
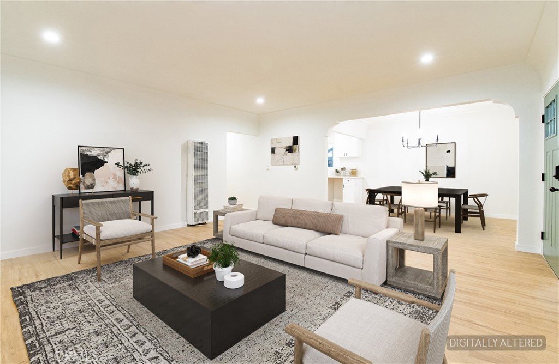
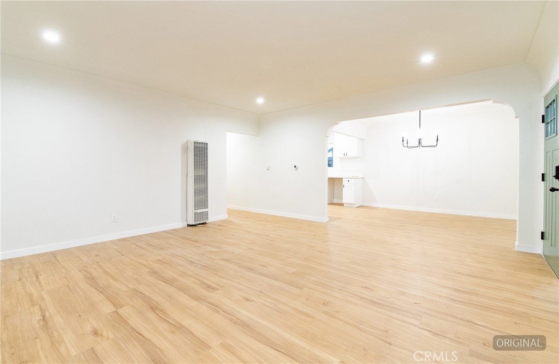
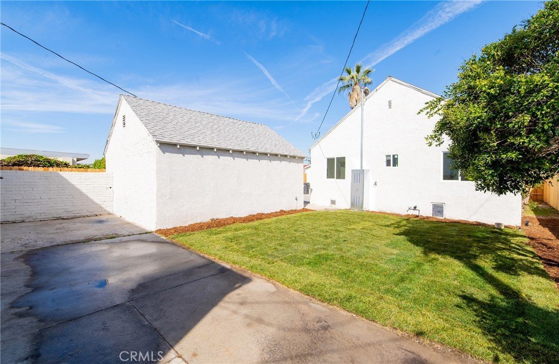
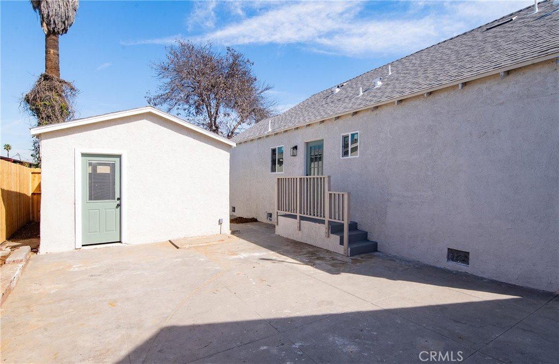
Welcome to this beautifully updated 3-bedroom, 2-bathroom home located in the heart of Compton. Situated on a generous 5,181 sqft lot, this property offers a perfect blend of modern upgrades and comfortable living. Step inside to a bright and inviting interior featuring a fully remodeled kitchen with sleek white cabinetry, modern black hardware, and quartz-style countertops. The open layout flows seamlessly into the dining area, creating an ideal space for entertaining and everyday living. Updated flooring throughout adds warmth and style. The home also features a spacious, permitted rumpus room—perfect for a home office, playroom, or additional living space—along with a 2-car garage for added convenience. The spacious backyard offers endless potential, ideal for outdoor gatherings. Conveniently located near schools, parks, shopping, and major freeways for easy commuting.
Show all description
Location
- Directions: South Poinsettia Ave and East Tichenor St
- Lot Size Acres: 0.1189 acres
Building Details
- Structure Type: House
- Water Source: Public
- Lot Features: ZeroToOneUnitAcre
- Sewer: PublicSewer
- Common Walls: NoCommonWalls
- Garage Spaces: 2
- Levels: One
Amenities & Features
- Pool Features: None
- Parking Total: 2
- Cooling: SeeRemarks
- Fireplace Features: LivingRoom, SeeRemarks
- Interior Features: AllBedroomsDown
- Laundry Features: CommonArea
Nearby Schools
- High School District: Compton Unified
Expenses, Fees & Taxes
- Association Fee: 0
Agent info
- Agent name: Oracio Carrillo
- Agent MLS: DWCARORA
- Agent email: oraciocarrillo@yahoo.com
- Agent officephone: 562-270-9034
- Agent direct phone: 562-822-9257
Miscellaneous
- List Office Name: Supreme Realty
- Listing Terms: Conventional,FHA,Submit
- Common Interest: None
- Community Features: Sidewalks
- Attribution Contact: 562 822-9257
