















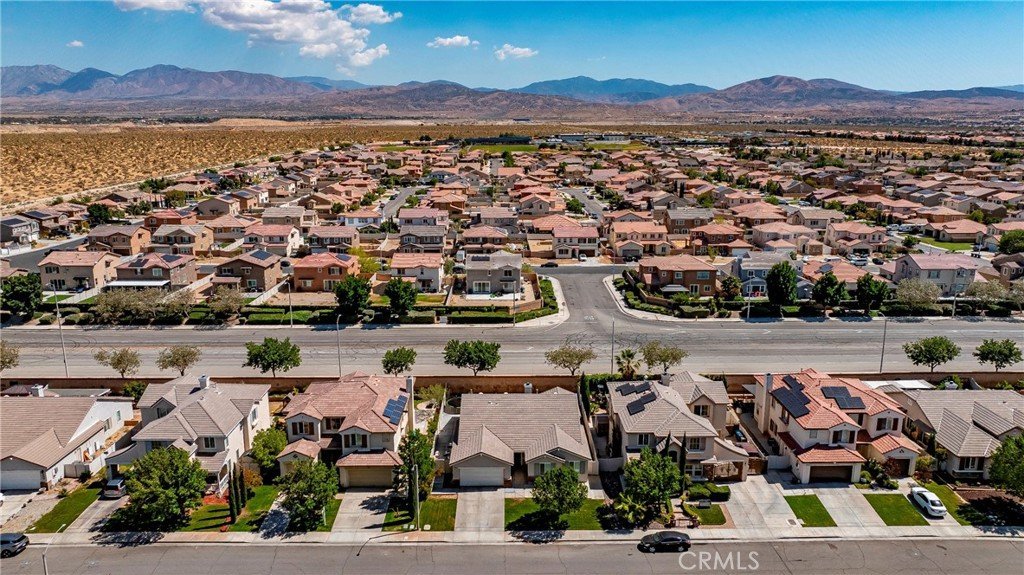
6852 Buchet, Palmdale, CA, US, 93552
6852 Buchet, Palmdale, CA, US, 93552
$529,000
Request infoBasics
- Date added: Added 2 months ago
- Category: Residential
- Type: SingleFamilyResidence
- Status: Active
- Bedrooms: 4
- Bathrooms: 3
- Area: 2443 sq ft
- Lot size: 7801, 7801 sq ft
- Year built: 2005
- Property Condition: Turnkey
- View: None
- County: Los Angeles
- MLS ID: SR26111908
Description
-
Description:
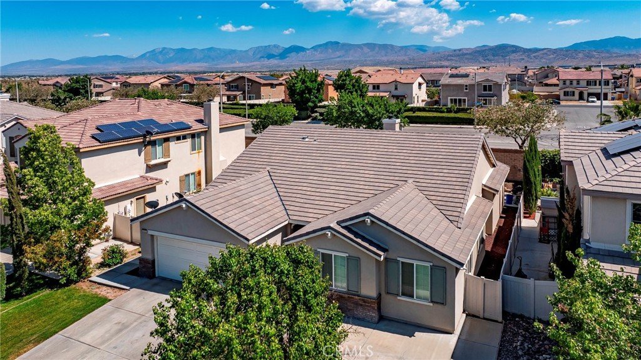
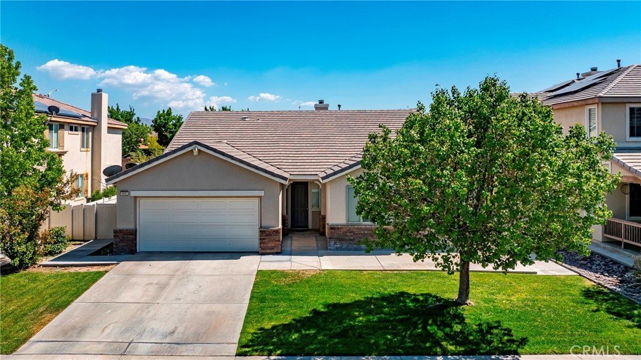
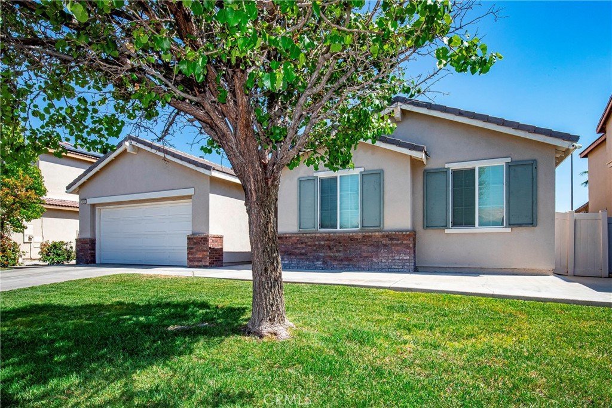
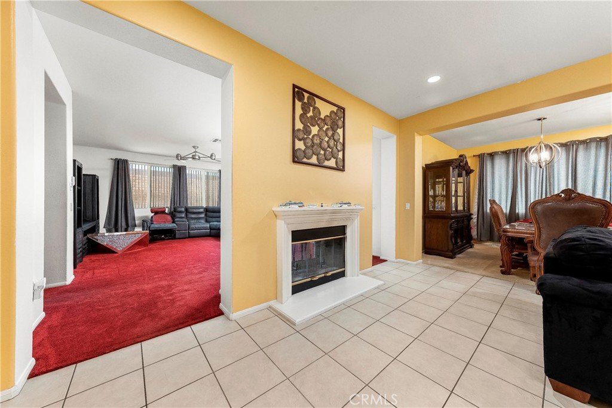
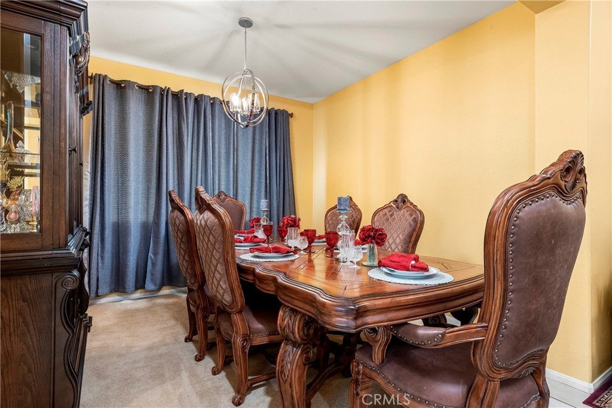
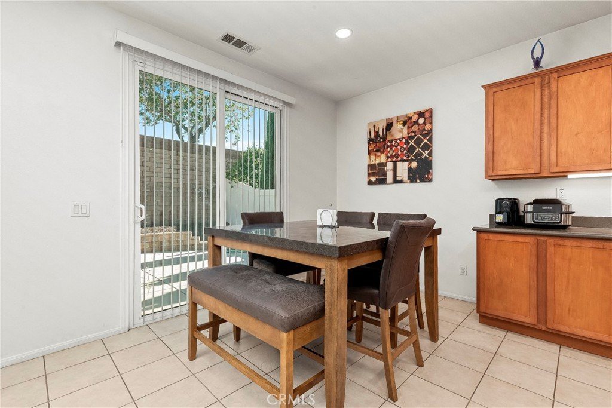
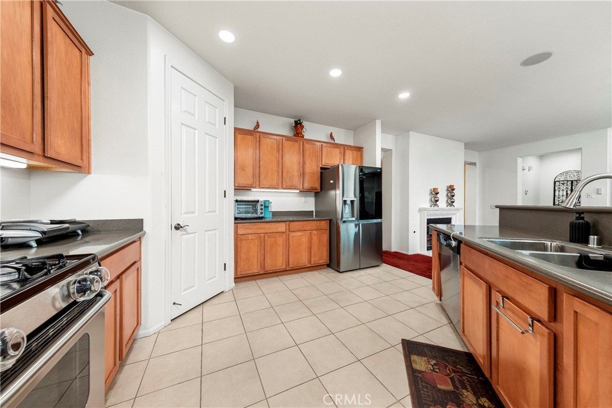
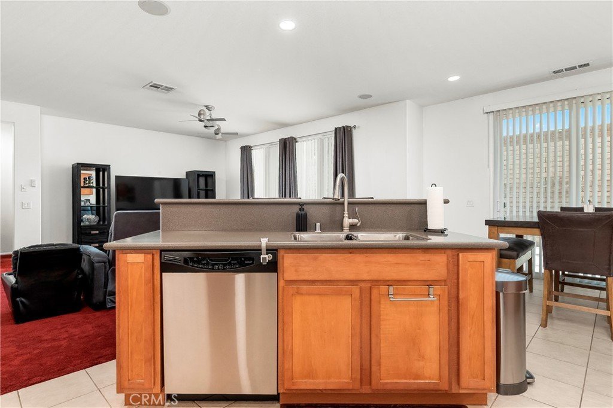
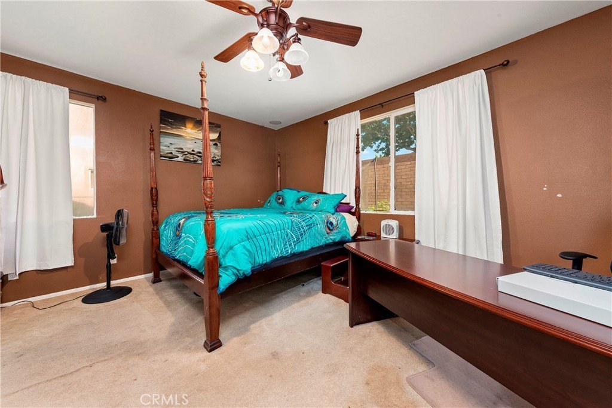
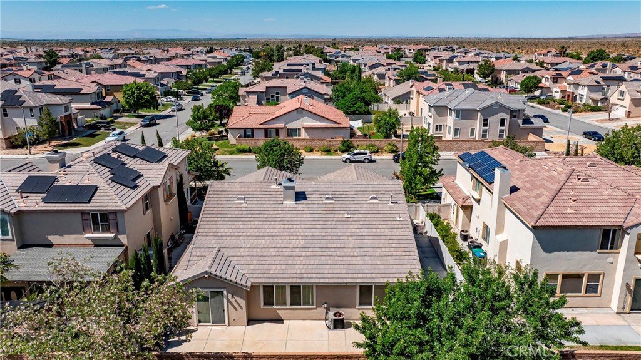
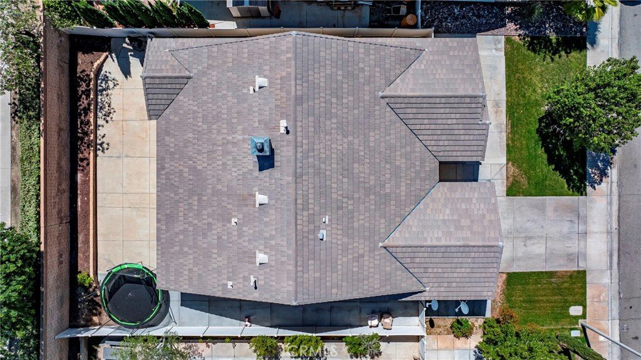
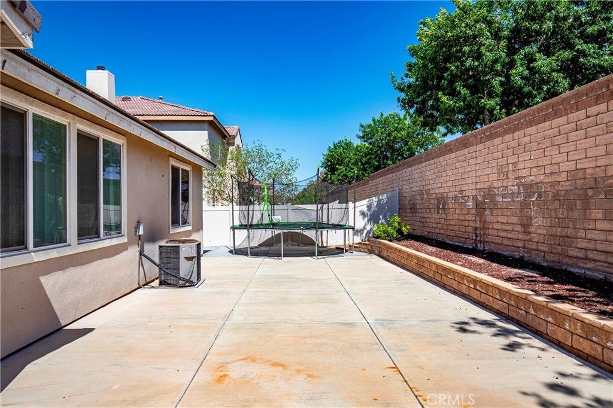
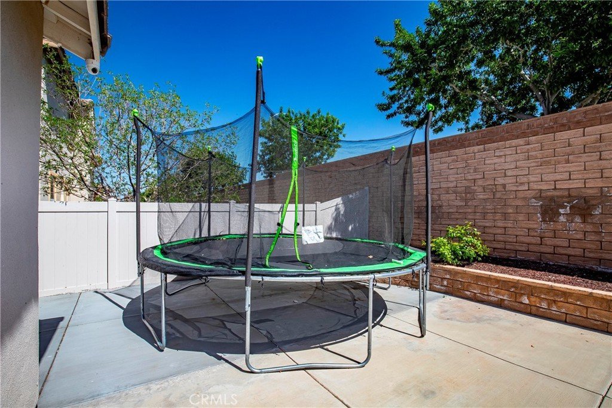
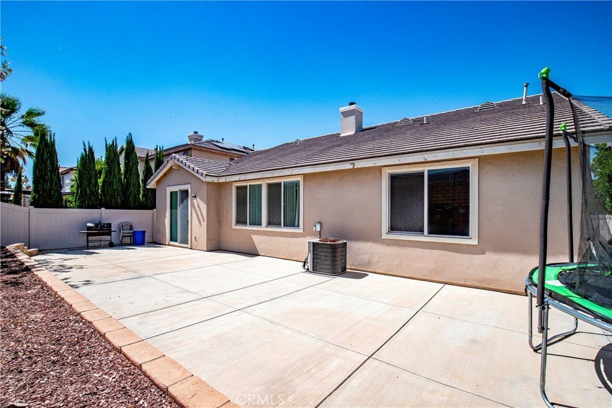
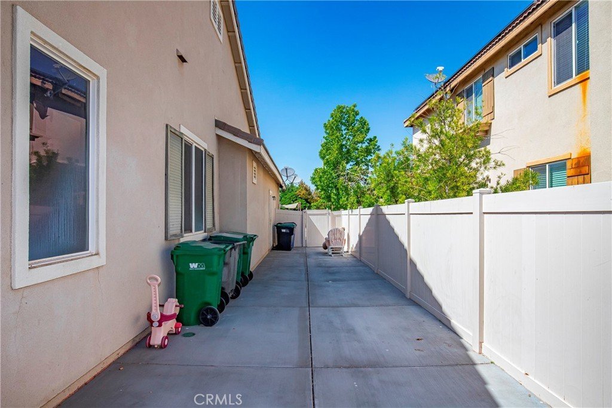
Wonderful Pulte Home, Single Story Hard to Come By, Tile Flooring, Corian Countertops, Double Sided Fireplace, Formal Living & Dining Area, Large Open Family Room, Tons Of Extra Concrete Work in The Front As Well in The Back Yard and Side Yard, Possible RV Parking or Boat, 3 Car Tandem Garage, This Is A must See Property before it's gone,4 Bedroom has NO Closet
Agent Remarks: Please Call Listing agent to schedule your showing
Show all description
Location
- Directions: Palmdale Blvd to 70th St East turn right to Conter St turn right to Soudan Ave left to Buchet Dr
- Lot Size Acres: 0.1791 acres
Building Details
- Structure Type: House
- Water Source: Public
- Architectural Style: Modern
- Lot Features: ZeroToOneUnitAcre,FrontYard,SprinklersInFront,NearPark,RectangularLot,Walkstreet
- Sewer: PublicSewer
- Common Walls: NoCommonWalls
- Construction Materials: Stucco,WoodSiding
- Fencing: Block,Vinyl
- Foundation Details: Slab
- Garage Spaces: 3
- Levels: One
- Floor covering: Carpet, Tile
Amenities & Features
- Pool Features: Community, InGround, Private, Association
- Parking Features: GarageFacesFront, Garage
- Patio & Porch Features: Concrete
- Spa Features: Community,Heated
- Parking Total: 3
- Roof: Tile
- Association Amenities: Pool,SpaHotTub
- Utilities: CableAvailable,NaturalGasConnected,PhoneAvailable,SewerConnected
- Window Features: DoublePaneWindows
- Cooling: CentralAir,Dual
- Electric: Volts220InLaundry
- Fireplace Features: FamilyRoom, Gas, LivingRoom, MultiSided
- Heating: Central
- Interior Features: BreakfastBar, BlockWalls, CeilingFans, SeparateFormalDiningRoom, OpenFloorplan, Pantry, SolidSurfaceCounters, BedroomOnMainLevel, MainLevelPrimary, WalkInPantry, WalkInClosets
- Laundry Features: Inside,LaundryRoom
- Appliances: ConvectionOven,Dishwasher
Nearby Schools
- High School District: Antelope Valley Union
Expenses, Fees & Taxes
- Association Fee: $75
Agent info
- Agent name: Warren Gatling
- Agent MLS: F150596278
- Agent email: warrengc21@sbcglobal.net
- Agent officephone: 661-206-2121
Miscellaneous
- Association Fee Frequency: Monthly
- List Office Name: The Real Estate Place
- Listing Terms: Cash,Conventional,FHA,FannieMae,VaLoan
- Common Interest: None
- Community Features: Sidewalks,Park,Pool
- Attribution Contact: 661-816-4944
Ask an Agent About This Home
Powered by Estatik
