
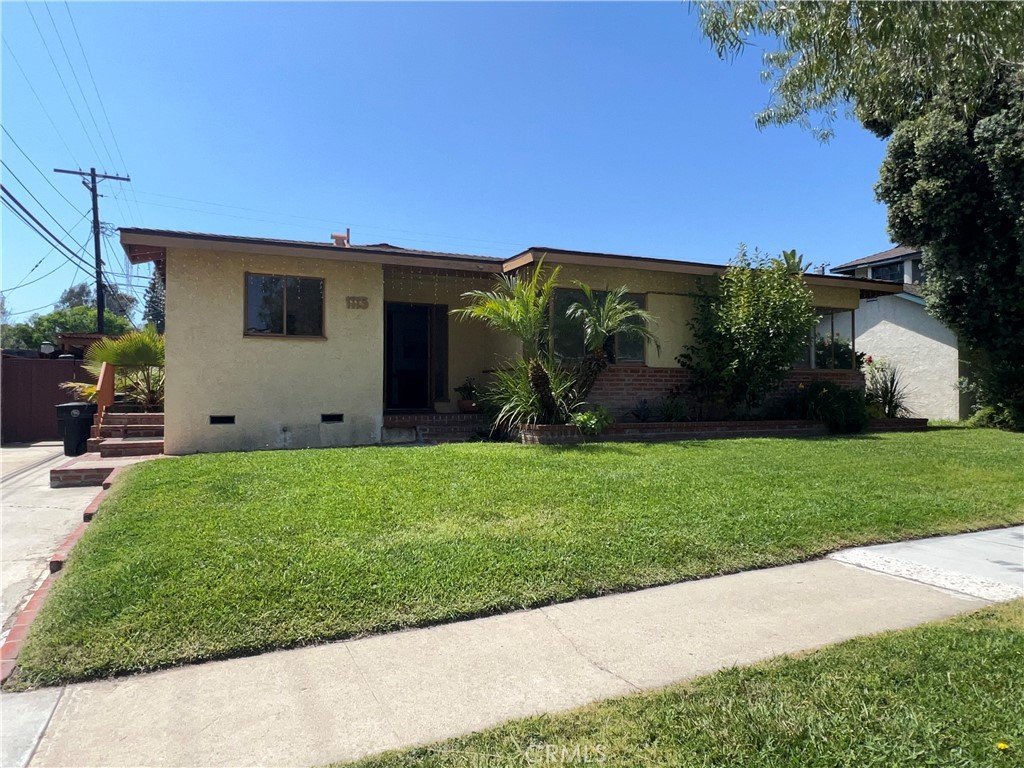
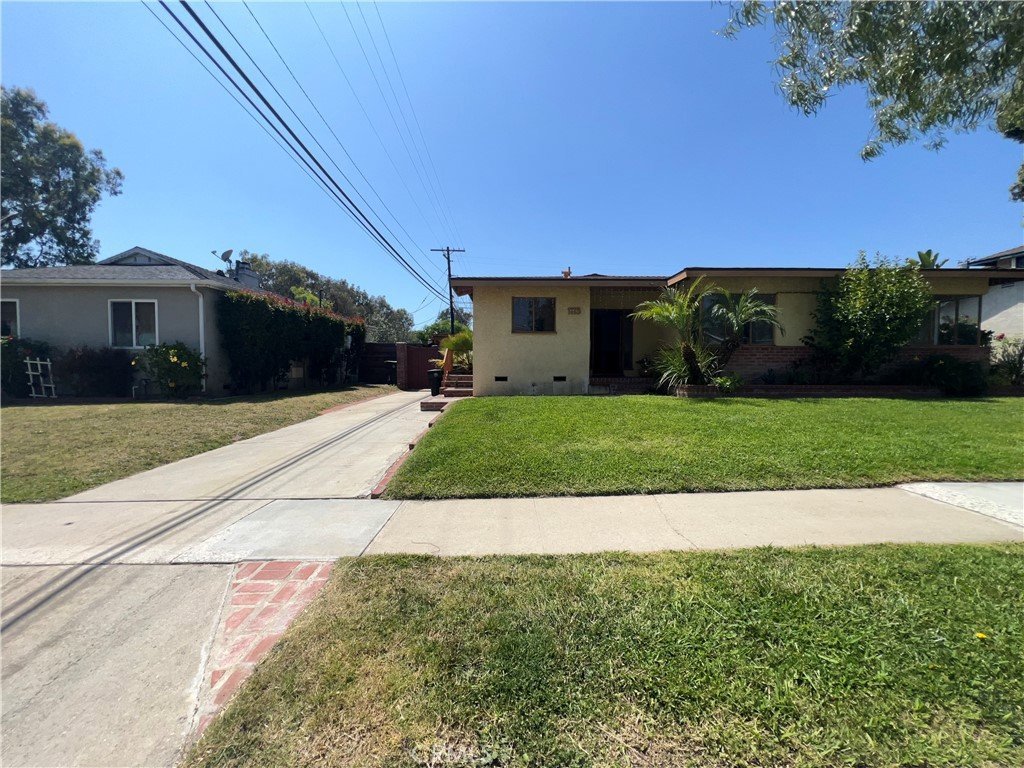





1115 FONTHILL, Torrance, CA, US, 90503
1115 FONTHILL, Torrance, CA, US, 90503Basics
- Date added: Added 2 days ago
- Category: Residential
- Type: SingleFamilyResidence
- Status: Active
- Bedrooms: 3
- Bathrooms: 2
- Area: 1396 sq ft
- Lot size: 6205, 6205 sq ft
- Year built: 1951
- View: None
- County: Los Angeles
- MLS ID: OC26095026
Description
-
Description:
**Charming Torrance Home in Prime Madrona Location**
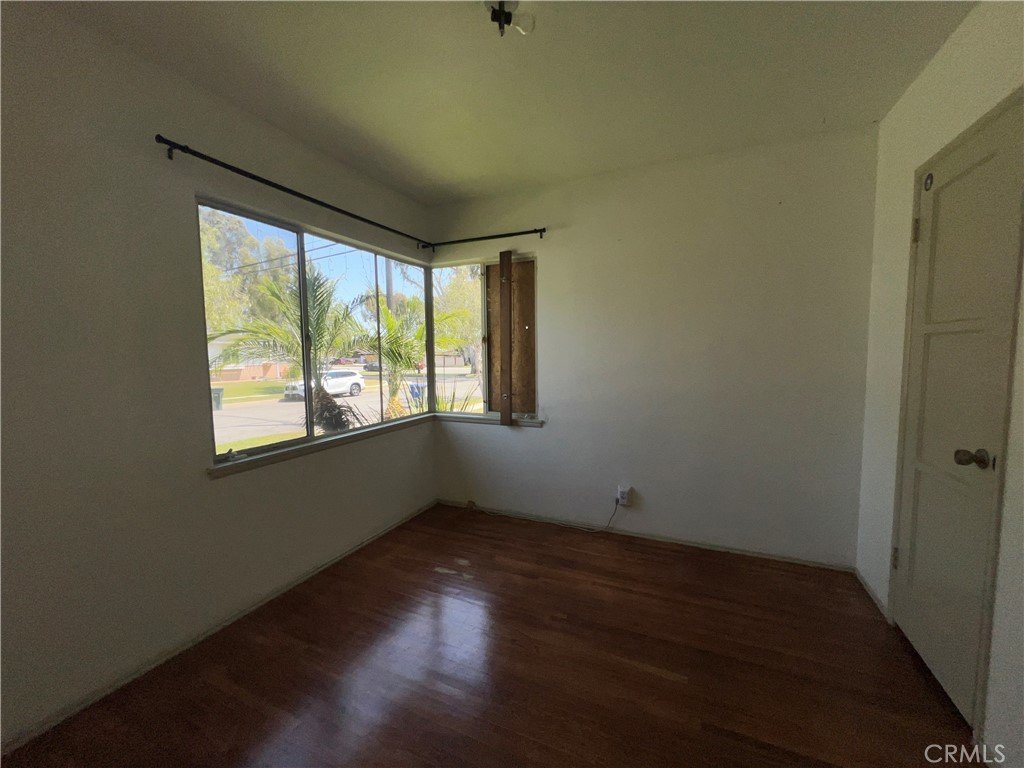
Welcome to this inviting single-story home nestled in one of Torrance’s most desirable neighborhoods. Situated on a spacious lot of over 6,200 square feet, this 3-bedroom, 2-bath residence offers approximately 1,396 square feet of comfortable living space, blending classic character with everyday functionality.
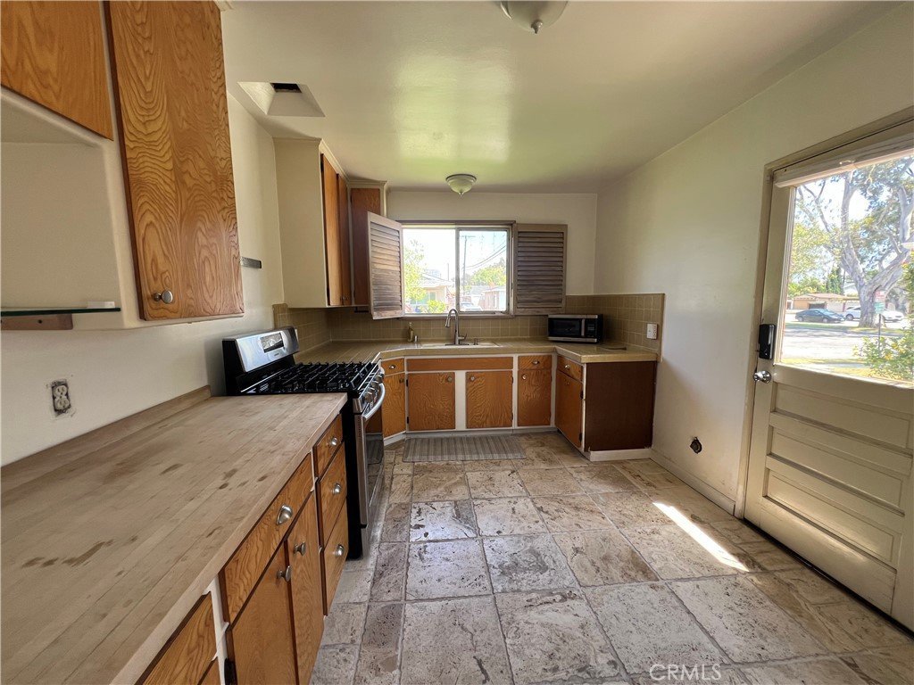
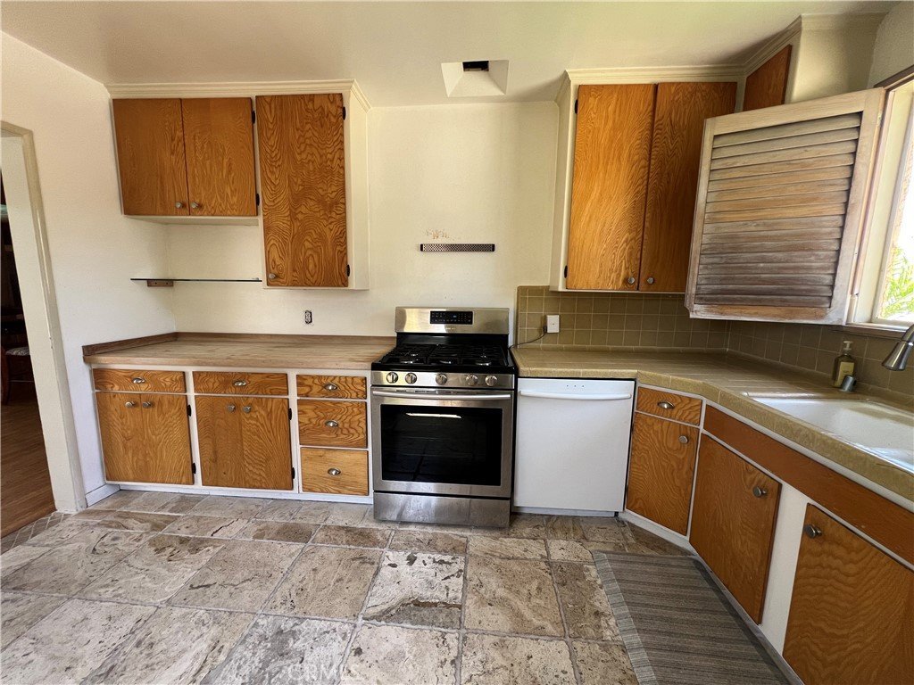
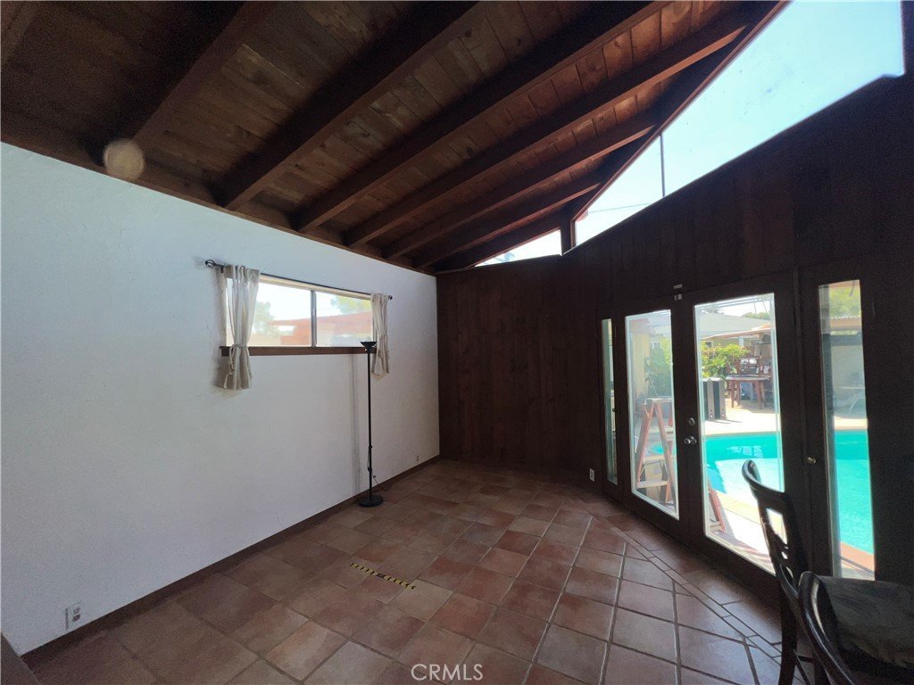
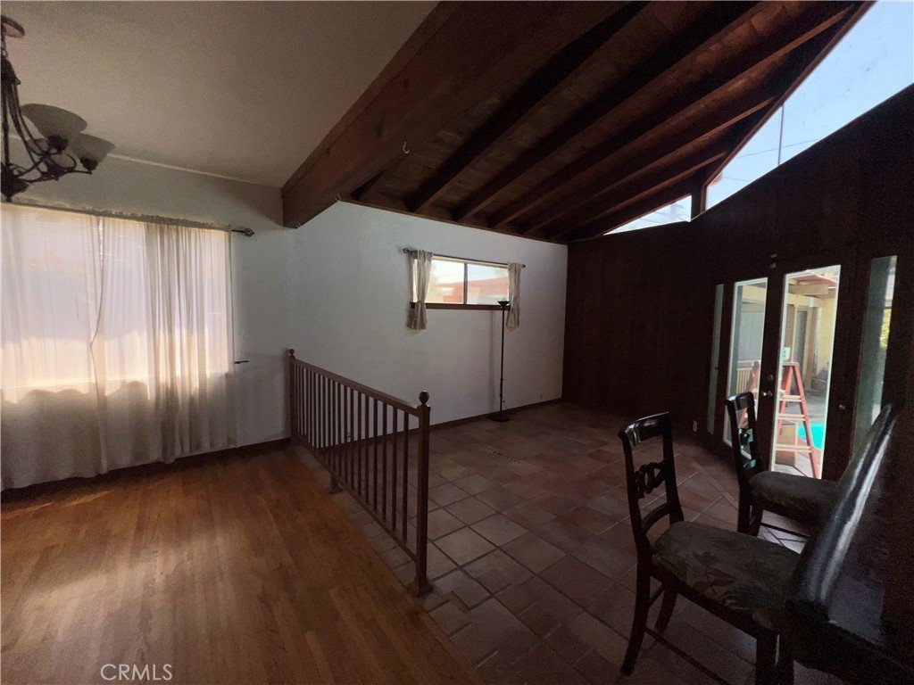
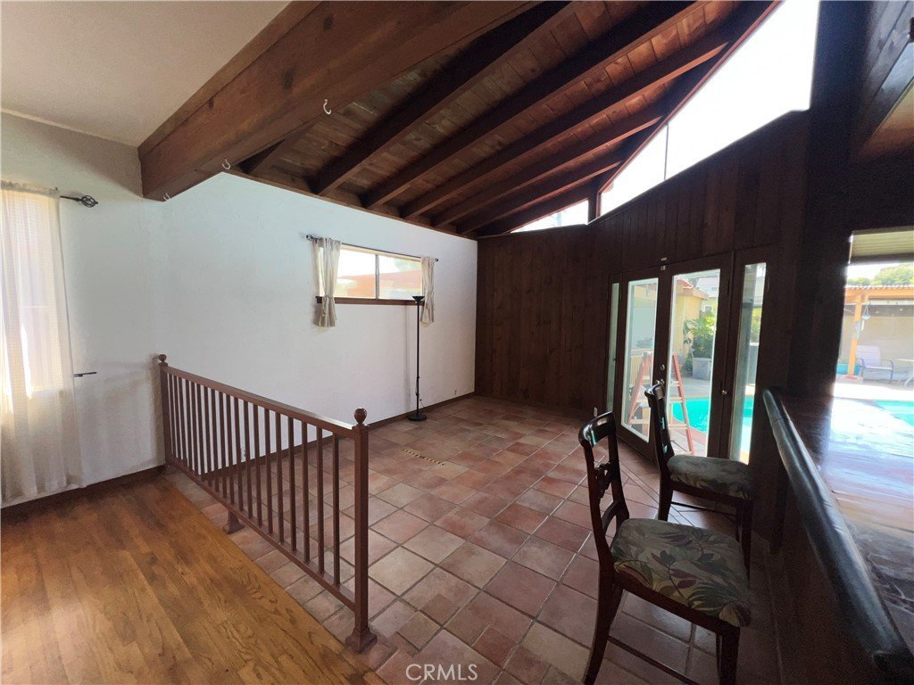
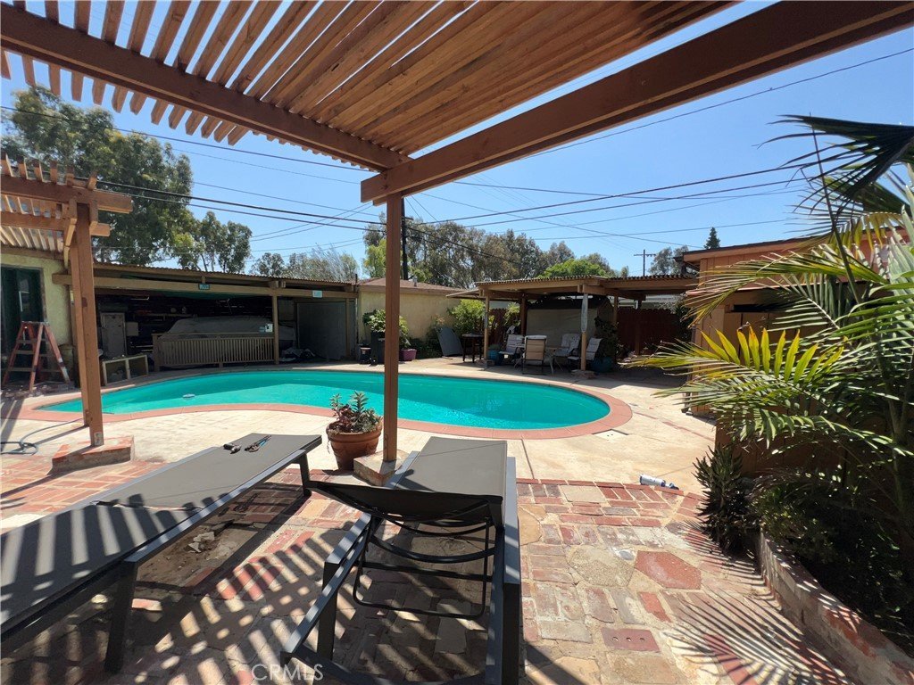
Step inside to discover a warm and welcoming layout, ideal for both relaxing and entertaining. The home’s thoughtful floor plan features well-proportioned bedrooms, a cozy living area, and abundant natural light throughout. Outside, the generous backyard provides endless possibilities—whether you envision outdoor dining, gardening, or creating your own private retreat.
Built in 1951, this home carries timeless appeal while offering the opportunity to update and personalize to your taste. Located in the sought-after Madrona neighborhood, you’ll enjoy proximity to top-rated Torrance schools, local parks, shopping, dining, and convenient access to the South Bay’s beautiful beaches.
Whether you’re a first-time buyer, investor, or looking to settle into a well-established community, this property presents an exceptional opportunity to own in the heart of Torrance.
Show all description
Location
- Directions: PLEASE USE YOUR OWN DIRECTIONS.
- Lot Size Acres: 0.1424 acres
Building Details
- Structure Type: House
- Water Source: Public
- Lot Features: FrontYard
- Sewer: PublicSewer
- Common Walls: NoCommonWalls
- Foundation Details: Raised
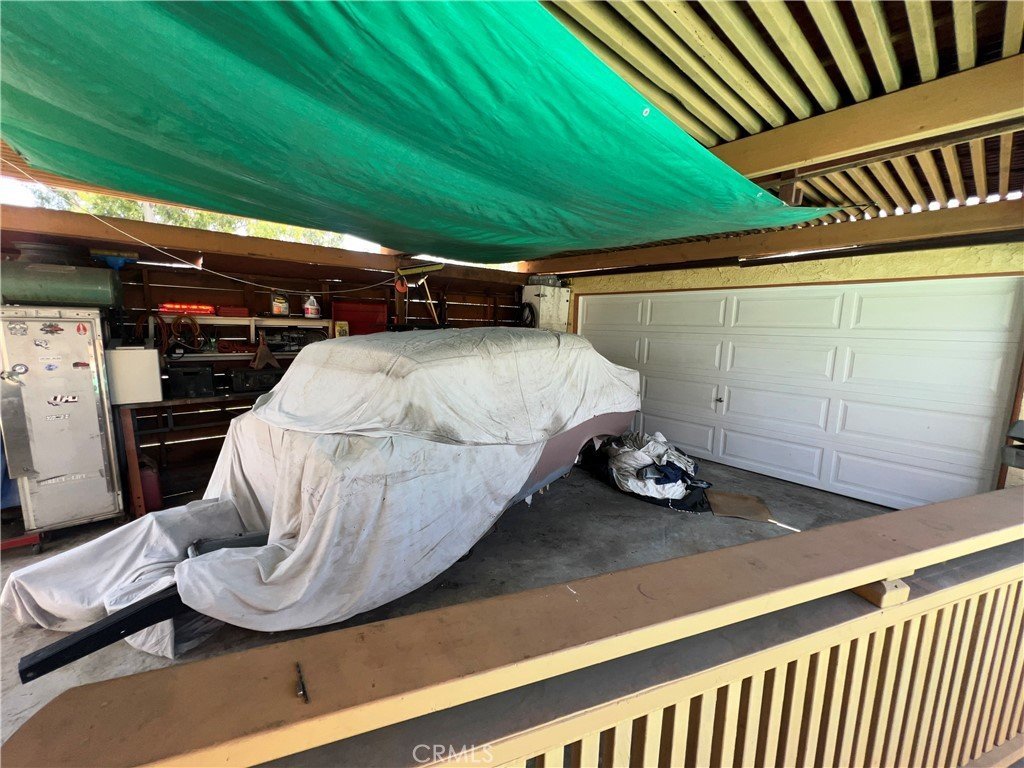
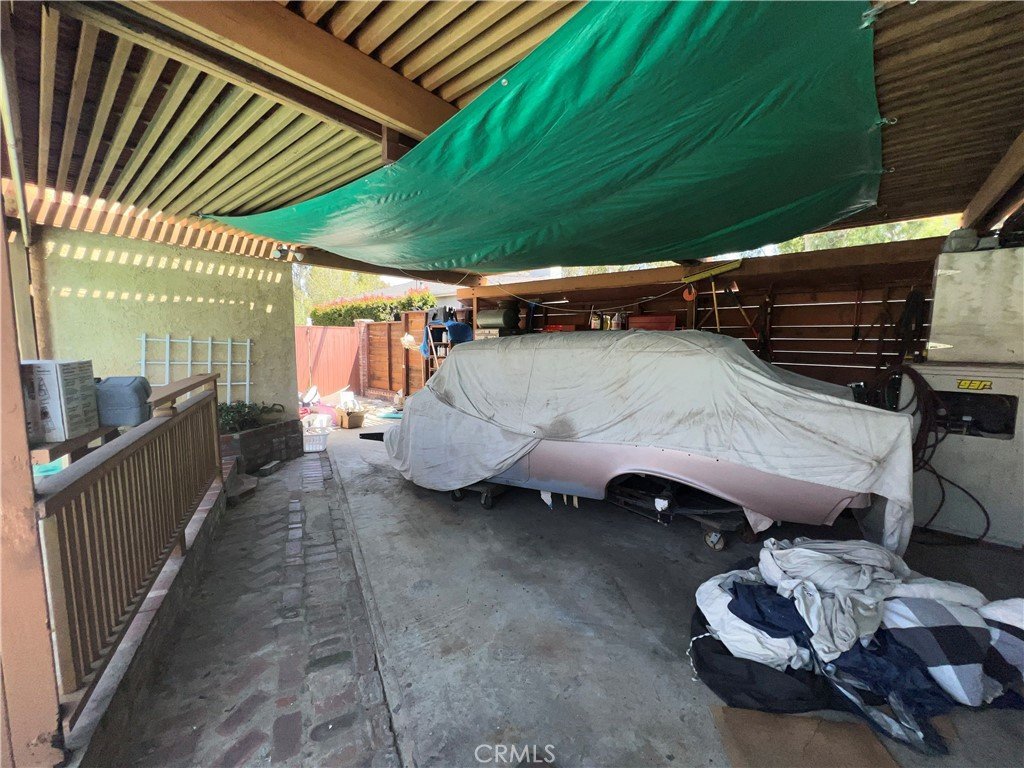
- Garage Spaces: 2
- Levels: One
Amenities & Features
- Pool Features: Private
- Parking Total: 2
- Cooling: None
- Fireplace Features: FamilyRoom
- Heating: Central
- Interior Features: AllBedroomsDown
- Laundry Features: InGarage
Nearby Schools
- High School District: Torrance Unified
Expenses, Fees & Taxes
- Association Fee: 0
Agent info
- Agent name: Jennifer Toyama
- Agent MLS: OCTOYAJEN
- Agent email: J_Toyama@verizon.net
- Agent officephone: 949-644-6200
- Agent direct phone: 714-501-7132
Miscellaneous
- List Office Name: Berkshire Hathaway HomeService
- Listing Terms: Cash,CashToNewLoan,Conventional
- Common Interest: None
- Community Features: Curbs,Sidewalks,Urban
- Attribution Contact: 714-501-7132
