










1017 E Avenue K6, Lancaster, CA, US, 93535
1017 E Avenue K6, Lancaster, CA, US, 93535Basics
- Date added: Added 2 months ago
- Category: Residential
- Type: SingleFamilyResidence
- Status: Active
- Bedrooms: 3
- Bathrooms: 2
- Area: 1372 sq ft
- Lot size: 6693, 6693 sq ft
- Year built: 1989
- Property Condition: Turnkey
- View: CityLights,Desert
- County: Los Angeles
- MLS ID: DW26105083
Description
-
Description:
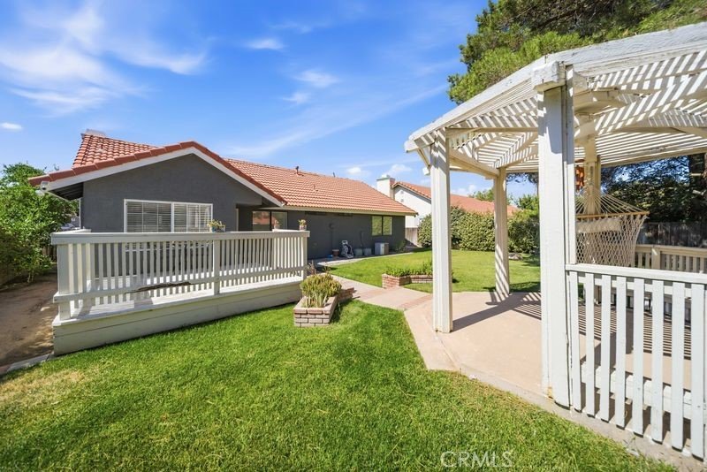
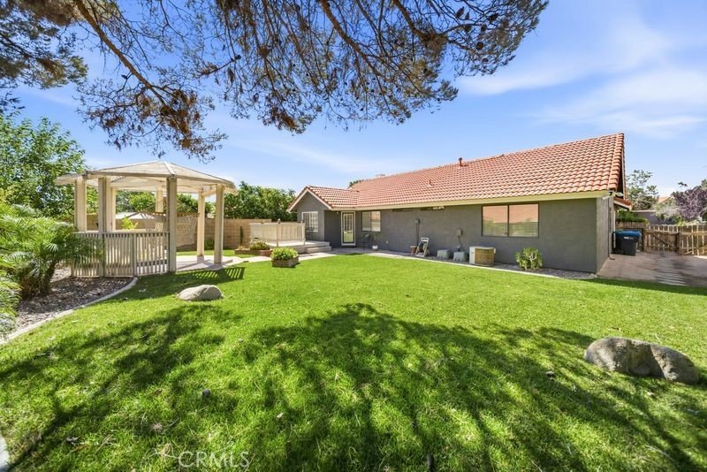
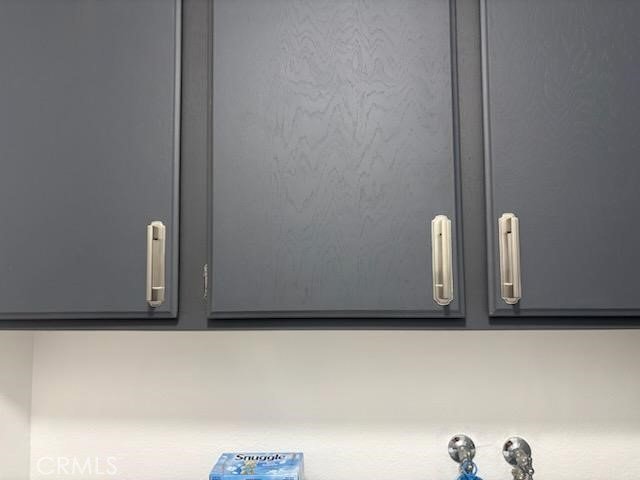
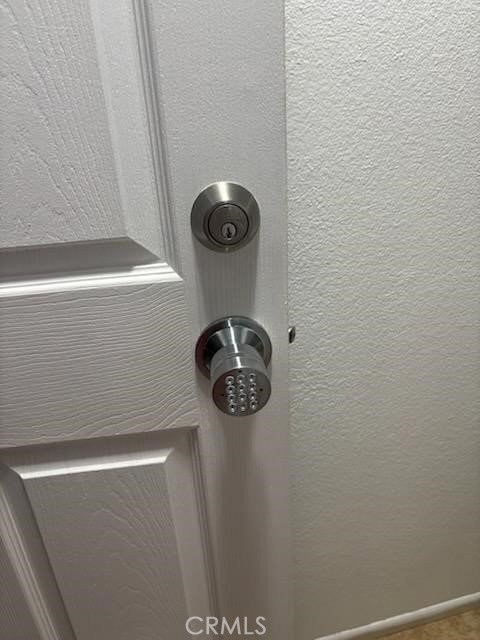
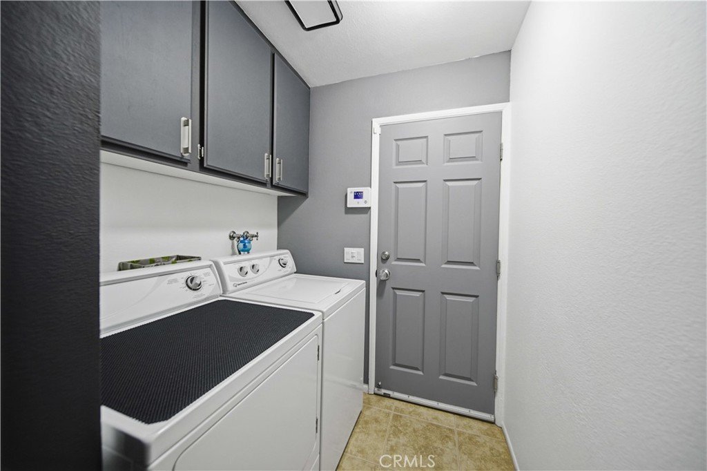
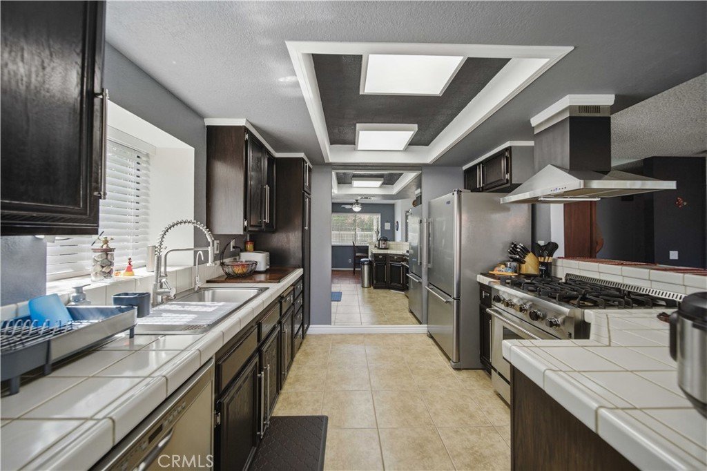
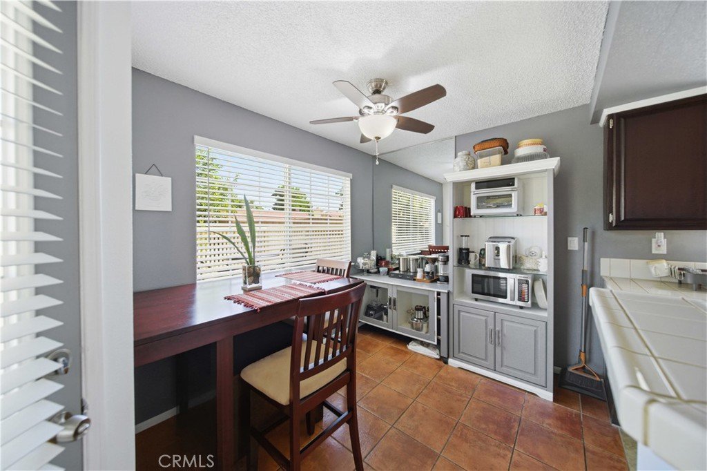
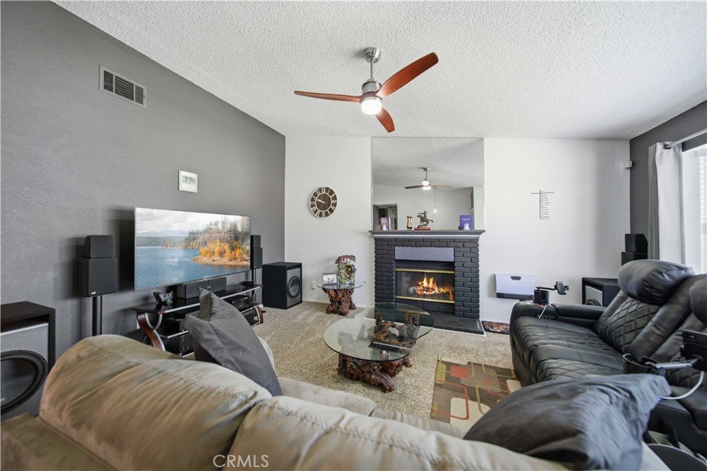
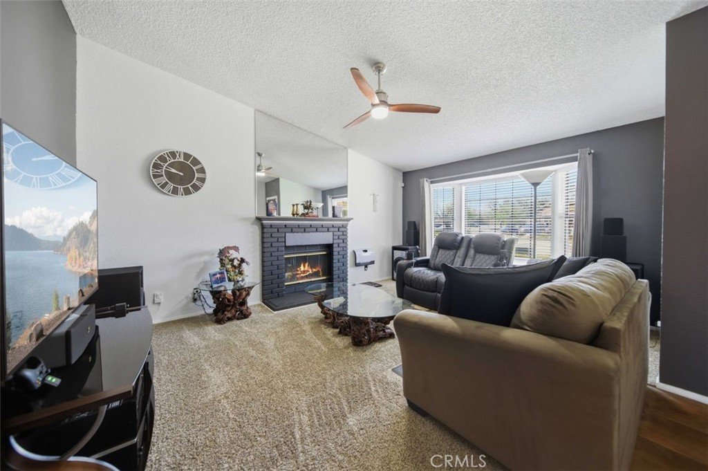
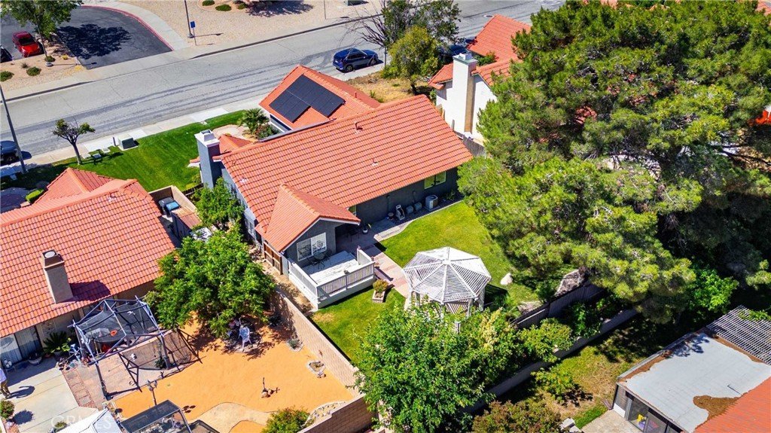
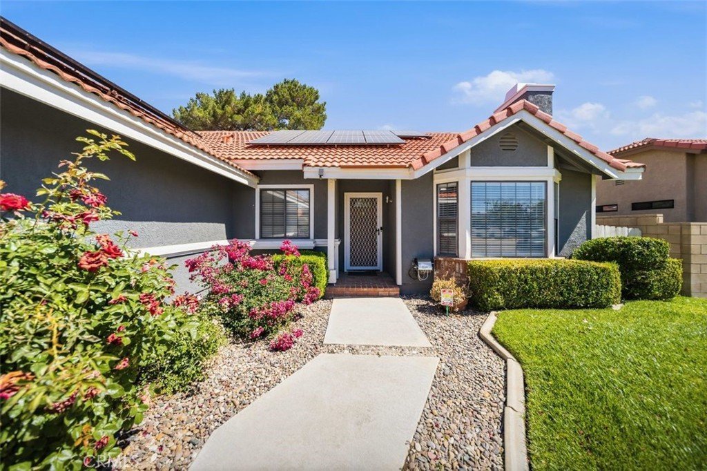
Property has been upgraded complete top to bottom! This is a ''Smart Home'', your wish is my command! Operates from panel or iPhone. See it, set it and program it all at the same time. Home has solar exterior system, which saves on utility use and grid line energy storage. Large Living at entrance with tile flooring and wood burning fireplace ; with brick fascia exterior. Home has been painted inside and out with quality substance that induce long term seal and stucco non-expansion texture. At rear of home is a nice kitchen with stainless steel upgrade appliances. Stove with hood range cover , dishwasher and microwave. Kitchen is off a family room for family gatherings and entertainment. There are three large bedrooms with upgraded flooring and tile at hall and bathroom. Hall bathroom has been completely upgraded with granite counter/ built in sink basin and dresser type casing. Tile at shower/ tub area is from base to ceiling with built in soap dispenser section. Trust me their is nothing left by chance.... separate laundry room with oversize units, showing enormous space/storage. Garage has resets lighting, enough to light a ballpark with a fan over work station for those long Man hours. backyard shrubs and vegetation makes backyard private on every side! Separate Arbor and wood deck areas , great for barbecues or backyard fun! This is a turnkey property, nothing to do but smell the roses in your backyard
Show all description
Location
- Directions: 14 Fwy to Ave K(R) to Challenger Way (R) to Avenue K6(L) to property
- Lot Size Acres: 0.1537 acres
Building Details
- Structure Type: House
- Water Source: Public
- Architectural Style: Modern,Ranch
- Lot Features: ZeroToOneUnitAcre,FrontYard,Garden,Landscaped,SprinklerSystem
- Sewer: PublicSewer
- Common Walls: NoCommonWalls
- Construction Materials: Stucco
- Fencing: Block,Wood
- Foundation Details: Slab
- Garage Spaces: 2
- Levels: One
- Floor covering: Carpet, Tile
Amenities & Features
- Pool Features: None
- Parking Features: DoorMulti, DirectAccess, Garage, RvAccessParking
- Security Features: CarbonMonoxideDetectors, FireDetectionSystem, SmokeDetectors
- Patio & Porch Features: RearPorch,Covered,Deck,Porch
- Spa Features: None
- Accessibility Features: Parking
- Parking Total: 2
- Roof: Tile
- Utilities: CableAvailable,CableConnected,NaturalGasAvailable,NaturalGasConnected,SewerConnected
- Window Features: Blinds,DoublePaneWindows
- Cooling: CentralAir,AtticFan
- Electric: Standard
- Fireplace Features: LivingRoom, WoodBurning
- Heating: Central
- Interior Features: BreakfastBar, BreakfastArea, BlockWalls, CeilingFans, CeramicCounters, EatInKitchen, TileCounters, TrackLighting, AllBedroomsDown
- Laundry Features: Inside,LaundryRoom
- Appliances: SixBurnerStove,ConvectionOven,Dishwasher,EnergyStarQualifiedAppliances,ElectricRange,GasRange
Nearby Schools
- High School District: Antelope Valley Union
Expenses, Fees & Taxes
- Association Fee: 0
Agent info
- Agent name: Patrice Howard
- Agent MLS: DWHOWPAT
- Agent email: pcollectns@aol.com
- Agent officephone: 888-316-2883
- Agent direct phone: 888-316-2883
Miscellaneous
- List Office Name: 1st Property Real Estate
- Listing Terms: Cash,CashToNewLoan,Conventional,FHA,VaLoan
- Common Interest: None
- Community Features: Curbs,StreetLights
- Attribution Contact: 661-406-7635
