

12525 Allin Street, Los Angeles, CA, US, 90066
12525 Allin Street, Los Angeles, CA, US, 90066Basics
- Date added: Added 4 months ago
- Category: Residential
- Type: SingleFamilyResidence
- Status: Active
- Bedrooms: 4
- Bathrooms: 5
- Area: 2772 sq ft
- Lot size: 5559, 5559 sq ft
- Year built: 1968
- View: None
- Zoning: LAR1
- County: Los Angeles
- MLS ID: 26832035
Description
-
Description:
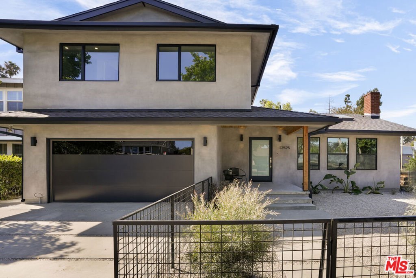
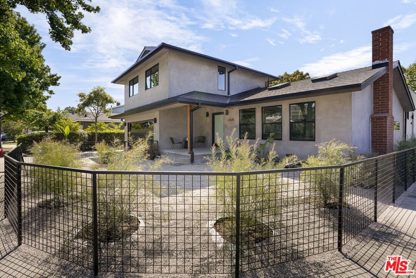
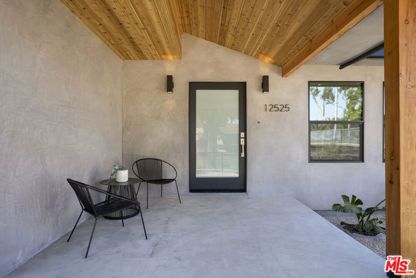
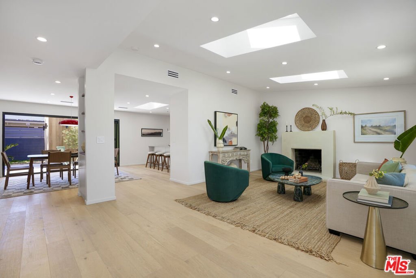
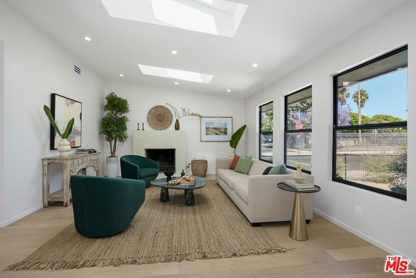
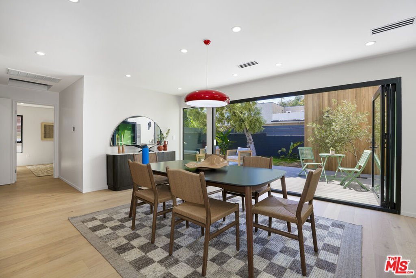
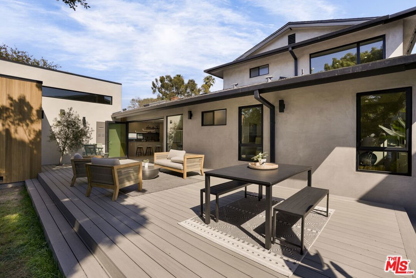
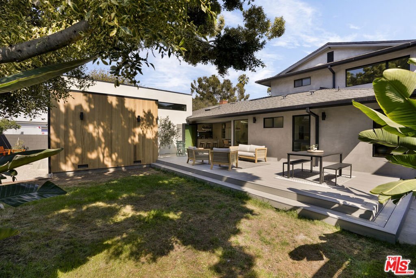
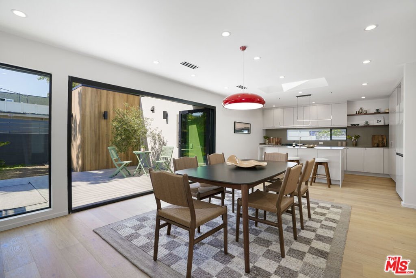
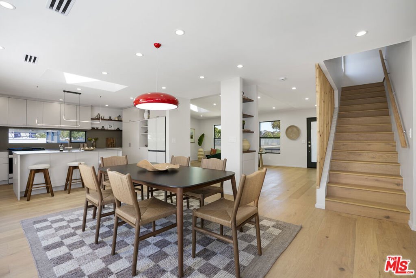
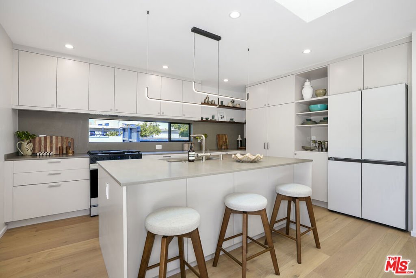
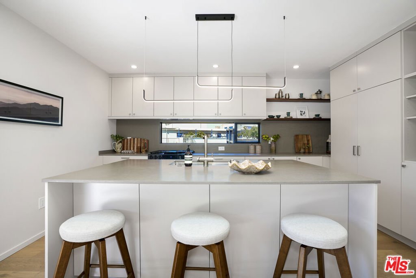
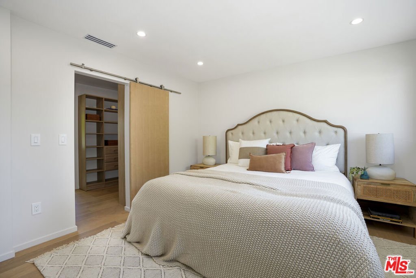
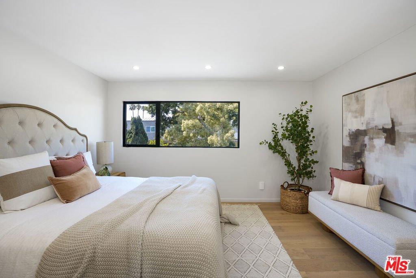
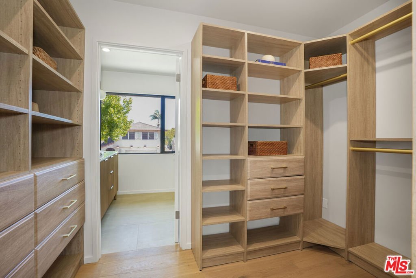
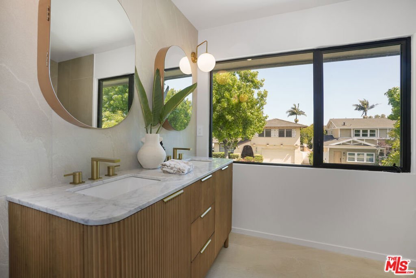
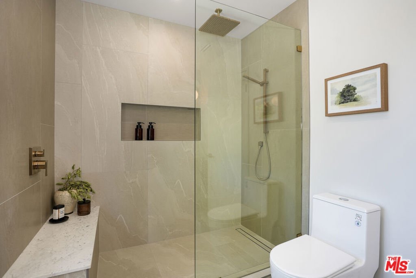
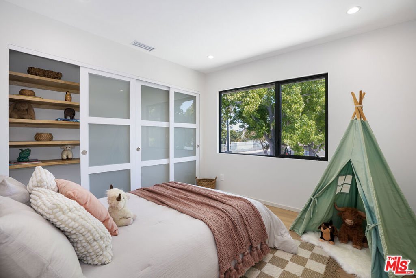
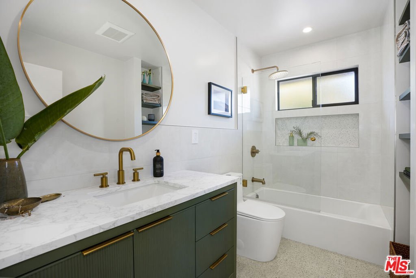
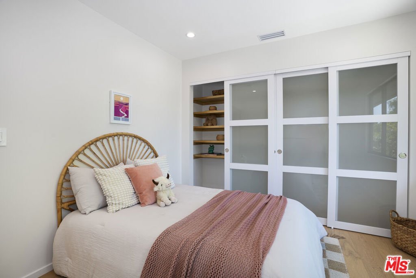
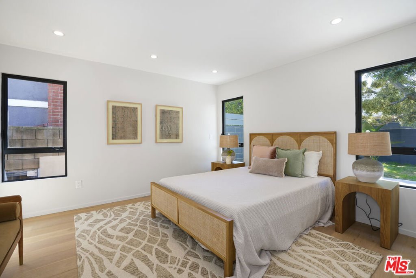
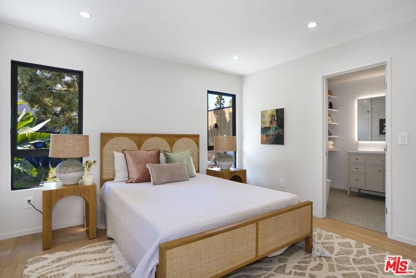
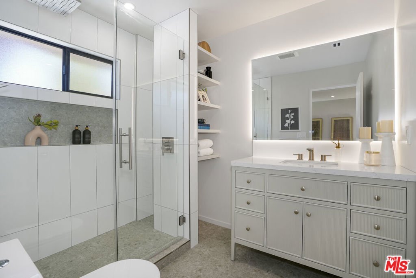
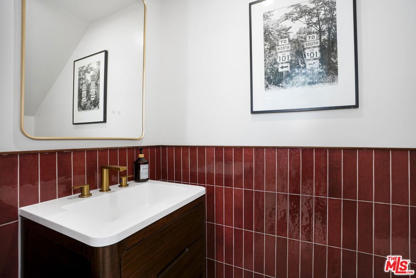
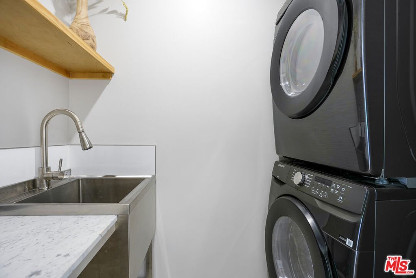
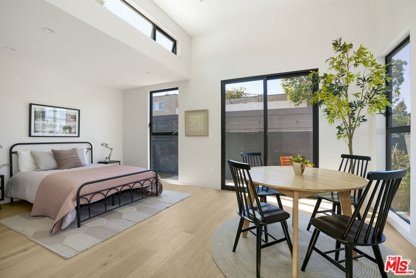
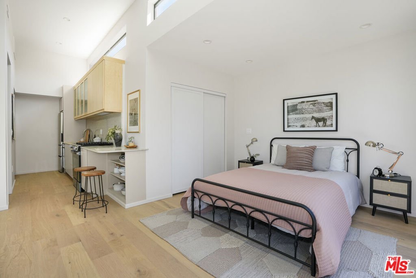
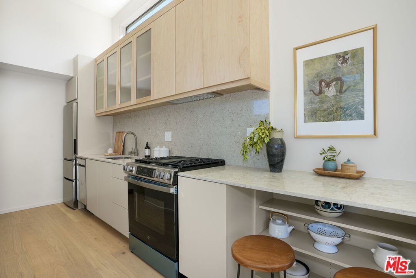
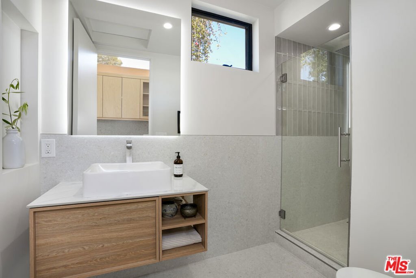
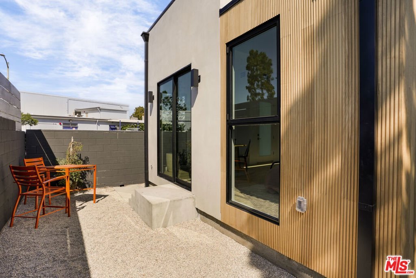
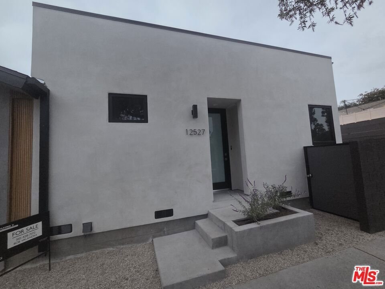
QUICK $110K PRICE REDUCTION - SELLER WANTS TO SELL! This beautiful family home is a completely remodeled 3 bedroom 3.5 bath and a 1bed/1 bath brand new ADU in a cute and quiet neighborhood close to the beach! Fully renovated inside and out with a wonderful backyard and corner location this home has everything you and your family could ever want. Upon entry you will be greeted by a large vaulted living room with a fully functioning fireplace and two Velux skylights. The living room flows into a huge dining room and designer kitchen with tons of natural light provided by both a skylight as well as a 12 foot wide bi-fold door that leads directly out to a new Trek deck that spans the width of the house for true California indoor outdoor living. The backyard is great and designed for entertaining as well as just relaxing on a sunny afternoon. Downstairs is a complete en-suite bedroom with walk in closet and upstairs has the second en-suite bedroom with a great big walk-in closet and bathroom (potential master bedroom upstairs or downstairs). The third bedroom also has its own bathroom across the hall and would be perfect for kids. Lastly the brand new ADU is very architectural and modern with 12 foot high vaulted ceilings throughout and can provide many different options - a rental unit, a separate office space, a mother in law suite, or a place to help get a new college grad going. The main house comes with a brand new Samsung fridge, range with oven, dishwasher and new stacked washer and dryer. There are two independent high efficiency heat pump HVAC units for the first and second floor and a third high efficiency heat pump HVAC unit for the ADU. The ADU comes with a new GE fridge, range-oven and dishwasher and there are washer dryer hookups as well. The entire house comes with Ring alarm and cameras. The home is across from a school which provides access to huge fields to play on or walk dogs on and sits right on the bike path that leads directly down to the beach and with a few E-bikes you could find you and your family in Manhattan Beach or Venice or Marina Del Rey for breakfast lunch or dinner on the weekends! The home consists of 1,876 sqft and the ADU consists of 447 sqft and the oversized two car garage is an additional 450 sqft for a total of 2,772 sqft. This is an amazing home and an amazing opportunity to get this amount of sqftg on this lot size for this price.
Show all description
Location
- Directions: Centinela South and then Braddock Drive West at the light and then Mascagni to Allin
- Lot Size Acres: 0.1276 acres
Building Details
- Water Source: Public
- Architectural Style: Contemporary
- Open Parking Spaces: 2
- Sewer: Other
- Common Walls: OneCommonWall
- Construction Materials: Stucco
- Garage Spaces: 2
- Levels: Two
Amenities & Features
- Pool Features: None
- Parking Features: Concrete, DoorMulti, Driveway, Garage
- Security Features: CarbonMonoxideDetectors, FireDetectionSystem, FireRatedDrywall, SmokeDetectors
- Spa Features: None
- Parking Total: 0
- Roof: Composition,Shingle
- Window Features: DoublePaneWindows
- Cooling: CentralAir,Electric,HeatPump
- Fireplace Features: LivingRoom
- Furnished: Unfurnished
- Heating: Central,HeatPump
- Interior Features: SeparateFormalDiningRoom, Attic
- Laundry Features: Stacked
- Appliances: Dishwasher,GasCooktop,Disposal,GasOven,Range,Refrigerator
Agent info
- Agent name: Robert Valandra
- Agent MLS: CLW-X43301
- Agent email: robertvalandra@gmail.com
- Agent direct phone: 310-428-7172
Miscellaneous
- List Office Name: The Flying V Realty Inv. Co.
- Direction Faces: South
