











433 N Doheny Drive 103, Beverly Hills, CA, US, 90210
433 N Doheny Drive 103, Beverly Hills, CA, US, 90210Basics
- Date added: Added 4 months ago
- Category: Residential
- Type: Townhouse
- Status: Active
- Bedrooms: 2
- Bathrooms: 3
- Area: 1961 sq ft
- Lot size: 21752, 21752 sq ft
- Year built: 1994
- Property Condition: UpdatedRemodeled
- Zoning: BHR4*
- County: Los Angeles
- MLS ID: 26680875
Description
-
Description:
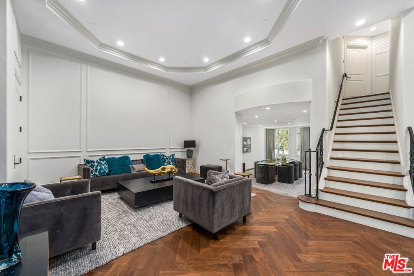
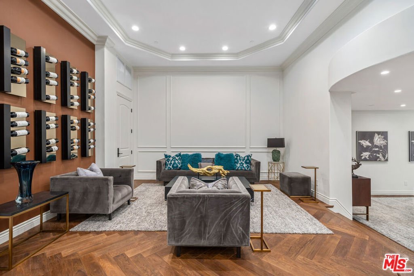
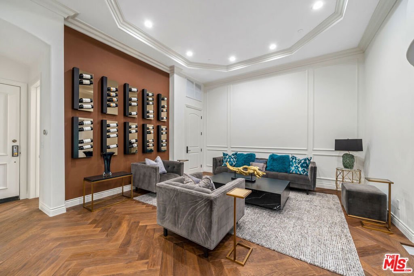
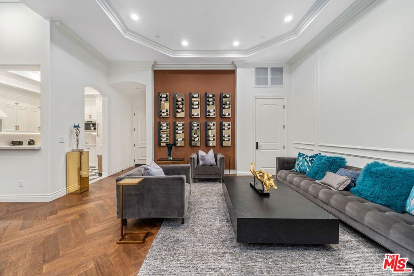
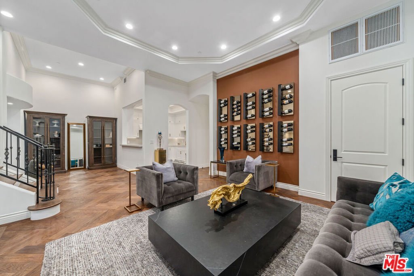
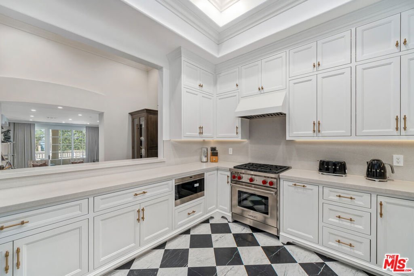
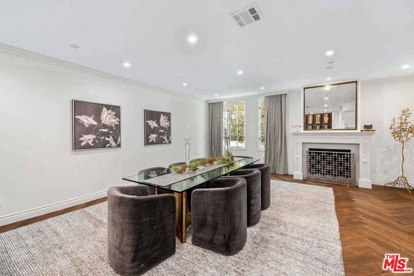
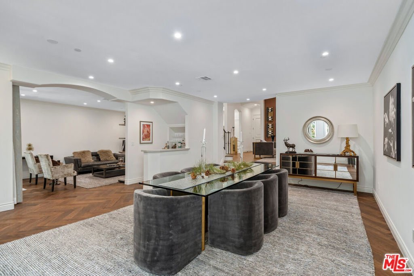
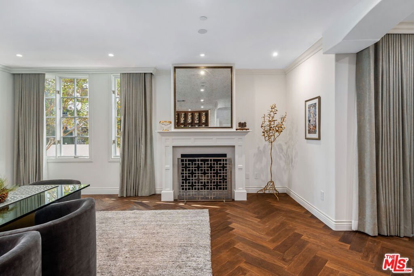
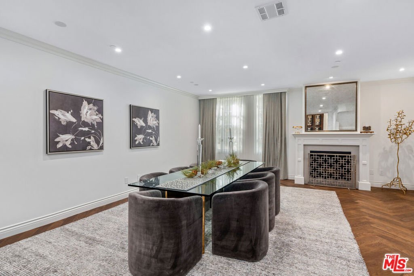
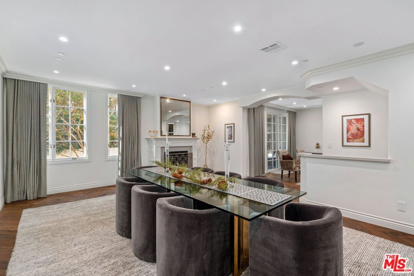
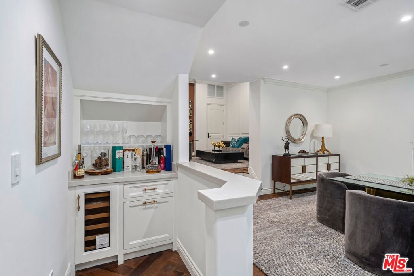
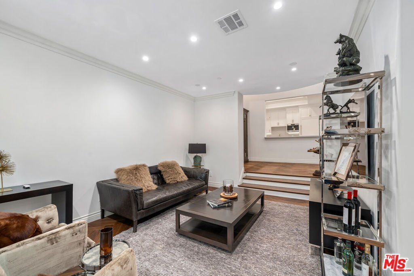
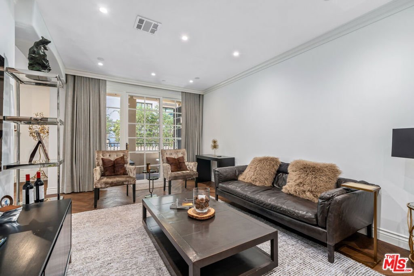
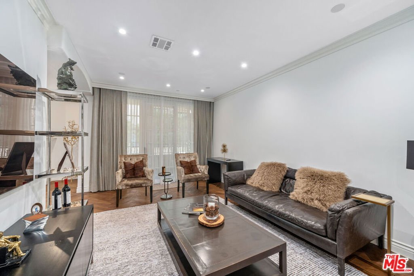
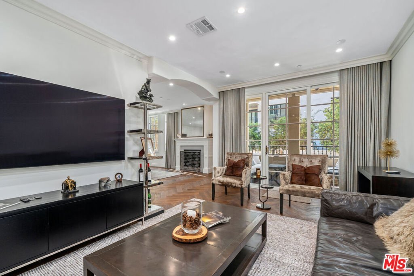
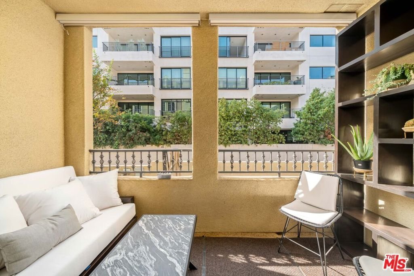
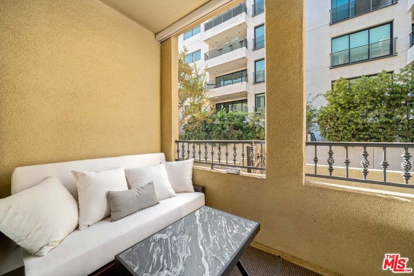
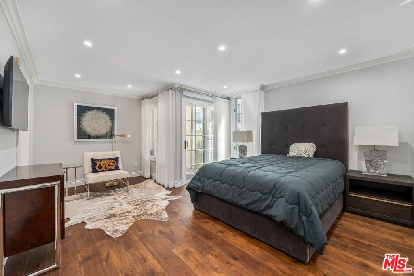
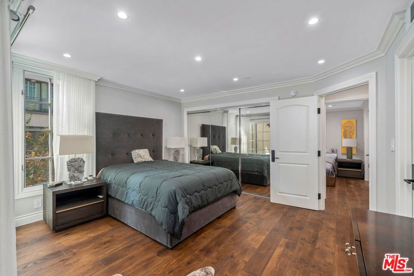
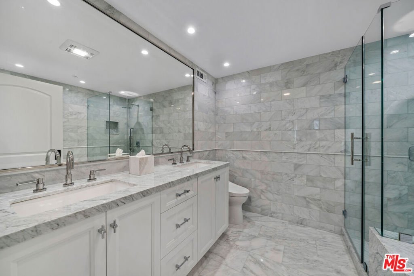
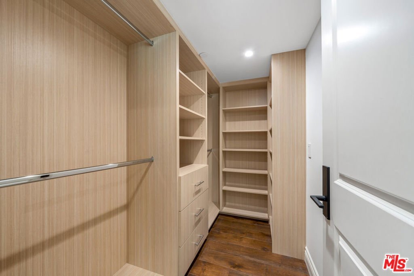
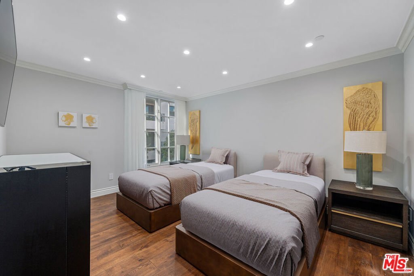
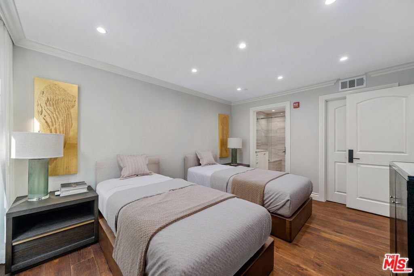
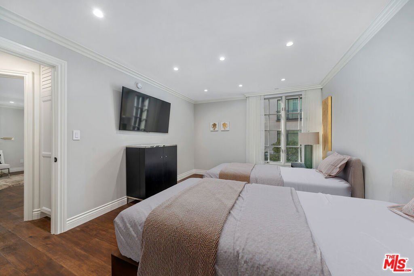
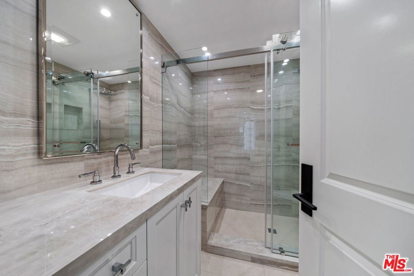
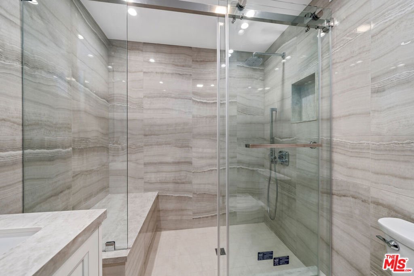
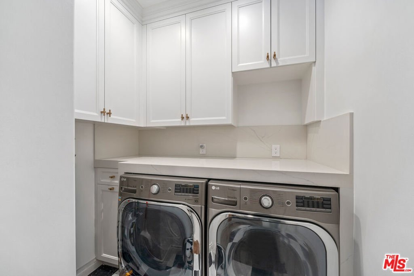
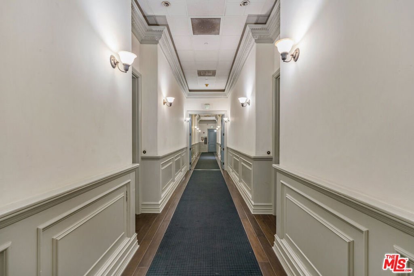
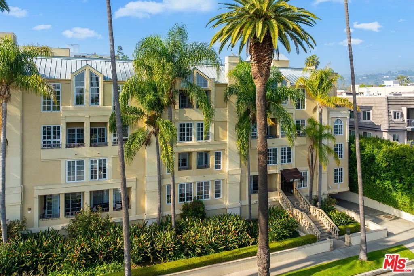
Fully remodeled, this 1,961-square-foot, two-story residence in a prime Beverly Hills location offers a rare blend of sophistication, comfort, and absolute privacy. Every detail has been meticulously updated, from the custom cabinetry and entertainer's kitchen featuring a built-in coffee system and Wolf, Miele, and Sub-Zero appliances to the designer flooring and reimagined bathrooms. Beyond the aesthetics, the home features entirely replaced internal systems, including dual-zone HVAC units for dedicated climate control on each level. The interior is defined by soaring 14-foot ceilings, dramatic art walls, and an extremely quiet atmosphere, creating an elevated living experience that feels like a single-family house in the heart of the city. The main level is designed for seamless entertaining, boasting a spacious living room with a fireplace, a separate family room, and a dining area. A versatile den with a private terrace offers the potential for conversion into a third bedroom. Upstairs, both bedrooms are luxurious en-suites with walk-in closets. The primary suite serves as a true sanctuary, featuring a private seating alcove, a designer bathroom with dual vanities, and an expansive private patio. Equipped with smart home technology and remote-controlled roller shades, this residence also includes a main-level powder room, a full laundry room, and three side-by-side parking spaces, supplemented by plenty of guest parking. HOA fees are notably reasonable and include earthquake insurance. Perfectly positioned moments from the world's finest amenities.
Show all description
Location
- Directions: North of Beverly Blvd
- Lot Size Acres: 0.4994 acres
Building Details
- Structure Type: Townhouse
- Architectural Style: Contemporary
- Common Walls: OneCommonWall
- Levels: Two
- Floor covering: Tile
Amenities & Features
- Pool Features: None
- Parking Features: DoorMulti, Garage, Guest, SideBySide
- Security Features: CarbonMonoxideDetectors, SecurityGate, KeyCardEntry, SmokeDetectors
- Patio & Porch Features: SeeRemarks
- Parking Total: 3
- Cooling: CentralAir
- Fireplace Features: LivingRoom
- Furnished: FurnishedOrUnfurnished
- Heating: Central
- Interior Features: SeparateFormalDiningRoom, Furnished, OpenFloorplan, RecessedLighting, WalkInClosets
- Appliances: BuiltIn,Dishwasher,GasCooktop,Microwave,Refrigerator,Dryer,Washer
Nearby Schools
- High School District: Beverly Hills Unified
Expenses, Fees & Taxes
- Association Fee: $1,108
Agent info
- Agent name: Lenny Lerman
- Agent MLS: CLW-X44339
- Agent email: lennylerman@yahoo.com
- Agent officephone: 310-432-6400
- Agent direct phone: 310-777-0011
Miscellaneous
- Association Fee Frequency: Monthly
- List Office Name: Keller Williams Beverly Hills
