














2710 Piedmont 23, Montrose, CA, US, 91020
2710 Piedmont 23, Montrose, CA, US, 91020Basics
- Date added: Added 4 months ago
- Category: Residential
- Type: Townhouse
- Status: Active
- Bedrooms: 2
- Bathrooms: 3
- Area: 1370 sq ft
- Lot size: 45171, 45171 sq ft
- Year built: 1981
- View: Mountains
- County: Los Angeles
- Land Lease Amount: 0
- MLS ID: GD26099574
Description
-
Description:
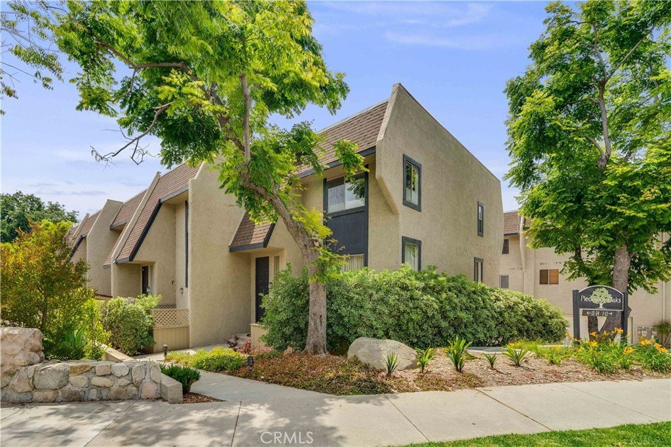
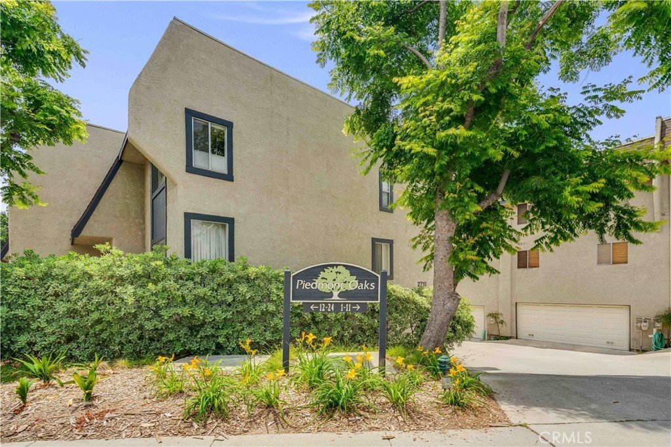
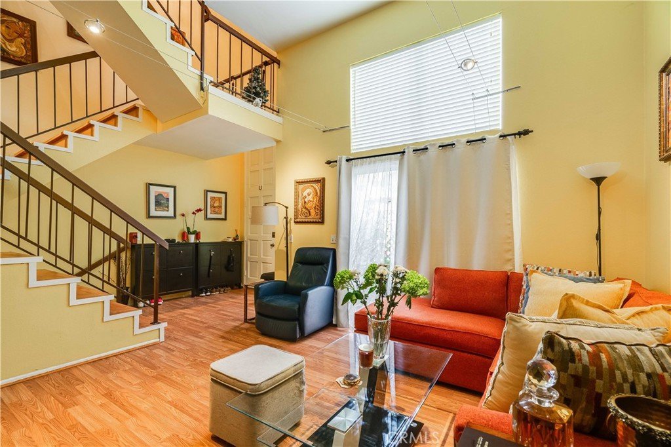
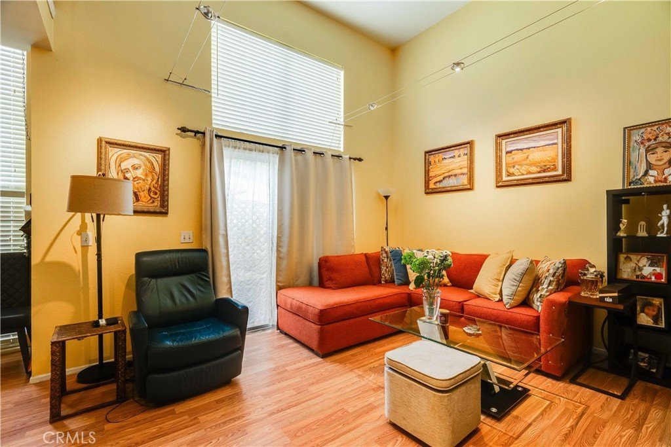
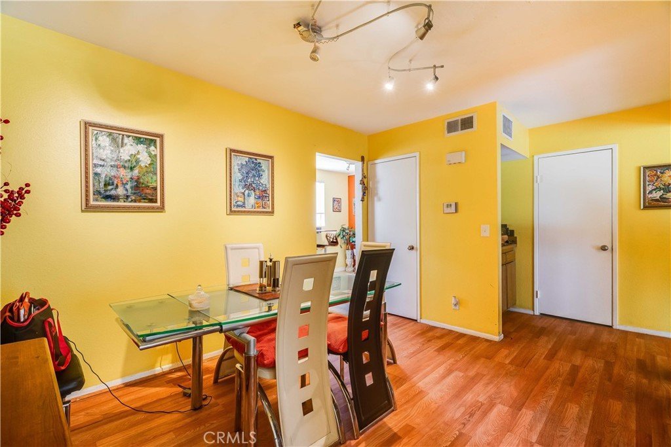
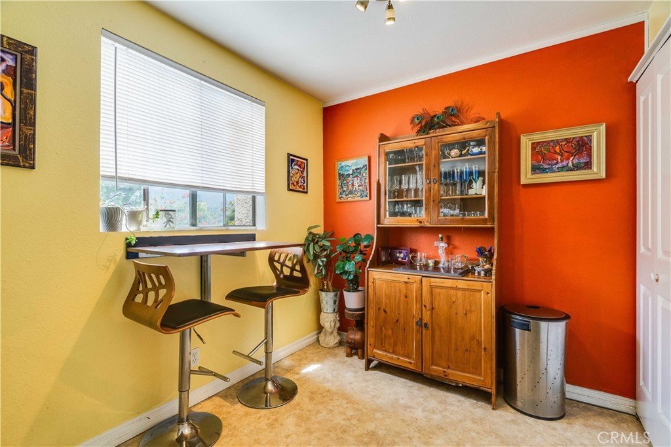
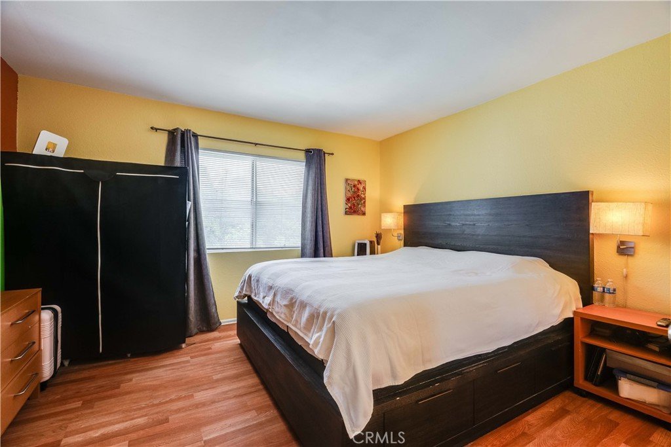
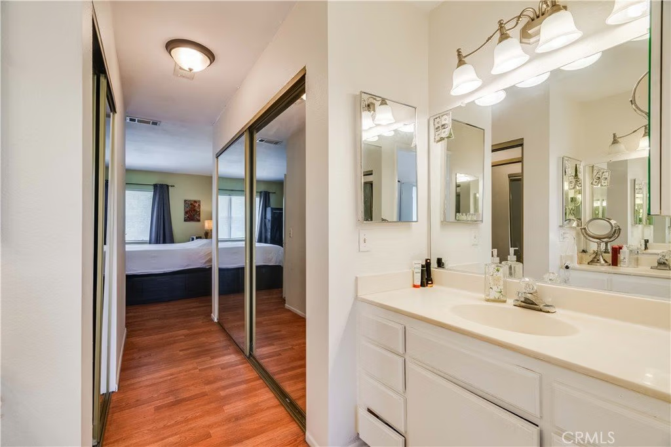
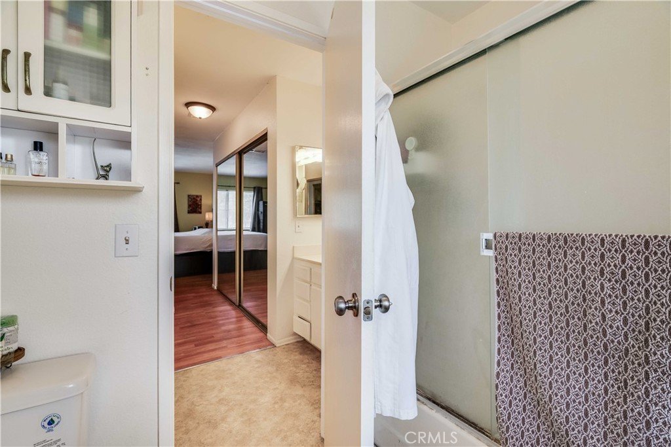
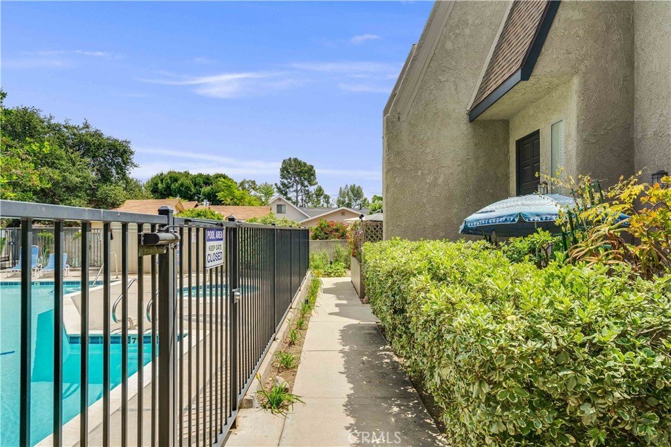
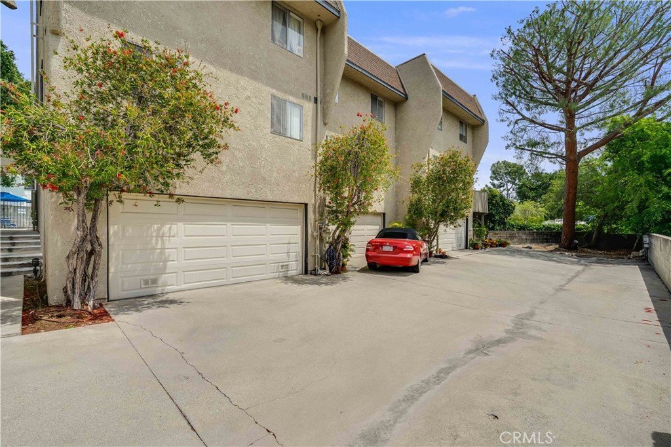
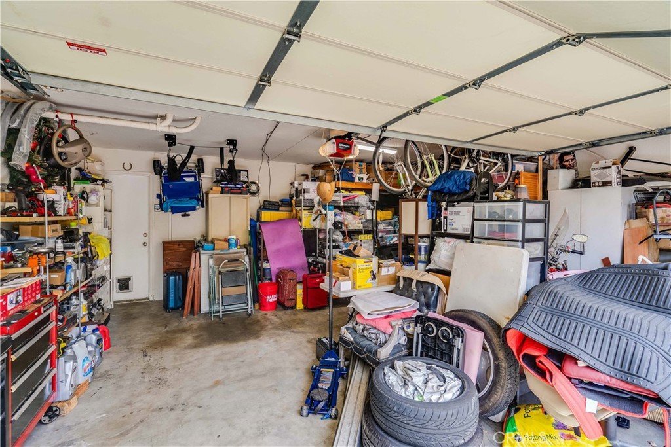
Walk into this serene Piedmont Oaks Townhome built in 1981 by Mooney Construction Company and get swept away by its breathtaking Mountain Views, peaceful surroundings and elegant oak trees. This particular unit is of the envy of the complex located just a short distance to the pool, spa, and side entrance. Enjoy the endless views of the Verdugo Mountains from your kitchen, breakfast nook, bedroom and primary bathroom. This 1370 square foot 2 bedroom 2.5 bathroom split level townhome has it all. Laminate wood flooring throughout along with Central Air and Heat. This split-level townhome boasts 20' ceilings in the living room area, a dining room adjacent wet bar, and a galley kitchen with lots of natural light. The home also features a true primary bedroom leading to your own primary bathroom with multiple closets. The spacious second bedroom has wall to wall closets. Soak up the sun out near the pool or relax in your large open patio. There is a large two car garage with a vinyl garage door. This unit has a walkscore of 74 due to the proximity to the Montrose Shopping Park. The Piedmont Oaks Owners Association is a self managed HOA and recent projects involve landscaping and painting of the complex. Excellent GUSD schools including La Crescenta Elementary, Rosemont Middle School and Crescenta Valley High School.
Show all description
Location
- Directions: South on La Crescenta, East on Piedmont, Unit is located on the left hand side all the way in the back by the pool. Cross Streets: La Crescenta and Rosemont
- Lot Size Acres: 1.037 acres
Building Details
- Structure Type: House
- Water Source: Public
- Architectural Style: Traditional
- Sewer: PublicSewer
- Common Walls: TwoCommonWallsOrMore
- Garage Spaces: 2
- Levels: MultiSplit
Amenities & Features
- Pool Features: Association
- Spa Features: Association
- Parking Total: 2
- Roof: Flat
- Association Amenities: Pool,PetRestrictions,SpaHotTub
- Cooling: CentralAir
- Fireplace Features: Gas, LivingRoom
- Interior Features: AllBedroomsUp
- Laundry Features: ElectricDryerHookup,GasDryerHookup,LaundryCloset
Nearby Schools
- High School District: Glendale Unified
Expenses, Fees & Taxes
- Association Fee: $475
Agent info
- Agent name: Haik Alexanians
- Agent MLS: G87939
- Agent email: haik@greenworldrealtors.com
- Agent officephone: 818-317-8300
Miscellaneous
- Association Fee Frequency: Monthly
- List Office Name: Green World Realty
- Listing Terms: Exchange1031
- Common Interest: Condominium
- Community Features: Suburban
- Attribution Contact: 818-317-8300
