





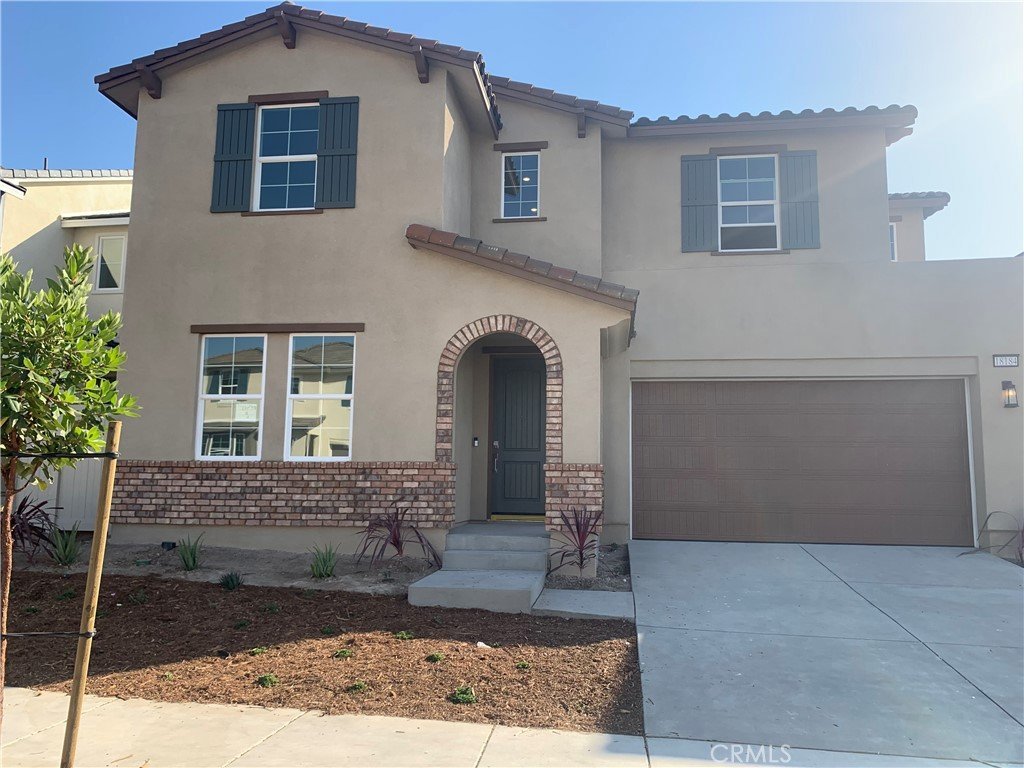
18184 Aerie Way, Canyon Country, CA, US, 91350
18184 Aerie Way, Canyon Country, CA, US, 91350Basics
- Date added: Added 2 months ago
- Category: Residential
- Type: SingleFamilyResidence
- Status: Active
- Bedrooms: 4
- Bathrooms: 3
- Area: 2950 sq ft
- Lot size: 5200, 5200 sq ft
- Year built: 2026
- Property Condition: Turnkey
- View: CityLights,Hills
- Subdivision Name: Custom Canyon Country 1 (CCAN1)
- County: Los Angeles
- MLS ID: OC26105777
Description
-
Description:
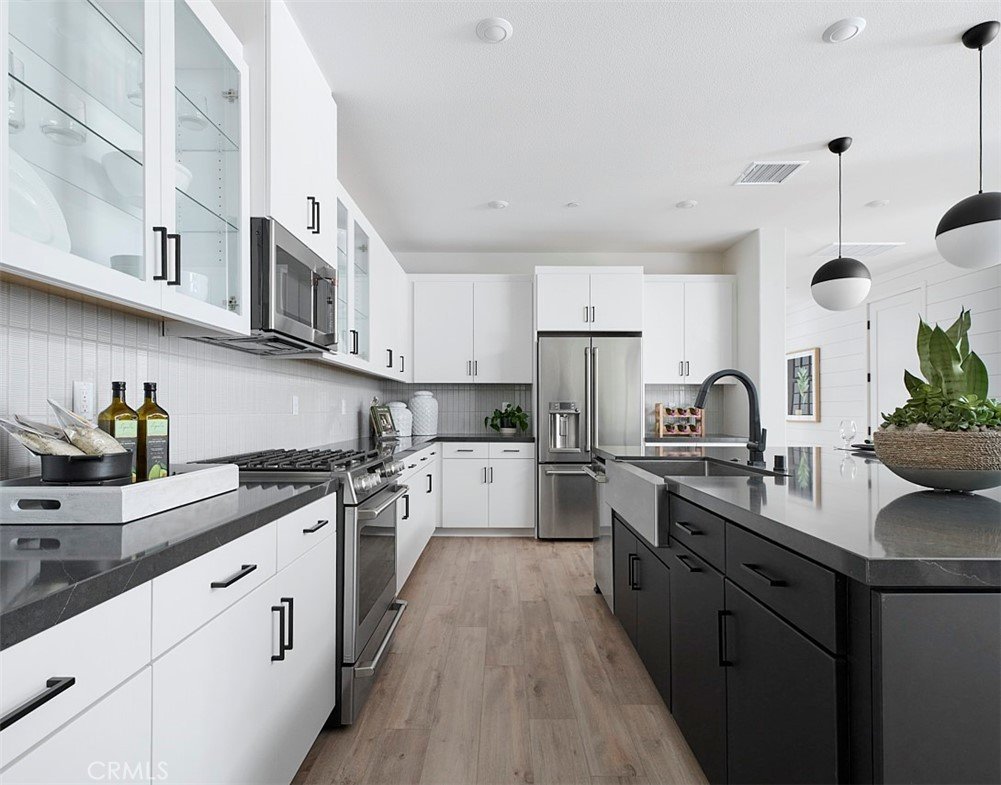
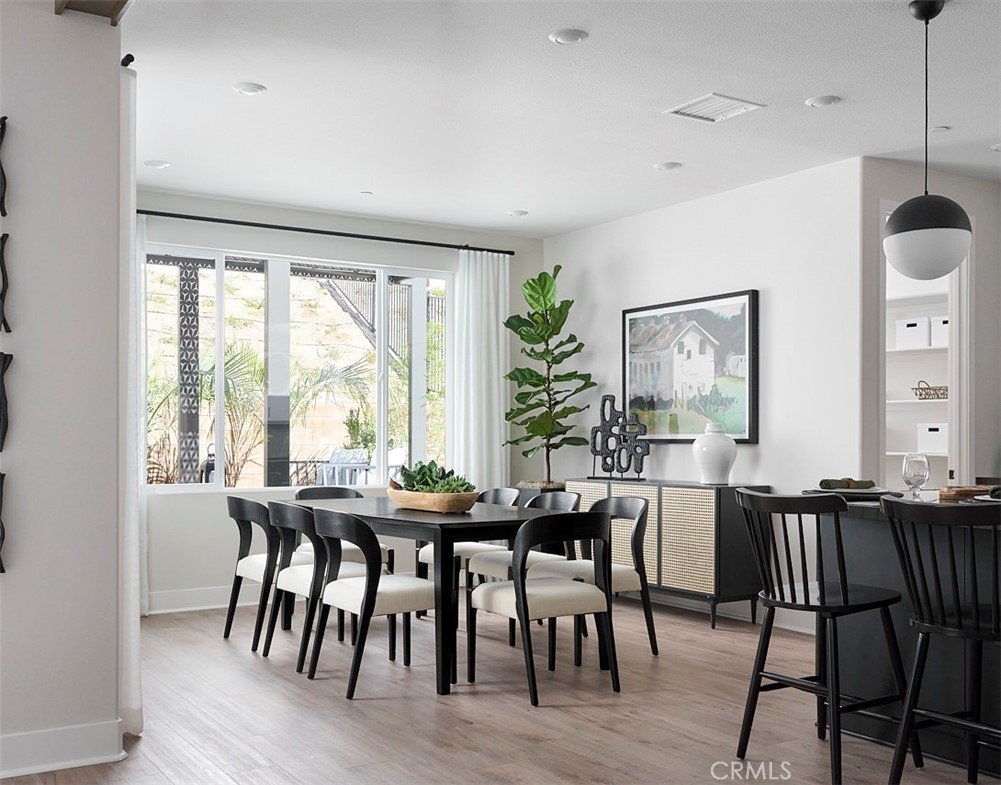
This spacious home is located on a highly sought after bluff top offering gorgeous sunset vistas and added privacy with no home directly behind. This open plan does it all with its flowing great room, kitchen, dining plus first-floor bedroom and full bath. Extra points for the roomy loft on the second floor. Home will be completed early June and ready for move-in. This home features White Shaker style cabinets, beautiful grey quartz countertops that meet at a complementing backsplash in the kitchen. Taupe-hued luxury vinyl plank flooring in main living areas as well as secondary baths and laundry room, coordinating carpet at bedrooms and loft. Separate vanities, a soaking tub, over-sized walk-in closet and covered deck elevate the primary suite.
Show all description
Location
- Directions: From the 14 N. Frwy, Take Exit 6A, Turn Right on Sierra Hwy., Turn Left on Skyline Ranch Rd., Turn Right on Stratus St., Luna will be located on Right Side.
- Lot Size Acres: 0.1194 acres
Building Details
- Structure Type: House
- Water Source: Public
- Lot Features: SixToTenUnitsAcre,Bluff,BackYard,FrontYard
- Sewer: PublicSewer
- Common Walls: NoCommonWalls
- Construction Materials: Drywall,Concrete
- Foundation Details: Slab
- Garage Spaces: 2
- Levels: Two
- Builder Name: TriPointe Homes
- Floor covering: Carpet, Tile, Vinyl
Amenities & Features
- Pool Features: Community, InGround, Association
- Parking Features: DirectAccess, Garage
- Patio & Porch Features: Covered
- Spa Features: Association,Community,InGround
- Parking Total: 2
- Roof: SpanishTile
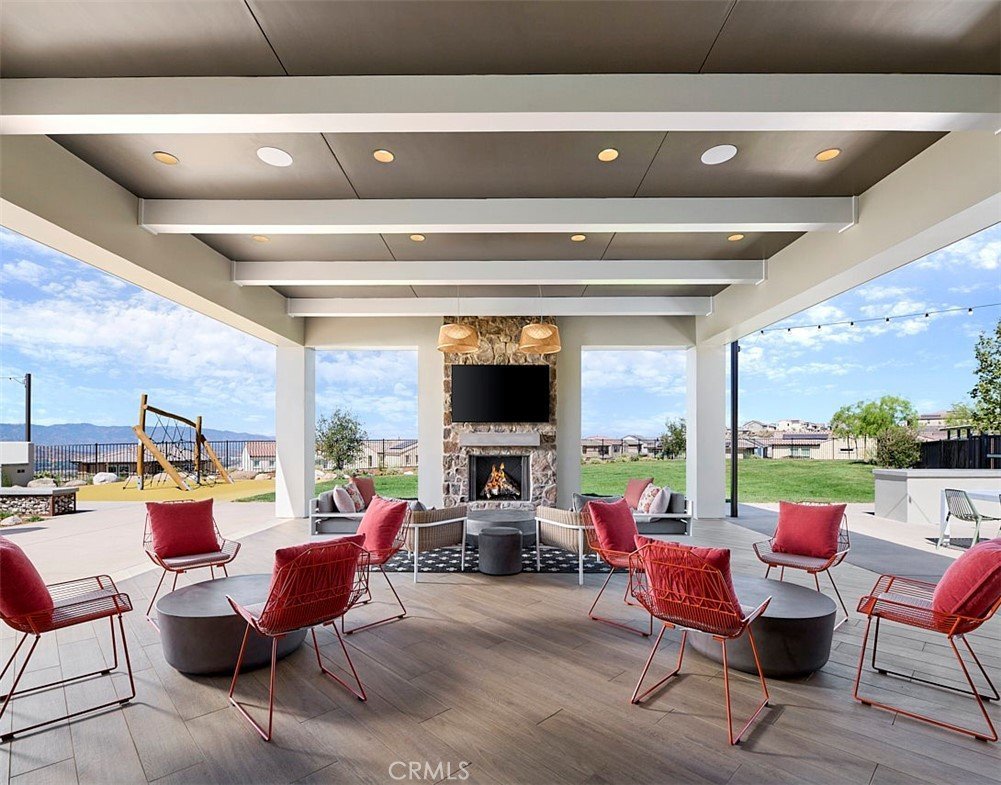
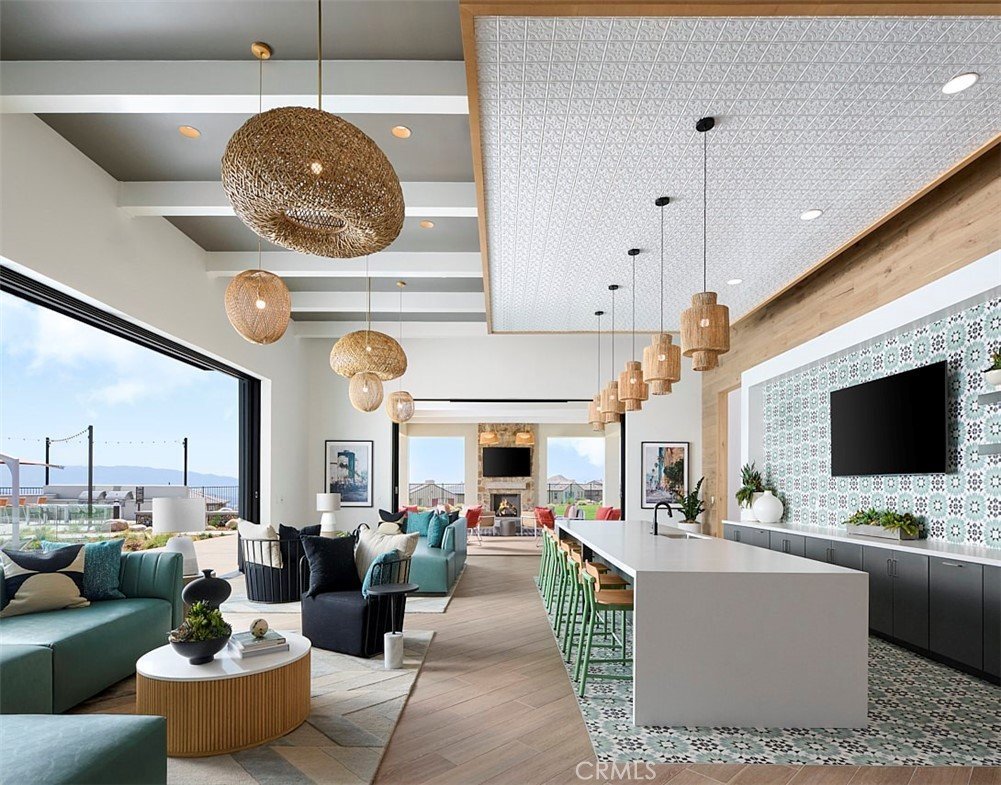
- Association Amenities: Clubhouse,DogPark,Barbecue,PicnicArea,Playground,Pool,SpaHotTub,Trails
- Utilities: SewerConnected
- Window Features: DoublePaneWindows
- Cooling: CentralAir
- Fireplace Features: None
- Heating: ForcedAir
- Interior Features: OpenFloorplan, Pantry, QuartzCounters, BedroomOnMainLevel, Loft, WalkInPantry, WalkInClosets
- Laundry Features: WasherHookup,GasDryerHookup,UpperLevel
Nearby Schools
- Middle Or Junior School: Siera Vista
- High School: Canyon
- High School District: William S. Hart Union
Expenses, Fees & Taxes
- Association Fee: $250
Agent info
- Agent name: Yvonne Espinoza
- Agent MLS: OCESPIYVO
- Agent email: yvonne.espinoza@yahoo.com
- Agent officephone: 949-478-8600
Miscellaneous
- Association Fee Frequency: Monthly
- List Office Name: TRI Pointe Homes, Inc
- Listing Terms: Cash,Conventional,FHA,VaLoan
- Common Interest: None
- Community Features: Hiking,StreetLights,Sidewalks,Pool
