








1735 N Fuller 224, Los Angeles, CA, US, 90046
1735 N Fuller 224, Los Angeles, CA, US, 90046Basics
- Date added: Added 4 months ago
- Category: Residential
- Type: Condominium
- Status: Active
- Bedrooms: 1
- Bathrooms: 1
- Area: 831 sq ft
- Lot size: 86449, 86449 sq ft
- Year built: 1974
- Property Condition: Turnkey
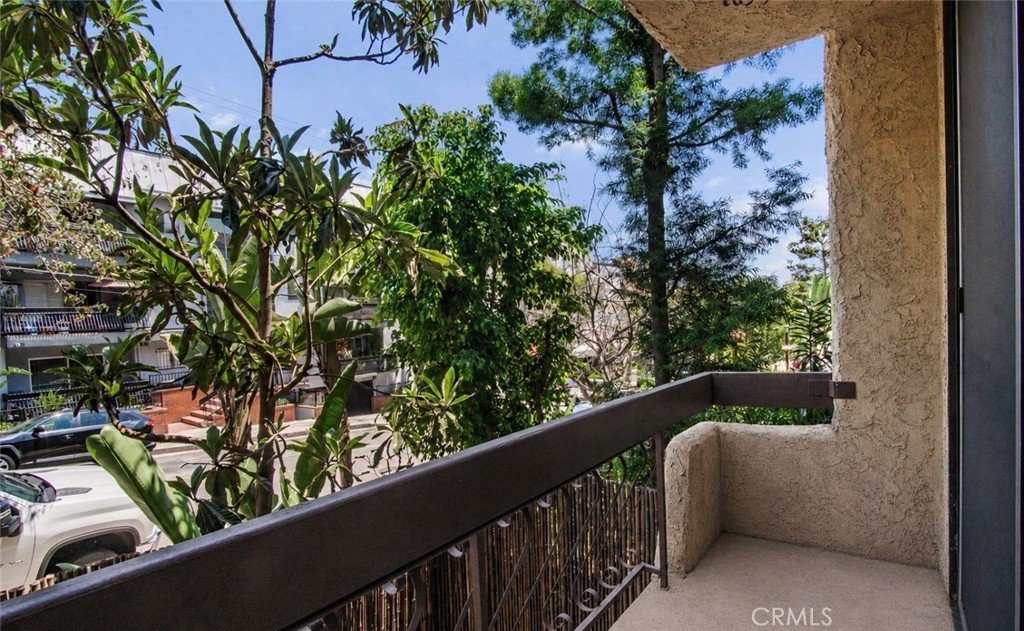
- View: Neighborhood
- Zoning: LAR3
- County: Los Angeles
- MLS ID: SB26112491
Description
-
Description:
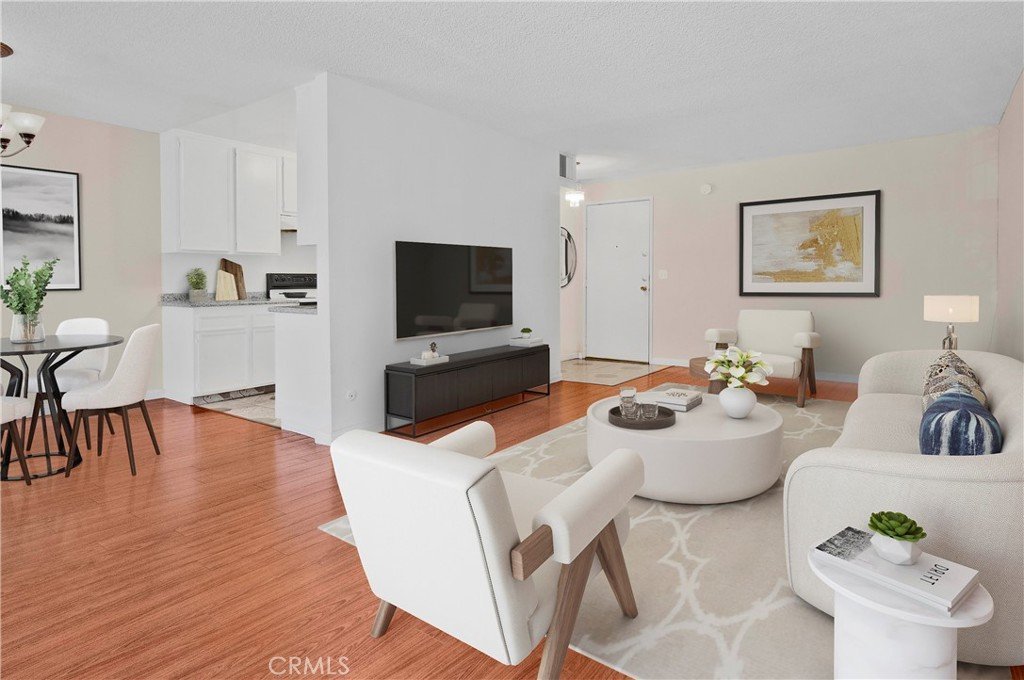
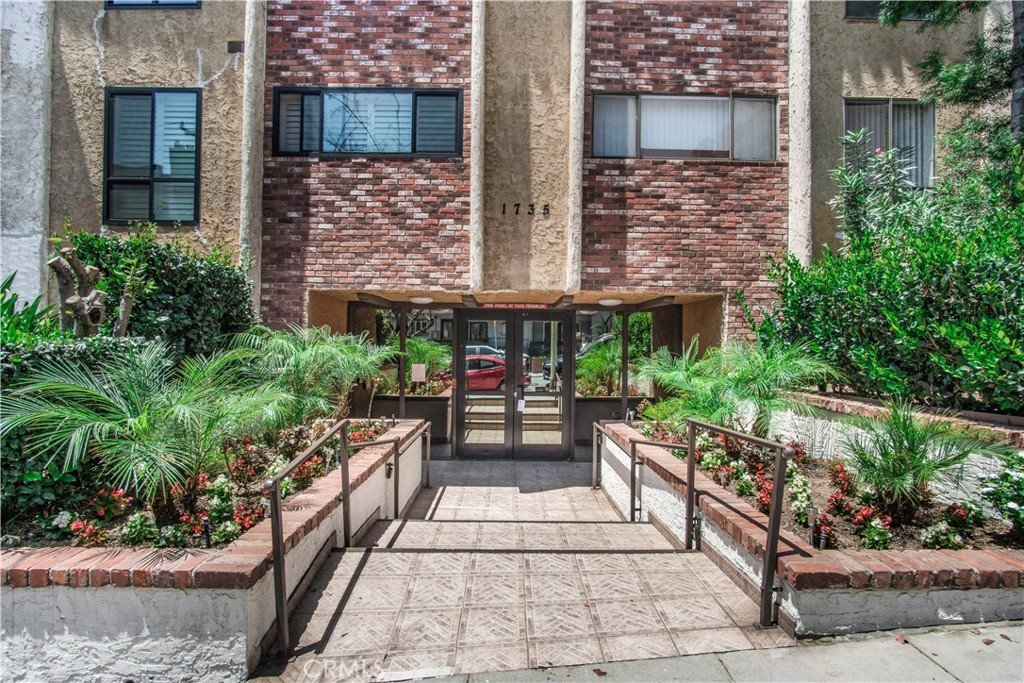
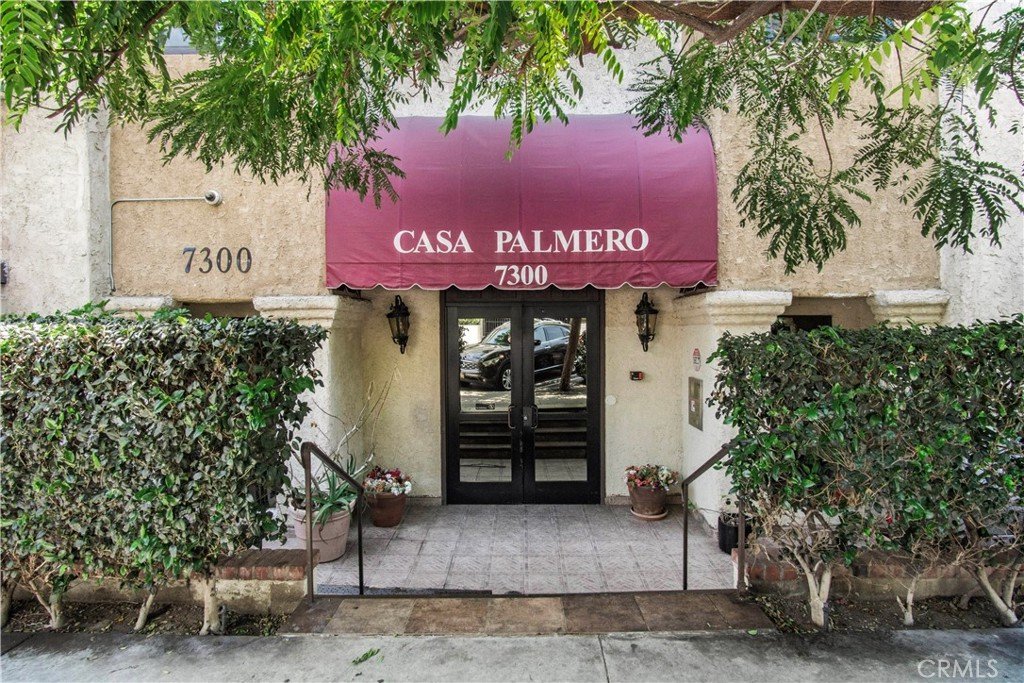
Ideally positioned in the heart of Hollywood Hills West! This beautifully maintained residence at 1735 N Fuller Ave #224 offers one of the larger floor plans (1Bed/1Ba, 831 sqft) within the sought-after resort-style community of Casa Palmero and an exceptional opportunity to enjoy comfortable LA living in a vibrant, walkable neighborhood right next to the base of Runyon Canyon, the Hollywood Bowl, Sunset Strip, and WeHo! Pet-friendly too!
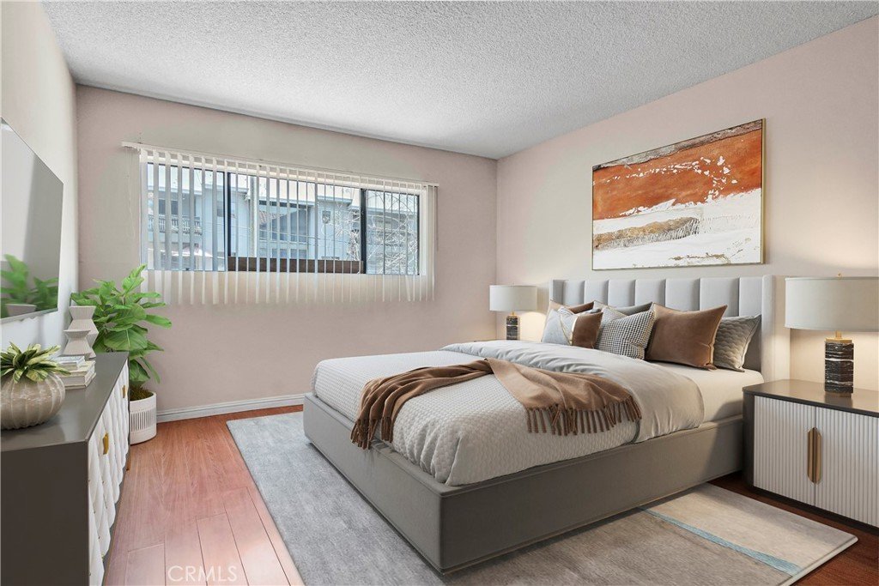
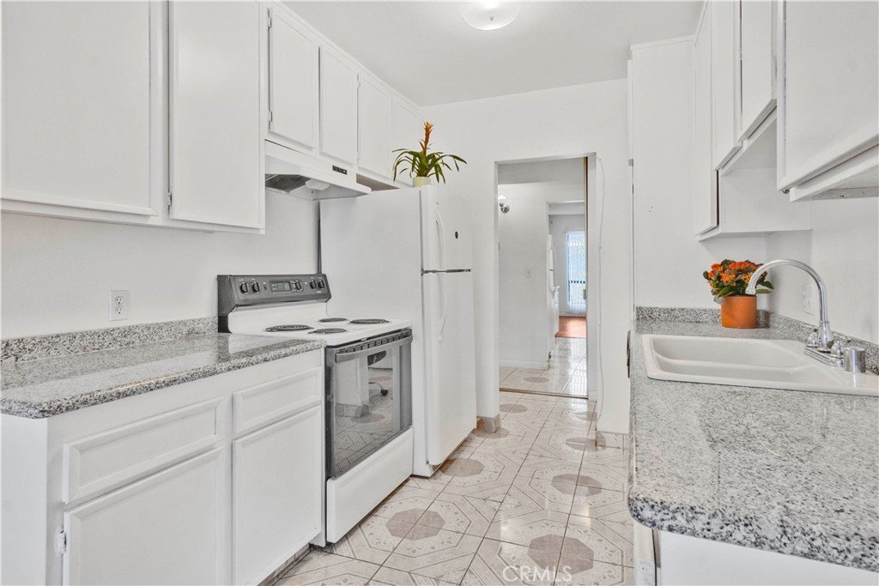
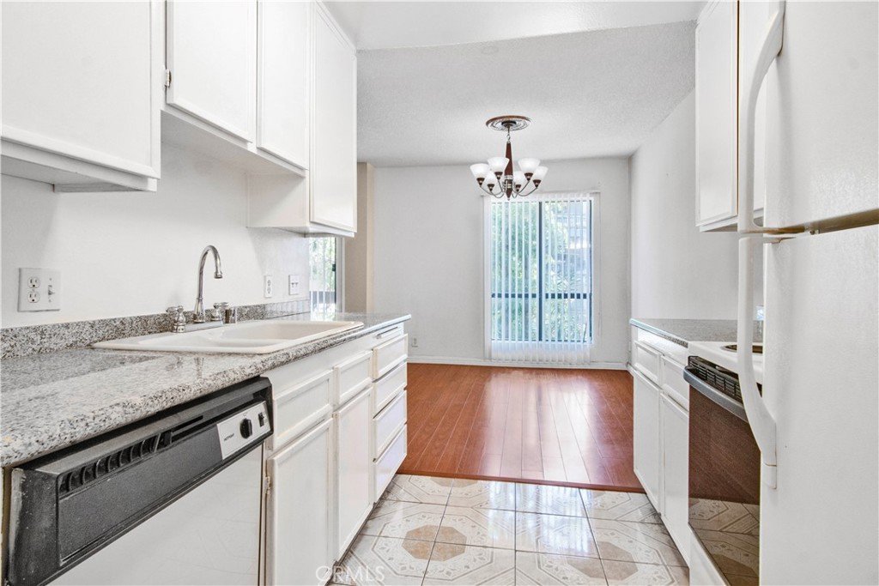
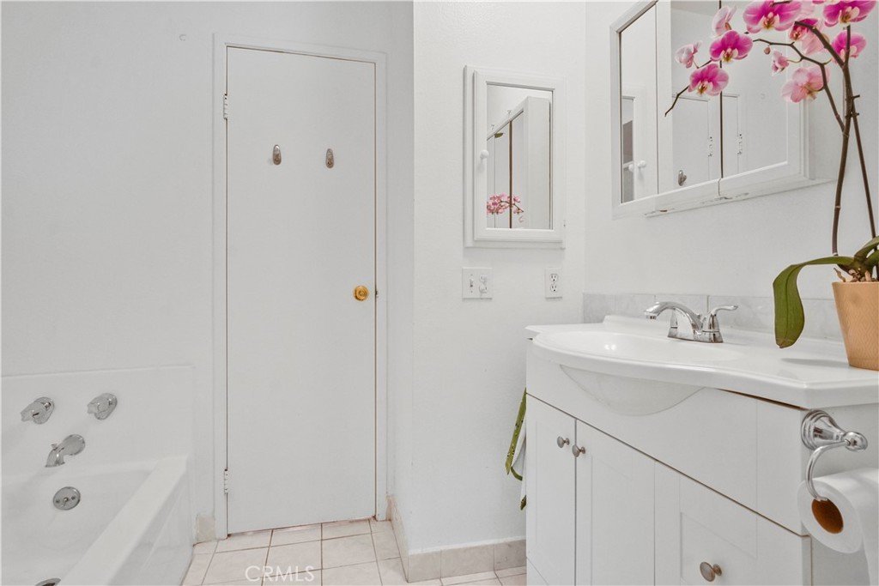
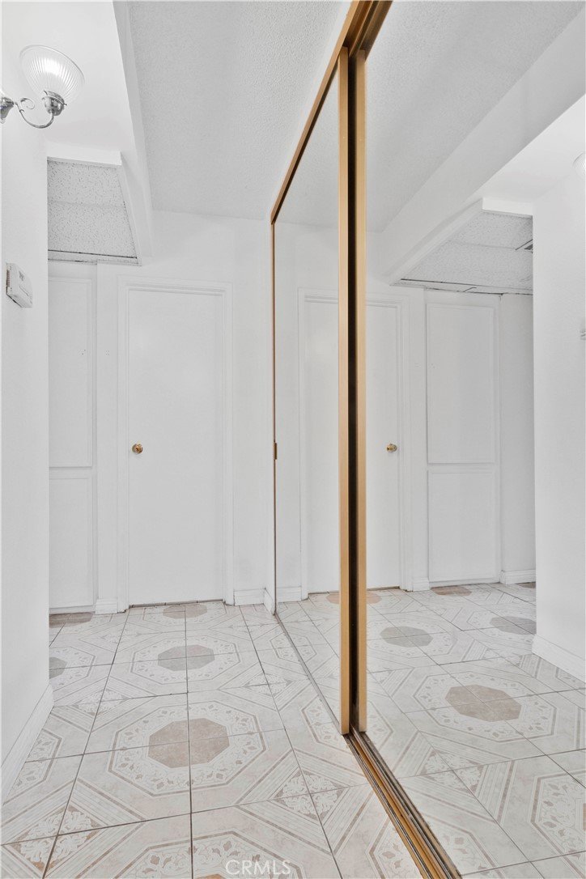
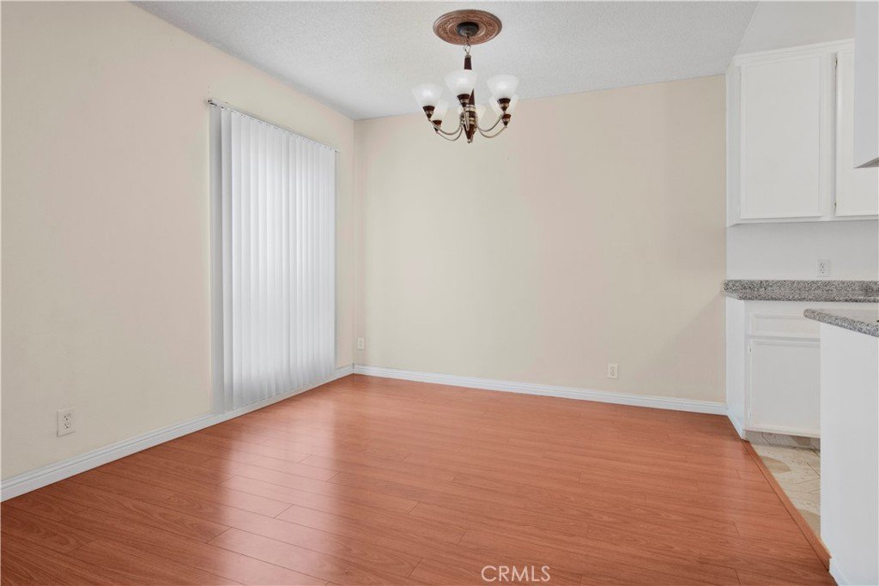
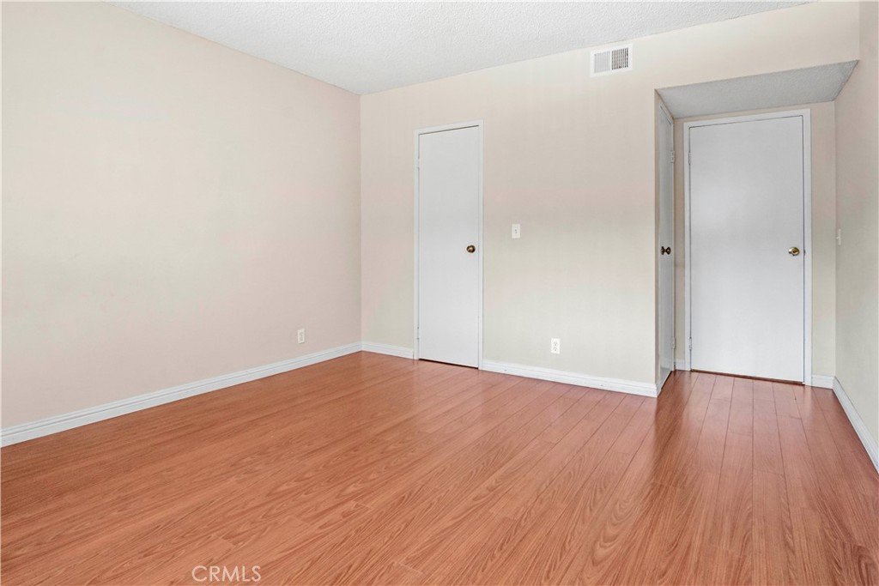
Inside, the residence features an expansive open-concept living and dining area with warm wood flooring and an effortless flow ideal for both entertaining and everyday living. The kitchen and hallway showcase beautifully maintained original tile work, adding character and timeless charm to the space. Natural light fills the unit, enhancing its bright and inviting atmosphere. The generously sized primary suite includes a spacious walk-in closet, while the bathroom offers both a separate shower and bathtub for added comfort and functionality.
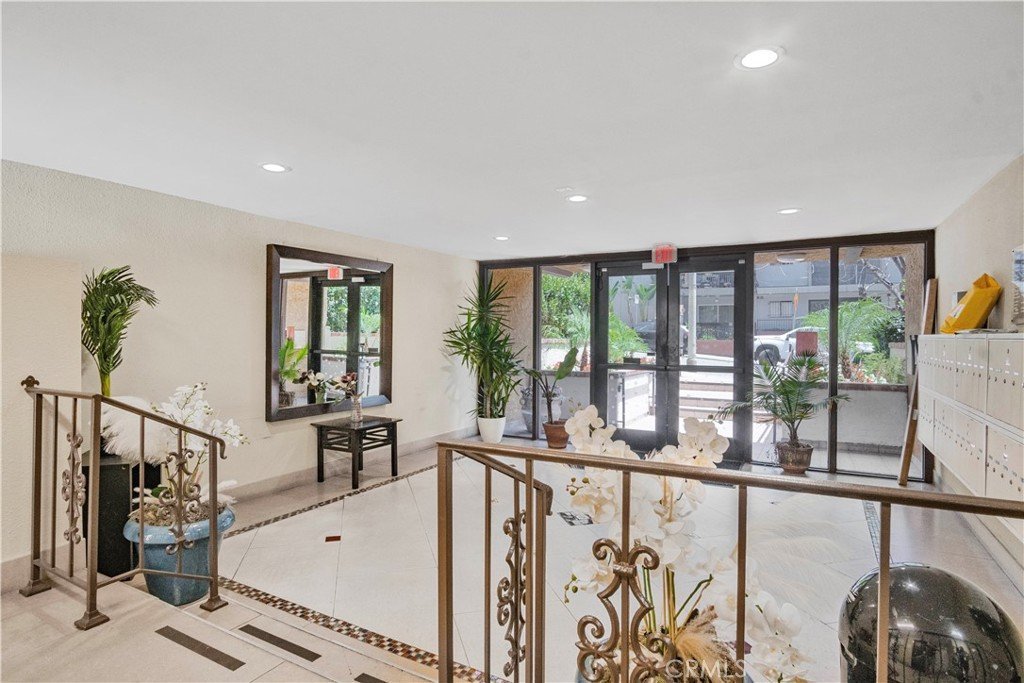
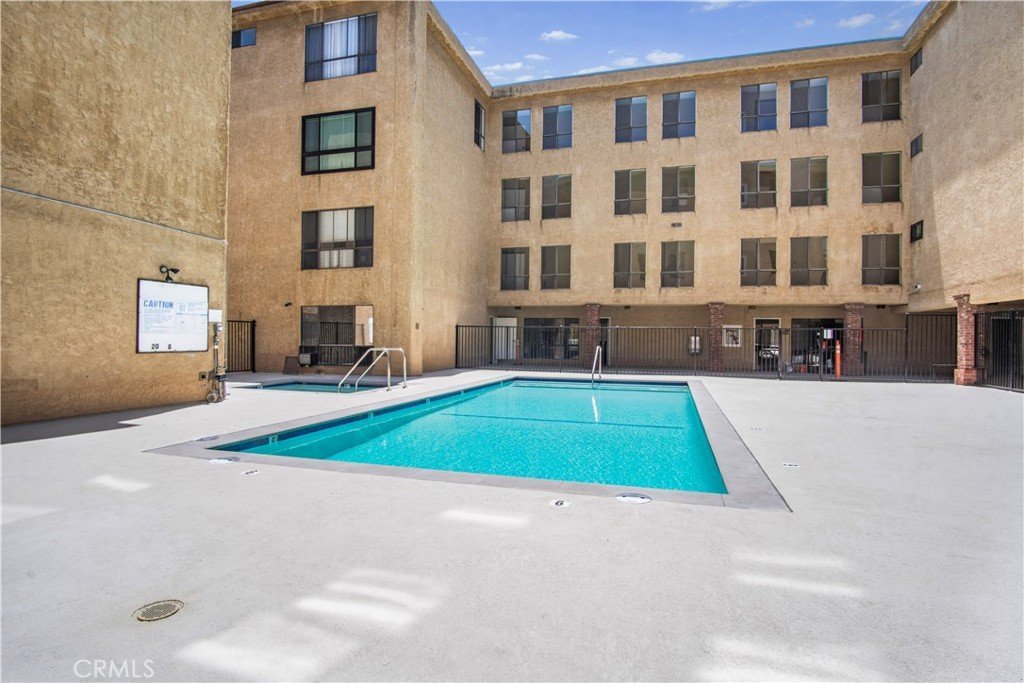
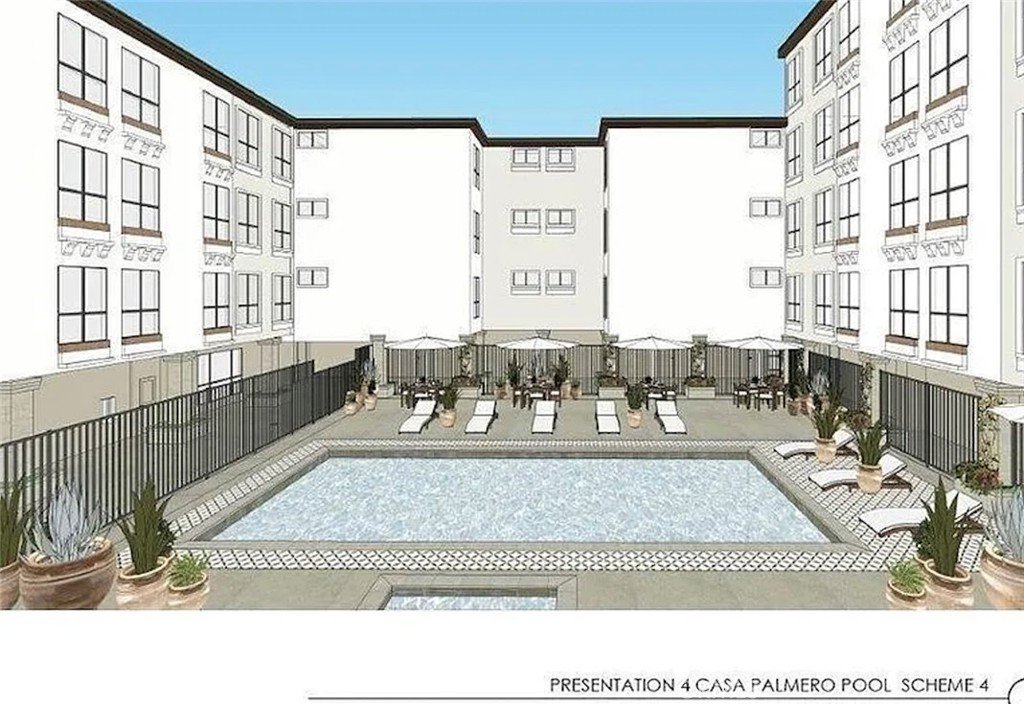
Residents of the gated Casa Palmero community enjoy an impressive collection of amenities, including a newly renovated saltwater pool and jacuzzi anticipated to be ready for summer enjoyment, as well as a sauna, fitness center, recreation room, barbecue area, elevator access, and secure controlled entry throughout the building. The unit includes 2 tandem parking spaces conveniently located directly next to the elevator, providing easy access to the residence, which is also ideally situated close to the elevator on the second floor. Access throughout the building and parking areas is secured with required keys and entry codes for added privacy and peace of mind.
Whether you’re seeking a stylish primary residence, Hollywood pied-à-terre, or investment opportunity, this condo places you in one of Los Angeles’ most desirable and centrally located neighborhoods.
Show all description
Location
- Directions: Between Hollywood Blvd & Franklin. West of La Brea. Get building entrance code by contacting Listing Agent. 2 Parking Spaces on Level G1, Spaces 11 & 12.
- Lot Size Acres: 1.9846 acres
Building Details
Amenities & Features
- Pool Features: Community, Heated, SaltWater, Association
- Parking Features: Assigned, ControlledEntrance, Covered, Garage, GarageDoorOpener, OnSite, Private, OneSpace, CommunityStructure, Tandem
- Security Features: SecuritySystem, FireDetectionSystem, KeyCardEntry, ResidentManager, SmokeDetectors
- Patio & Porch Features: Covered,Patio,Screened
- Spa Features: Association,Community,InGround
- Accessibility Features: Parking
- Parking Total: 2
- Association Amenities: Clubhouse,ControlledAccess,FitnessCenter,MaintenanceGrounds,Insurance,Pool,PetsAllowed,Sauna,SpaHotTub,Trash,Water
- Utilities: ElectricityConnected,NaturalGasAvailable,NaturalGasConnected,SewerConnected,WaterConnected
- Cooling: CentralAir
- Electric: Standard
- Exterior Features: Lighting
- Fireplace Features: None
- Heating: Central
- Interior Features: Balcony, BreakfastArea, BlockWalls, Elevator, GraniteCounters, OpenFloorplan, Storage, TrashChute, Tandem, Unfurnished, WalkInClosets
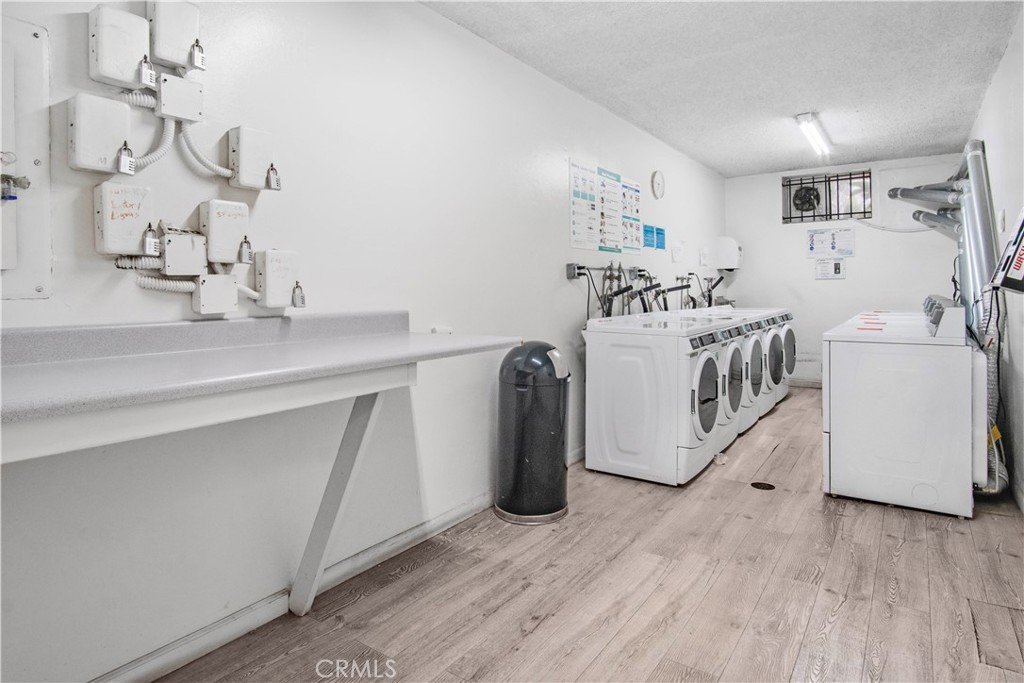
- Laundry Features: CommonArea
- Appliances: Dishwasher,Freezer,GasCooktop,GasOven,Refrigerator
Nearby Schools
- Elementary School: Gardner
- High School: Hollywood
- High School District: Los Angeles Unified
Expenses, Fees & Taxes
- Association Fee: $636.79
Agent info
- Agent name: Uni Mayesh
- Agent MLS: SMAYEUNI
- Agent email: Uni90266@gmail.com
- Agent officephone: 310-544-6100
- Agent direct phone: 310-569-6535
Miscellaneous
- Association Fee Frequency: Monthly
- List Office Name: Keller Williams Palos Verdes
- Listing Terms: Cash,CashToNewLoan
- Common Interest: Condominium
- Community Features: Biking,DogPark,Hiking,StreetLights,Suburban,Sidewalks,Urban,Pool
- Attribution Contact: 310-569-6535
