






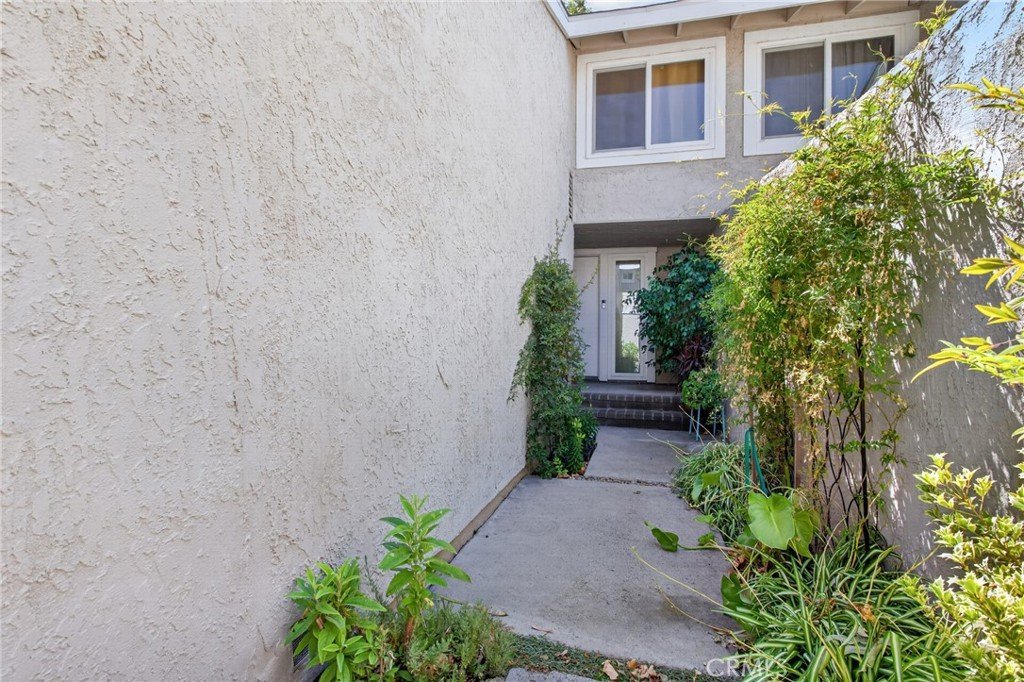
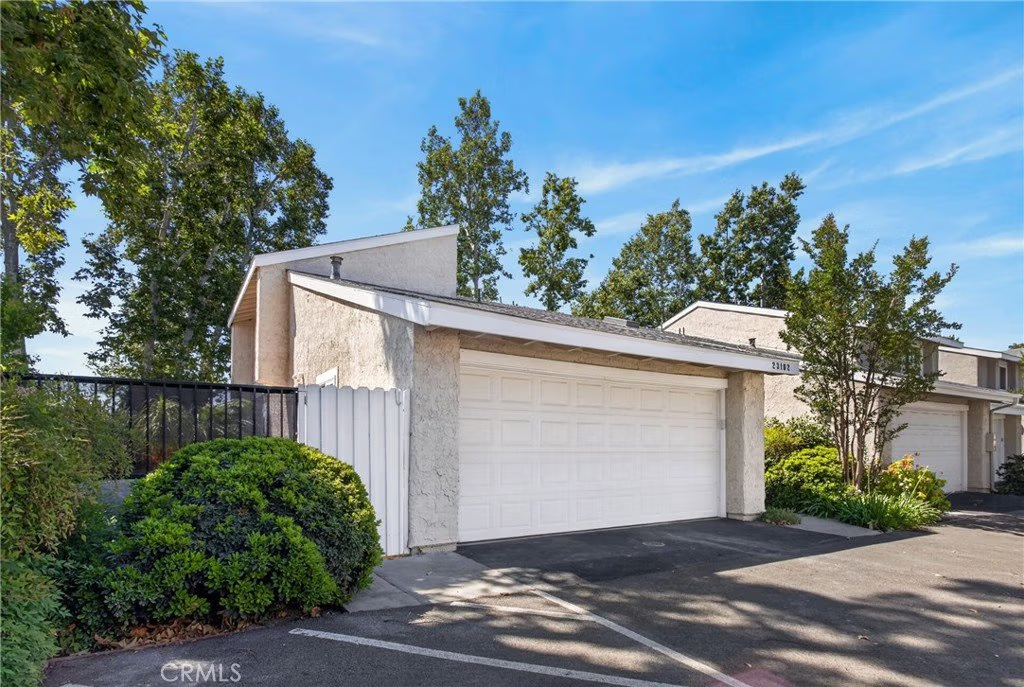
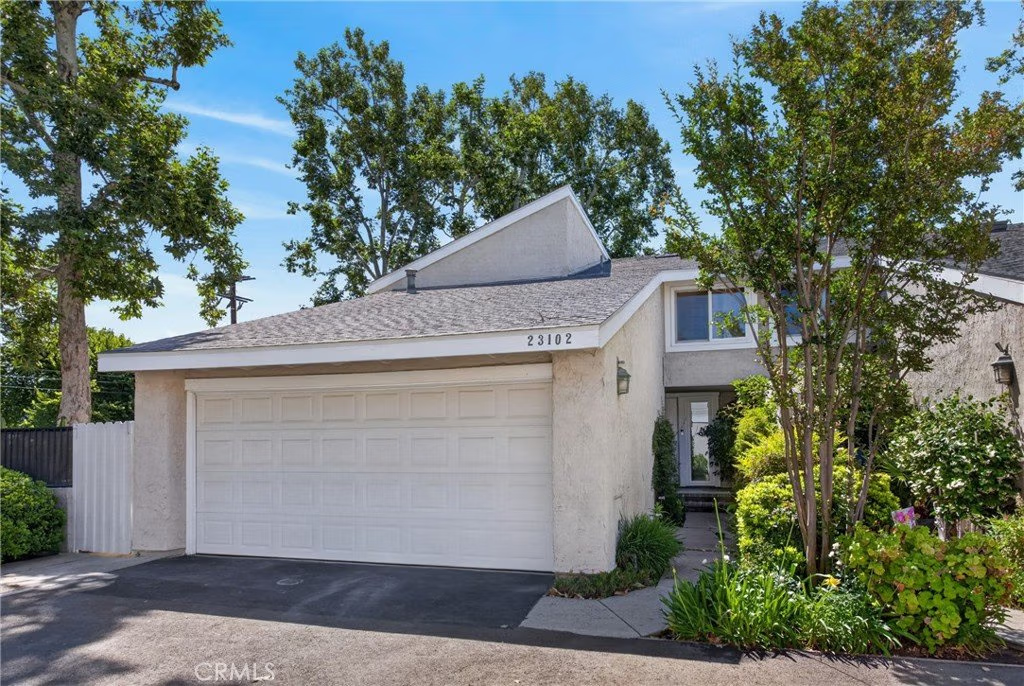
23102 Kimmore, Valencia, CA, US, 91355
23102 Kimmore, Valencia, CA, US, 91355Basics
- Date added: Added 2 months ago
- Category: Residential
- Type: Townhouse
- Status: Active
- Bedrooms: 3
- Bathrooms: 3
- Area: 1859 sq ft
- Lot size: 282498, 282498 sq ft
- Year built: 1978
- Property Condition: UpdatedRemodeled,Turnkey
- View: Neighborhood
- Subdivision Name: Vista Valencia (VVAL)
- County: Los Angeles
- MLS ID: SR26108851
Description
-
Description:
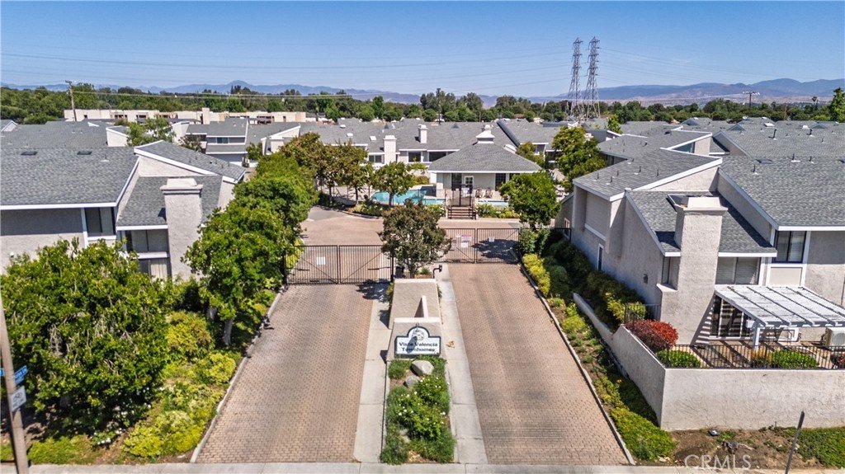
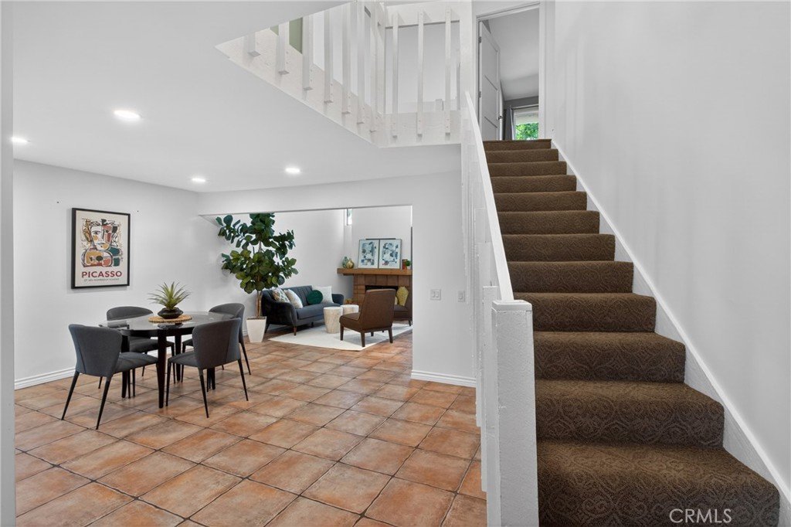
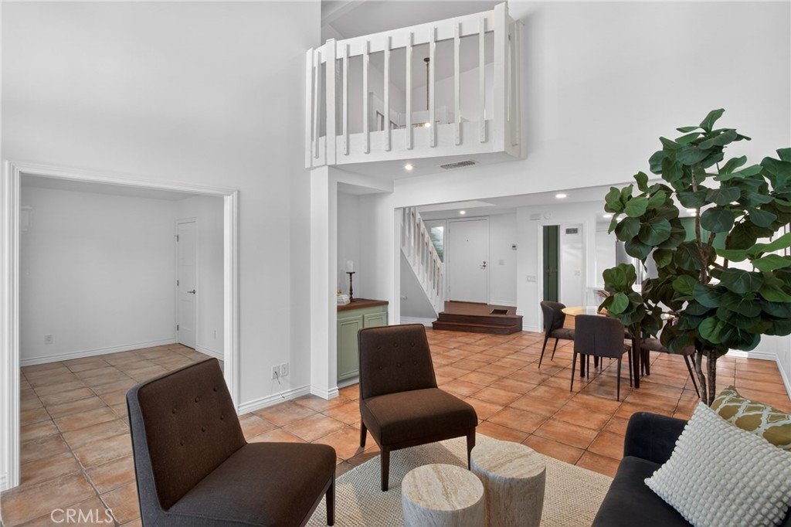
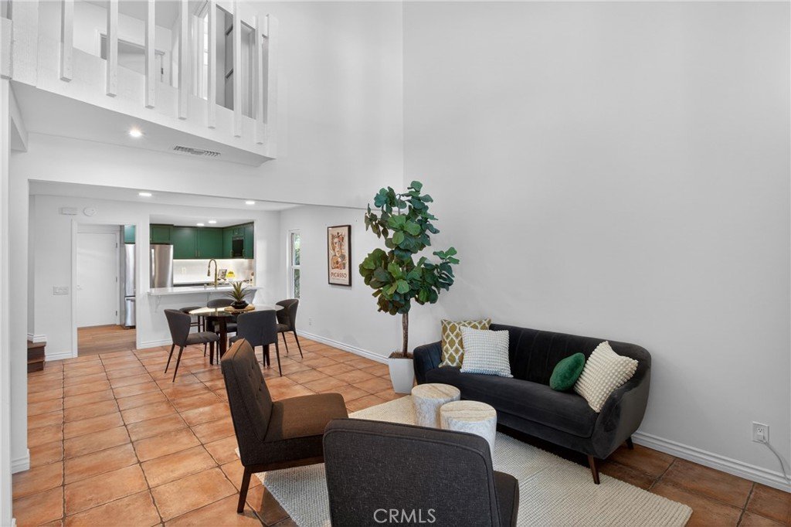
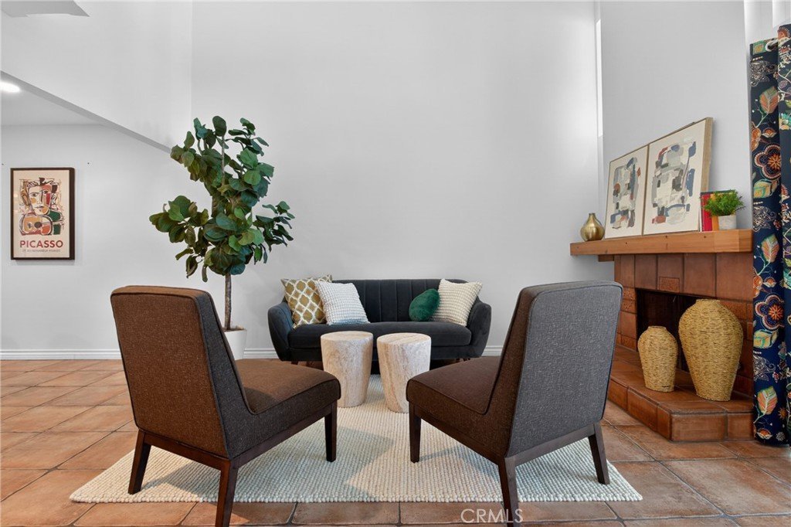
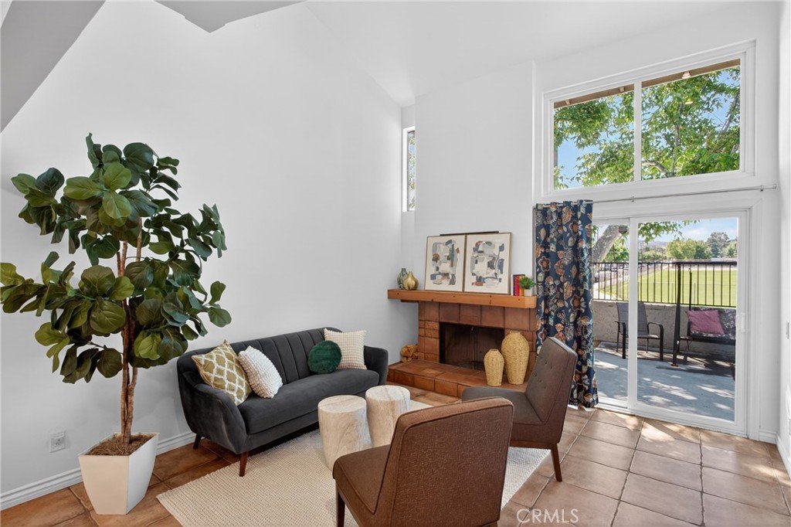
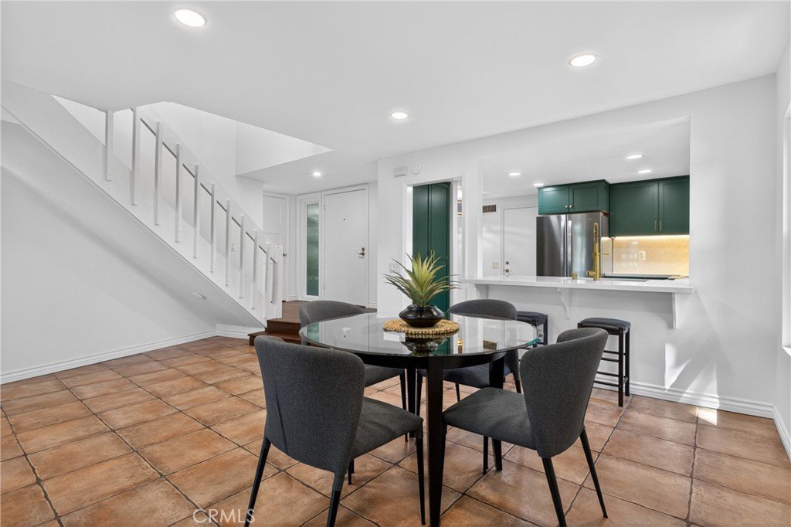
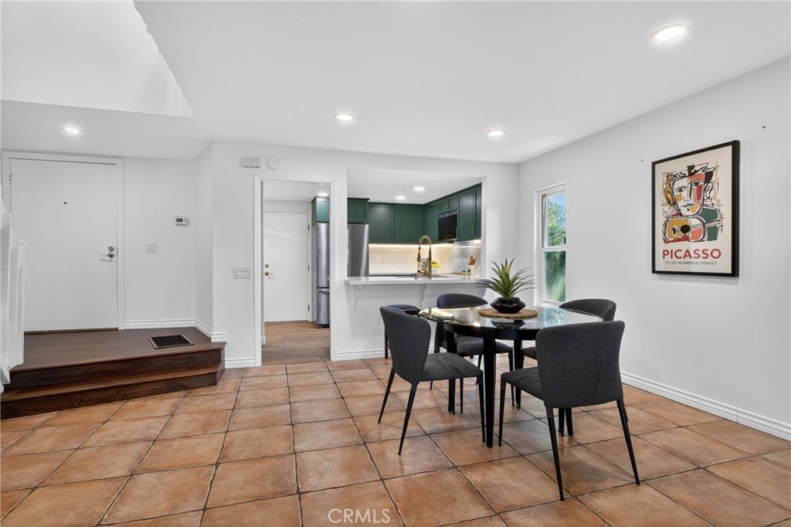
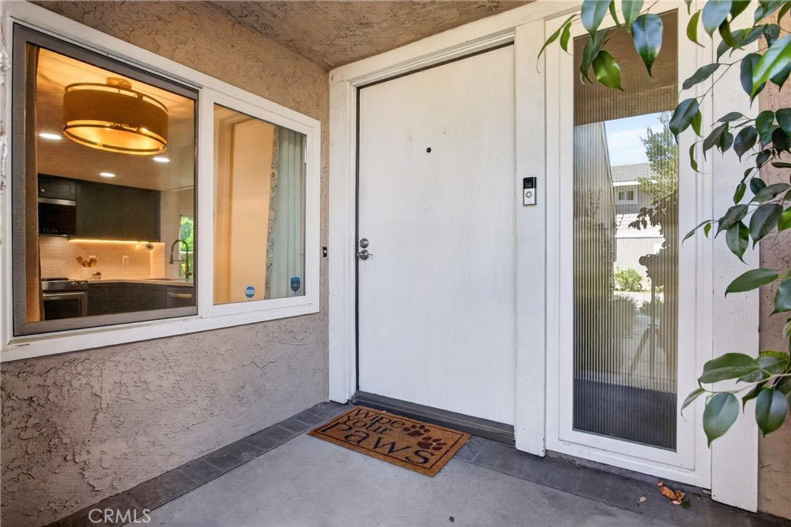
Welcome to this beautifully upgraded 3-bedroom, 3-bathroom townhouse located in a desirable gated community of Vista Valencia near top-rated schools, shopping, restaurants, and easy freeway access. Thoughtfully remodeled from top to bottom, this move-in ready home offers the perfect blend of comfort, style, and functionality for today’s modern family.
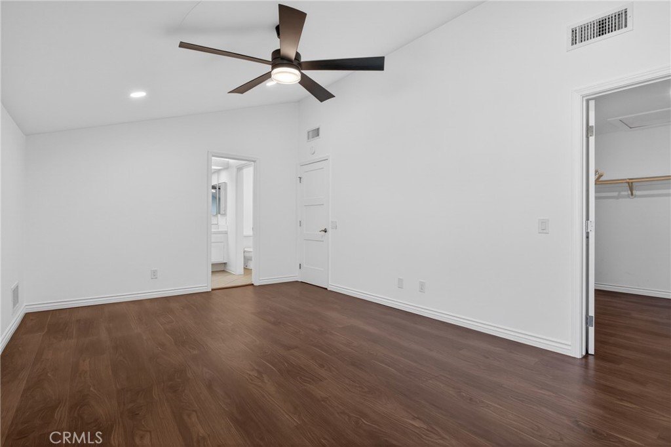
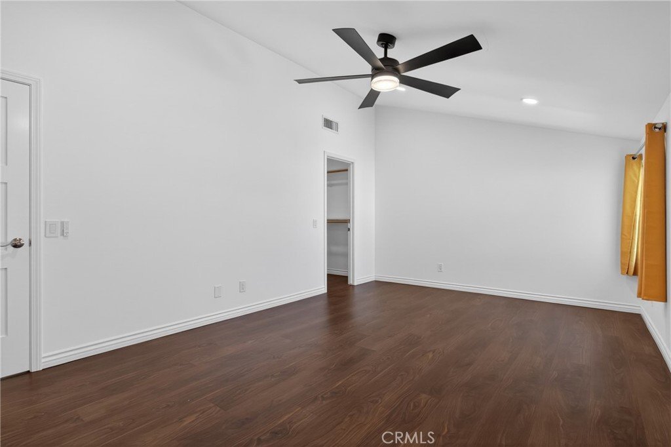
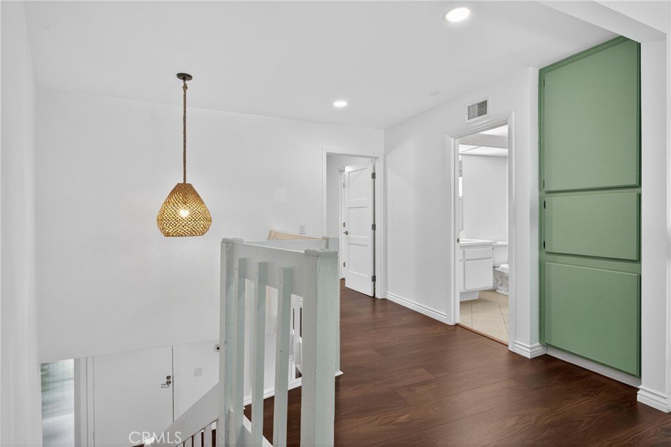
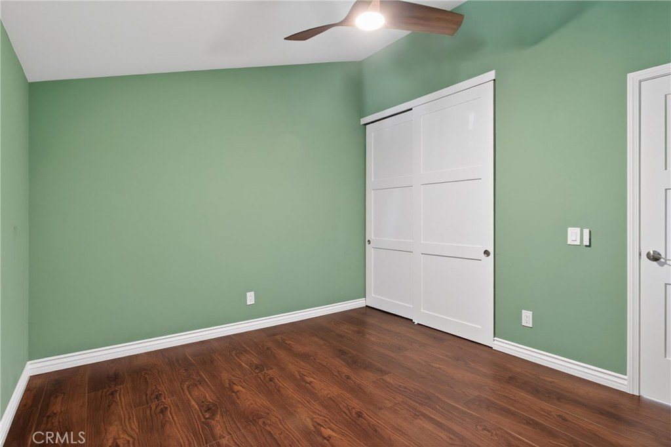
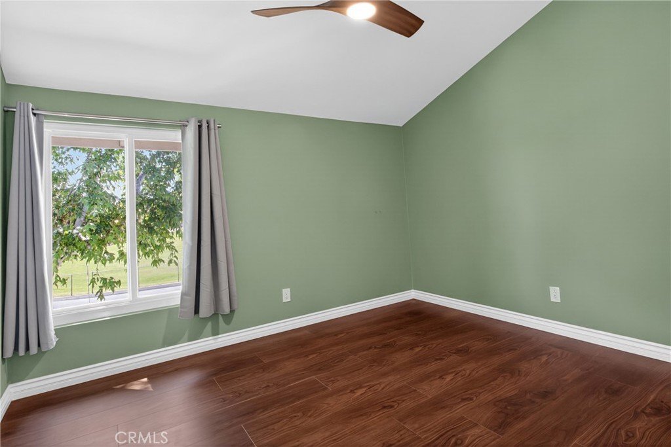
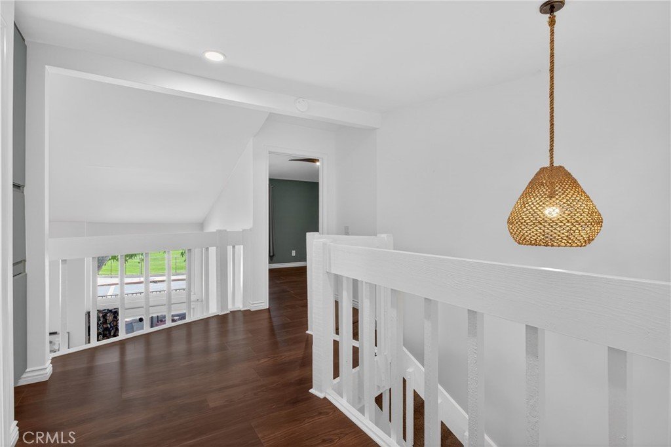
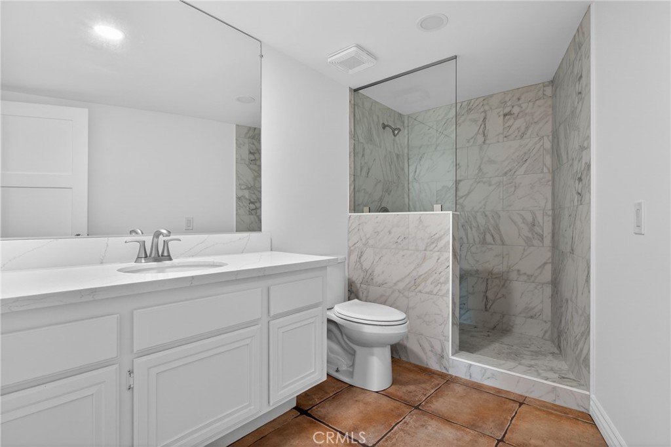
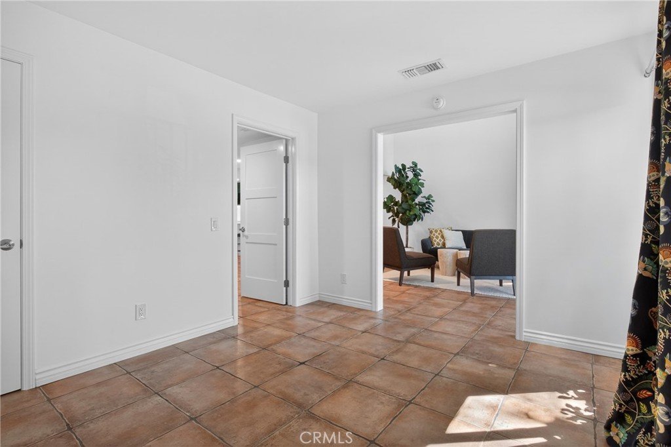
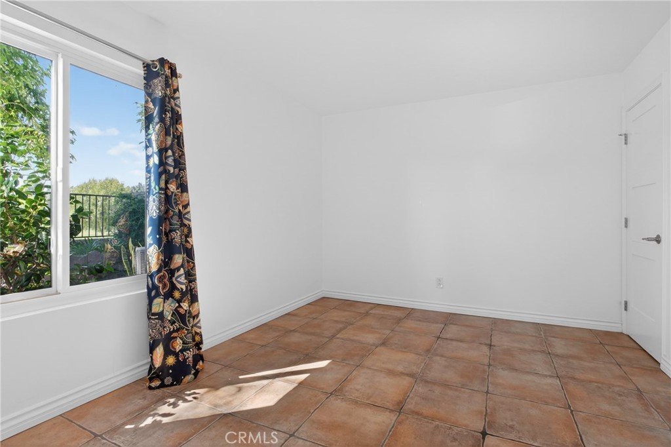
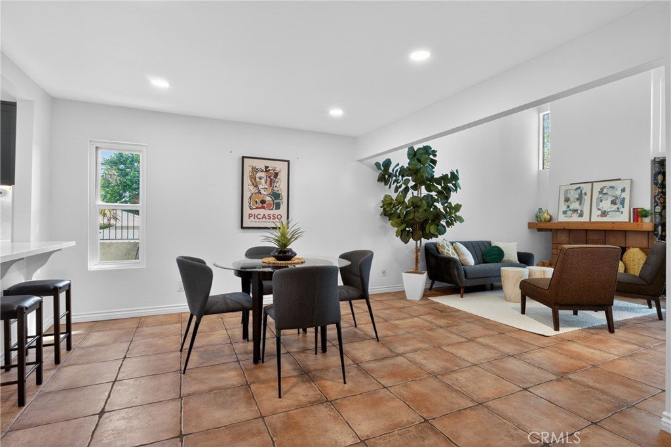
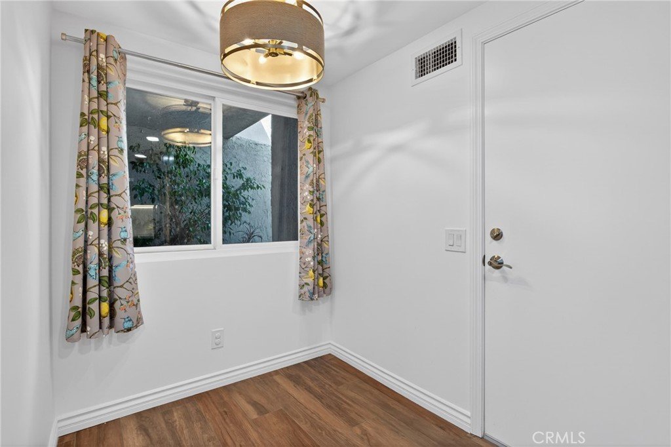
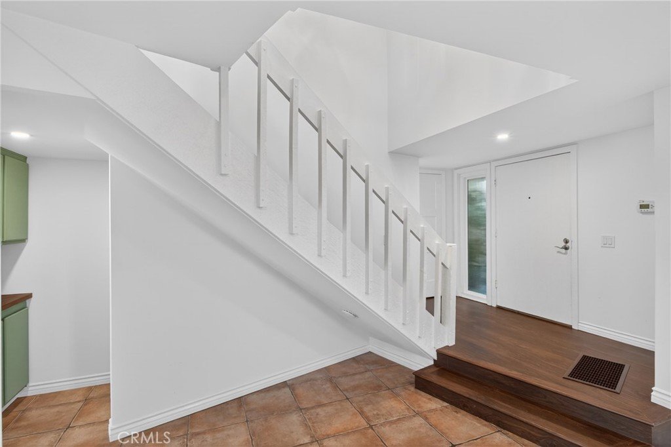
Step inside to find smooth-finish walls, recessed lighting, upgraded flooring, solid core interior doors, and newer Milgard Tuscany dual-pane windows throughout. The spacious floor plan includes a highly sought-after downstairs bedroom and full bathroom — ideal for guests, extended family, a home office, or multi-generational living.
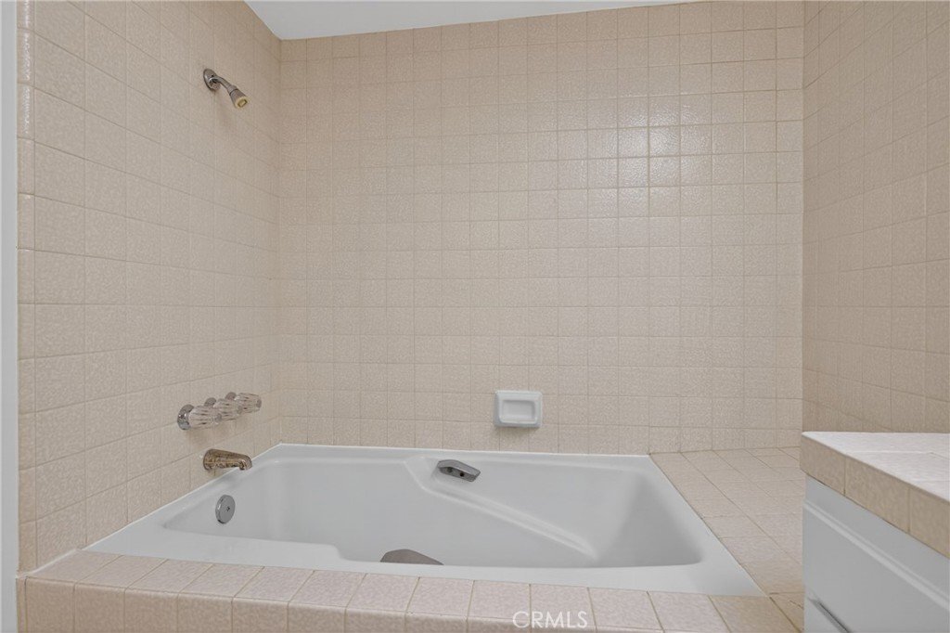
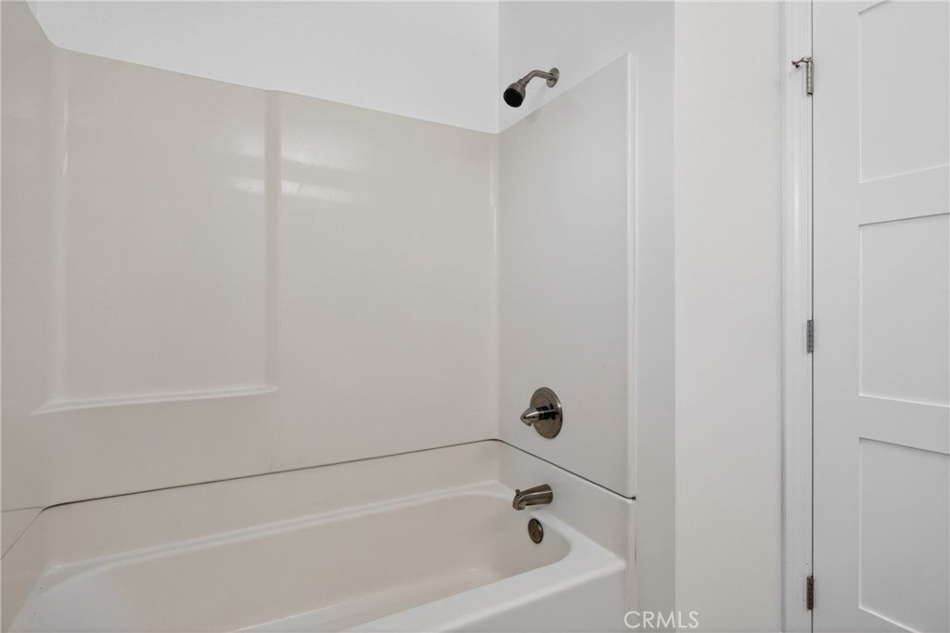
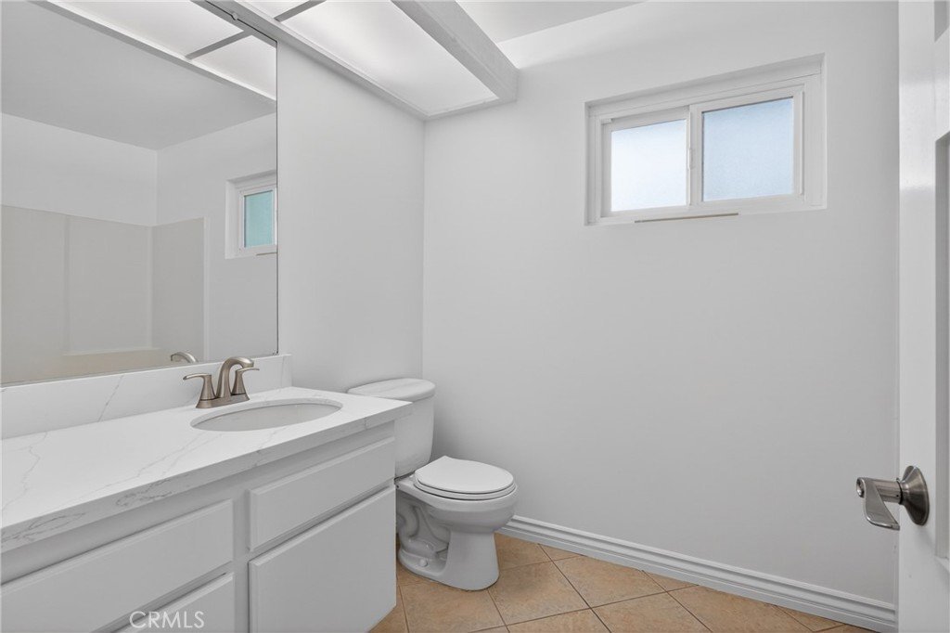
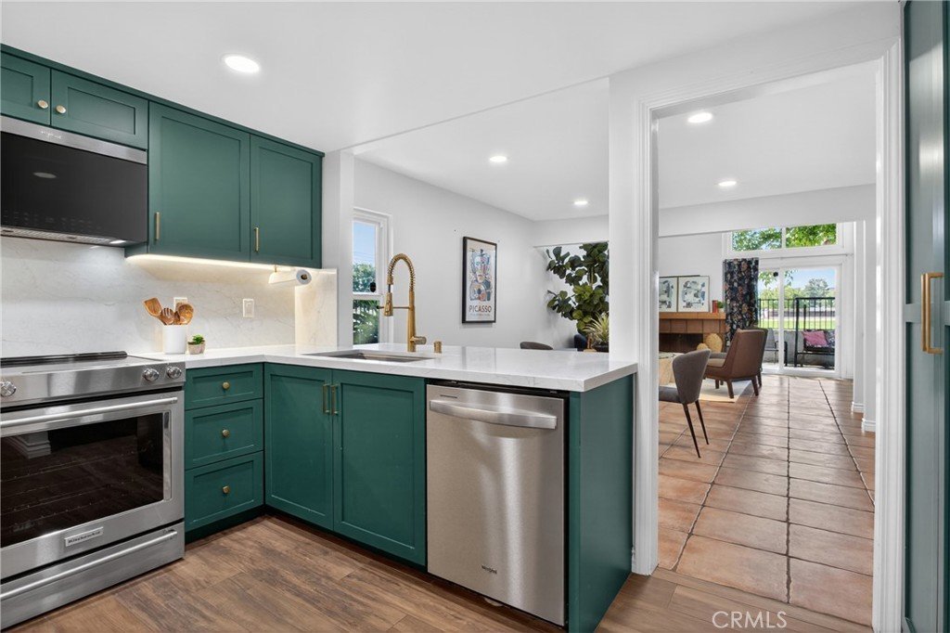
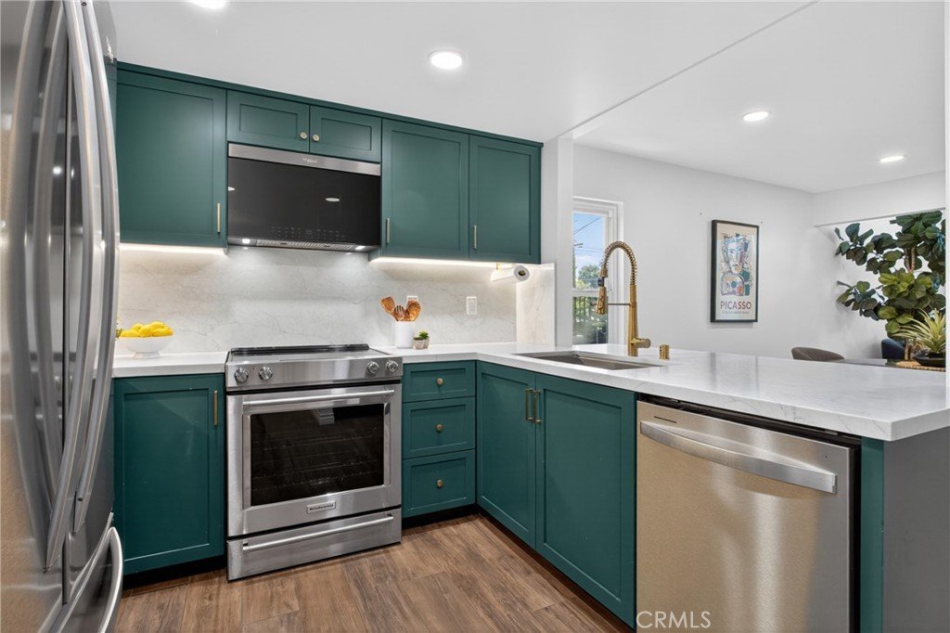
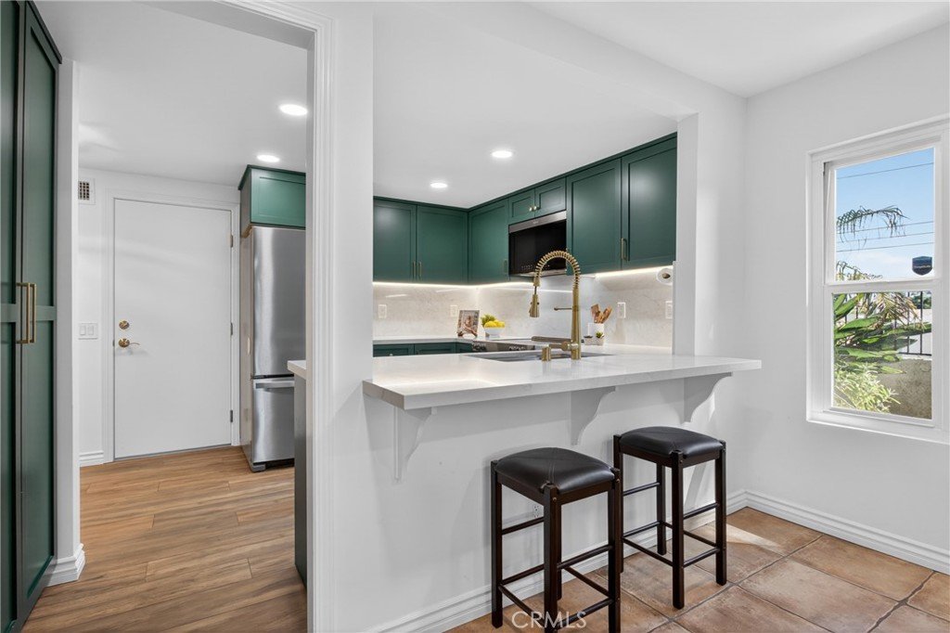
The stunning remodeled kitchen features custom cabinetry, quartz countertops, stainless steel sink, updated lighting, and newer appliances, creating a beautiful space for cooking, gathering, and entertaining. Upstairs, the bathrooms have been tastefully remodeled with updated fixtures and finishes, while major system upgrades including a newer Lennox 4-ton A/C and furnace system, improved ducting, copper plumbing, newer water heater, and upgraded electrical components provide peace of mind for years to come.
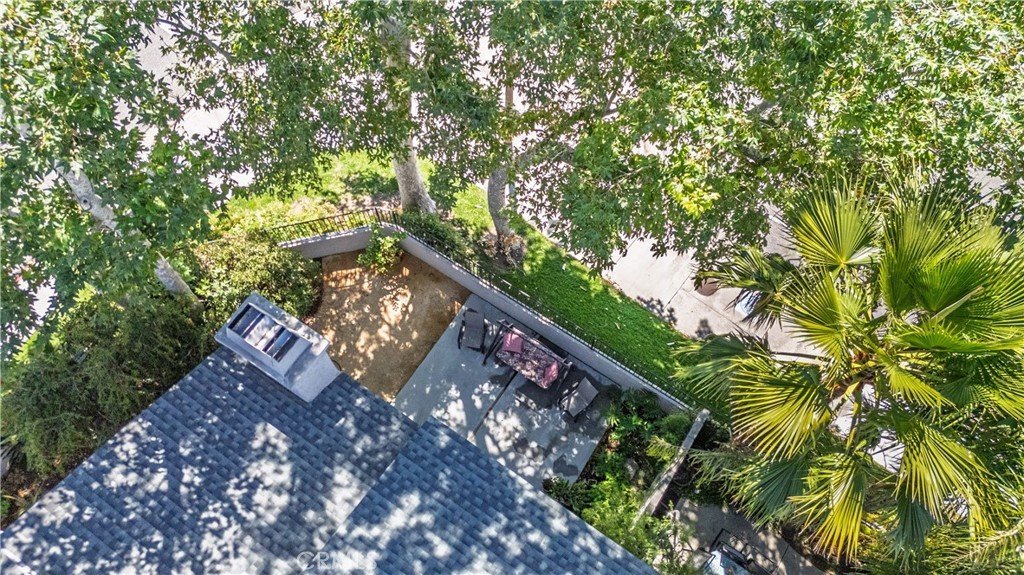
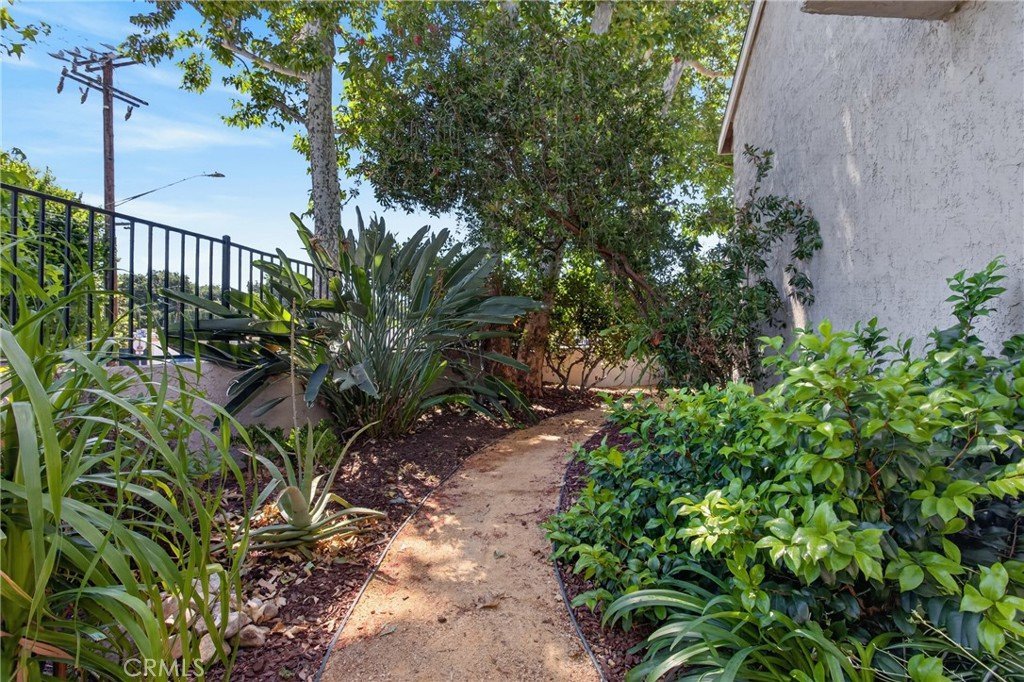
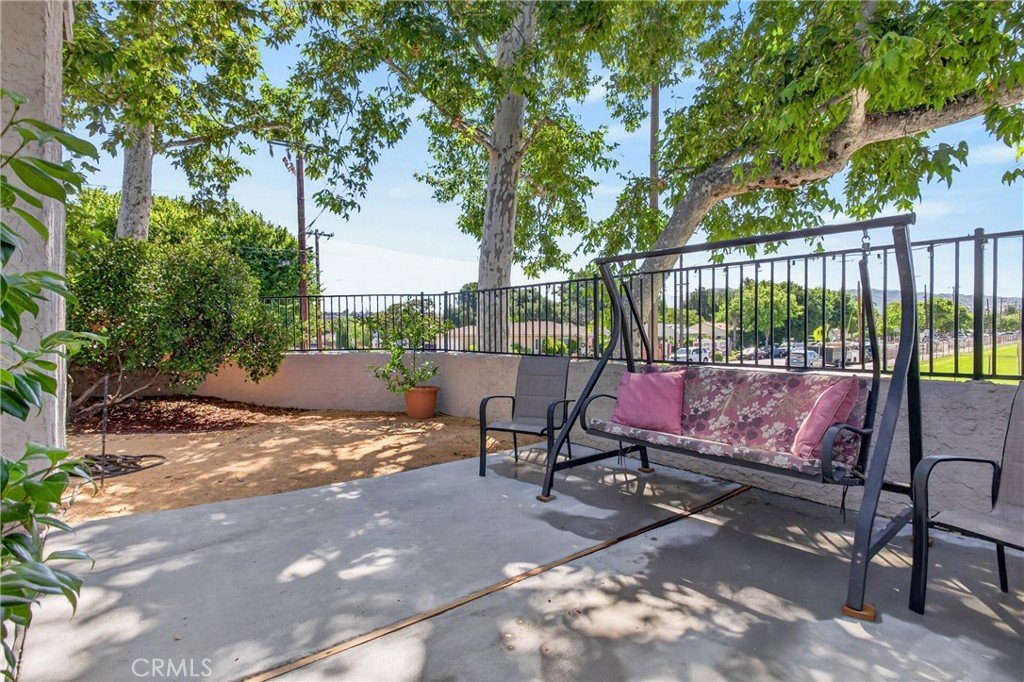
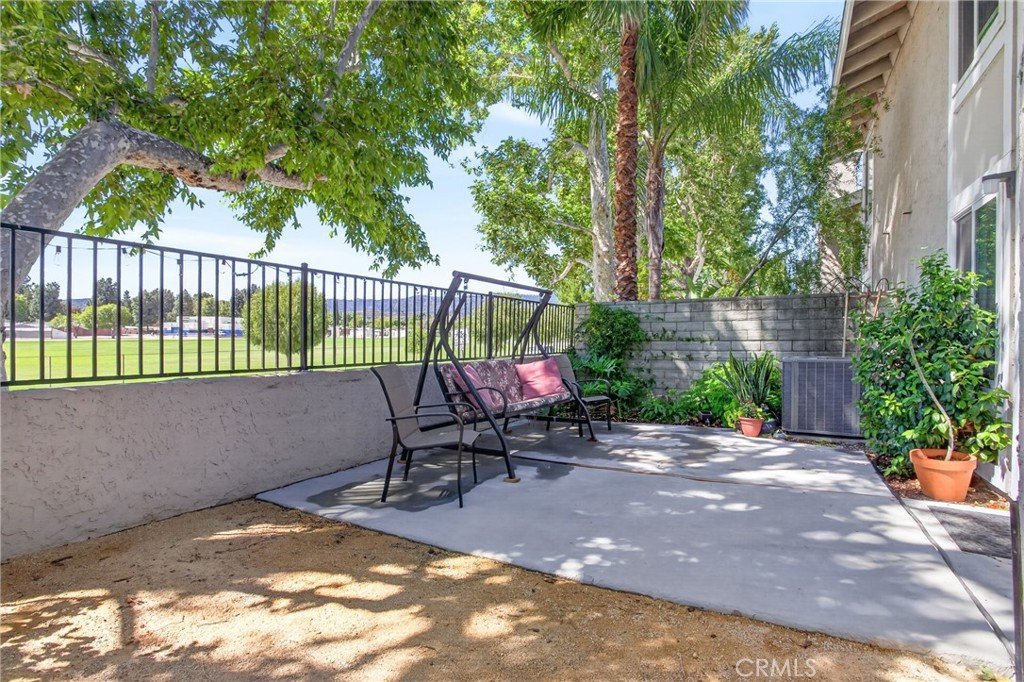
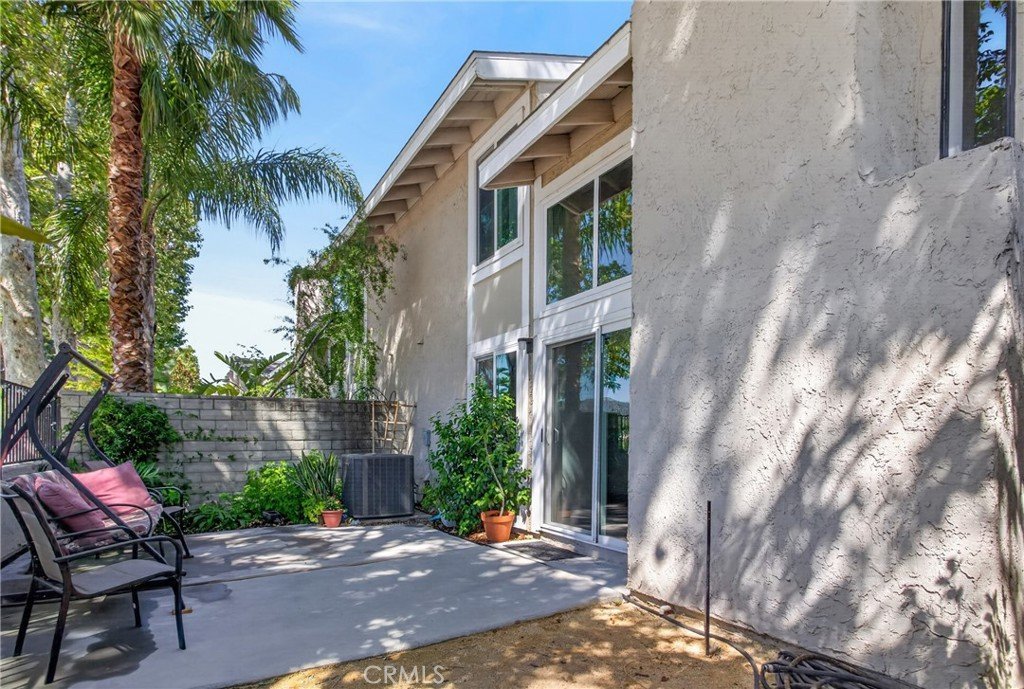
Outside, enjoy the landscaped backyard perfect for relaxing, kids, pets, or weekend BBQs. Additional upgrades include a newer garage door with keypad entry, exterior security lighting, ceiling fans, and much more.
Homes this upgraded, turnkey, and centrally located rarely stay on the market long. If you’ve been waiting for the perfect home in a gated community, this is the one you do not want to miss.
Show all description
Location
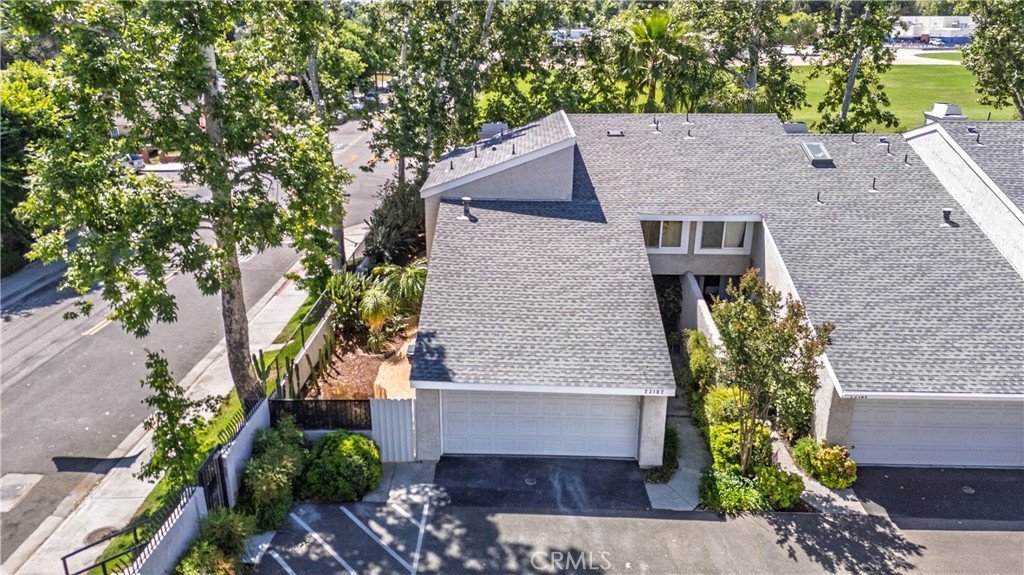
- Directions: Orchard Village Rd, 16th St, L on Katy's Ln, R on Kimmore Terrace, last unit at end of street.
- Lot Size Acres: 6.4853 acres
Building Details
Amenities & Features
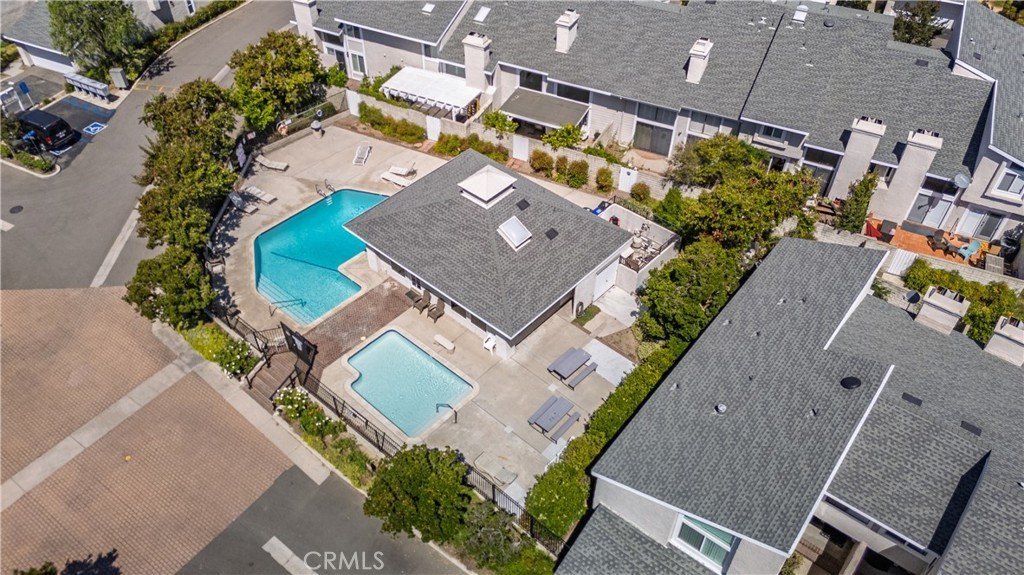
- Pool Features: Association
- Parking Features: Garage, GarageDoorOpener
- Security Features: GatedCommunity, SmokeDetectors
- Patio & Porch Features: Brick,Patio
- Spa Features: Association
- Parking Total: 2
- Roof: Shingle
- Association Amenities: Clubhouse,MaintenanceGrounds,Pool,PetRestrictions,SpaHotTub,Security
- Window Features: DoublePaneWindows
- Cooling: CentralAir
- Fireplace Features: LivingRoom
- Heating: Central,Fireplaces
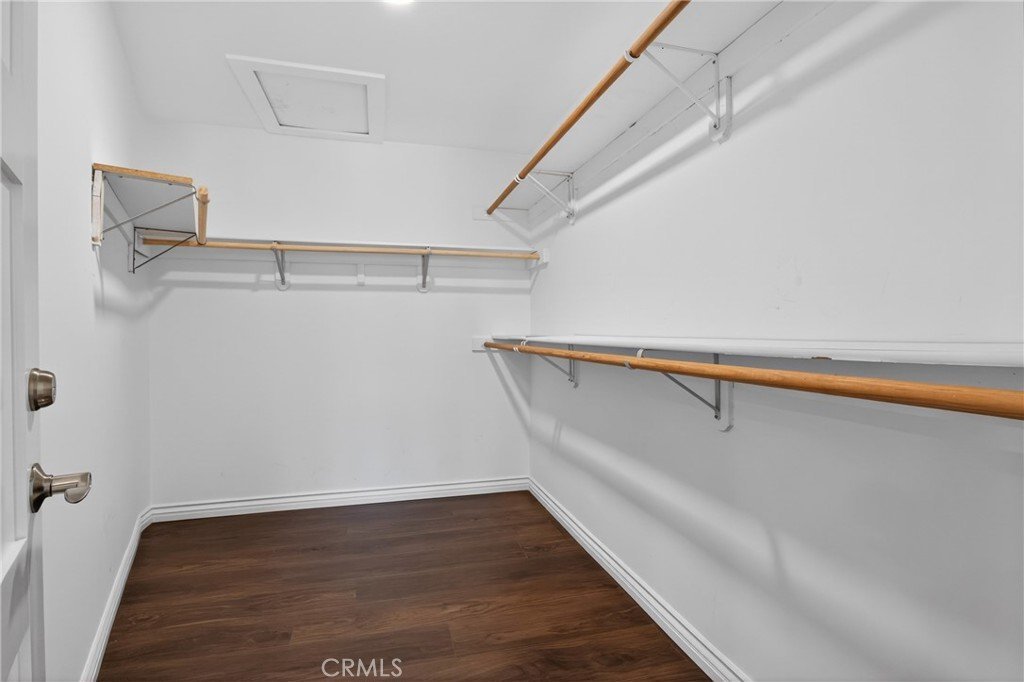
- Interior Features: BreakfastArea, CeilingFans, SeparateFormalDiningRoom, QuartzCounters, BedroomOnMainLevel, WalkInClosets
- Laundry Features: InGarage
- Appliances: Dishwasher,Disposal,Microwave,Refrigerator
Nearby Schools
- High School: Hart
- High School District: William S. Hart Union
Expenses, Fees & Taxes
- Association Fee: $437
Agent info
- Agent name: Danielle Powell
- Agent MLS: F207058306
- Agent email: danielle@classicrealestateinc.com
- Agent officephone: 888-584-9427
- Agent direct phone: 661-487-1940
Miscellaneous
- Association Fee Frequency: Monthly
- List Office Name: eXp Realty of California Inc
- Listing Terms: Cash,CashToNewLoan,Conventional,FHA,VaLoan
- Common Interest: Condominium
- Community Features: Sidewalks,Gated
- Exclusions: All staging items
- Inclusions: Washer, dryer, refrigerator
- Attribution Contact: 661-607-9904
