
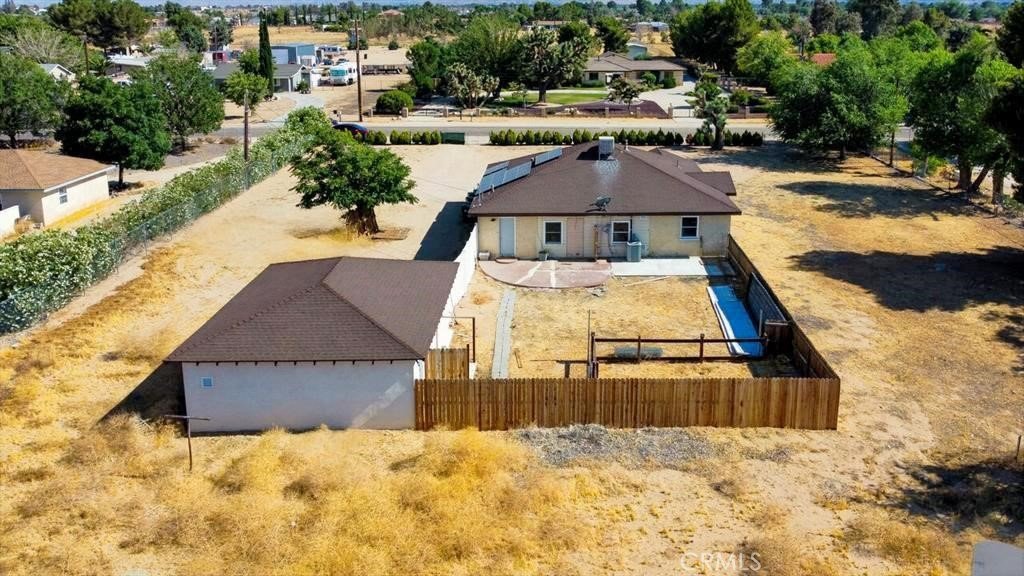
1641 W Avenue L4, Lancaster, CA, US, 93534
1641 W Avenue L4, Lancaster, CA, US, 93534Basics
- Date added: Added 3 months ago
- Category: Residential
- Type: SingleFamilyResidence
- Status: Active
- Bedrooms: 3
- Bathrooms: 1
- Area: 1920 sq ft
- Lot size: 111173, 111173 sq ft
- Year built: 1955
- View: Neighborhood
- Zoning: LRA22*
- County: Los Angeles
- MLS ID: BB26110350
Description
-
Description:
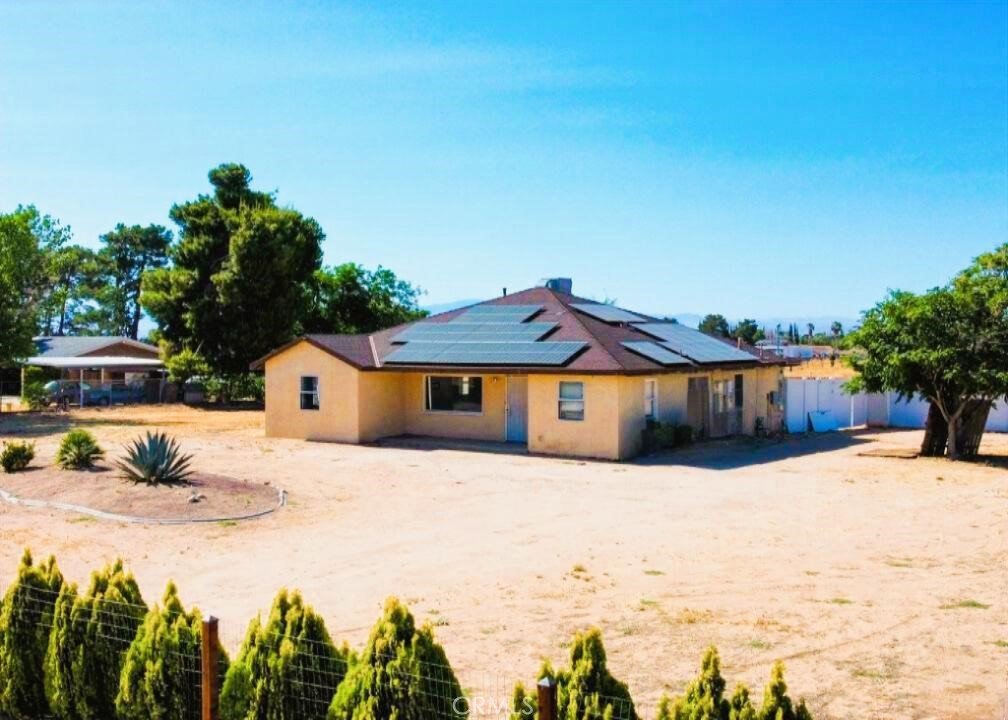
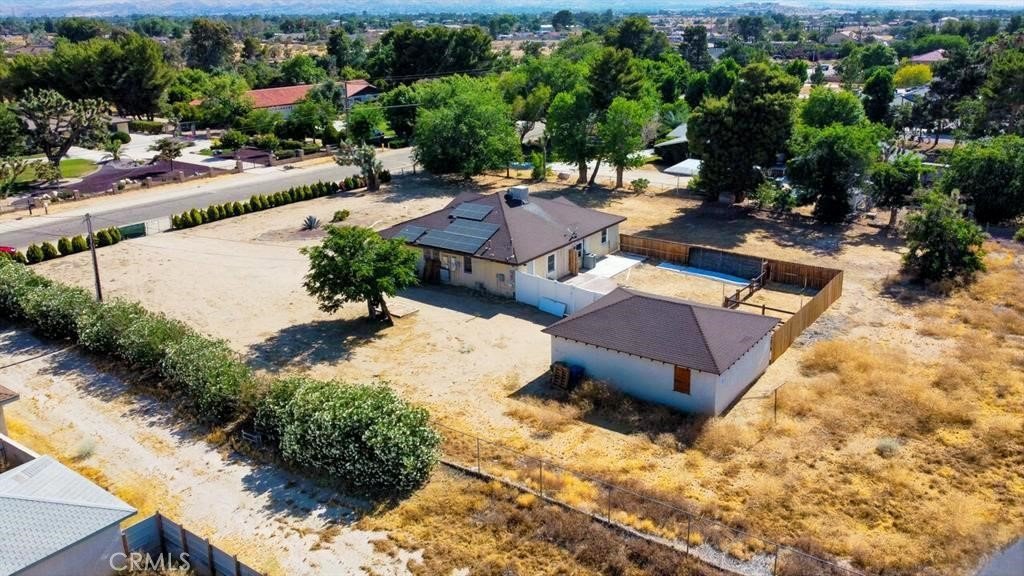
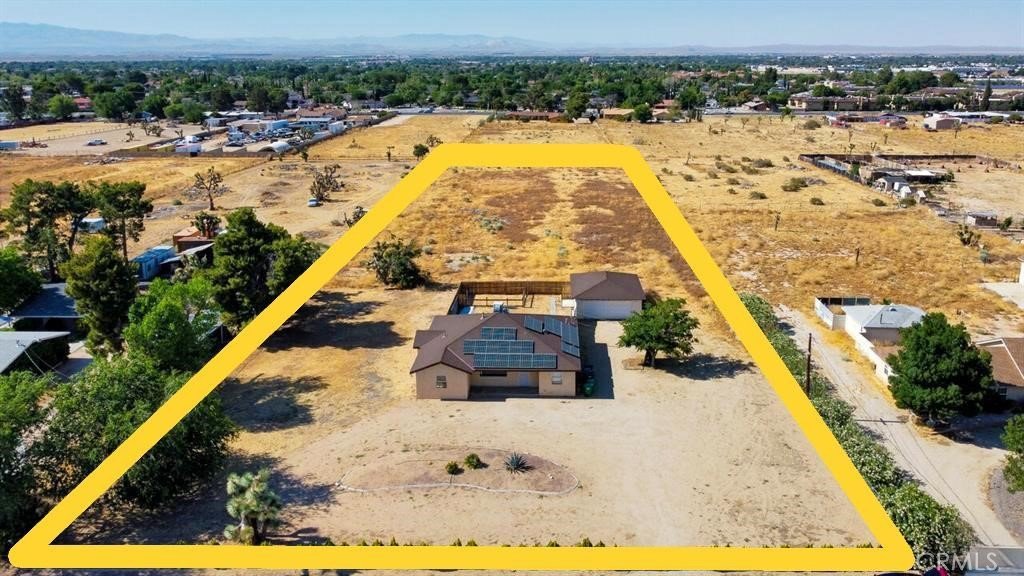
Welcome to the White Fence Farms Community — where space, privacy, and country charm come together! Situated on approximately 2.5 usable acres in West Lancaster, this ranch-style single-story home offers endless potential for those seeking room to grow, work, or simply enjoy a peaceful lifestyle.
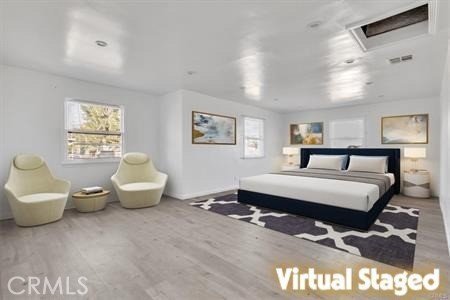
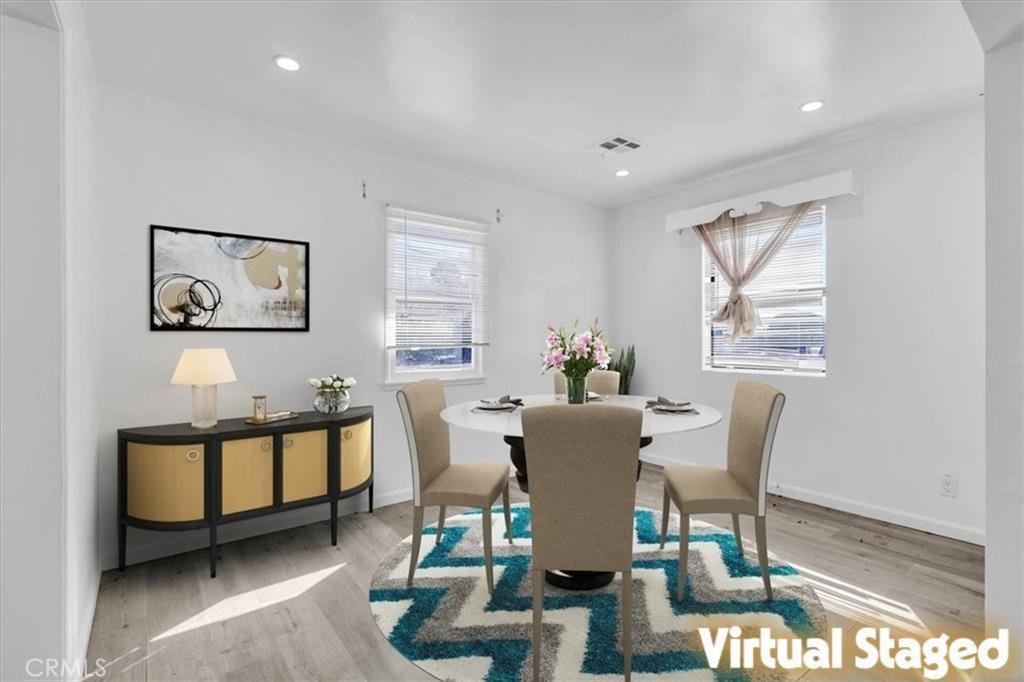
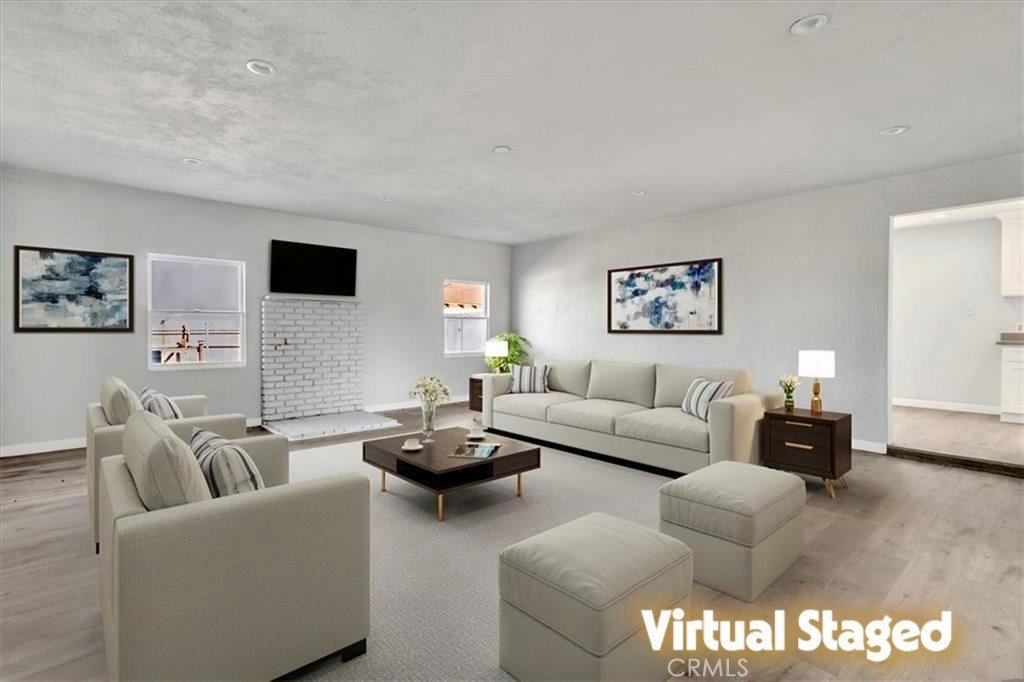
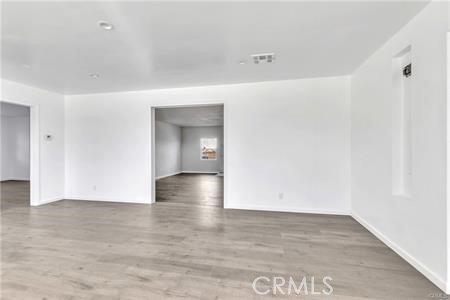
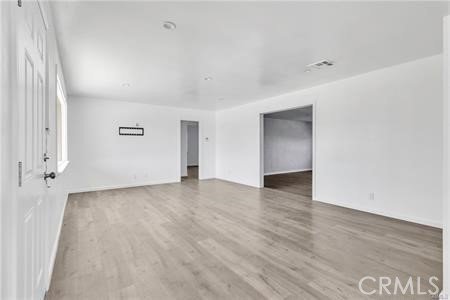
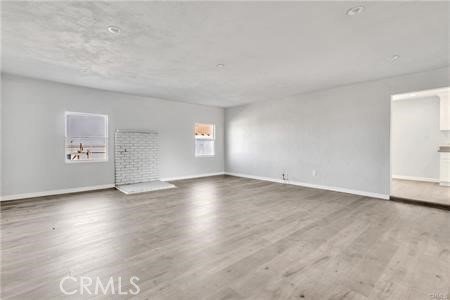
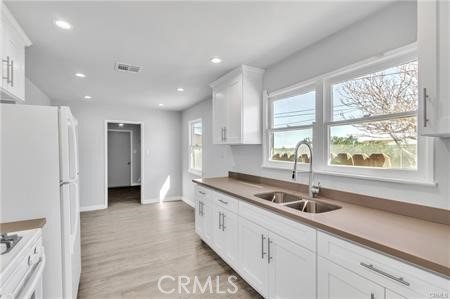
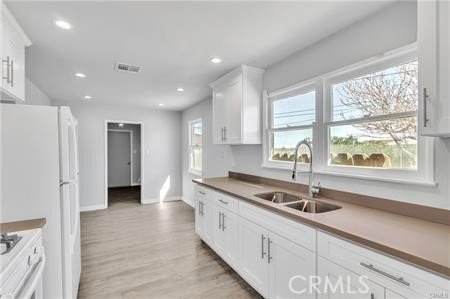
The home features 3 bedrooms, 1 bathroom, a formal living room, formal dining area, and an oversized family room ideal for entertaining or large gatherings. Recent updates include newer wood laminate flooring and fresh interior paint, adding warmth and comfort throughout the home.
Outside, the possibilities are endless. The expansive lot offers plenty of room for horses, livestock, RVs, trailers, work trucks, toys, or future improvements. A detached 2-car garage and ample parking make this property ideal for contractors, hobbyists, equestrian enthusiasts, or anyone looking for extra space and flexibility.
Enjoy the tranquility of rural living while remaining conveniently close to shopping, dining, schools, and easy access to the 14 Freeway for commuters. Whether you are looking to create a ranch retreat, hobby farm, or simply enjoy wide-open space, this property offers incredible value and opportunity in one of West Lancaster’s most desirable rural communities.
Bring your vision and make this property your own!
Show all description
Location
- Directions: 14 North to Avenue L (West on Avenue L) to 20th Street West (Left/South) to L-4 (Left/East) property is on the North hand side of L4.
- Lot Size Acres: 2.5522 acres
Building Details
- Structure Type: House
- Lot Features: FrontYard,LotOver40000Sqft,RectangularLot
- Sewer: SepticTypeUnknown
- Common Walls: NoCommonWalls
- Fencing: ChainLink,Vinyl,Wood
- Garage Spaces: 2
- Levels: One
- Floor covering: Laminate
Amenities & Features
- Pool Features: None
- Patio & Porch Features: None
- Spa Features: None
- Accessibility Features: AccessibleHallways
- Parking Total: 2
- Roof: Composition,Shingle
- Utilities: ElectricityConnected
- Cooling: CentralAir
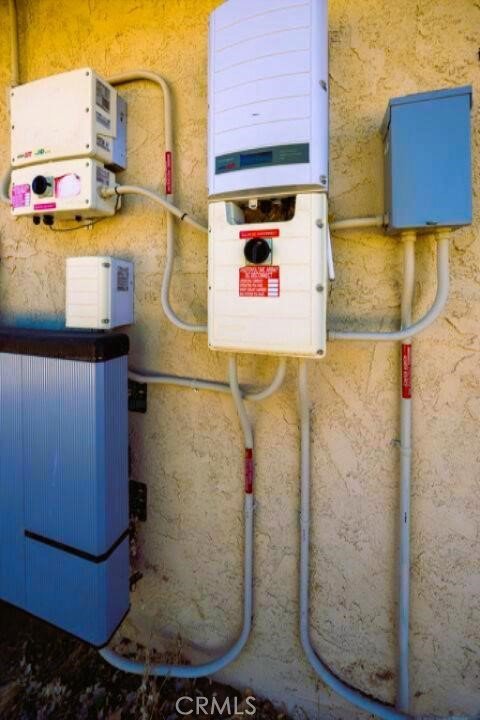
- Electric: PhotovoltaicsOnGrid,Standard
- Fireplace Features: None
- Heating: Central
- Interior Features: SeparateFormalDiningRoom, RecessedLighting
- Laundry Features: Inside
- Appliances: GasRange
Nearby Schools
- High School District: Antelope Valley Union
Expenses, Fees & Taxes
- Association Fee: 0
Agent info
- Agent name: Steve Hovakimyan
- Agent MLS: B36550
- Agent email: Steve@CityCenterRG.com
- Agent officephone: 818-845-5551
- Agent direct phone: 818-845-5551
Miscellaneous
- List Office Name: City Center Realty Group
- Listing Terms: Cash,CashToNewLoan
- Common Interest: None
- Community Features: Valley
