




















541 E Woodbury, Altadena, CA, US, 91001
541 E Woodbury, Altadena, CA, US, 91001Basics
- Date added: Added 2 months ago
- Category: Residential
- Type: SingleFamilyResidence
- Status: Active
- Bedrooms: 3
- Bathrooms: 2
- Area: 1879 sq ft
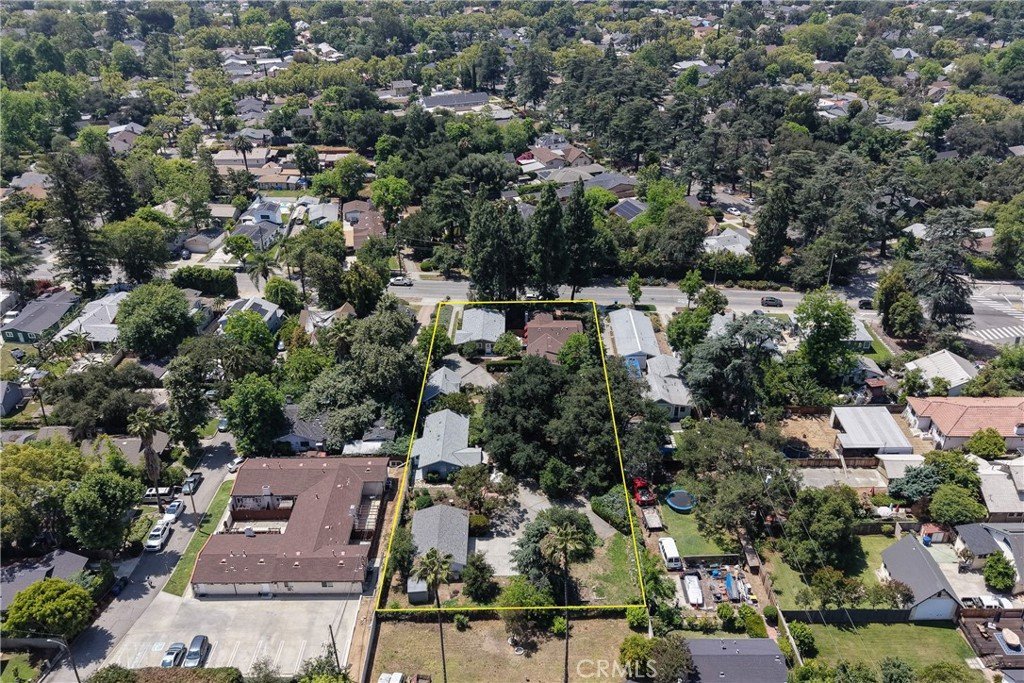
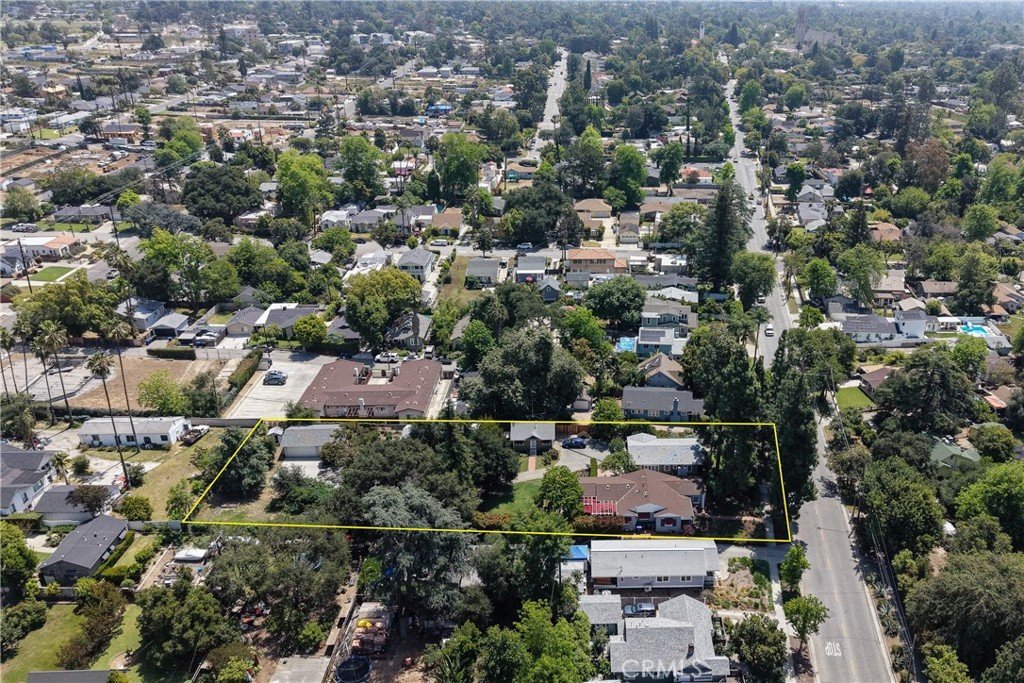
- Lot size: 15210, 15210 sq ft
- Year built: 1936
- Property Condition: Turnkey
- View: Mountains
- Zoning: LCR175
- County: Los Angeles
- MLS ID: PF26046567
Description
-
Description:
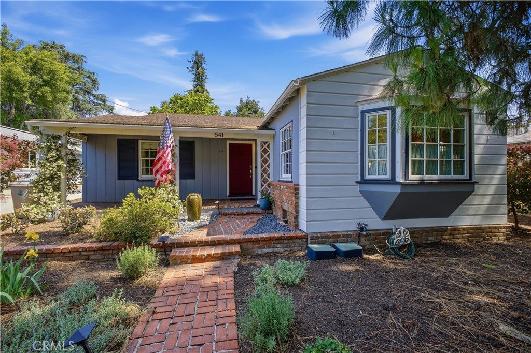
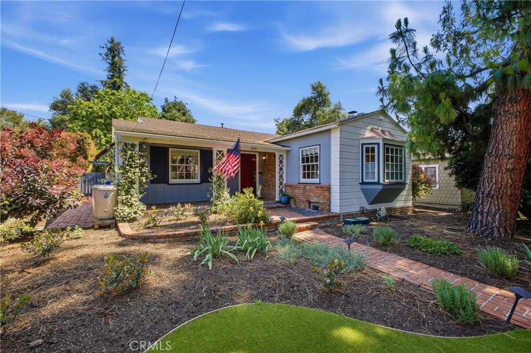
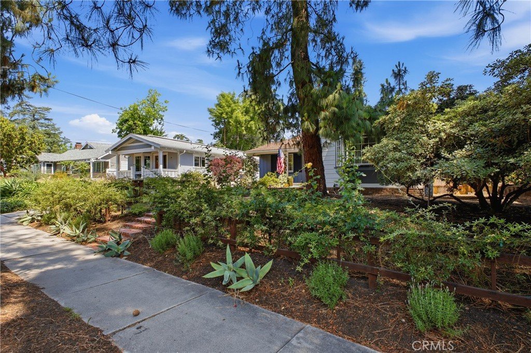
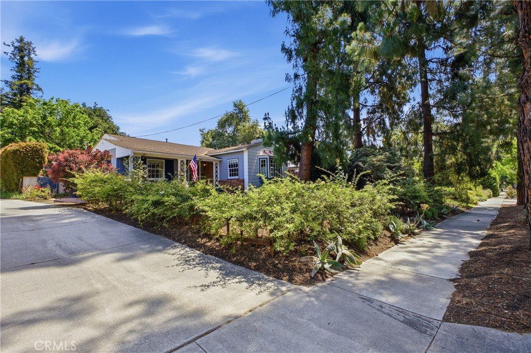
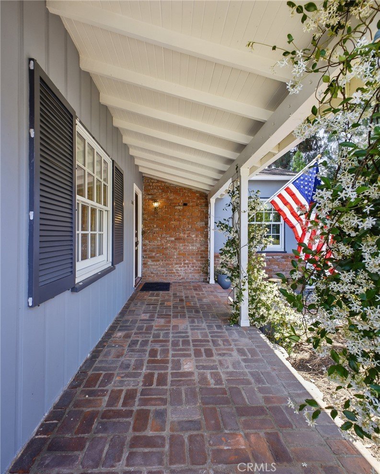
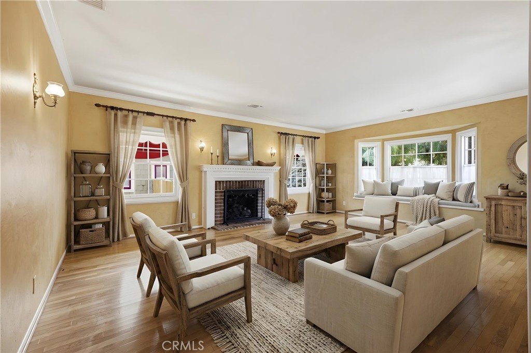
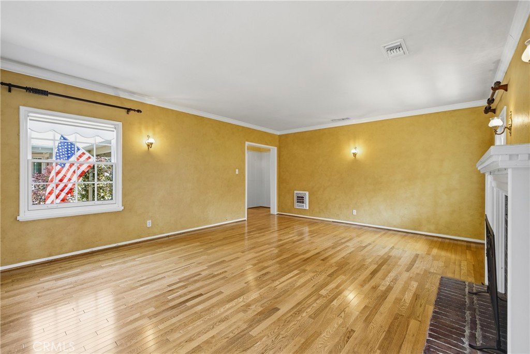
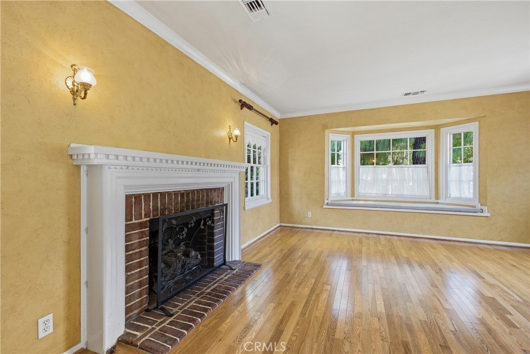
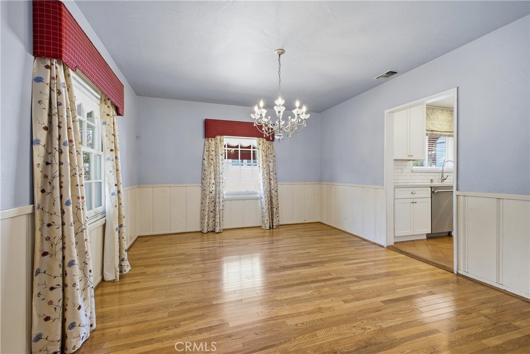
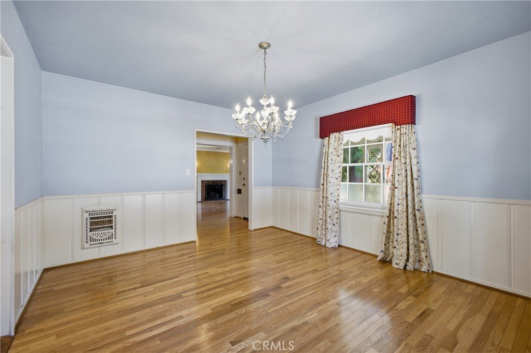
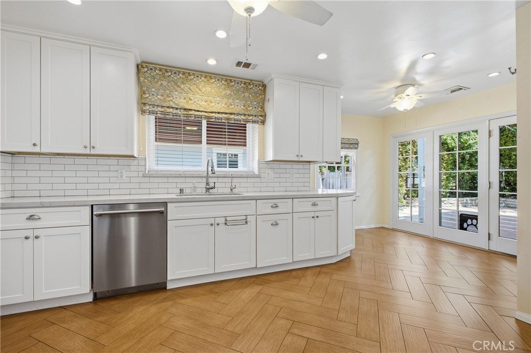
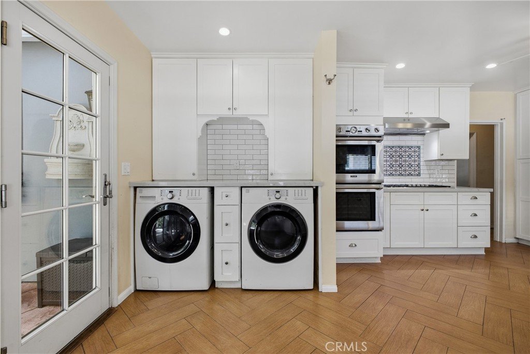
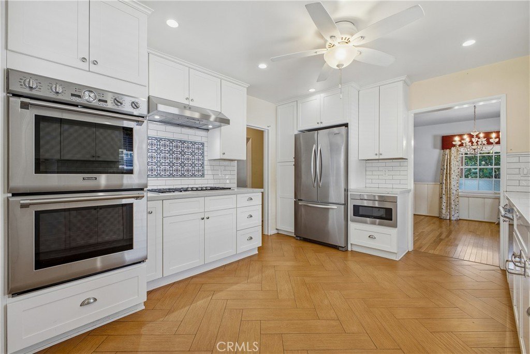
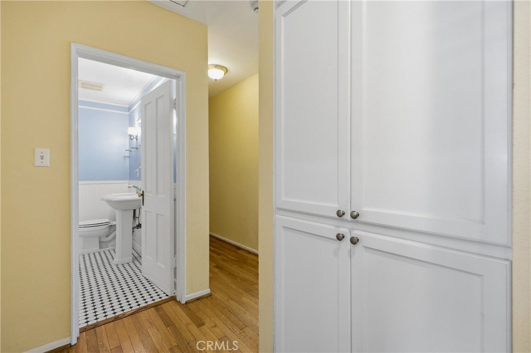
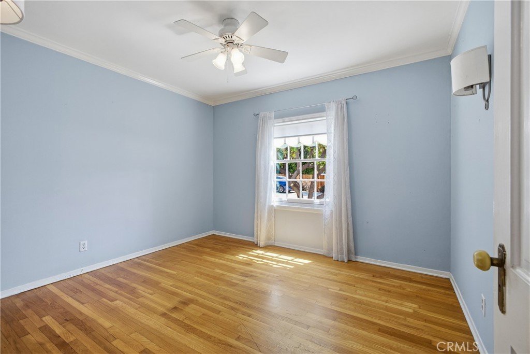
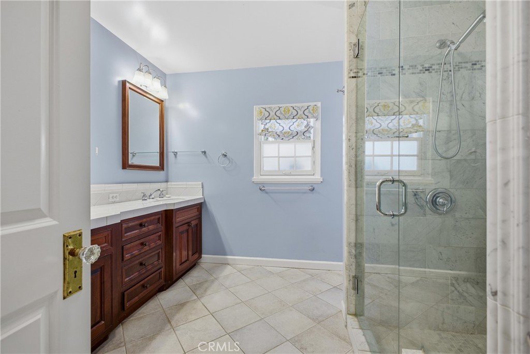
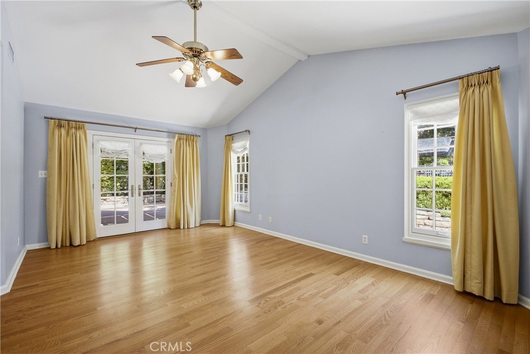
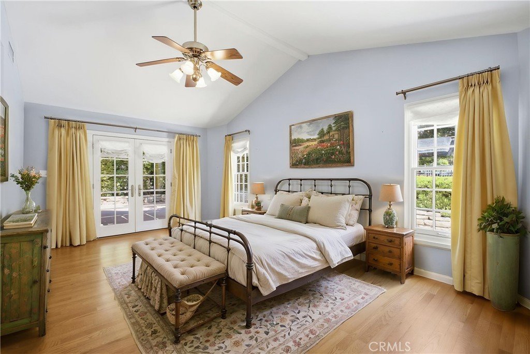
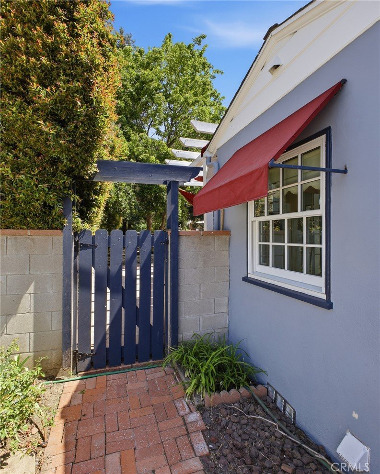
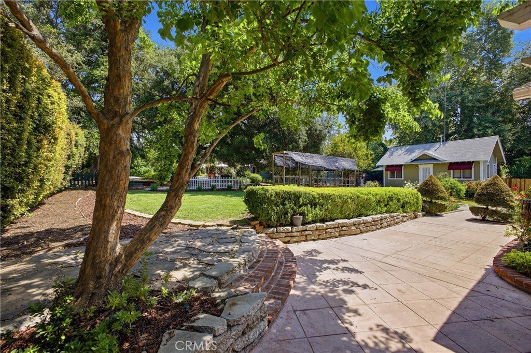
Rare opportunity to create an exceptional family compound. Offered concurrently with the adjacent three-unit income property at 547 Woodbury, these two properties together provide four detached residences on more than 34,500 square feet of land, creating a unique opportunity for multigenerational living, supplemental income, or long-term investment. Set on a generous 15,210 SF lot, this well-maintained traditional home offers 3 bedrooms, 2 bathrooms, and approximately 1,879 square feet of living space, blending classic character with thoughtful updates including a remodeled kitchen (2018) featuring a Thermador double oven and gas cooktop, copper plumbing, upgraded 200-amp electrical panel, dual-pane windows, newer roof, and a recently replaced water heater. The home features a functional layout with comfortable living spaces and inviting outdoor areas for gardening and entertaining. Additional possibilities include a potential lot split and ADU (buyer to verify). Properties are offered separately but intended to be sold concurrently, creating a truly rare and flexible ownership opportunity.
Show all description
Location
- Directions: From the 210 fwy., exit Lake Ave and go north to Woodbury Road and turn left, house is on the north side of the street
- Lot Size Acres: 0.3492 acres
Building Details
- Structure Type: House
- Architectural Style: Traditional
- Lot Features: BackYard,DripIrrigationBubblers,SlopedDown,FrontYard,Garden,GentleSloping,SprinklersInRear,SprinklersInFront,Lawn,Landscaped,NearPublicTransit,RectangularLot,Ranch,SprinklersTimer,SprinklerSystem,SlopedUp,Trees,ValueInLand,Yard
- Open Parking Spaces: 2
- Sewer: PublicSewer
- Common Walls: NoCommonWalls
- Construction Materials: BrickVeneer,Drywall,DuctsProfessionallyAirSealed,LapSiding,Plaster,Stucco,CopperPlumbing
- Fencing: ChainLink,Wood
- Foundation Details: Raised,Slab
- Garage Spaces: 0
- Levels: One
- Floor covering: Tile, Wood
Amenities & Features
- Pool Features: None
- Parking Features: Asphalt, DrivewayUpSlopeFromStreet, ElectricGate, OnSite, Paved
- Security Features: CarbonMonoxideDetectors, FireDetectionSystem, SmokeDetectors
- Patio & Porch Features: Concrete,Covered,Deck,FrontPorch,Patio
- Accessibility Features: SafeEmergencyEgressFromHome,Parking,AccessibleDoors
- Parking Total: 2
- Roof: Asphalt,Shingle
- Utilities: CableConnected,ElectricityConnected,NaturalGasConnected,PhoneAvailable,SewerConnected,WaterConnected,OverheadUtilities
- Window Features: BayWindows,DoublePaneWindows,Drapes,Screens
- Cooling: CentralAir
- Door Features: FrenchDoors
- Electric: Volts220InGarage,Volts220
- Exterior Features: Awnings, Lighting, RainGutters
- Fireplace Features: Gas, LivingRoom
- Heating: Central,EnergyStarQualifiedEquipment,ForcedAir,Fireplaces
- Interior Features: BreakfastArea, CeilingFans, CrownMolding, SeparateFormalDiningRoom, PanelingWainscoting, QuartzCounters, RecessedLighting, TileCounters, Unfurnished, AllBedroomsDown, Attic, BedroomOnMainLevel, EntranceFoyer, PrimarySuite, WalkInClosets
- Laundry Features: InKitchen
- Appliances: ConvectionOven,DoubleOven,Dishwasher,EnergyStarQualifiedAppliances,ElectricOven,GasCooktop,Disposal,GasWaterHeater,IceMaker,Microwave,Refrigerator,RangeHood,SelfCleaningOven,VentedExhaustFan,WaterToRefrigerator,WaterHeater,Dryer,Washer
Nearby Schools
- High School District: Pasadena Unified
Expenses, Fees & Taxes
- Association Fee: 0
Agent info
- Agent name: Douglas Colliflower
- Agent MLS: PF21486
- Agent email: doug.colliflower@gmail.com
- Agent officephone: 626-797-7622
Miscellaneous
- List Office Name: Berkshire Hathaway Home Services Golden Properties
- Listing Terms: Cash,CashToNewLoan,Exchange1031
- Common Interest: None
- Community Features: Curbs,Foothills,Golf,Gutters,Hiking,Park,StreetLights,Suburban,Sidewalks
- Direction Faces: South
- Inclusions: Refrigerator, washer and dryer
- Attribution Contact: 626-524-4158
