









25225 Sagecrest Circle, Stevenson Ranch, CA, US, 91381
25225 Sagecrest Circle, Stevenson Ranch, CA, US, 91381Basics
- Date added: Added 2 months ago
- Category: Residential
- Type: SingleFamilyResidence
- Status: Active
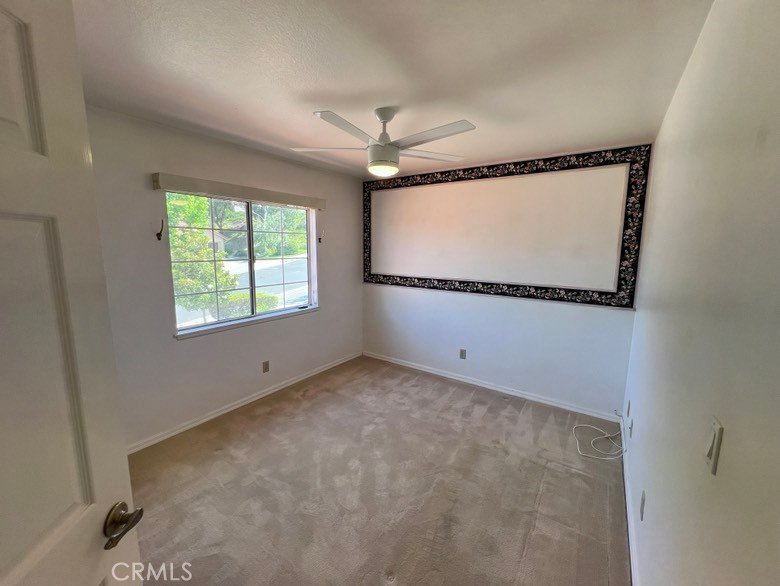
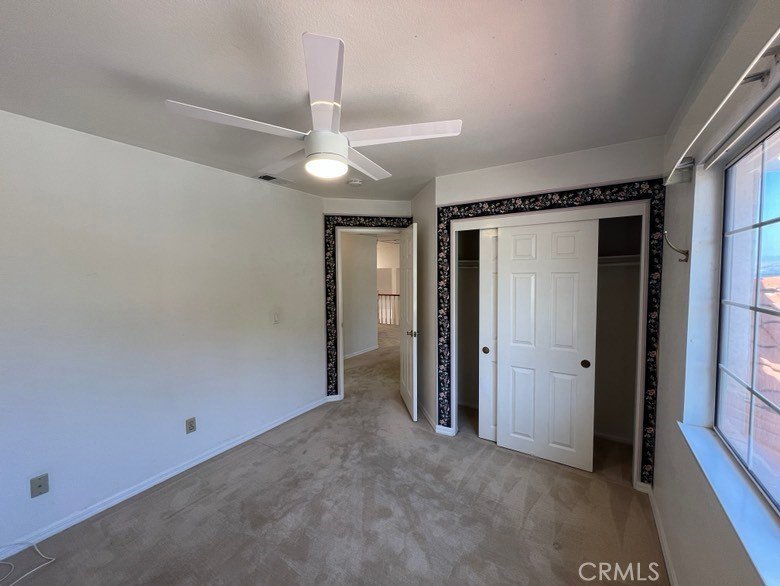
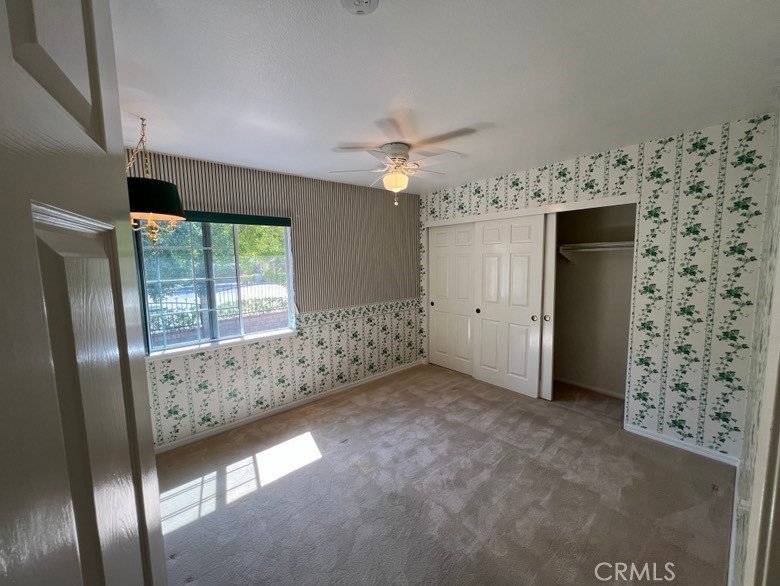
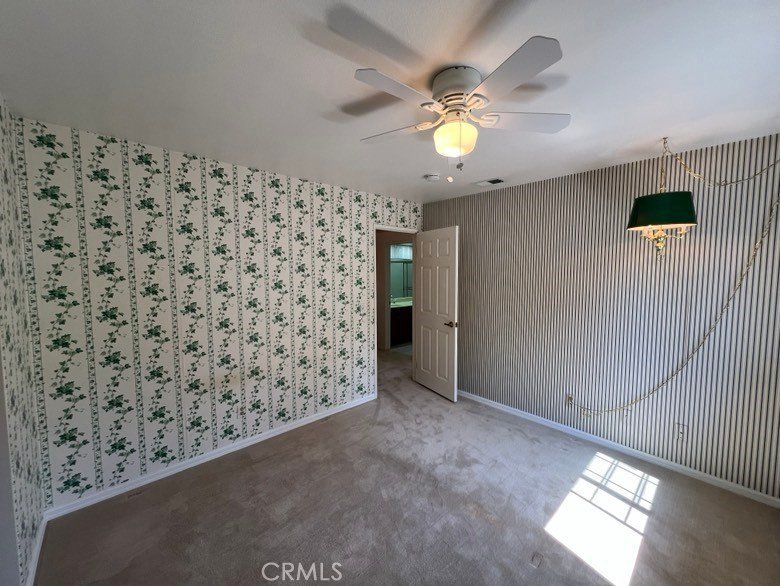
- Bedrooms: 4
- Bathrooms: 3
- Area: 2312 sq ft
- Lot size: 9627, 9627 sq ft
- Year built: 1988
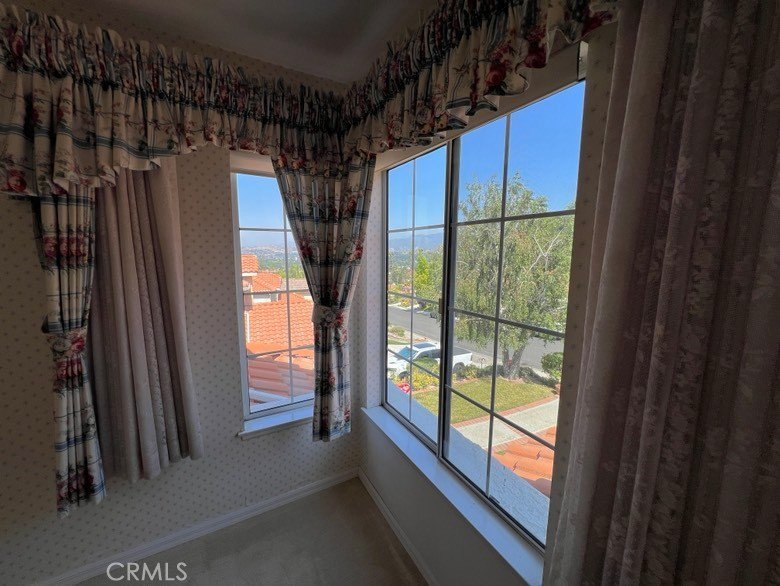
- View: CityLights,Canyon,Mountains
- Subdivision Name: Sunset Point (SNPT)
- Zoning: LCrpd11.4u
- County: Los Angeles
- MLS ID: SR26108529
Description
-
Description:
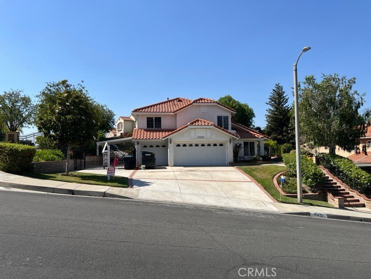
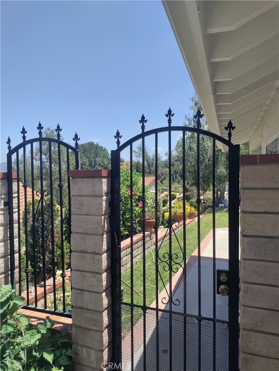
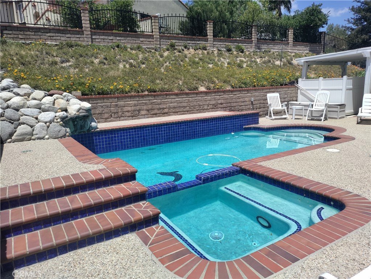
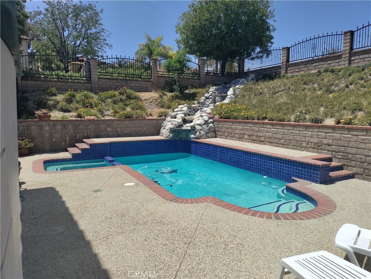
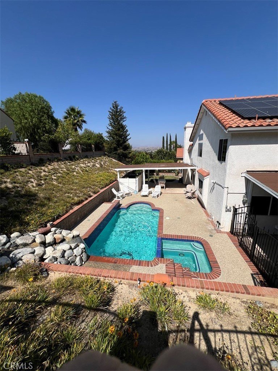
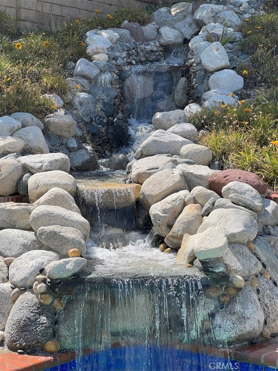
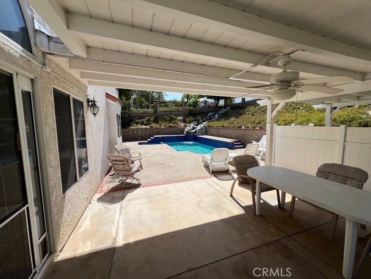
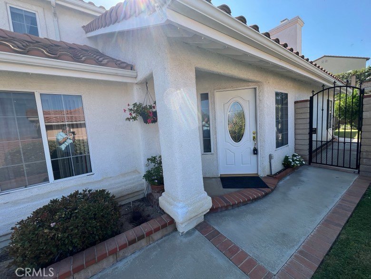
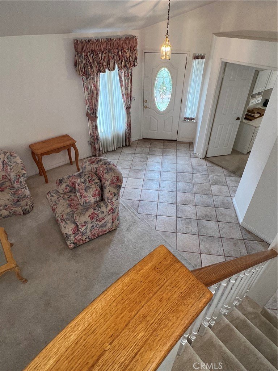
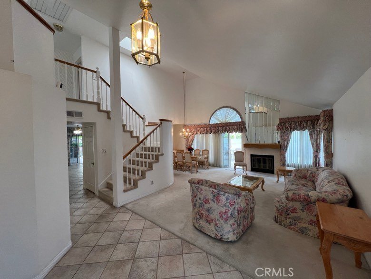
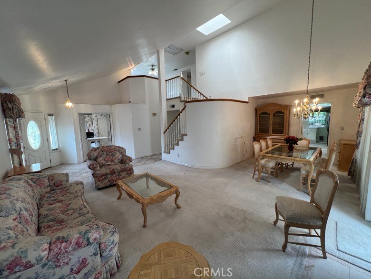
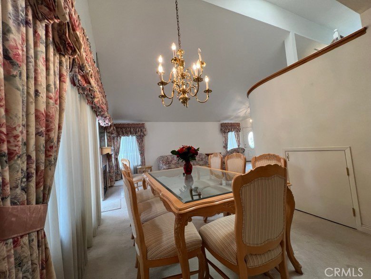
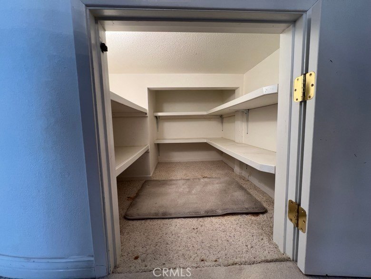
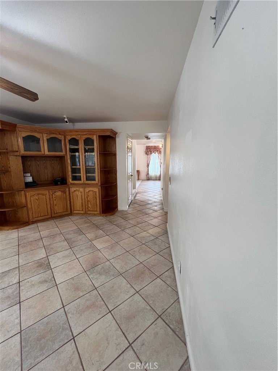
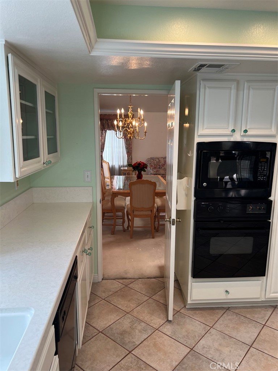
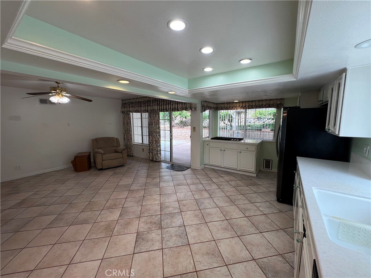
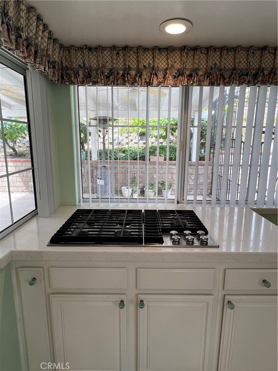
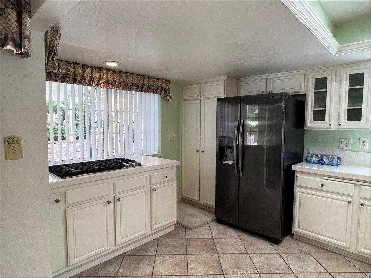
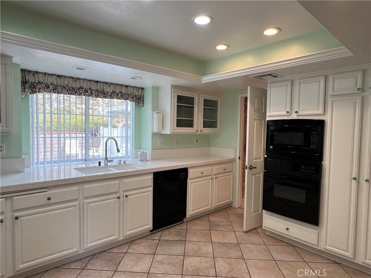
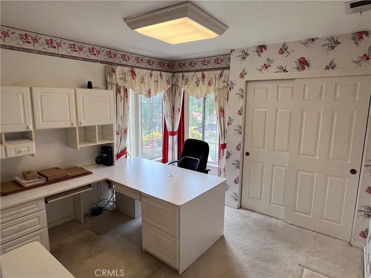
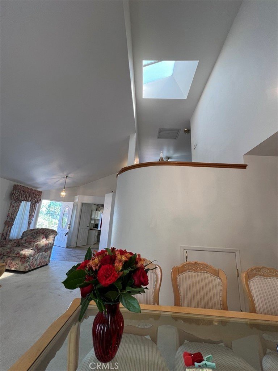
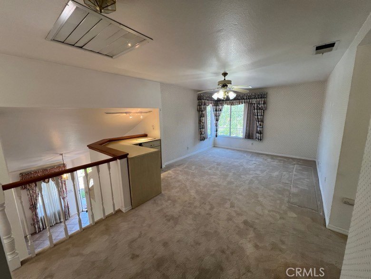
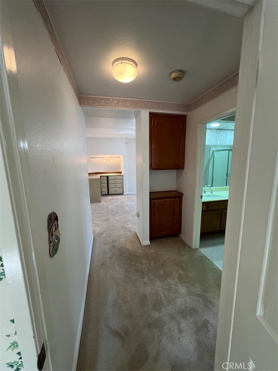
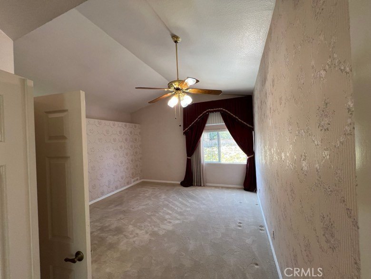
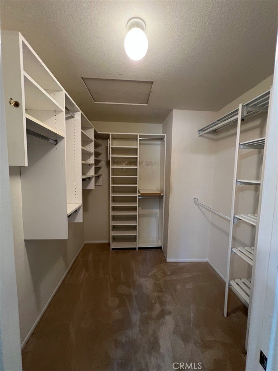
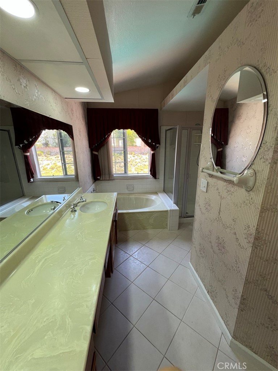
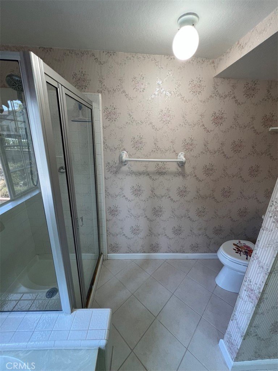
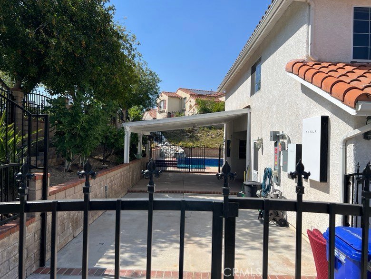
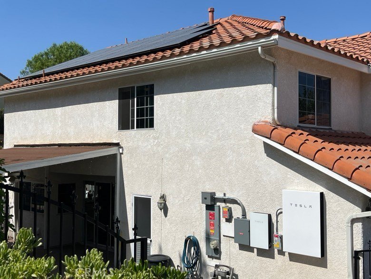
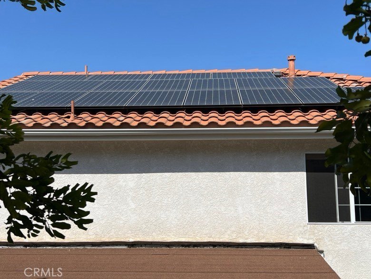
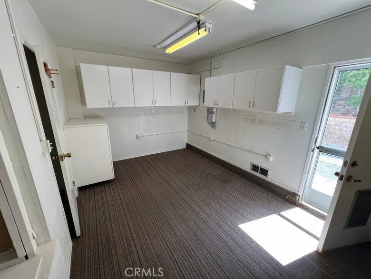
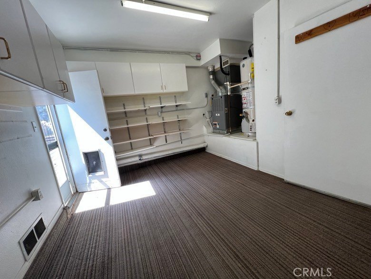
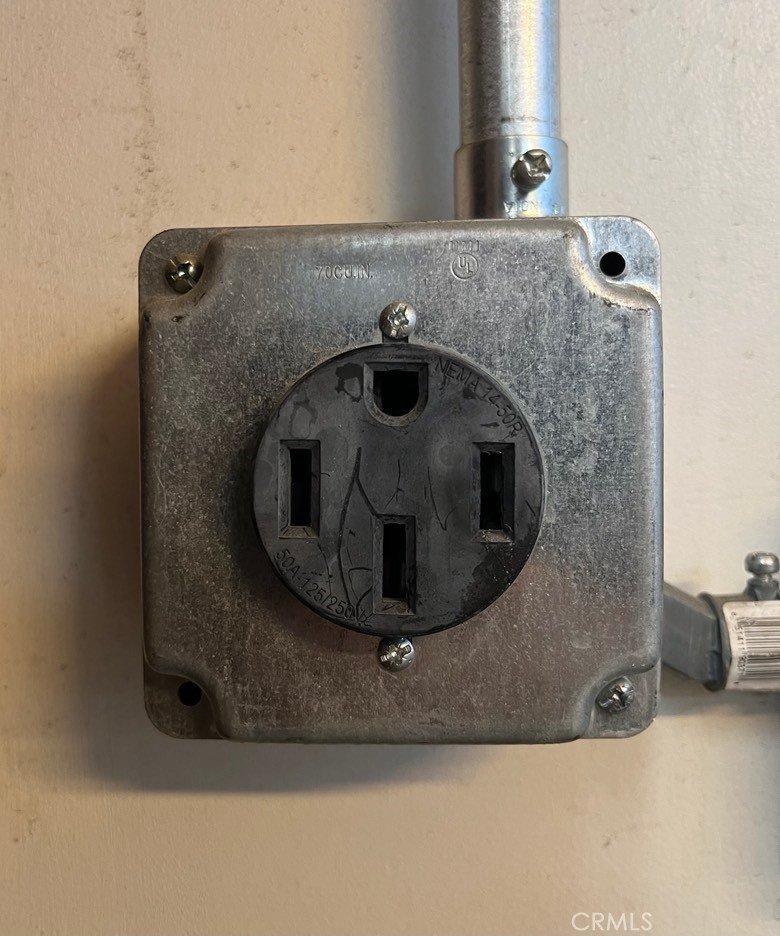
Home Sweet Home in Sunset Point – Your Dream Awaits! Greeted by vibrant roses lining your walkway, and the front door has breathtaking valley and mountain views. This rare original-owner gem in the highly sought-after Sunset Point neighborhood of Stevenson Ranch has it all and top rated school districts. No HOA. No Mello-Roos. Just pure freedom and lower costs in one of Santa Clarita’s best locations with easy on/off access to the 5 Freeway. This beautifully maintained 4 bedroom, 3 bathroom home offers 2,312 sq ft of comfortable, family-friendly living. Vaulted ceilings and a warm fireplace in the living room create an inviting atmosphere, while ceiling fans and a whole-house fan keep you cool and comfortable year-round. The home has also been professionally repiped with copper for lasting peace of mind. •Downstairs bedroom (currently used as an office with built-ins in closet and room) with convenient full Jack-and-Jill bathroom. •Spacious upstairs loft with built in sewing space, is ideal for a game room, home gym, reading nook, crafts, or homework station. •Top-rated schools, including Pico Canyon Elementary (rated ~10/10). *Energy independence is built in with a fully paid 19-panel solar system and a newer Tesla backup battery — enjoy dramatically lower electric bills and reliable power when it matters most. Added feature, a 240 V Tesla charging station. Step outside to your private backyard on a fabulous corner lot made for entertaining:•Sparkling pool and spa with soothing waterfall •Two large covered patios with ceiling fans •Mature fruit trees (Eureka lemon, fig, and mixed mandarin/lemon/orange) •Plenty of gardening space to grow your own oasis. Parking paradise: 3-car garage with built-in storage and workbench/office and A/C. (1 stall conversion, could be removed by Buyer) Big plus, a gated RV parking pad (31x16) that flows right into one of the covered patios (22x16). Bring your toys, boat, or RV — there’s room for everything!
This lovingly cared-for home is a true standout — move-in ready yet brimming with potential for your personal updates and style. Don’t miss your chance to own a piece of Sunset Point paradise! Ready to schedule a private showing? Homes like this in Stevenson Ranch with solar, no HOA, and a pool on a corner lot sell fast.
Show all description
Location
- Directions: Old Road to Sagecrest
- Lot Size Acres: 0.221 acres
Building Details
- Structure Type: House
- Water Source: Public
- Architectural Style: Mediterranean
- Lot Features: BackYard,CornerLot,FrontYard,SprinklersInRear,SprinklersInFront,Lawn,SlopedUp
- Sewer: PublicSewer
- Common Walls: NoCommonWalls
- Construction Materials: Stucco,CopperPlumbing
- Fencing: Block,Masonry,WroughtIron
- Foundation Details: PillarPostPier,QuakeBracing,Slab
- Garage Spaces: 3
- Levels: Two
- Floor covering: Carpet, Tile
Amenities & Features
- Pool Features: Gunite, Private
- Parking Features: Concrete, DrivewayUpSlopeFromStreet, RvGated, OneSpace, Storage
- Security Features: CarbonMonoxideDetectors, SmokeDetectors
- Patio & Porch Features: Concrete,Patio
- Spa Features: Gunite,Private
- Accessibility Features: Parking
- Parking Total: 3
- Roof: Tile
- Utilities: CableAvailable,ElectricityAvailable,NaturalGasAvailable,SewerConnected,WaterConnected
- Cooling: CentralAir,WholeHouseFan
- Electric: Volts220InGarage,PhotovoltaicsOnGrid,PhotovoltaicsSellerOwned
- Exterior Features: RainGutters
- Fireplace Features: Gas, LivingRoom
- Heating: Central
- Interior Features: BuiltInFeatures, BlockWalls, CeilingFans, SeparateFormalDiningRoom, EatInKitchen, HighCeilings, Pantry, QuartzCounters, BedroomOnMainLevel, JackAndJillBath, Loft, WalkInClosets
- Laundry Features: WasherHookup,ElectricDryerHookup,GasDryerHookup,LaundryRoom
- Appliances: ConvectionOven,Dishwasher,GasCooktop,Disposal,Microwave,Refrigerator
Nearby Schools
- High School District: William S. Hart Union
Expenses, Fees & Taxes
- Association Fee: 0
Agent info
- Agent name: Kara Franklin
- Agent MLS: F207094560
- Agent email: karasellshomes@aol.com
- Agent officephone: 661-299-5570
Miscellaneous
- List Office Name: Kellar-Davis,Inc.
- Listing Terms: CashToNewLoan,Conventional,CalVetLoan
- Common Interest: None
- Community Features: Mountainous,StreetLights
- Direction Faces: South
- Exclusions: Washer and dryer
- Inclusions: Built ins, 1 refrigerator, solar
- Attribution Contact: 661-400-1945
