





6543 E Harco, Long Beach, CA, US, 90808
6543 E Harco, Long Beach, CA, US, 90808Basics
- Date added: Added 20 hours ago
- Category: Residential
- Type: SingleFamilyResidence
- Status: Active
- Bedrooms: 3
- Bathrooms: 1
- Area: 1210 sq ft
- Lot size: 5150, 5150 sq ft
- Year built: 1953
- View: None
- County: Los Angeles
- MLS ID: RS26104923
Description
-
Description:
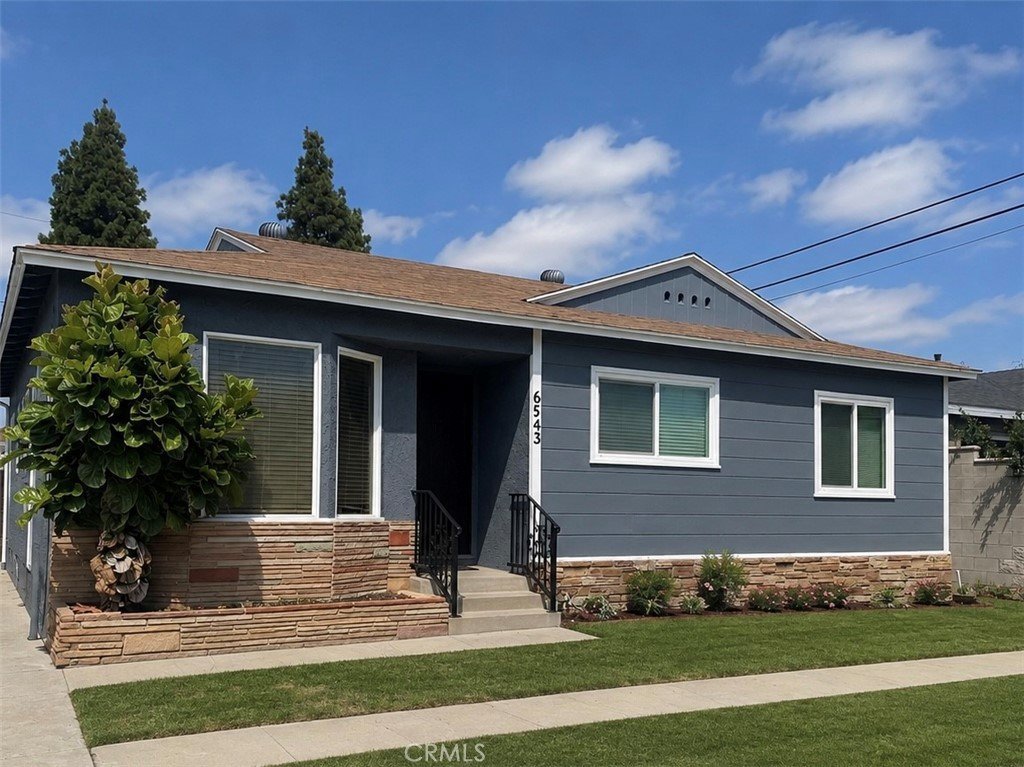
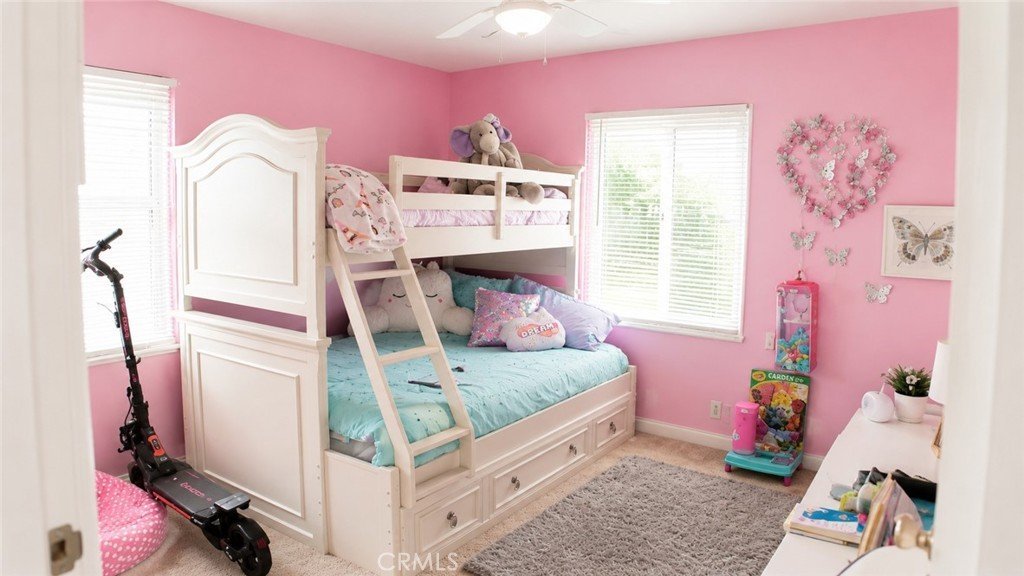
Beautifully refreshed traditional-style home located in the highly sought-after Carson Park neighborhood of Long Beach. This inviting single-story residence features updated exterior finishes, abundant natural light, and a functional layout ideal for everyday living and entertaining. Spacious living areas and comfortable bedrooms create a warm and welcoming atmosphere throughout. The generous lot offers a spacious backyard with endless potential for outdoor enjoyment, gatherings, and gardening. The property also includes a detached structure currently undergoing ADU conversion, presenting an exciting opportunity for future multigenerational living, guest accommodations, a home office, or other flexible future uses. Buyer to independently verify permits, construction status, square footage, intended use, and all related requirements with the City of Long Beach. Conveniently located near Heartwell Park, Skylinks Golf Course, shopping, dining, highly regarded Long Beach schools including Patrick Henry Dual Language Academy, and easy freeway access. Experience the charm, convenience, and future potential of one of Long Beach's most desirable neighborhoods.
Show all description
Location
- Directions: **Directions:** From the 405 Freeway, exit South Street and head east. Turn right on Woodruff Ave, left on Harco Street. Property will be on the right-hand side.
- Lot Size Acres: 0.1182 acres
Building Details
- Structure Type: House
- Water Source: Public
- Architectural Style: Ranch
- Lot Features: Lawn,Walkstreet,Yard
- Open Parking Spaces: 2
- Sewer: PublicSewer
- Common Walls: NoCommonWalls
- Foundation Details: None
- Garage Spaces: 0
- Levels: One
Amenities & Features
- Pool Features: None
- Parking Features: Driveway, OneSpace
- Patio & Porch Features: None
- Parking Total: 2
- Window Features: DoublePaneWindows
- Cooling: CentralAir
- Fireplace Features: None
- Heating: Central
- Interior Features: AllBedroomsDown
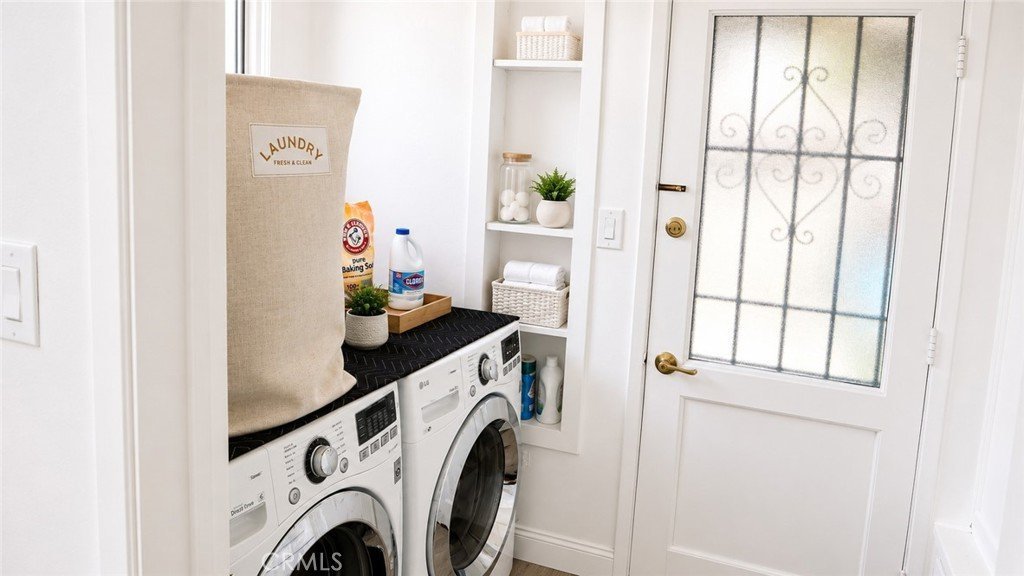
- Laundry Features: WasherHookup,GasDryerHookup
Nearby Schools
- Middle Or Junior School: Patrick Henry
- Elementary School: Patrick Henry
- High School: Lakewood
- High School District: Long Beach Unified
Expenses, Fees & Taxes
- Association Fee: 0
Agent info
- Agent name: Thomas Santiago
- Agent MLS: RSANTTHO
- Agent email: Thomas@Thomas-Santiago.com
- Agent officephone: 888-294-1415
- Agent direct phone: 310-962-6041
Miscellaneous
- List Office Name: eXp Realty of Southern CA
- Listing Terms: Cash,CashToExistingLoan,CashToNewLoan,Conventional,Exchange1031,FHA,FannieMae,TrustDeed,VaLoan
- Common Interest: None
- Community Features: Golf,Sidewalks
- Attribution Contact: 310-962-6041
