










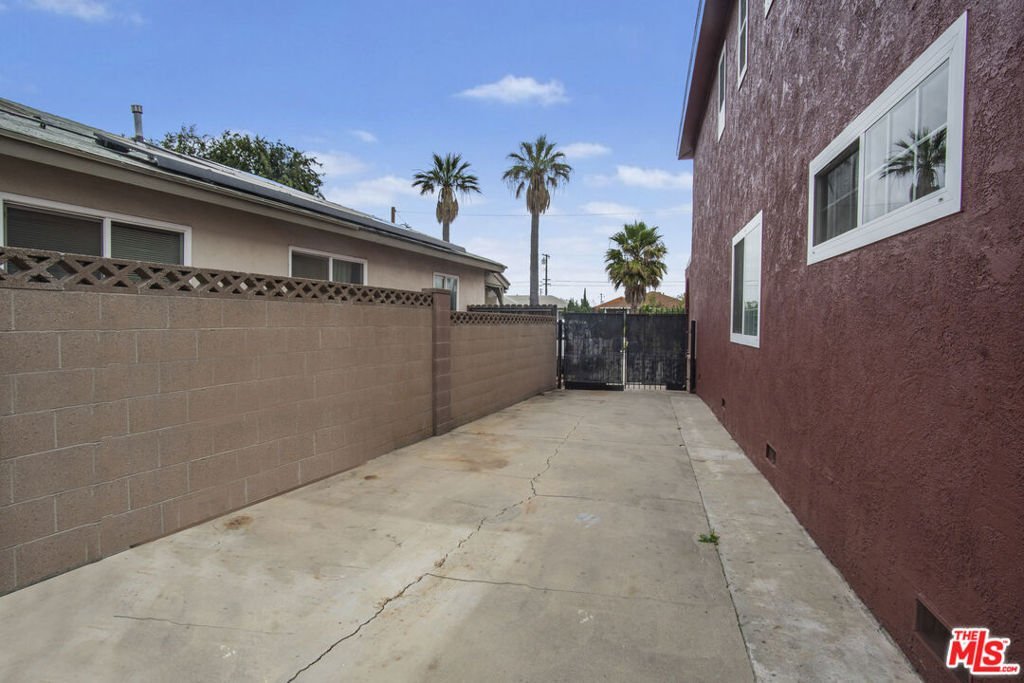


15513 S Tarrant Avenue, Compton, CA, US, 90220
15513 S Tarrant Avenue, Compton, CA, US, 90220Basics
- Date added: Added 19 hours ago
- Category: Residential
- Type: SingleFamilyResidence
- Status: Active
- Bedrooms: 6
- Bathrooms: 4
- Area: 3839 sq ft
- Lot size: 5685, 5685 sq ft
- Year built: 1956
- Property Condition: Fixer
- View: None
- Zoning: LCR1YY
- County: Los Angeles
- MLS ID: 26834609
Description
-
Description:
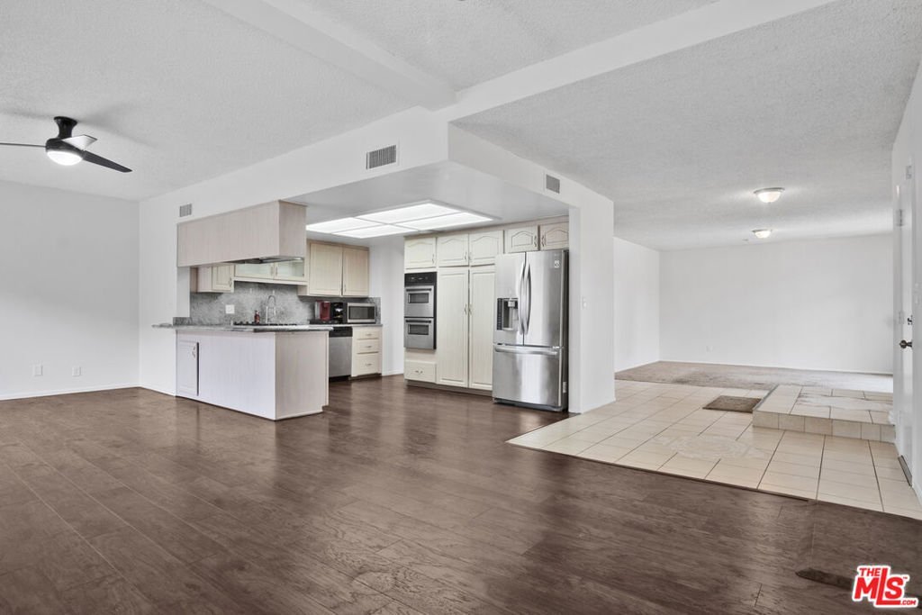
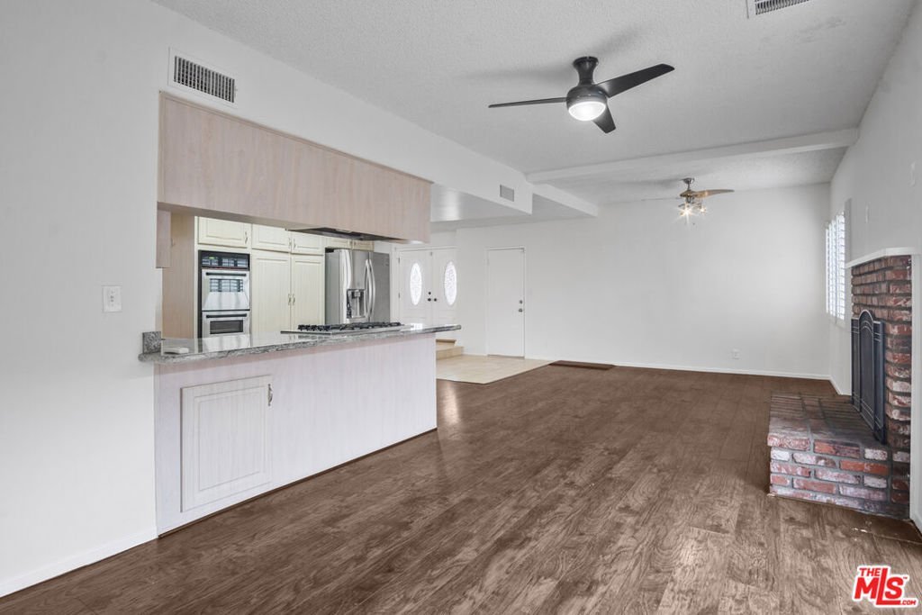
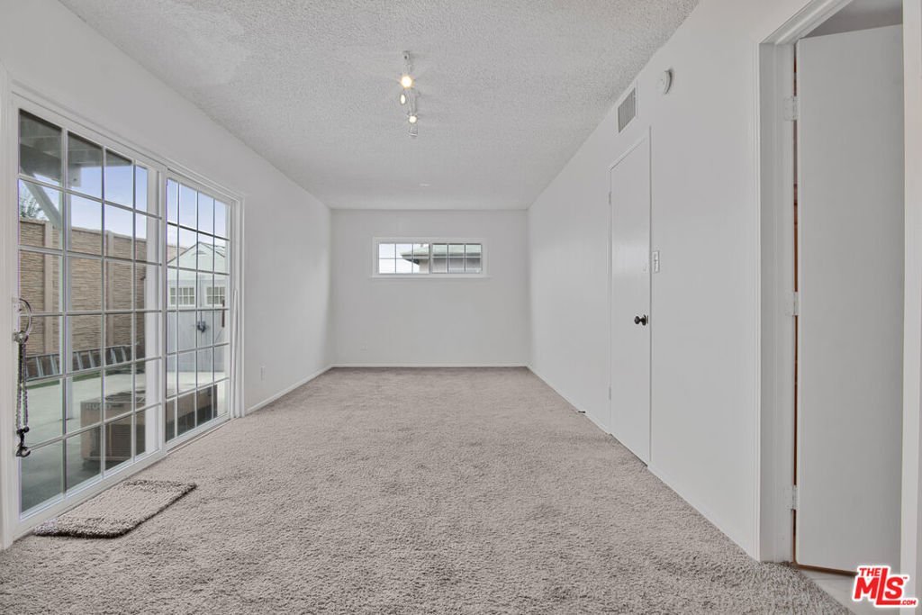
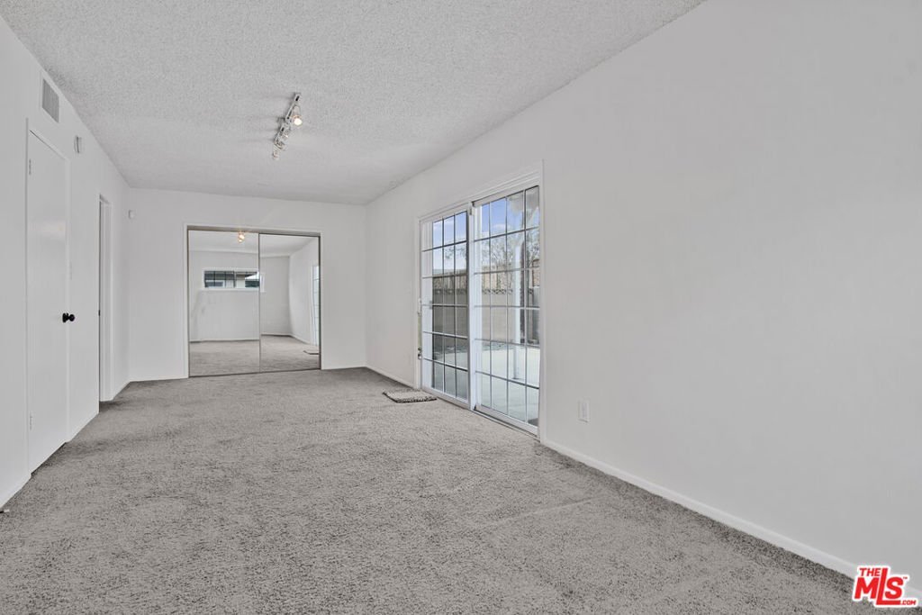
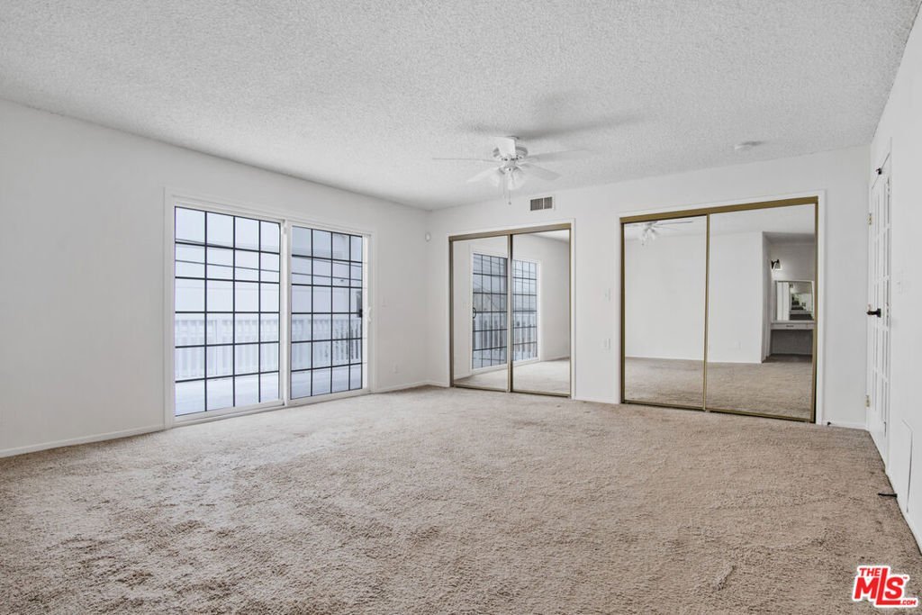
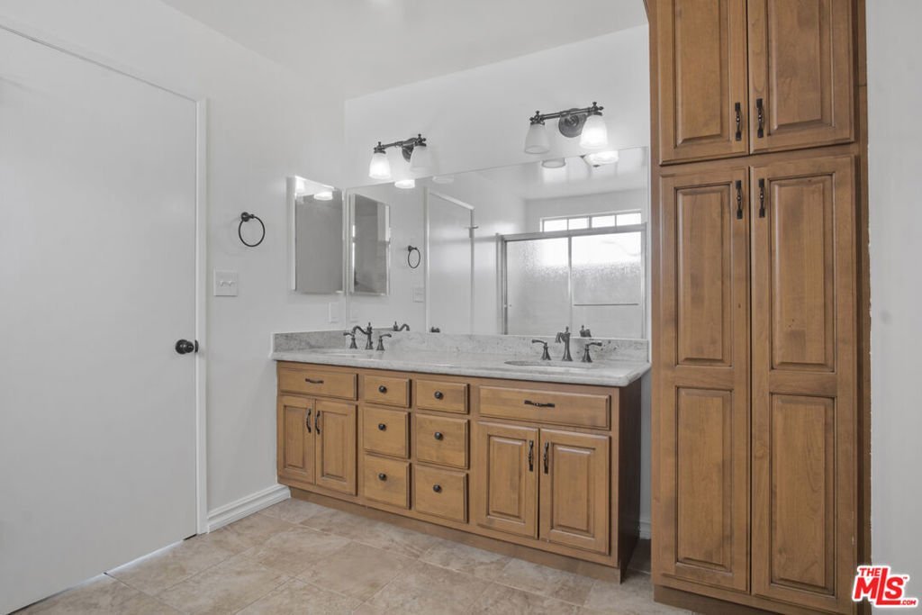
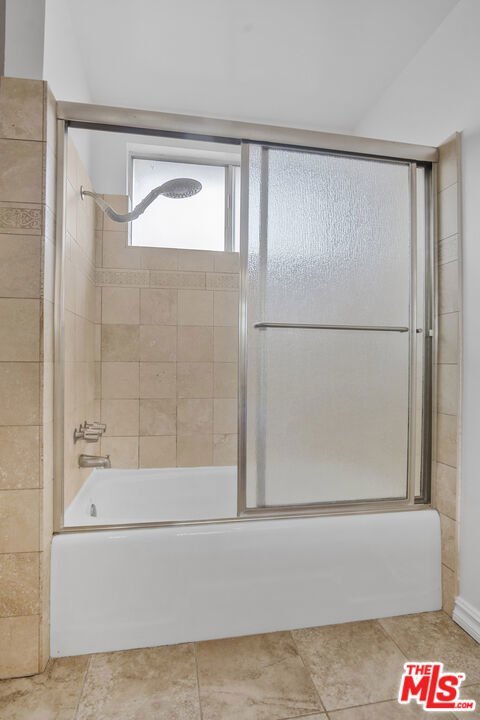
Opportunity awaits in the desirable West Rancho Dominguez neighborhood with this spacious multi-level residence offering nearly 4,000 square feet of interior living space on an expansive 5,000+ square foot lot. Featuring 6 bedrooms and 4 bathrooms, this home presents incredible potential for investors, builders or buyers ready to reimagine and customize a property to their own style and vision. The flexible floor plan offers generous living areas, abundant natural light and endless possibilities for modernization. Enjoy a fantastic upper-level deck with sweeping city views, a private enclosed backyard ideal for entertaining or outdoor enjoyment, and a two-car garage for added convenience. A rare chance to transform a large home in a centrally located neighborhood into something truly special.
Show all description
Location
- Directions: E. of South Avalon Blvd. and S. of E. Redondo Beach Blvd.
- Lot Size Acres: 0.1305 acres
Building Details
Amenities & Features
- Pool Features: None
- Parking Features: DoorMulti, Garage, RvAccessParking
- Patio & Porch Features: Concrete,Deck,Enclosed
- Spa Features: None
- Parking Total: 0
- Roof: Composition,Shingle
- Cooling: CentralAir
- Fireplace Features: LivingRoom
- Furnished: Unfurnished
- Heating: Central
- Interior Features: SeparateFormalDiningRoom
- Laundry Features: Inside,Stacked
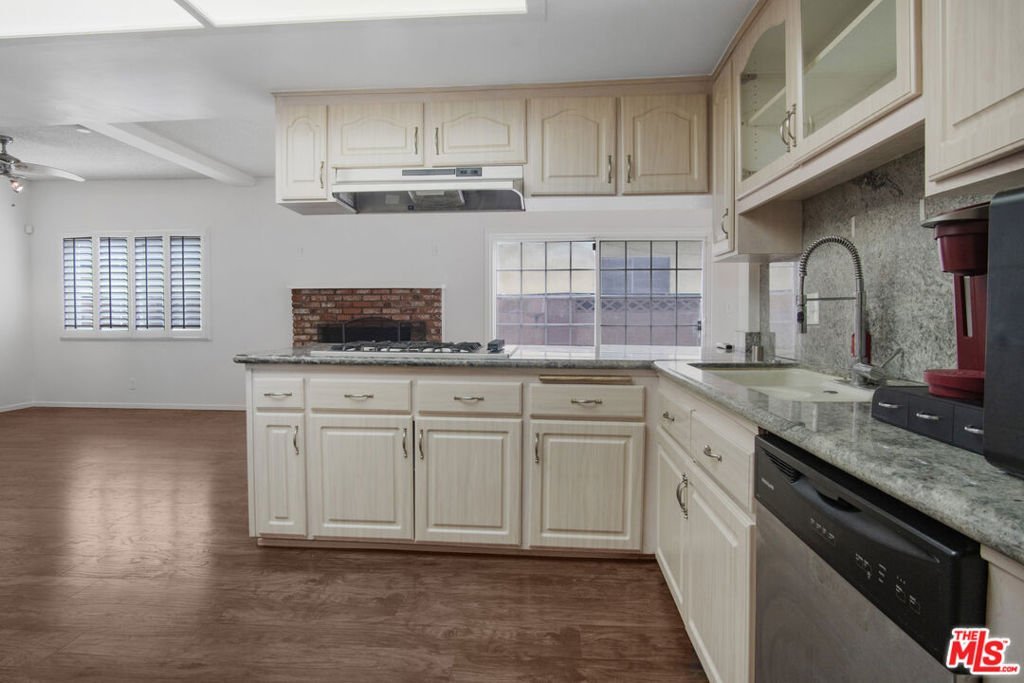
- Appliances: DoubleOven,Dishwasher,GasCooktop,Disposal,Microwave,Oven,Range,Refrigerator,RangeHood,Dryer,Washer
Agent info
- Agent name: Jon Polansky
- Agent MLS: CLW-X77737
- Agent email: jon.polansky@sothebys.realty
- Agent officephone: 310-724-7000
- Agent direct phone: 310-497-0501
Miscellaneous
- List Office Name: Sotheby's International Realty
