



















5921 Armaga Spring E, Rancho Palos Verdes, CA, US, 90275
5921 Armaga Spring E, Rancho Palos Verdes, CA, US, 90275Basics
- Date added: Added 2 months ago
- Category: Residential
- Type: Condominium
- Status: Active
- Bedrooms: 3
- Bathrooms: 3
- Area: 1484 sq ft
- Lot size: 215417, 215417 sq ft
- Year built: 1969
- View: None
- County: Los Angeles
- MLS ID: PV26107528
Description
-
Description:
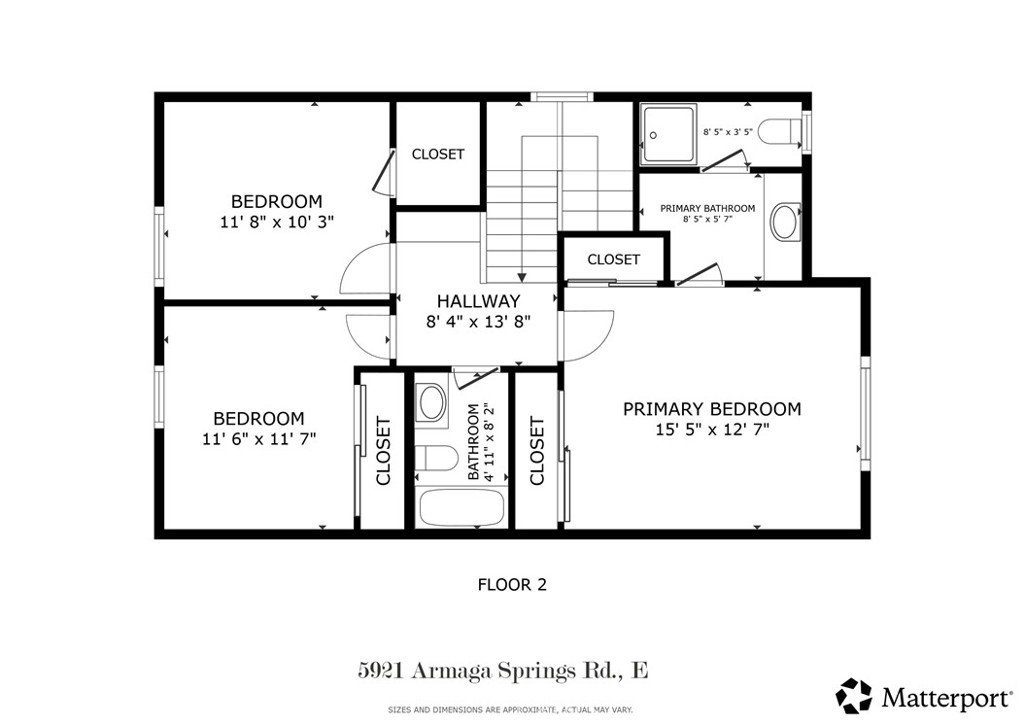
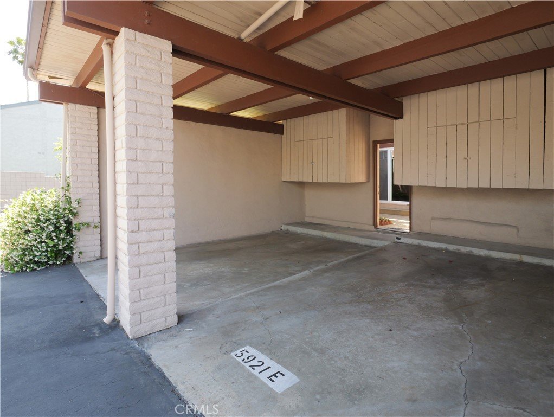
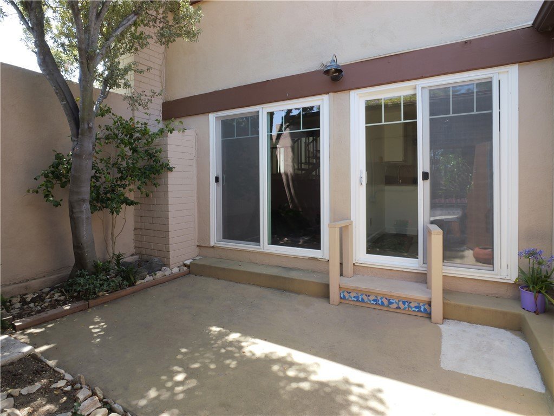
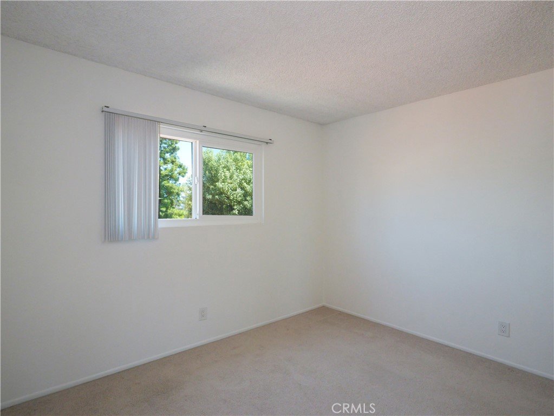
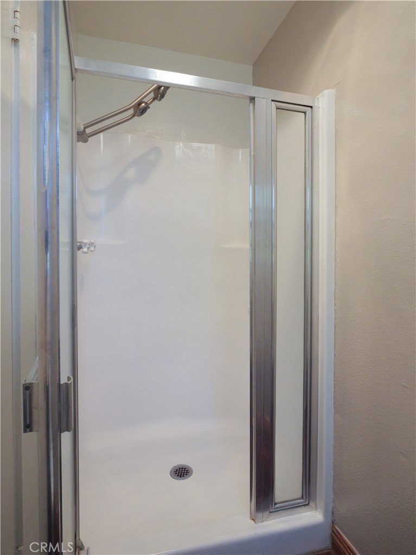
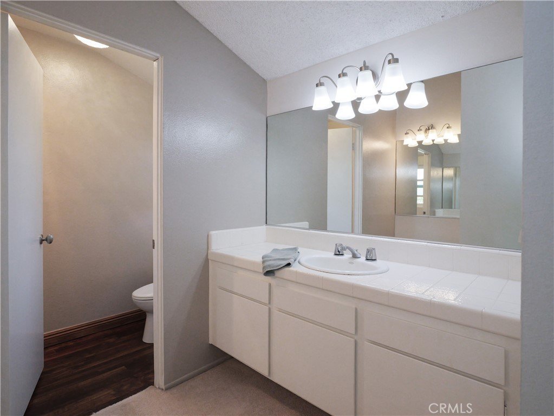
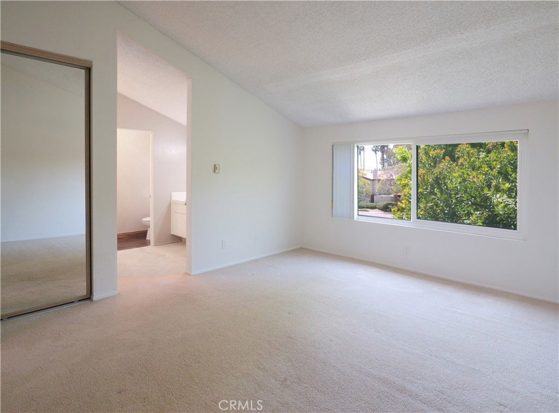
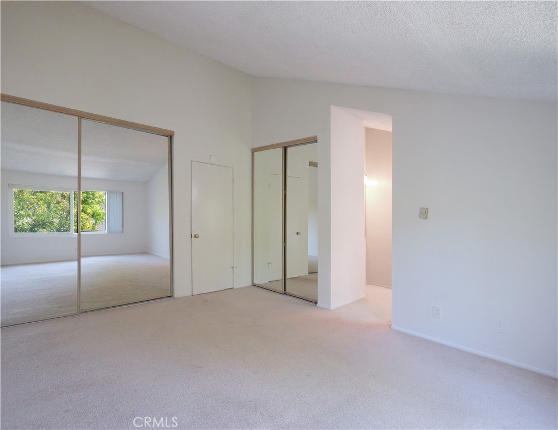
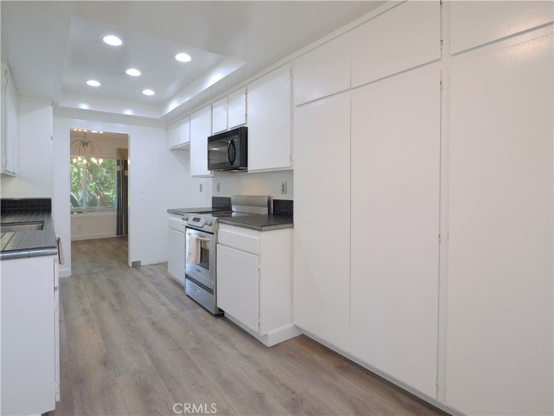
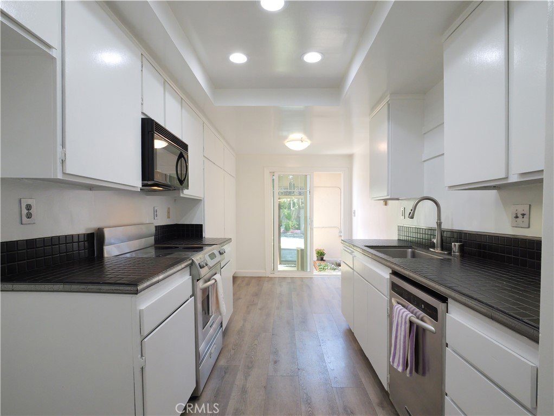
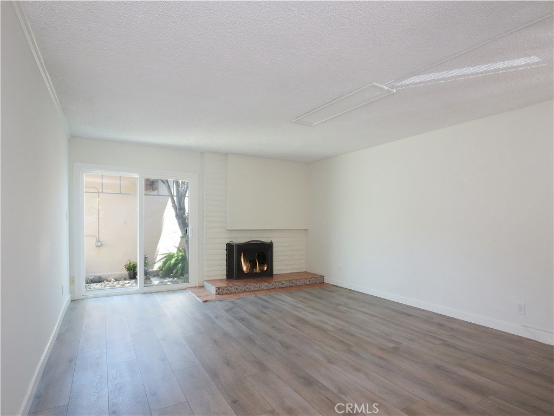
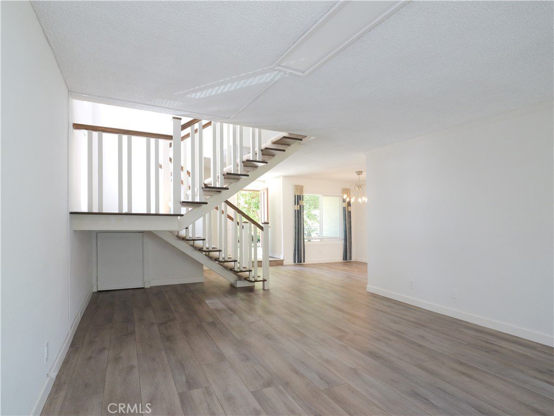
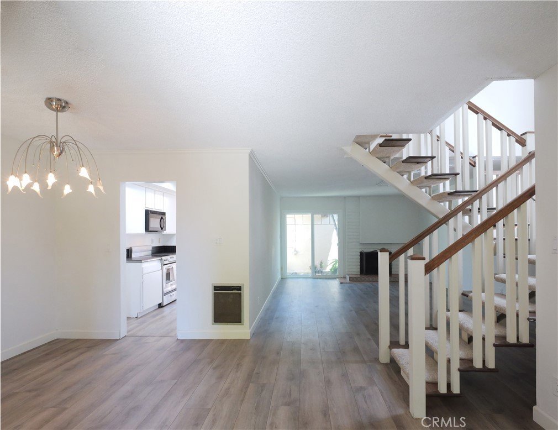
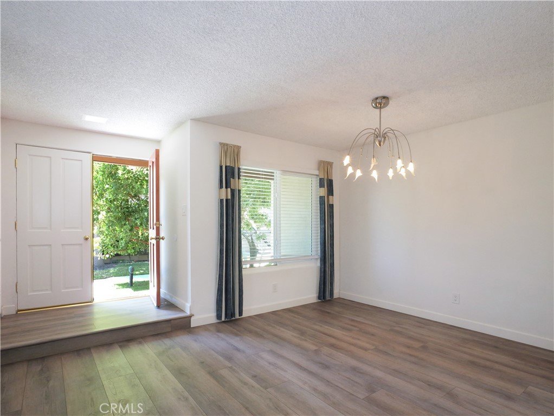
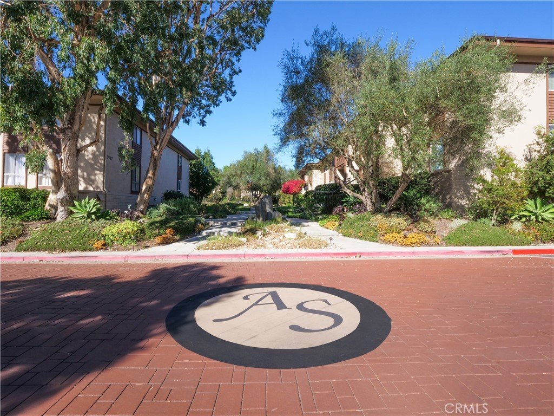
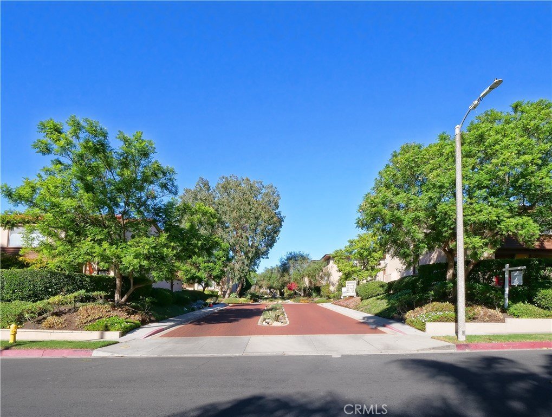
Welcome to the highly desirable Armaga Spring community in Rancho Palos Verdes. This light-filled, two-level condominium is highly sought-after and is an end unit, ideally situated within the complex. Offering 3 Bd including a primary suite, 1 full bath, one 3/4 bath & 1/2 guest bath. Approximately 1,484 square feet of living space, this home features an open floor plan designed for comfortable everyday living. The main level includes a bright kitchen with tiled countertops, an electric range and oven, dishwasher, and built-in microwave. The kitchen opens to the dining area, which is accented by a chandelier and a large window that fills the space with natural light. The entryway includes a guest bathroom and opens to a spacious living room with a wood-burning fireplace. Both the kitchen and living room provide direct access to a private patio, ideal for al fresco dining on beautiful summer evenings and perfect for the gardening enthusiast. Beyond the entryway, a bright staircase with large windows at both the top and bottom that leads to the second level. At the top of the stairs is a full bathroom with tub and shower. Down the hallway is the light and bright primary suite featuring ample closet space and a private three-quarter bathroom with shower. Two additional generously sized bedrooms are located at the opposite end of the hallway. At the rear of the condominium is are 2 side by side parking spaces with abundant storage and a private entry door that opens directly to the private patio. This ideal location is close to award-winning schools, shopping, and restaurants, offering both convenience and lifestyle. Everything you need for everyday living is just minutes away. Run, don’t walk, or this opportunity will be gone!
Show all description
Location
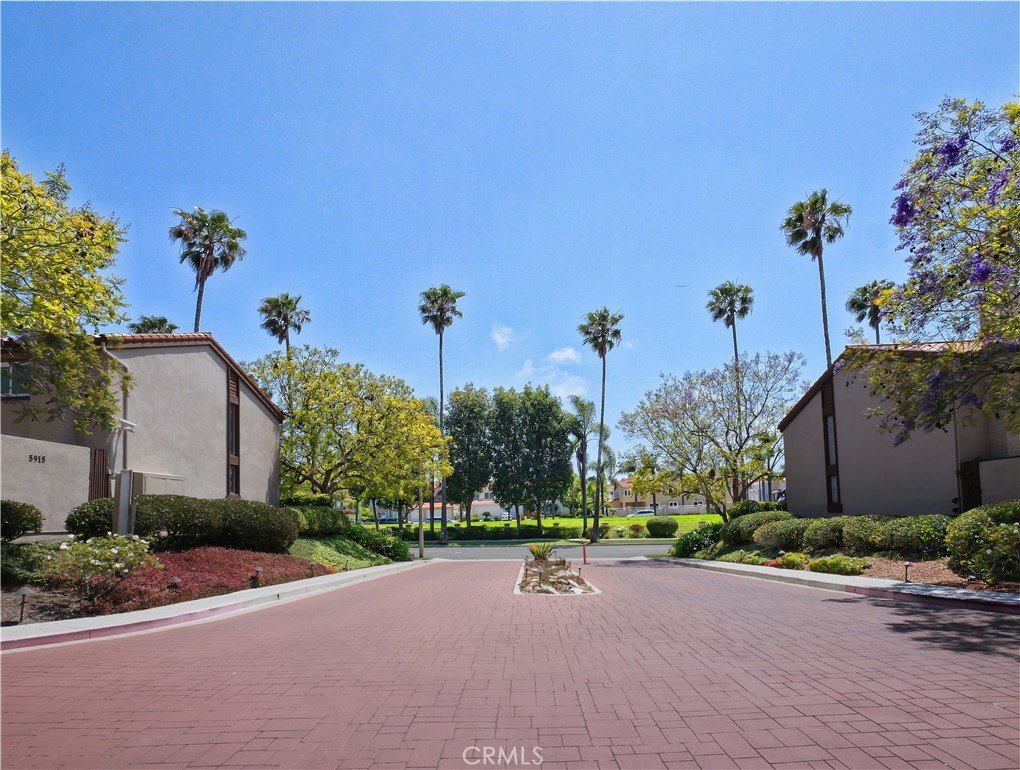
- Directions: Highridge to Armaga Spring. Go into parking lot. Make a right. It’s the 2nd building on the left. It’s first condo as you go upstairs to the right. Very easy to find (there’s parking there in front of unit or around corner of unit)
- Lot Size Acres: 4.9453 acres
Building Details
- Structure Type: MultiFamily
- Water Source: Public
- Sewer: PublicSewer
- Common Walls: OneCommonWall
- Garage Spaces: 2
- Levels: Two
- Other Structures: Sheds,Storage
- Floor covering: Carpet, SeeRemarks
Amenities & Features
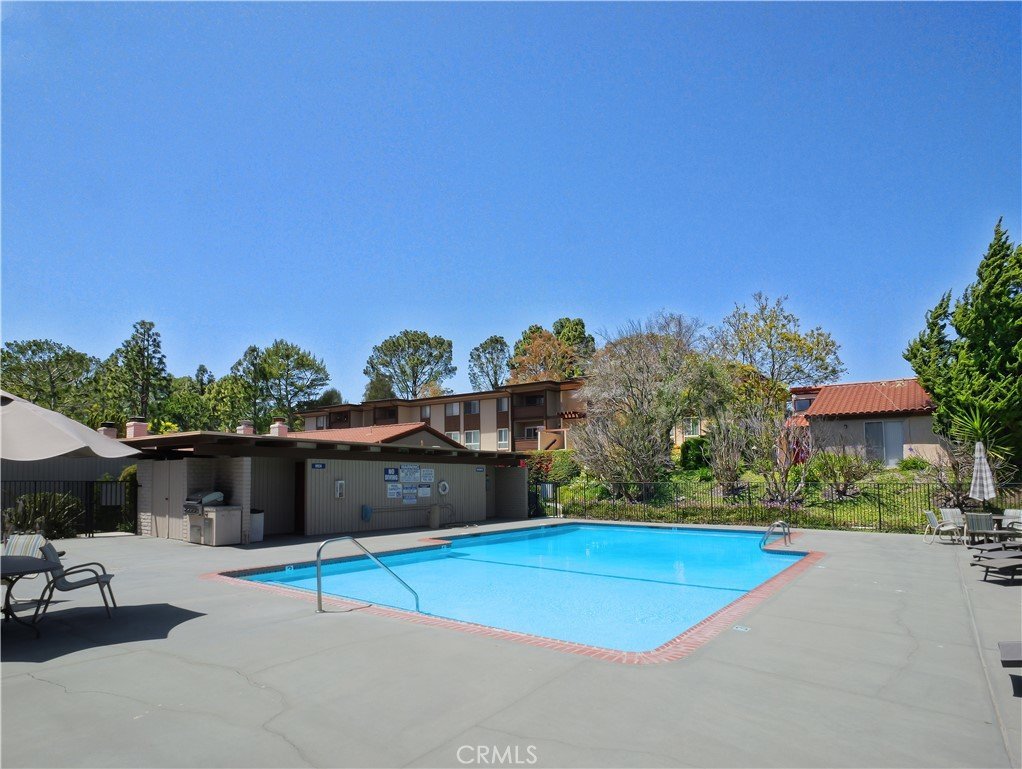
- Pool Features: Community, InGround, Association
- Parking Features: Concrete, Covered, Carport, CommunityStructure, SideBySide
- Security Features: SmokeDetectors
- Patio & Porch Features: Patio,SeeRemarks
- Parking Total: 2
- Association Amenities: Barbecue,Pool,Trash,Water
- Window Features: Blinds,Screens
- Cooling: None
- Door Features: DoubleDoorEntry,SlidingDoors
- Fireplace Features: LivingRoom, WoodBurning
- Heating: Radiant,WallFurnace
- Interior Features: SeeRemarks, Storage, TileCounters, Unfurnished, AllBedroomsUp, PrimarySuite, WalkInClosets
- Laundry Features: LaundryCloset,Outside
- Appliances: Dishwasher,ElectricCooktop,ElectricRange,Microwave,WaterHeater
Nearby Schools
- High School District: Palos Verdes Peninsula Unified
Expenses, Fees & Taxes
- Association Fee: $777.80
Agent info
- Agent name: Cheryl Bakotich
- Agent MLS: VBAKOCHE
- Agent email: ShariBSells@yahoo.com
- Agent officephone: 310-831-0222
- Agent direct phone: 310-831-0222
Miscellaneous
- Association Fee Frequency: Monthly
- List Office Name: Estate Properties
- Listing Terms: Cash,CashToNewLoan
- Common Interest: Condominium
- Community Features: StreetLights,Pool
- Exclusions: Potted plants in private patio.
- Attribution Contact: 310-972-1612
