









12121 Centralia 102, Lakewood, CA, US, 90715
12121 Centralia 102, Lakewood, CA, US, 90715Basics
- Date added: Added 3 months ago
- Category: Residential
- Type: Condominium
- Status: Active
- Bedrooms: 3
- Bathrooms: 2
- Area: 1110 sq ft
- Lot size: 62233, 62233 sq ft
- Year built: 1985
- Property Condition: UpdatedRemodeled,Turnkey
- View: Pool
- Subdivision Name: Lakewood Terrace (LKT)
- County: Los Angeles
- MLS ID: TR26107684
Description
-
Description:
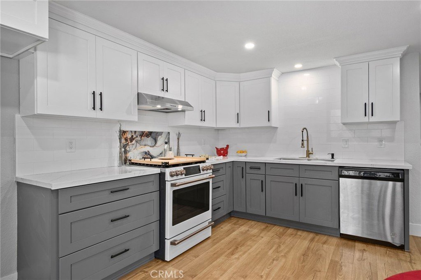
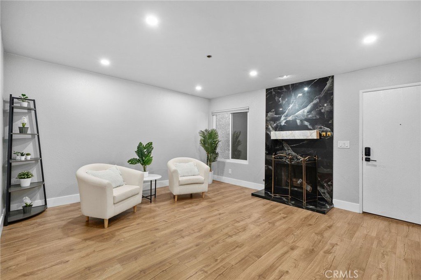
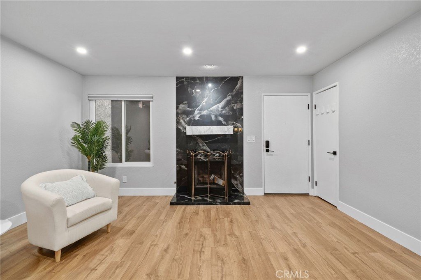
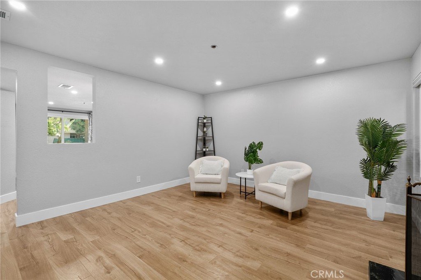
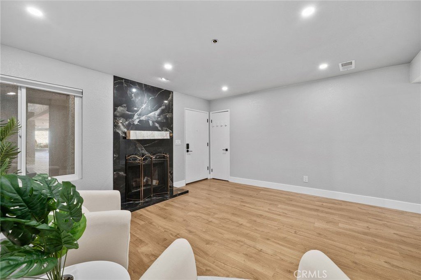
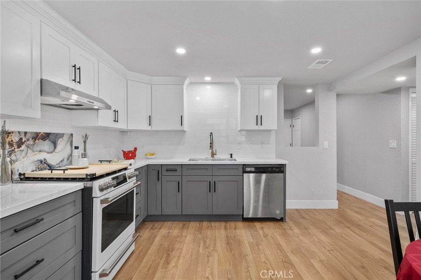
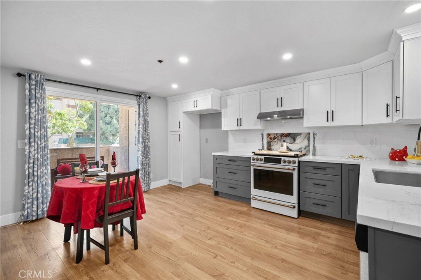
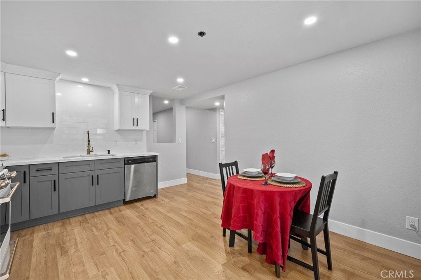
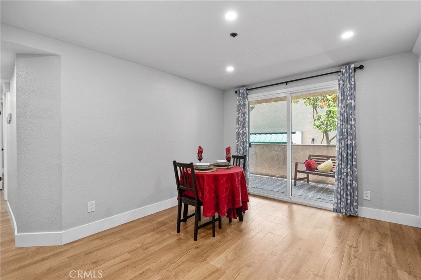
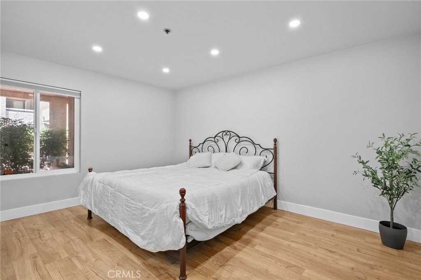
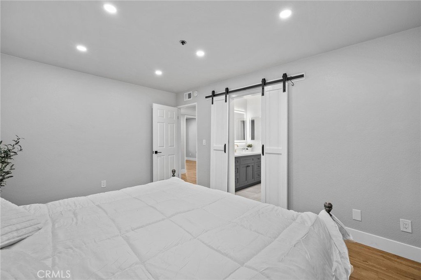
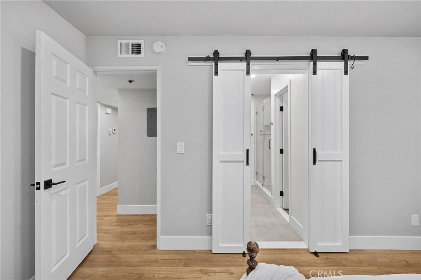
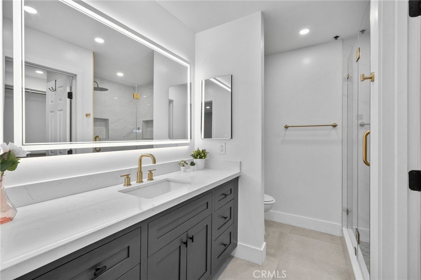
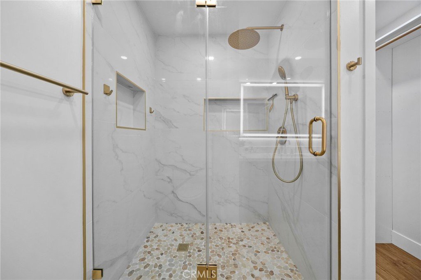
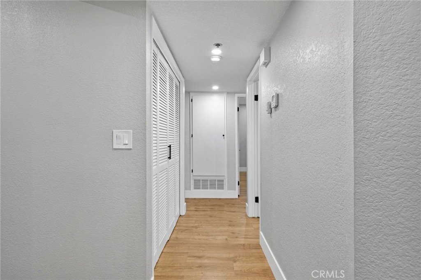
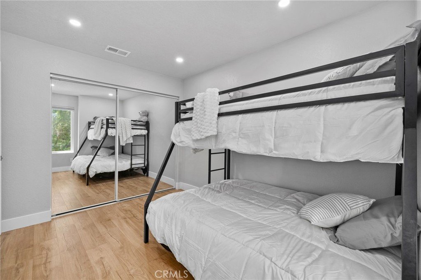
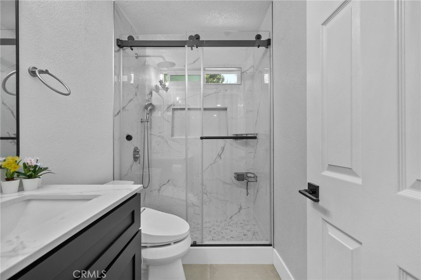
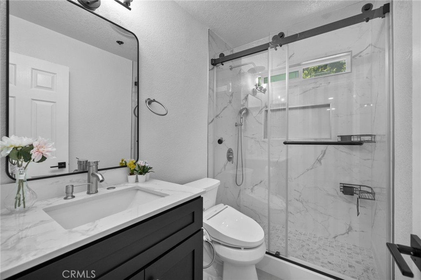
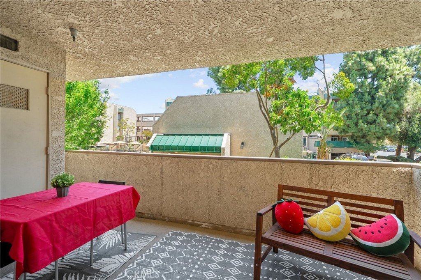
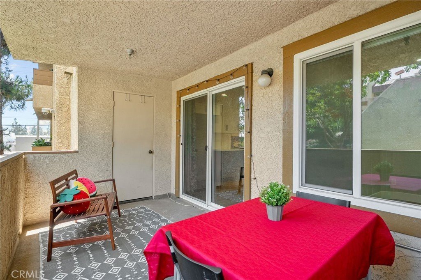
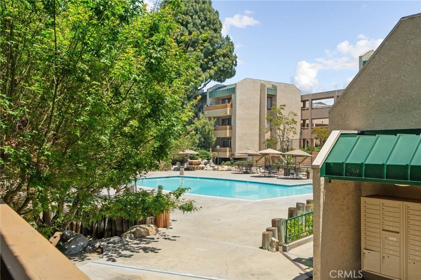
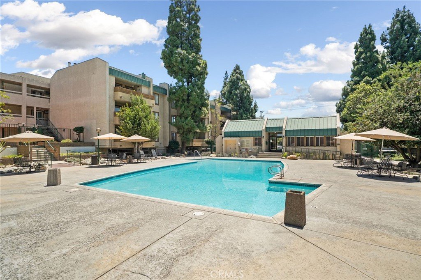
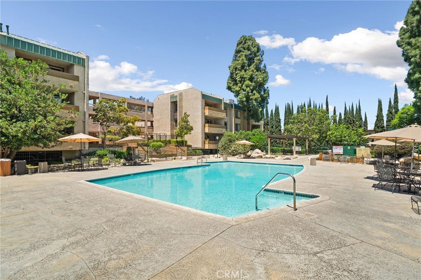
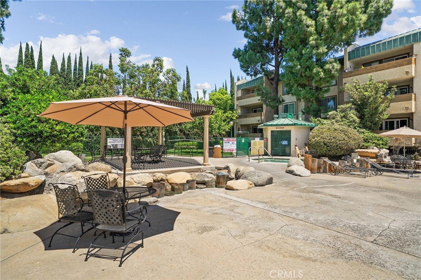
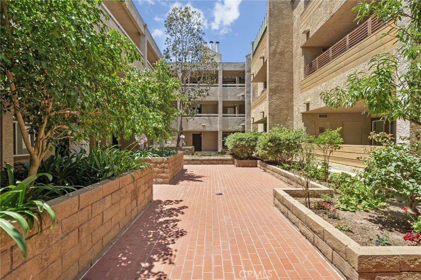
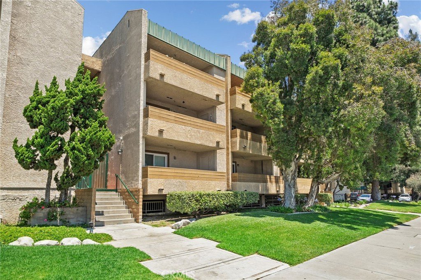
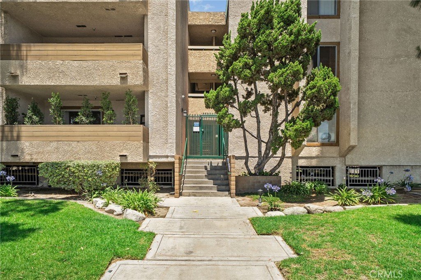
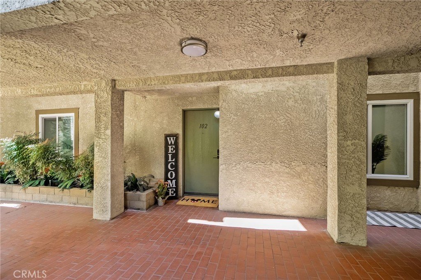
Welcome to the desirable Lakewood Terrace community! This beautifully updated first-floor condo offers 3 spacious bedrooms and 2 upgraded bathrooms that blend luxury and comfort in every corner. The remodeled kitchen features elegant quartz countertops, a Delta 33” stainless steel single bowl deep sink, and a corner cabinet organizer with Lazy Susan. The family room features a beautiful porcelain tile fireplace, adding warmth and charm to the space. Additional upgrades include PERGO waterproof flooring with updated baseboards, dual pane windows throughout, and a tankless water heater. The Primary bedroom features an ensuite bathroom with its own porcelain floor tile, blue vanity with quartz countertop, Alexa built-in smart bathroom fan. It boasts a large walk-in closet and a luxurious primary bath featuring a true retreat within your home. Two additional bedrooms and a full hallway bathroom provide plenty of space for family, guests, or a home office. Conveniently located hallway washer and dryer closet adds to the home’s functionality. Enjoy outdoor living on the large private balcony overlooking the sparkling pool and beautifully maintained community grounds. Community amenities include a pool, jacuzzi, recreation room, barbecue areas, dog friendly pathways, peacefully landscaped and two assigned underground parking spaces in a secured gated parking garage. Conveniently located near shopping, dining, parks, and freeway access, this move-in ready home offers the perfect blend of comfort, style, and convenience. Don’t miss your chance to own this gorgeous 3 bedroom property that checks all the boxes!
Show all description
Location
- Directions: South of Del Amo, West of Norwalk Blvd.
- Lot Size Acres: 1.4287 acres
Building Details
Amenities & Features
- Pool Features: InGround, Association
- Parking Features: Covered, DetachedCarport, Garage, OnSite, Private
- Security Features: CarbonMonoxideDetectors
- Patio & Porch Features: None
- Spa Features: Association,InGround
- Parking Total: 2
- Roof: Tile
- Association Amenities: Clubhouse,DogPark,OutdoorCookingArea,PicnicArea,Pool,SpaHotTub
- Utilities: CableAvailable,ElectricityAvailable,NaturalGasAvailable,PhoneAvailable,SewerConnected,WaterAvailable
- Window Features: DoublePaneWindows
- Cooling: CentralAir
- Door Features: SlidingDoors
- Electric: Standard
- Fireplace Features: FamilyRoom
- Heating: Central
- Interior Features: BreakfastBar, Balcony, EatInKitchen, AllBedroomsDown, BedroomOnMainLevel, MainLevelPrimary, WalkInClosets
- Laundry Features: WasherHookup,ElectricDryerHookup,GasDryerHookup
- Appliances: SixBurnerStove,Dishwasher,GasCooktop,GasOven,TanklessWaterHeater
Nearby Schools
- High School District: ABC Unified
Expenses, Fees & Taxes
- Association Fee: $450
Agent info
- Agent name: Danae Marston
- Agent MLS: TRMARSDAN
- Agent email: realtordanae7@gmail.com
- Agent officephone: 909-606-0888
Miscellaneous
- Association Fee Frequency: Monthly
- List Office Name: Homequest Real Estate
- Listing Terms: CashToNewLoan
- Common Interest: Condominium
- Community Features: Curbs,DogPark,StreetLights,Suburban,Sidewalks
- Exclusions: Personal and staging items
- Attribution Contact: 9094180035
