








3225 Patti, Lancaster, CA, US, 93535
3225 Patti, Lancaster, CA, US, 93535Basics
- Date added: Added 2 days ago
- Category: Residential
- Type: SingleFamilyResidence
- Status: Active
- Bedrooms: 3
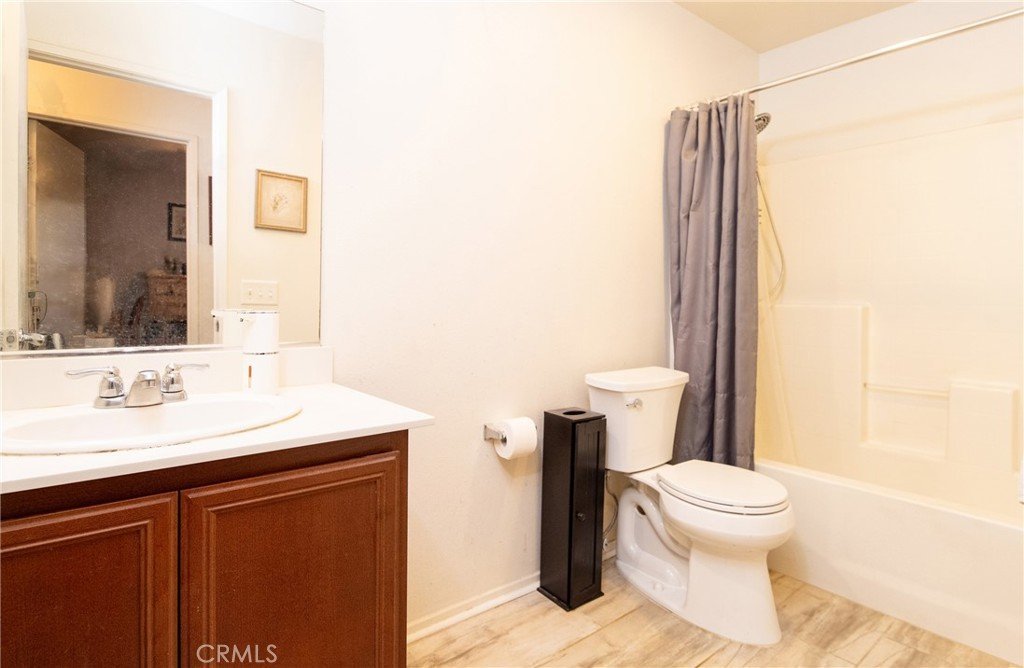
- Bathrooms: 2
- Area: 1361 sq ft
- Lot size: 8050, 8050 sq ft
- Year built: 2010
- View: Mountains,Neighborhood
- County: Los Angeles
- MLS ID: DW26112083
Description
-
Description:
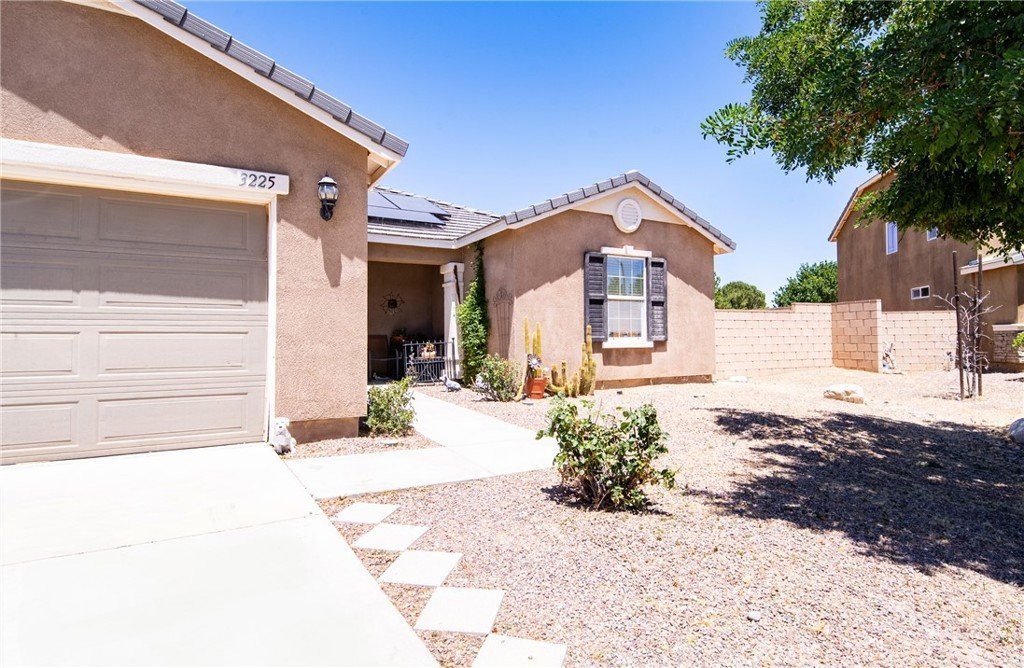
Welcome to this modern 3-bedroom, 2-bath home built in 2010, offering comfort, energy efficiency, and exceptional outdoor space. Equipped with an energy-efficient Tesla system, this home combines smart living with everyday convenience.
From the moment you arrive, you’ll appreciate the inviting curb appeal, complemented by a wide driveway and spacious two-car garage that provide ample parking. The expansive side yard offers additional flexibility and is ideal for potential RV parking or extra storage needs.
Situated on a generous 8,050 sq ft lot, the property features a large backyard with plenty of room for entertaining, gardening, pets, or creating your dream outdoor retreat. Inside, the thoughtfully designed layout provides comfortable living spaces perfect for families or anyone seeking both functionality and style.
Conveniently located just minutes from local schools, the Lancaster National Soccer Center, and major employers including Boeing and Northrop Grumman, this home offers an ideal blend of comfort and convenience ready to be enjoyed!
Show all description
Location
- Directions: North of Columbia Way, near intersection of 30th St E & E Avenue K 8
- Lot Size Acres: 0.1848 acres
Building Details
Amenities & Features
- Pool Features: None
- Parking Features: Concrete, Driveway, GarageFacesFront, Garage, RvPotential
- Patio & Porch Features: Concrete
- Spa Features: None
- Accessibility Features: Parking
- Parking Total: 2
- Utilities: ElectricityAvailable,ElectricityConnected,NaturalGasAvailable,NaturalGasConnected,WaterAvailable,WaterConnected
- Cooling: CentralAir,HighEfficiency
- Electric: ElectricityOnProperty
- Fireplace Features: None
- Heating: Central,HighEfficiency,Solar
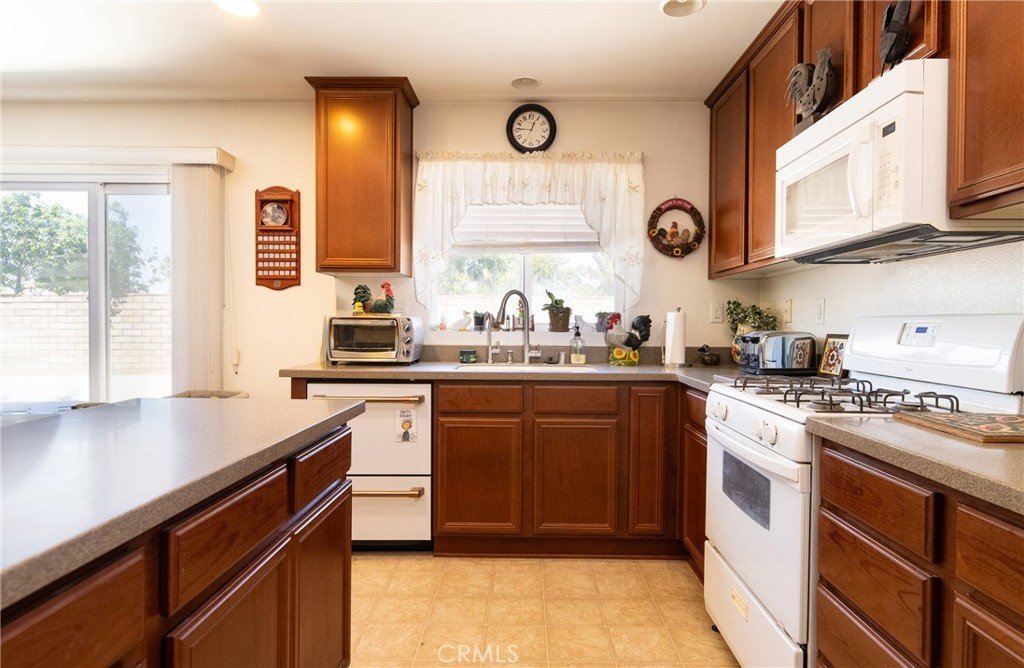
- Interior Features: OpenFloorplan, Pantry, AllBedroomsDown, BedroomOnMainLevel, MainLevelPrimary
- Laundry Features: WasherHookup,GasDryerHookup,Inside,LaundryRoom
- Appliances: Dishwasher,Microwave,WaterSoftener
Nearby Schools
- High School District: Antelope Valley Union
Expenses, Fees & Taxes
- Association Fee: 0
Agent info
- Agent name: Vidal Henriquez Jr
- Agent MLS: YHENRVID
- Agent email: vidal@vidalre.com
- Agent officephone: 562-806-1000
Miscellaneous
- List Office Name: Century 21 A Better Service
- Listing Terms: Cash,CashToNewLoan,Conventional,Submit,VaLoan
- Common Interest: None
- Community Features: Curbs,StormDrains,StreetLights,Suburban,Sidewalks
- Attribution Contact: 323-456-6267
